$560,762
Méticuleusement Entretenu, Style Exceptionnel
- 3 Chambres
- 4 SdB
- Mis à jour: Aujourd'hui
- 1
À propos de la propriété
La description a été traduite automatiquement.
La description est affichée dans la langue d'origine.
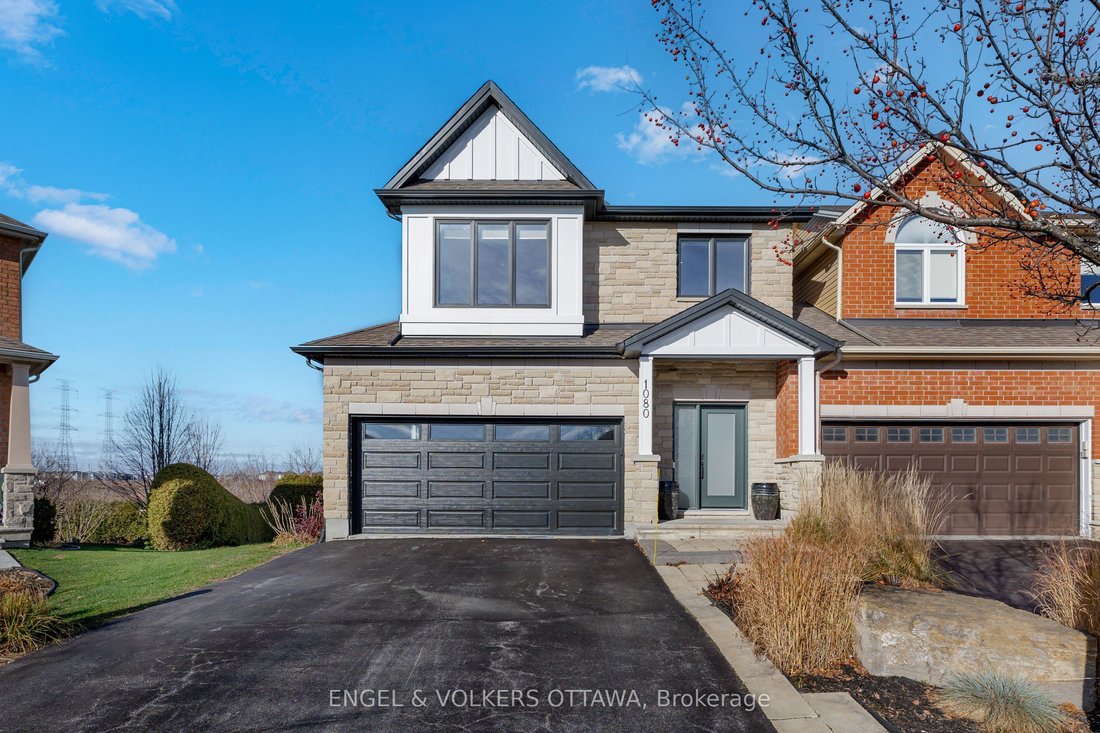
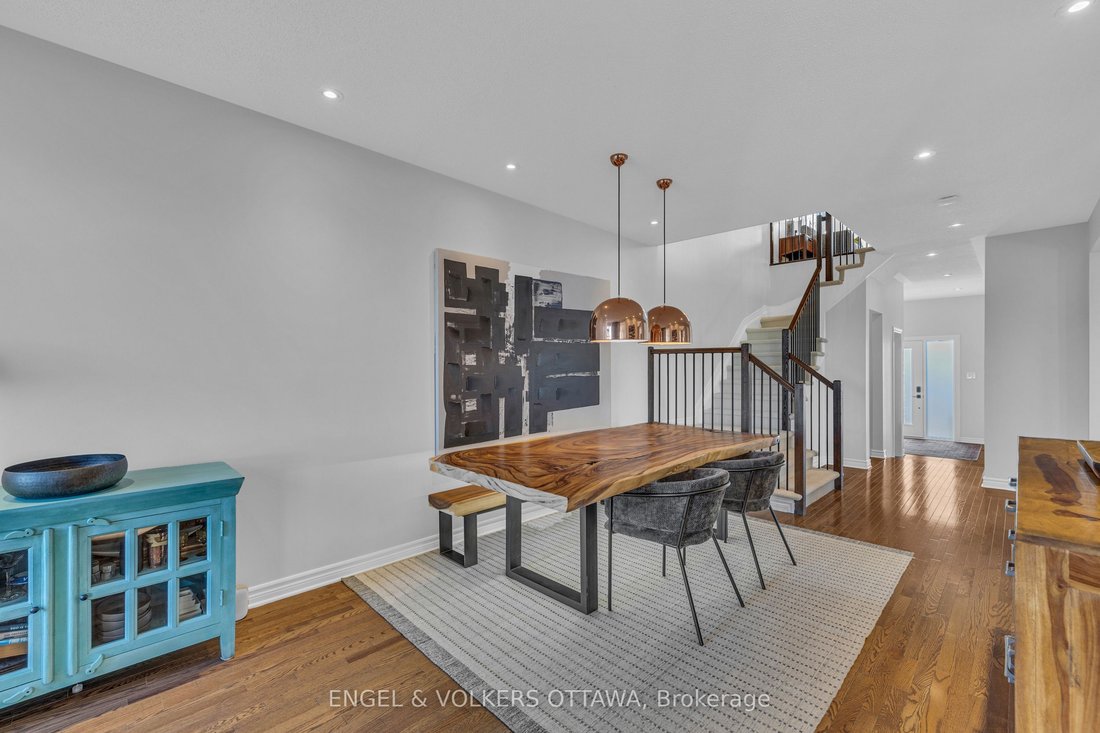
No rear neighbours, south-facing backyard that gets sun all day and over 3000 square feet of finished space including a magnificent walk-out basement (with 9’ ceilings!) that’s the ultimate hang out space. This 3-bedroom plus loft, 3.5-bath link home in Emerald Meadows backs onto green space and feels like a model home, with a luxurious vibe and impeccable, stylish finishes throughout. Most of the
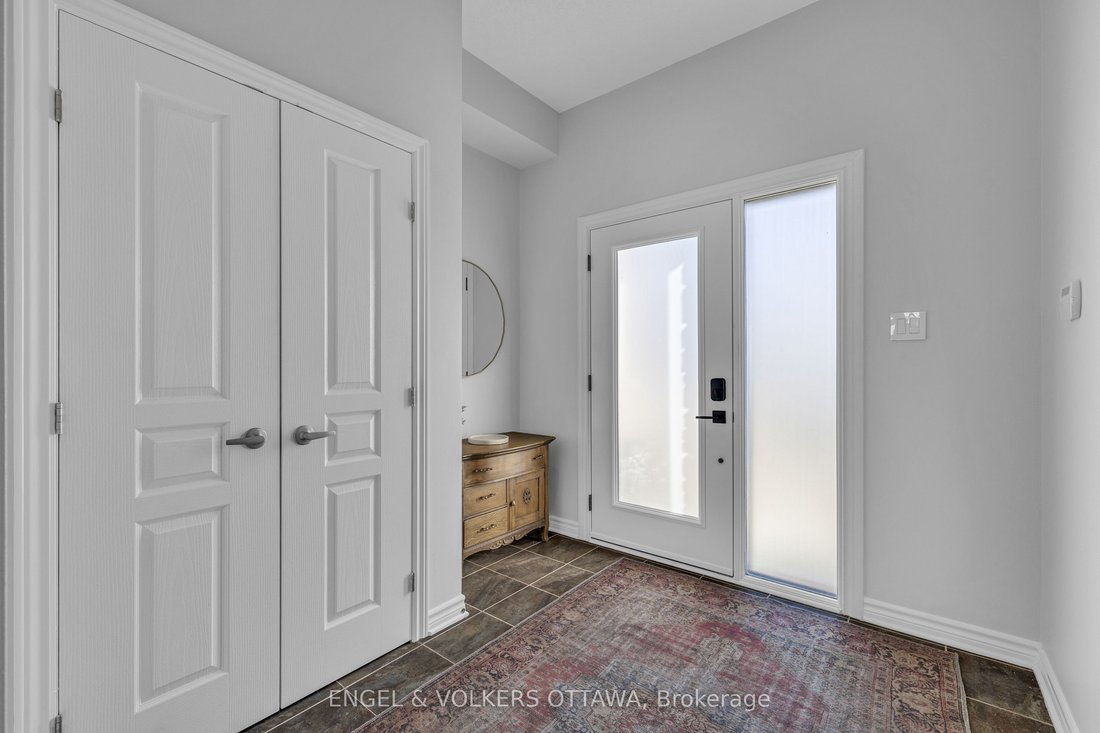
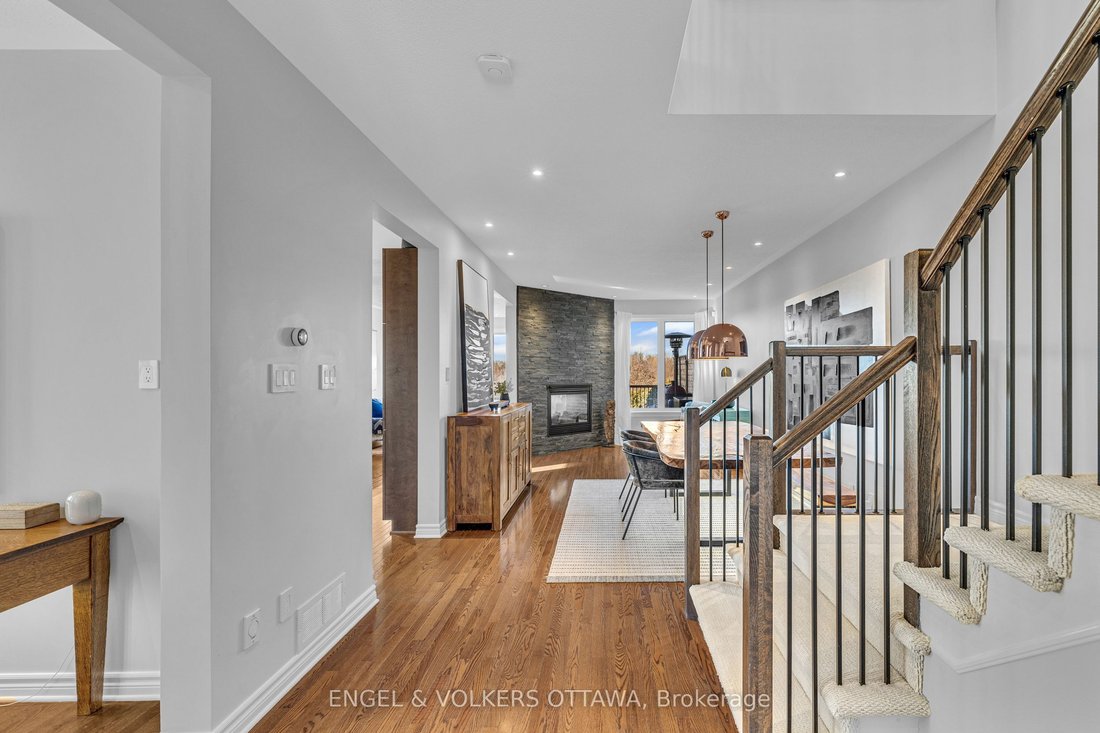
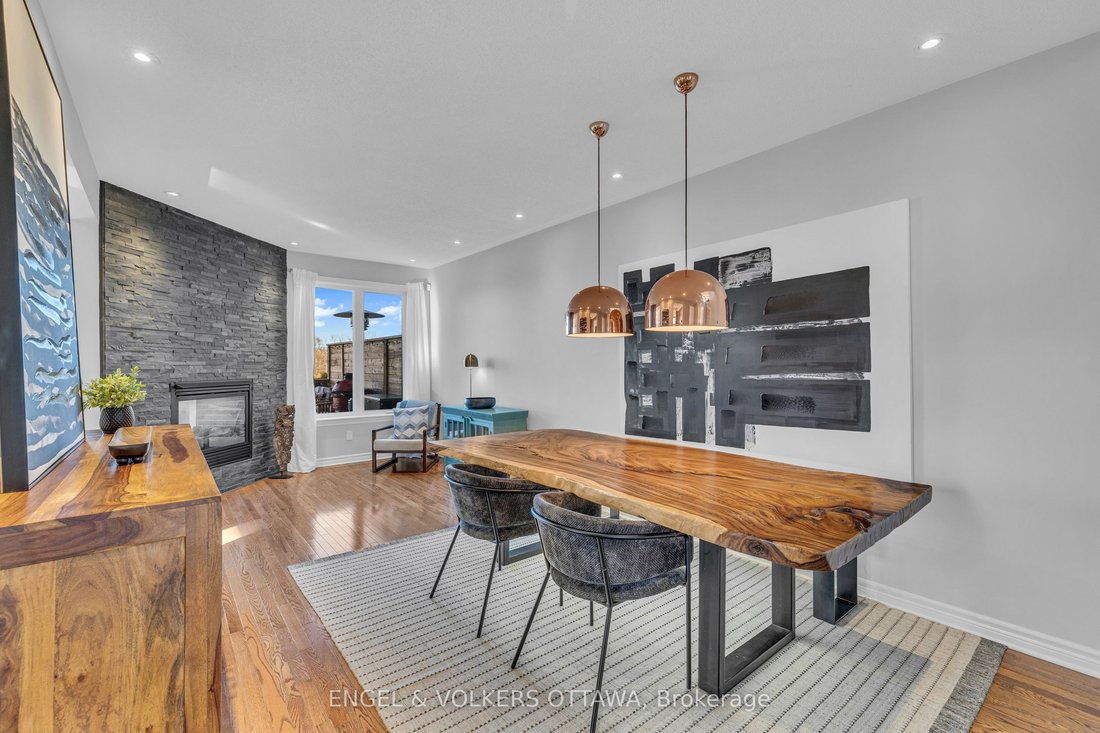
No rear neighbours, south-facing backyard that gets sun all day and over 3000 square feet of finished space including a magnificent walk-out basement (with 9’ ceilings!) that’s the ultimate hang out space. This 3-bedroom plus loft, 3.5-bath link home in Emerald Meadows backs onto green space and feels like a model home, with a luxurious vibe and impeccable, stylish finishes throughout. Most of the big work is already done: new front door and windows (2024), exterior paint (2024), insulated garage door and opener (2024), interior paint and new deck (2023). The kitchen has new countertops, backsplash and Samsung appliances, and opens to the eating area, great room and living/dining room, with a 2-sided gas fireplace, 9’ ceilings, pot lights and Lutron dimmers. Upstairs you’ll find hardwood throughout, a loft that works well as an office or playroom, and upper-level laundry. The primary bedroom is super spacious and has double walk-in closets. The primary ensuite is a dream with double sinks on a beautiful marble counter, large walk in shower with rainfall showerhead, and large soaker tub. The finished walk-out lower level has hardwood flooring, a full bath, built-ins and a bar area, with plenty of room for guests or family. This home offers all the ”smart” features to work with any home automation system, central vac, a finished and insulated garage and parking for six. A short walk to Kristina Kiss Park and splash pad, an outdoor rink, the Trans Canada Trail, OC Transpo and shopping at Walmart, Superstore and Metro.
-
Type de propriété
Maison
Caractéristiques
- Piscine
- Garage
- Cheminée
- Dressing
- Stationnement
- Bureau
- Buanderie
- Bar
- Sous-sol
Explorez le secteur
1080 Northgraves Crescent, Ottawa, Ontario, Canada
Voir sur Google Maps
Prix par sqft
Faible
Élevé

Inscrit il y a 3 ans
Vous vous êtes renseigné sur ce bien
L'agent vous contactera bientôt par
Publié par
3
Annonces
2024
Inscrit
Réserver une visite avec Sarah Percival
Choisissez une date et si vous souhaitez une visite virtuelle ou en personne avec l’agent.
Date préférée
Type de visite

Dernière mise à jour
Aujourd'hui
Première mise en ligne
Septembre 25
Licence de l’agent
Référence de l’annonce
X13822702
Propriétés similaires à proximité
Nouvelles annonces à Kanata











Explorez plus de biens à vendre
Kanata, Canada types de propriétés
Kanata, Canada Recherches populaires
- Propriétés avec Jardin à Kanata, Canada
- Propriétés avec Piscine à Kanata, Canada
- Propriétés avec Terrasse à Kanata, Canada
- Propriétés avec Balcon à Kanata, Canada
- Propriétés avec Salle de jeux à Kanata, Canada
- Propriétés avec Cuisine ouverte à Kanata, Canada
- Propriétés avec Cuisine extérieure à Kanata, Canada
Guides et histoires connexes
La confiance des plus grands courtiers du monde
Les agents des propriétés les plus exceptionnelles du monde publient sur JamesEdition.
- Des annonces de Sotheby's, Christie's, BARNES et Engel & Völkers
- Chaque annonce est vérifiée avant sa mise en ligne
- Contactez directement des agents vérifiés
En continuant, vous acceptez nos Conditions et notre Politique de confidentialité.