$1,831,775
En Champagne, à 20 Min De Troyes, Villa Anglo Normande Avec Parc
- 8 Chambres
- 3 SdB
- 6,760 Sqft
- 937 Sqft lot
- Mis à jour: Septembre 15
- 1
À propos de la propriété
La description a été traduite automatiquement.
La description est affichée dans la langue d'origine.
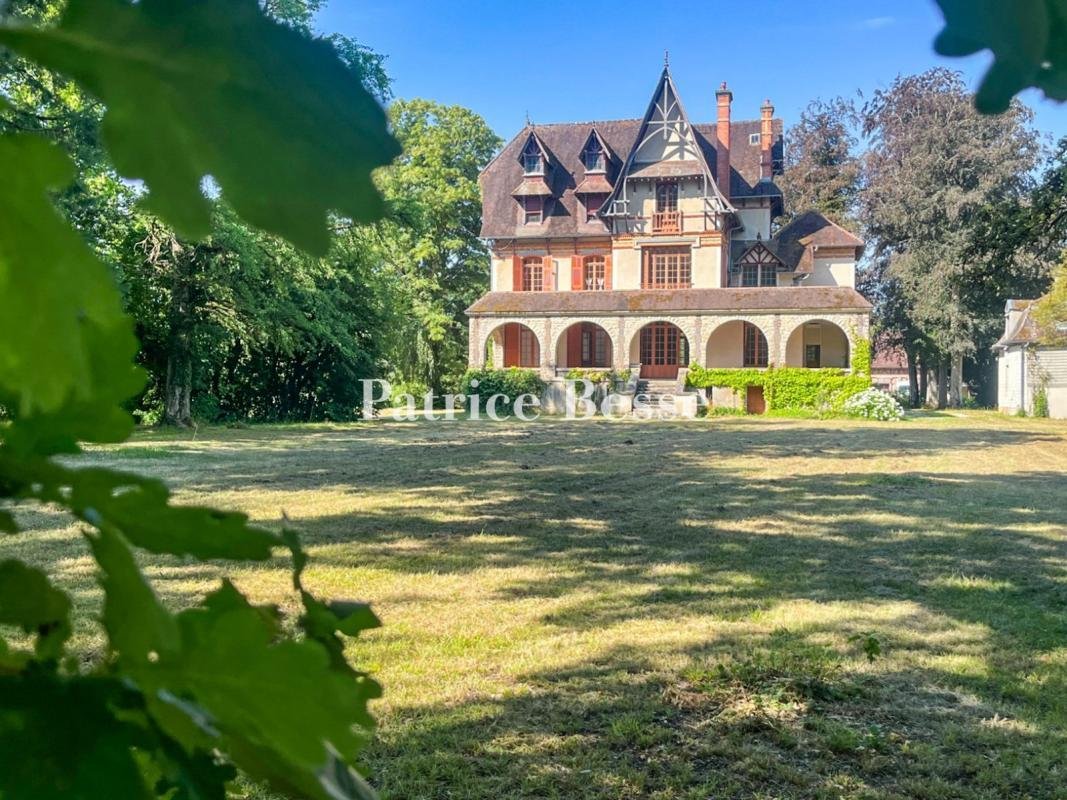
En Champagne, à 20 min de Troyes, villa anglo-normande avec parc . A stream flows through this property standing alongside a local road on the outskirts of a village. It can be reached through an openwork iron gate that opens onto three buildings to the right, namely a main outbuilding, a barn and a garage, opposite which, having crossed a bridge, the villa stands in the middle of the lawned and t
En Champagne, à 20 min de Troyes, villa anglo-normande avec parc . A stream flows through this property standing alongside a local road on the outskirts of a village. It can be reached through an openwork iron gate that opens onto three buildings to the right, namely a main outbuilding, a barn and a garage, opposite which, having crossed a bridge, the villa stands in the middle of the lawned and tree-filled grounds. Two limestone-built pavilions set at right angles stand next to it and were probably built before the villa.
To the left, the first building is topped by a steeply sloped roof made of old tiles, on which there is a dormer with a triangular pediment, while a tall brick chimney stack can be found on the ridge cap. The sober facades combine exposed stonework and rendering, on which trellises are attached, allowing wisteria or climbing roses to offer a gentler touch in the future. The small, two-storey construction is made up of four rooms, each with a floor area of approximately 20 m², in addition to the entrance. The interior requires complete renovation.
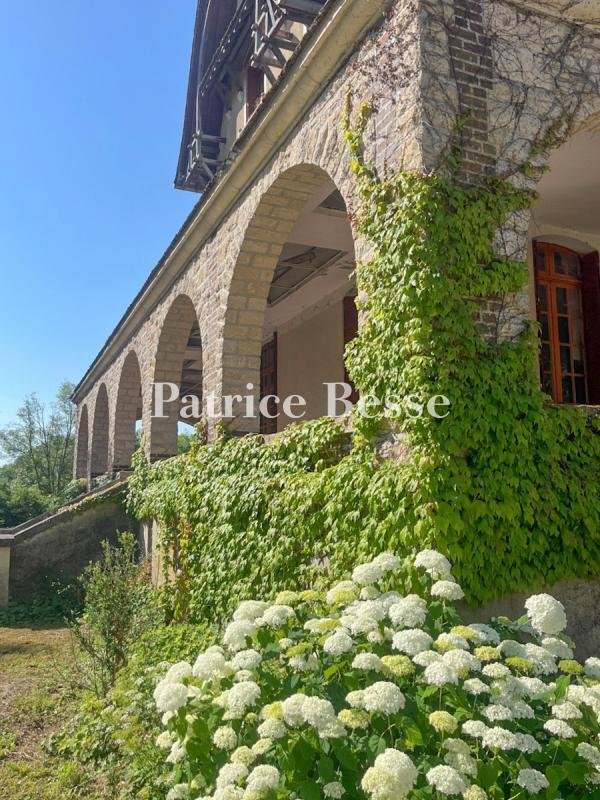
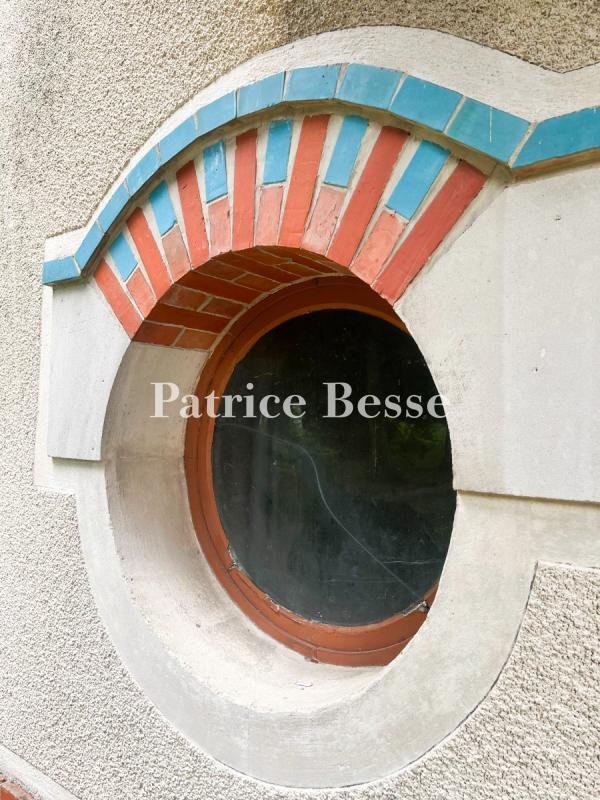
Opposite the first building, the residence boasts a more imposing presence. It is taller, more slender and is made of the same materials: limestone facades, brick quoins and flat tiles on the various roofs. It is tucked away in the shelter of tall trees from behind which it looms as you approach. It was most probably built at the turn of the 19th and 20th centuries and stands out thanks to its eclectic architecture, combining regional influences that were in vogue at the time: decorative half-timbering, tall and slender gable walls, crafted dormers and steeply sloped roofs, forming a unique silhouette. As for the dormers, brick stringcourses and central solid wood entrance door, they are evocative of the Belle Époque period. The three-storey villa, with an additional basement level, has a lounge, living room, kitchen and office as well as the entrance hall on the ground floor. On the upper floors, there are eight bedrooms and four bathrooms or shower rooms, as well as corridors and storage space.
Des informations sur les risques auxquels est exposé ce bien sont disponibles sur le site Géorisques : https://www.georisques.gouv.fr/
To the left, the first building is topped by a steeply sloped roof made of old tiles, on which there is a dormer with a triangular pediment, while a tall brick chimney stack can be found on the ridge cap. The sober facades combine exposed stonework and rendering, on which trellises are attached, allowing wisteria or climbing roses to offer a gentler touch in the future. The small, two-storey construction is made up of four rooms, each with a floor area of approximately 20 m², in addition to the entrance. The interior requires complete renovation.
Opposite the first building, the residence boasts a more imposing presence. It is taller, more slender and is made of the same materials: limestone facades, brick quoins and flat tiles on the various roofs. It is tucked away in the shelter of tall trees from behind which it looms as you approach. It was most probably built at the turn of the 19th and 20th centuries and stands out thanks to its eclectic architecture, combining regional influences that were in vogue at the time: decorative half-timbering, tall and slender gable walls, crafted dormers and steeply sloped roofs, forming a unique silhouette. As for the dormers, brick stringcourses and central solid wood entrance door, they are evocative of the Belle Époque period. The three-storey villa, with an additional basement level, has a lounge, living room, kitchen and office as well as the entrance hall on the ground floor. On the upper floors, there are eight bedrooms and four bathrooms or shower rooms, as well as corridors and storage space.
Des informations sur les risques auxquels est exposé ce bien sont disponibles sur le site Géorisques : https://www.georisques.gouv.fr/
-
Type de propriété
Villa
-
Prix/pied²
$270
-
Émissions
B
-
Consommation
F
Explorez le secteur
Cathédrale, Troyes, France
Voir sur Google Maps
Prix par sqft
Faible
Élevé
Inscrit il y a 3 ans
Vous vous êtes renseigné sur ce bien
L'agent vous contactera bientôt par
Publié par
661
Annonces
2023
Inscrit
Réserver une visite avec the agent
Choisissez une date et si vous souhaitez une visite virtuelle ou en personne avec l’agent.
Date préférée
Type de visite
Dernière mise à jour
Septembre 15
Première mise en ligne
Jul 31
Référence de l’annonce
894289_JE
Propriétés similaires à proximité
Nouvelles annonces à Cathédrale

Explorez plus de biens à vendre
Cathédrale, Troyes, France types de propriétés
Cathédrale, Troyes, France Recherches populaires
- Vue panoramique / panoramique propriétés à Cathédrale, Troyes, France
- Propriétés avec Terrasse à Cathédrale, Troyes, France
- Propriétés avec Bar à Cathédrale, Troyes, France
- Propriétés avec Salle de jeux à Cathédrale, Troyes, France
- Propriétés avec Bureau à Cathédrale, Troyes, France
- Vue sur la ville propriétés à Cathédrale, Troyes, France
- Propriétés avec Jardin à Cathédrale, Troyes, France
- Duplex propriétés à Cathédrale, Troyes, France
- Vie privée propriétés à Cathédrale, Troyes, France
- Équestre propriétés à Cathédrale, Troyes, France
- Propriétés avec Centre de remise en forme / Fitness à Cathédrale, Troyes, France
- Propriétés avec Bibliothèque à Cathédrale, Troyes, France
- Propriétés avec Climatisation à Cathédrale, Troyes, France
- Propriétés avec Jacuzzi à Cathédrale, Troyes, France
- Propriétés avec Cheminée à Cathédrale, Troyes, France
- Propriétés avec Piscine à Cathédrale, Troyes, France
- Propriétés avec Garage à Cathédrale, Troyes, France
- Propriétés avec Balcon à Cathédrale, Troyes, France
- Vue sur la mer propriétés à Cathédrale, Troyes, France
Guides et histoires connexes
La confiance des plus grands courtiers du monde
Les agents des propriétés les plus exceptionnelles du monde publient sur JamesEdition.
- Des annonces de Sotheby's, Christie's, BARNES et Engel & Völkers
- Chaque annonce est vérifiée avant sa mise en ligne
- Contactez directement des agents vérifiés
En continuant, vous acceptez nos Conditions et notre Politique de confidentialité.