


$1,595,000
Prix réduit de $100,000 le Aug 28, 2026
Résidence Unifamiliale Au Trophy Club
- 5 Chambres
- 5 SdB
- 4,790 Sqft
- 13,765 Sqft lot
- Mis à jour: Août 28
- Source: North Texas Real Estate Information Systems (NTREIS) MLS#21325710
À propos de la propriété
La description a été traduite automatiquement.
La description est affichée dans la langue d'origine.
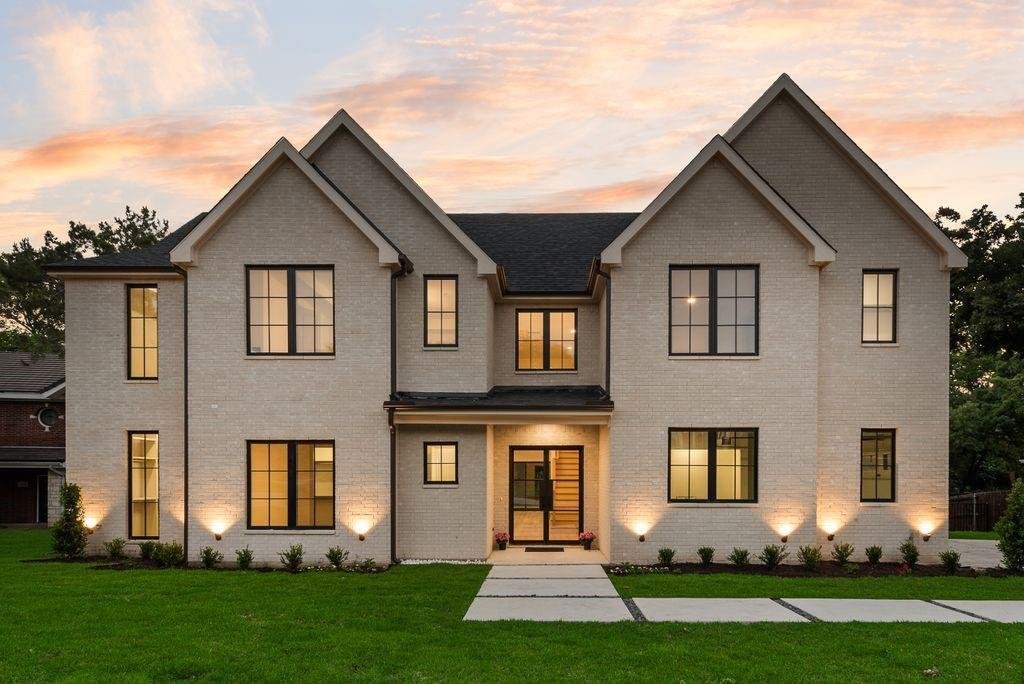
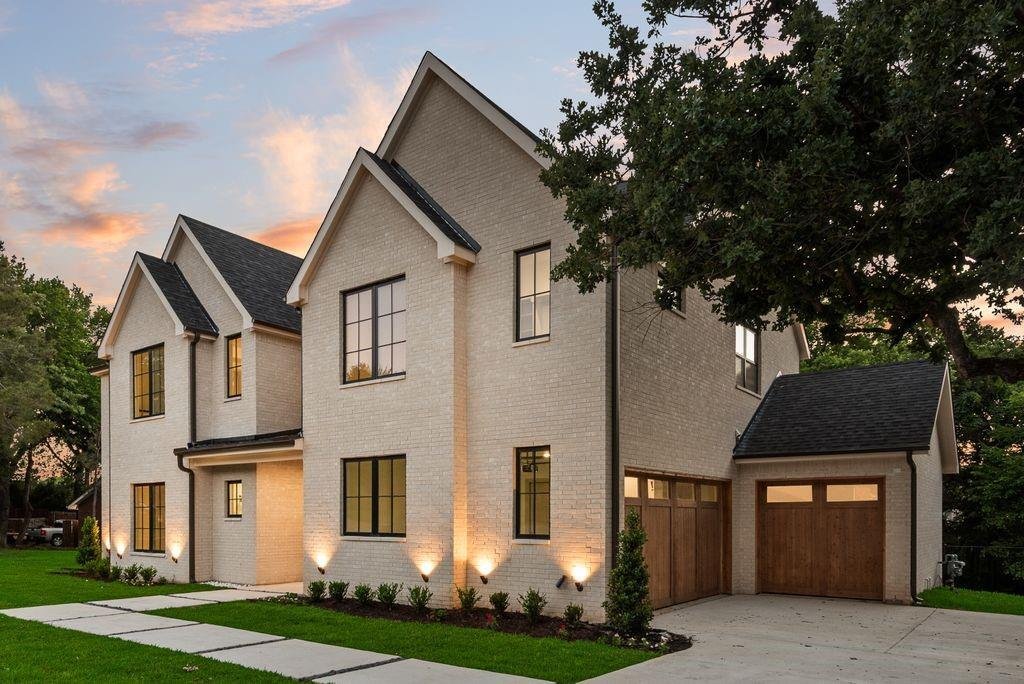
Step into $500,000 in Equity on day one, $2.2mil Appraisal! Nestled on a third-acre cul-de-sac lot in the heart of Trophy Club, this stunning new construction home blends luxury design with exceptional craftsmanship. Surrounded by mature shade trees, the striking curb appeal is highlighted by a 3-car side-entry garage with beautiful cedar garage doors and grand double glass entry doors. Inside, th
Step into $500,000 in Equity on day one, $2.2mil Appraisal! Nestled on a third-acre cul-de-sac lot in the heart of Trophy Club, this stunning new construction home blends luxury design with exceptional craftsmanship. Surrounded by mature shade trees, the striking curb appeal is highlighted by a 3-car side-entry garage with beautiful cedar garage doors and grand double glass entry doors. Inside, the expansive open floorplan offers 5 bedrooms, 4.5 bathrooms, and thoughtfully designed living spaces perfect for both everyday living and entertaining. The spacious great room is anchored by a dramatic floor-to-ceiling fireplace and seamlessly connects the living, dining, and kitchen areas, while the Anderson stackable sliding doors create effortless indoor-outdoor living. The chef’s kitchen showcases custom soft-close cabinetry, a large island, Taj Mahal quartzite countertops, walk-in pantry, and premium Thermador appliances including a built-in refrigerator and double ovens. The luxurious primary suite features a sitting area and spa-inspired ensuite bath with abundant cabinetry, freestanding tub, oversized walk-in shower with body sprays and a rain shower head, two linen closets, and dual custom walk-in closets. A private guest suite with walk-in closet and a dedicated office are conveniently located downstairs. Upstairs, a spacious game room and media room are ready for movie nights and entertaining, while three generously sized secondary bedrooms all feature walk-in closets. High-end finishes and beautiful craftsmanship shine throughout. Step outside to the covered patio overlooking the spacious backyard and peaceful green space framed by towering trees. Ideally located near Highway 114 and the Westlake financial district with premier shopping, dining, and entertainment nearby at Southlake Town Square.
-
Type de propriété
Maison
-
Année de construction
2026
-
Prix/pied²
$332
Caractéristiques
- Garage
- Cheminée
- Dressing
- Salle de jeux
- Constructions neuves
- Bureau
- Îlot de cuisine
Explorez le secteur
10 Brook Hollow Lane, Keller, Texas, États-Unis
Voir sur Google Maps
Prix par sqft
Faible
Élevé
Inscrit il y a 11 mois
Vous vous êtes renseigné sur ce bien
L'agent vous contactera bientôt par
Publié par
18
Annonces
2025
Inscrit
Réserver une visite avec the agent
Choisissez une date et si vous souhaitez une visite virtuelle ou en personne avec l’agent.
Date préférée
Type de visite
Dernière mise à jour
Août 28
Première mise en ligne
Jul 9
Référence de l’annonce
21325710
Statut de l’annonce
The data relating to real estate for sale on this web site comes in part from the Broker Reciprocity Program of the NTREIS Multiple Listing Service. Real estate listings held by brokerage firms other than this broker are marked with the Broker Reciprocity logo and detailed information about them includes the name of the listing brokers.
Propriétés similaires à proximité
Nouvelles annonces à Keller




Explorez plus de biens à vendre
Keller, TX, États-Unis types de propriétés
Keller, TX, États-Unis Recherches populaires
Guides et histoires connexes
La confiance des plus grands courtiers du monde
Les agents des propriétés les plus exceptionnelles du monde publient sur JamesEdition.
- Des annonces de Sotheby's, Christie's, BARNES et Engel & Völkers
- Chaque annonce est vérifiée avant sa mise en ligne
- Contactez directement des agents vérifiés
En continuant, vous acceptez nos Conditions et notre Politique de confidentialité.
brokerages we
partnered with
partnered with