$775,000
Résidence Unifamiliale Au Trophy Club
- 4 Chambres
- 3 SdB
- 2,626 Sqft
- 11,413 Sqft lot
- Mis à jour: Octobre 21
- Source: North Texas Real Estate Information Systems (NTREIS) MLS#21388840
À propos de la propriété
La description a été traduite automatiquement.
La description est affichée dans la langue d'origine.
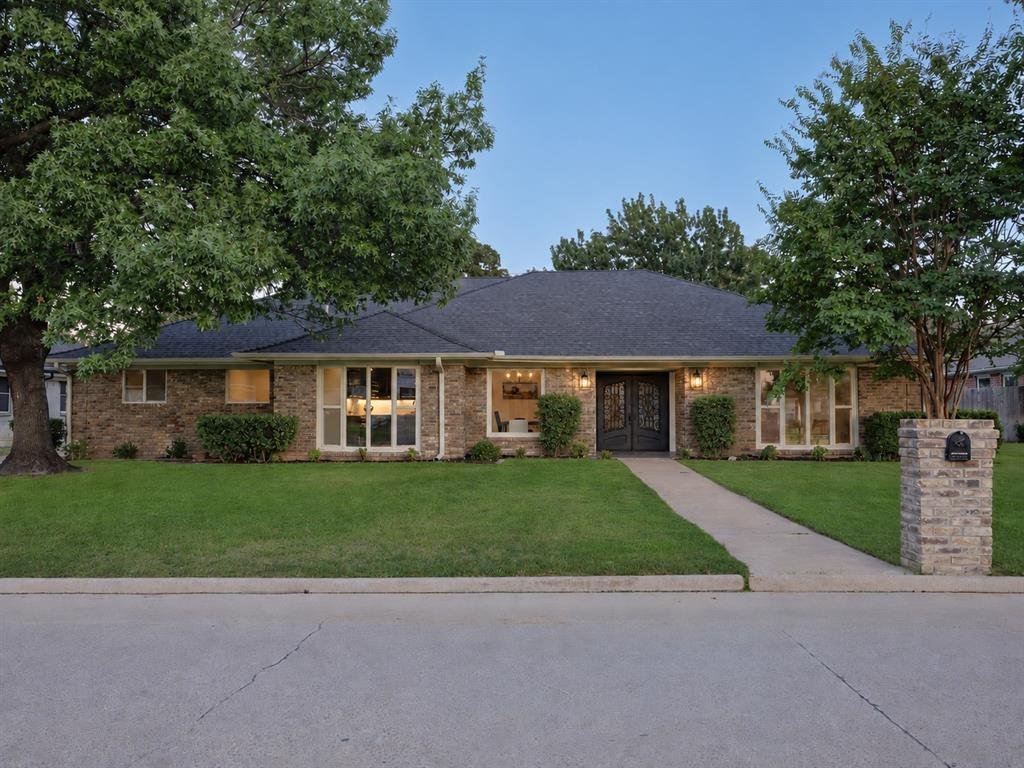
*Seller offering $10,000 concessions* Set on one of Trophy Club’s most desirable streets, this home holds a unique place in the community’s history as the first home ever built in Trophy Club. Rather than stripping away what made the home special, each space was considered individually, layering rich color, warm wood tones and textural finishes into the existing architecture. Natural light moves t
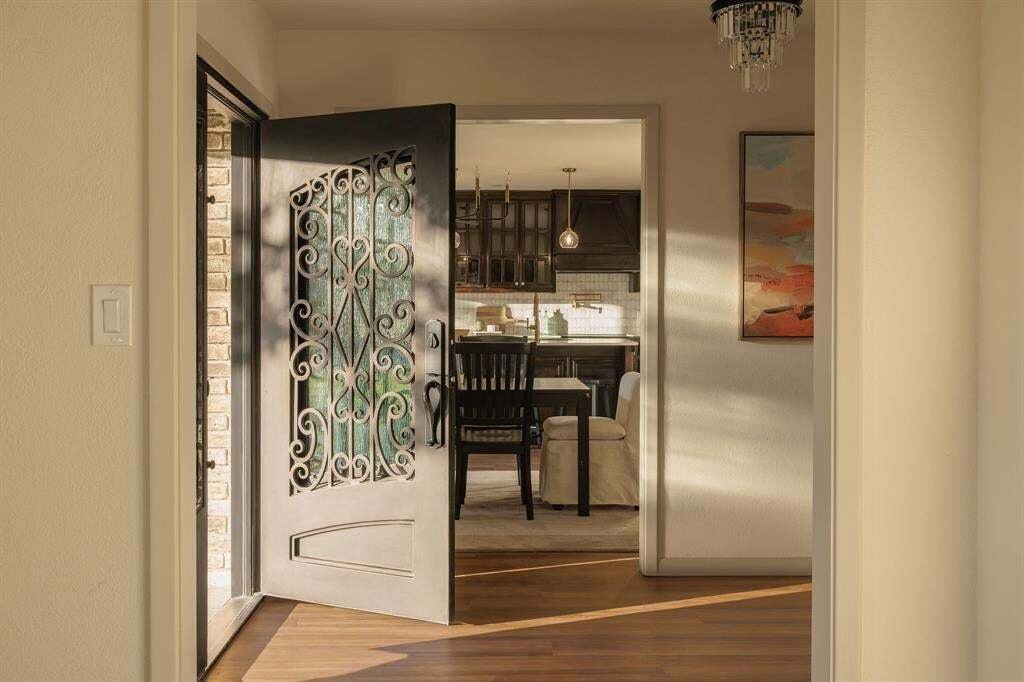
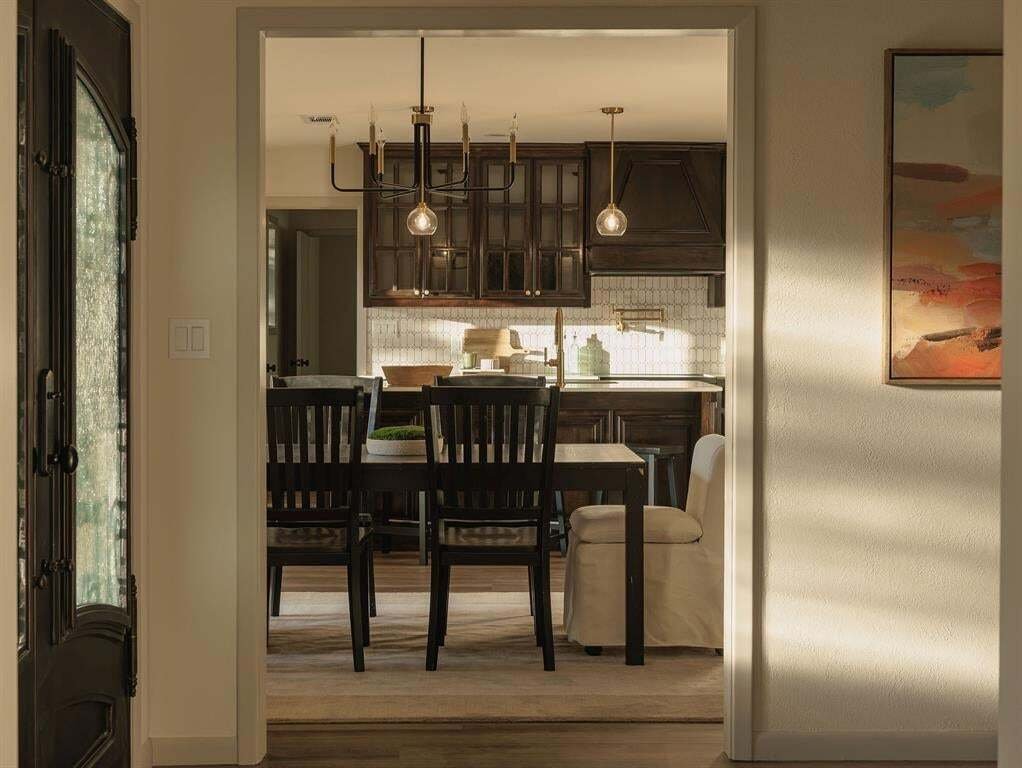
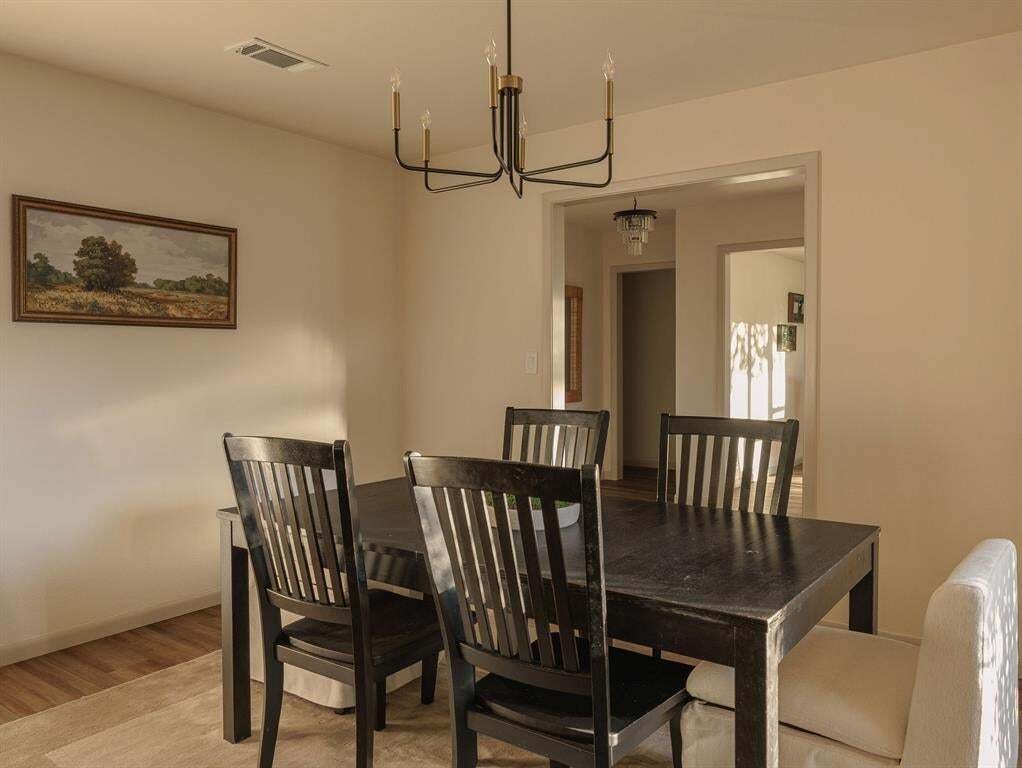
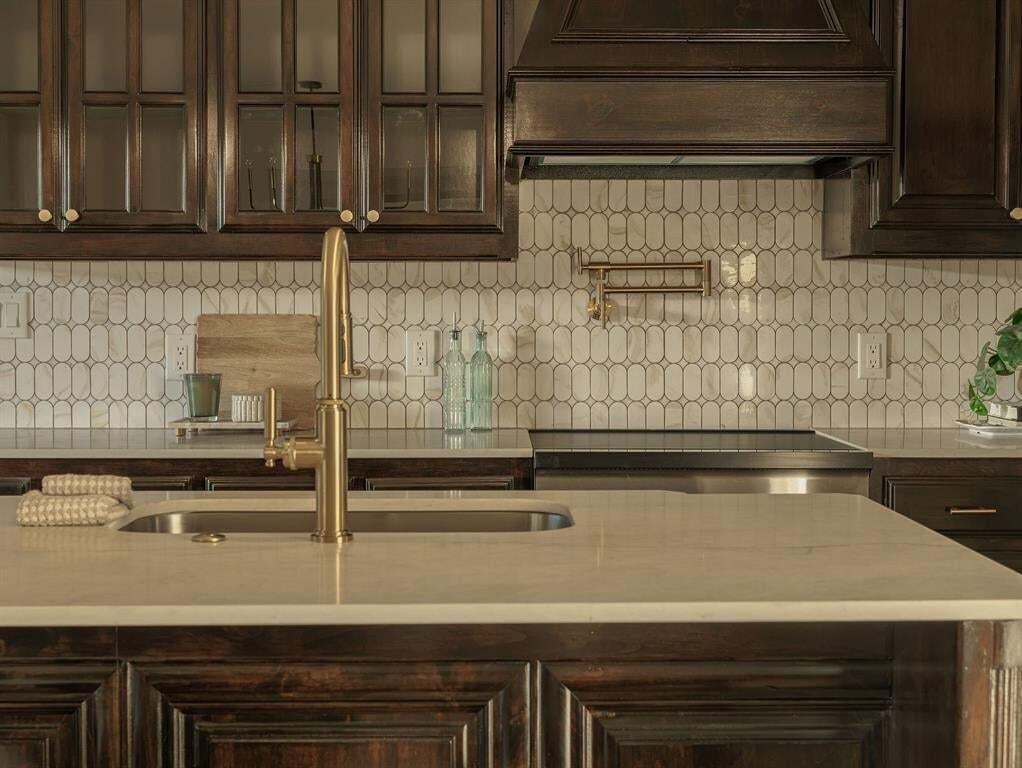
*Seller offering $10,000 concessions* Set on one of Trophy Club’s most desirable streets, this home holds a unique place in the community’s history as the first home ever built in Trophy Club. Rather than stripping away what made the home special, each space was considered individually, layering rich color, warm wood tones and textural finishes into the existing architecture. Natural light moves throughout the home, creating depth and shadow while allowing each room to carry its own identity. The floor plan flows seamlessly without relying on a completely open concept, creating spaces that feel connected yet intentional. The kitchen is grounded by custom dark walnut cabinetry and quartz countertops with thoughtful sightlines into the surrounding rooms. A dedicated coffee bar, wine bar, pot filler, induction range, undercabinet lighting and oversized pantry add function without taking away from the warmth of the space. At the center of the home, the living room is anchored by an original brick wood burning fireplace, built in bookcases, wood paneled walls, vaulted ceilings and exposed wood beams. Oversized storefront grade windows span the room, bringing in abundant natural light and creating an effortless connection to the backyard. A secondary living area offers flexibility as a formal living room, home office, den or additional flex space. The oversized primary suite is tucked away from the main living areas and flows into a beautifully redesigned ensuite bath with custom walnut vanities, Roman clay walls, quartz countertops and a floor to ceiling tiled walk in shower. 3 additional bedrooms and a remodeled secondary bath provide flexibility for guests, work or everyday living, while a spacious laundry area and generous storage complete the floor plan. Located just one street off the golf course at Trophy Club Country Club and approx 20 minutes from DFW Airport, with Lake Grapevine, Southlake Town Square and nearby dining and shopping within easy reach.
-
Type de propriété
Maison
-
Année de construction
1974
-
Prix/pied²
$295
Caractéristiques
- Garage
- Cheminée
- Dressing
- Buanderie
- Laveuse sécheuse
- Bureau
- Bar
- Îlot de cuisine
Explorez le secteur
110 Oakmont Drive, Keller, Texas, États-Unis
Voir sur Google Maps
Prix par sqft
Faible
Élevé
Inscrit il y a 1 an
Vous vous êtes renseigné sur ce bien
L'agent vous contactera bientôt par
Publié par
113
Annonces
2025
Inscrit
Réserver une visite avec the agent
Choisissez une date et si vous souhaitez une visite virtuelle ou en personne avec l’agent.
Date préférée
Type de visite
Dernière mise à jour
Octobre 21
Première mise en ligne
Septembre 22
Référence de l’annonce
21388840
Statut de l’annonce
The data relating to real estate for sale on this web site comes in part from the Broker Reciprocity Program of the NTREIS Multiple Listing Service. Real estate listings held by brokerage firms other than this broker are marked with the Broker Reciprocity logo and detailed information about them includes the name of the listing brokers.
Propriétés similaires à proximité
Nouvelles annonces à Keller



Explorez plus de biens à vendre
Keller, TX, États-Unis types de propriétés
Keller, TX, États-Unis Recherches populaires
Guides et histoires connexes
La confiance des plus grands courtiers du monde
Les agents des propriétés les plus exceptionnelles du monde publient sur JamesEdition.
- Des annonces de Sotheby's, Christie's, BARNES et Engel & Völkers
- Chaque annonce est vérifiée avant sa mise en ligne
- Contactez directement des agents vérifiés
En continuant, vous acceptez nos Conditions et notre Politique de confidentialité.
brokerages we
partnered with
partnered with