$775,317
Vente Maison/Villa 12 Pièces
- 5 Chambres
- 2 SdB
- 8,827 Sqft
- 1.5 Ac lot
- Mis à jour: Août 26
À propos de la propriété
La description a été traduite automatiquement.
La description est affichée dans la langue d'origine.
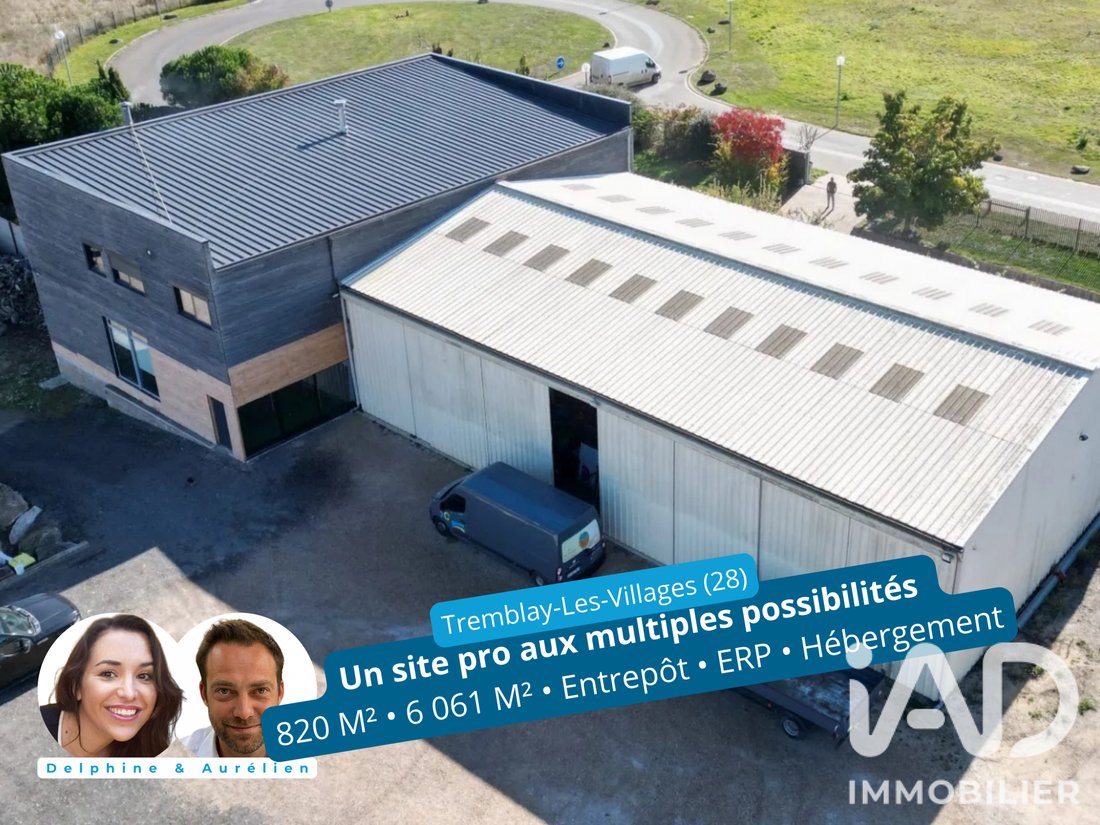
iad France - Solène Lhopiteau vous propose: Local d’activités d’une surface totale d’environ 820 m², situé à Tremblay-les-Villages (28170), sur l’axe très passant Dreux / Chartres (RN 154), offrant une excellente visibilité et une accessibilité optimale. L’ensemble est implanté sur un terrain clos de 6 061 m² et se compose de deux bâtiments, offrant une grande modularité et de nombreuses possibili
iad France - Delphine Desjours offers you: TREMBLAY-LES-VILLAGES – BUSINESS SITE 820 m² – SHOWROOM / OFFICES – WAREHOUSE 360 m² – LAND 6,061 m² – TRUCK ACCESS – CHARTRES–DREUX AXIS
Combine in one location what is often spread across several sites: client reception, offices, storage, logistics, and accommodation.
In Tremblay-les-Villages, in an industrial zone on the Chartres–Dreu
Combine in one location what is often spread across several sites: client reception, offices, storage, logistics, and accommodation.
In Tremblay-les-Villages, in an industrial zone on the Chartres–Dreu
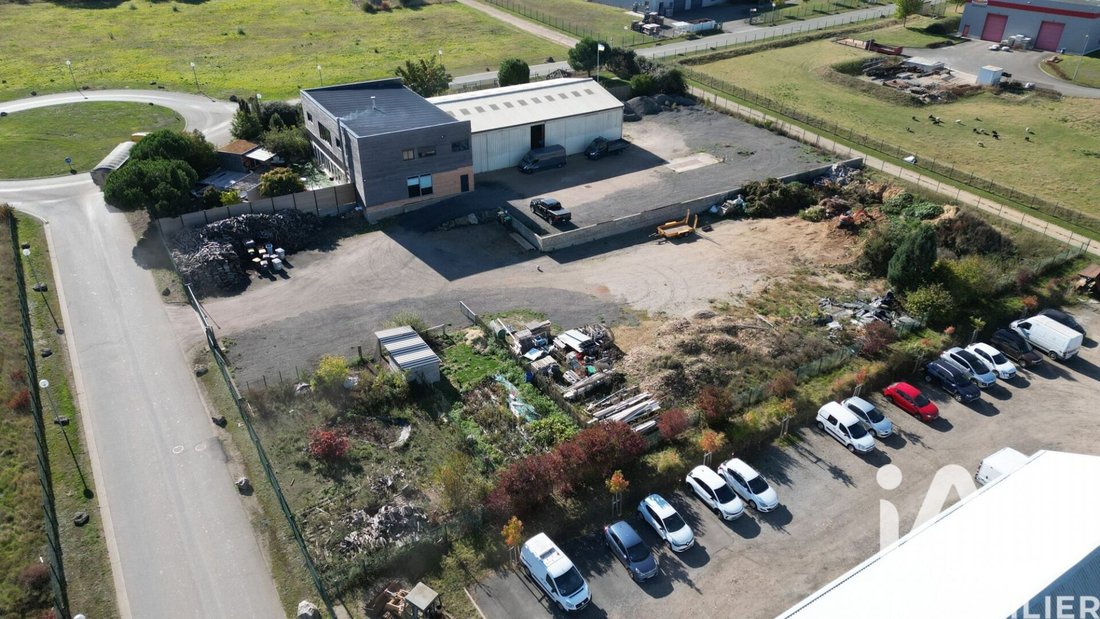
iad France - Solène Lhopiteau vous propose: Local d’activités d’une surface totale d’environ 820 m², situé à Tremblay-les-Villages (28170), sur l’axe très passant Dreux / Chartres (RN 154), offrant une excellente visibilité et une accessibilité optimale. L’ensemble est implanté sur un terrain clos de 6 061 m² et se compose de deux bâtiments, offrant une grande modularité et de nombreuses possibilités d’exploitation.
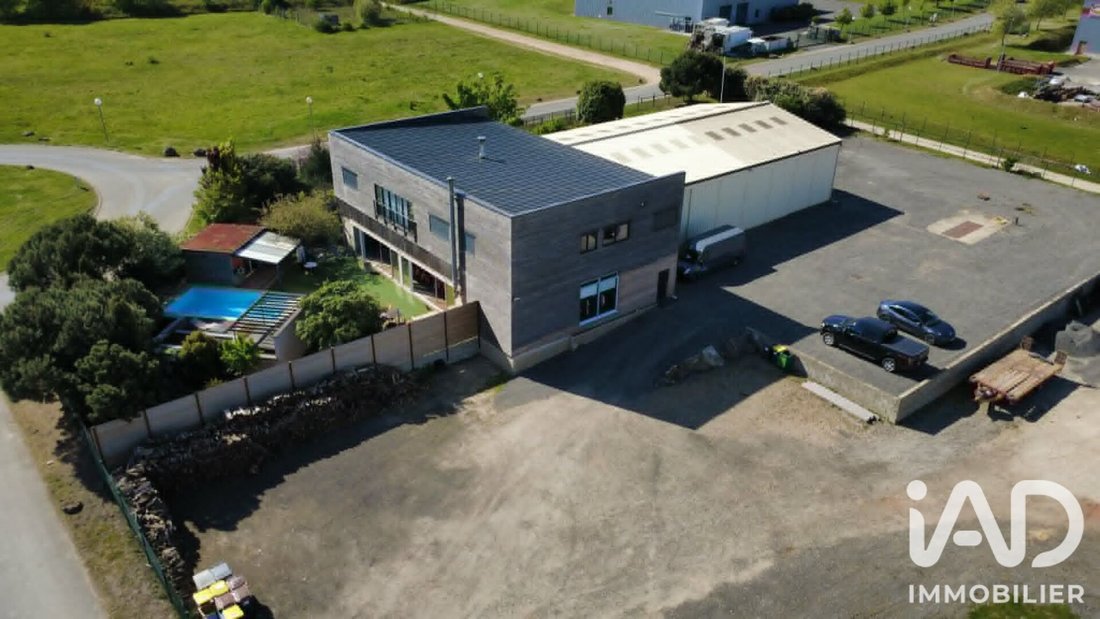
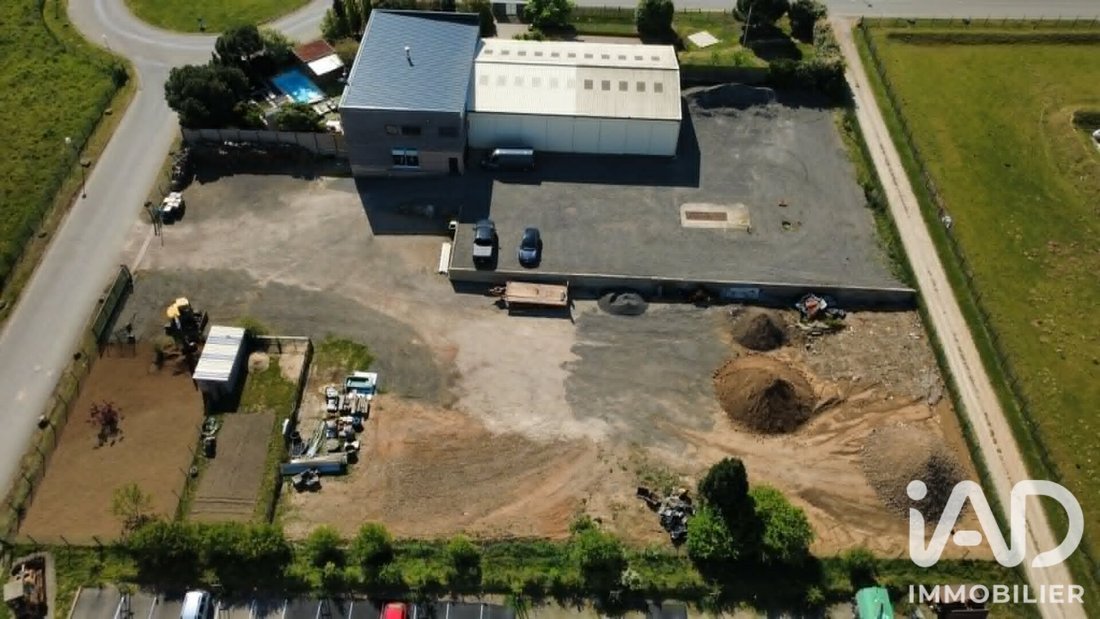
Le bien comprend un bâtiment principal à ossature bois de 460 m² habitables, aux prestations soignées, ainsi qu’un hangar à ossature métallique (15 x 24 m et 360 m² au sol) avec porte coulissante pour semi-remorque, parfaitement adapté à un usage professionnel ou logistique. Aire de lavage.
Cet ensemble bénéficie de nombreux équipements tels que le tout-à-l’égout, la fibre optique, une accessibilité PMR, une cuisine équipée avec chambre froide, ainsi qu’une salle de réception de 115 m2 classée ERP 5 – catégorie L. Le chauffage est assuré par un chauffage au sol au gaz de ville complété par un poêle à bois.
À l’étage, un meublé de tourisme offre une capacité d’accueil de 14 couchages, composé de 5 chambres, 2 salles d’eau et 2 WC, cheminée Gyrofocus, idéal pour recevoir des familles, des groupes ou organiser des séminaires.
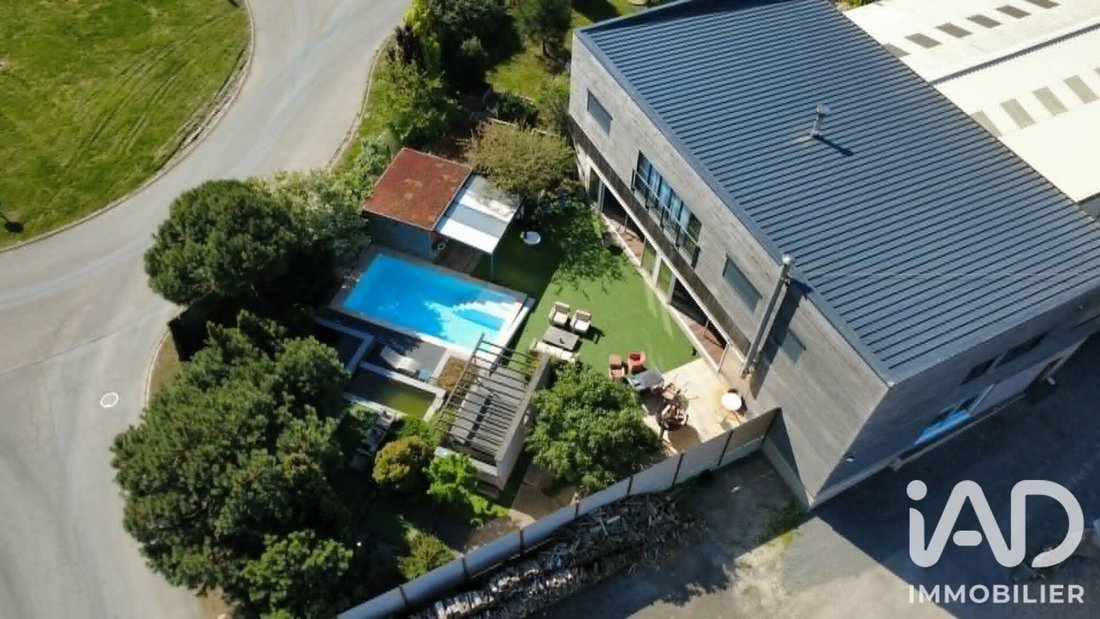
Les extérieurs proposent une véranda chauffée de 120m2 avec spa intérieur, ouverte sur une terrasse et un jardin paysager avec brasero, une piscine chauffée 7.10m x 3.40m (utilisable de mai à octobre) avec local technique, ainsi qu’un parking privatif avec emplacements PMR et accès poids lourds. Le terrain dispose également d’un potentiel constructible d’environ 1 410 m² au sol, permettant des projets d’extension ou de développement.
L’emplacement stratégique, l’environnement professionnel dynamique et l’adaptabilité des bâtiments permettent d’envisager de multiples destinations : activité commerciale, artisanale ou évènementielle, bureaux, siège d’entreprise, centre de formation, cabinet médical, salle de réception, hébergement touristique, atelier, entrepôt, showroom ou activité mixte.
Honoraires d’agence à la charge du vendeur.
Information d’affichage énergétique sur ce bien : classe ENERGIE C indice 119 et classe CLIMAT B indice 9. Les informations sur les risques auxquels ce bien est exposé, y compris l’obligation légale de débroussaillement, sont disponibles sur le site Géorisques : [hidden information]
La présente annonce immobilière a été rédigée sous la responsabilité éditoriale de Mme Solène Lhopiteau mandataire indépendant en immobilier (sans détention de fonds), agent commercial de la SAS [hidden information] France immatriculé au RSAC de CHARTRES sous le numéro [hidden information], titulaire de la carte de démarchage immobilier pour le compte de la société [hidden information] France SAS.
Des informations sur les risques auxquels est exposé ce bien sont disponibles sur le site Géorisques : https://www.georisques.gouv.fr/
Le bien comprend un bâtiment principal à ossature bois de 460 m² habitables, aux prestations soignées, ainsi qu’un hangar à ossature métallique (15 x 24 m et 360 m² au sol) avec porte coulissante pour semi-remorque, parfaitement adapté à un usage professionnel ou logistique. Aire de lavage.
Cet ensemble bénéficie de nombreux équipements tels que le tout-à-l’égout, la fibre optique, une accessibilité PMR, une cuisine équipée avec chambre froide, ainsi qu’une salle de réception de 115 m2 classée ERP 5 – catégorie L. Le chauffage est assuré par un chauffage au sol au gaz de ville complété par un poêle à bois.
À l’étage, un meublé de tourisme offre une capacité d’accueil de 14 couchages, composé de 5 chambres, 2 salles d’eau et 2 WC, cheminée Gyrofocus, idéal pour recevoir des familles, des groupes ou organiser des séminaires.
Les extérieurs proposent une véranda chauffée de 120m2 avec spa intérieur, ouverte sur une terrasse et un jardin paysager avec brasero, une piscine chauffée 7.10m x 3.40m (utilisable de mai à octobre) avec local technique, ainsi qu’un parking privatif avec emplacements PMR et accès poids lourds. Le terrain dispose également d’un potentiel constructible d’environ 1 410 m² au sol, permettant des projets d’extension ou de développement.
L’emplacement stratégique, l’environnement professionnel dynamique et l’adaptabilité des bâtiments permettent d’envisager de multiples destinations : activité commerciale, artisanale ou évènementielle, bureaux, siège d’entreprise, centre de formation, cabinet médical, salle de réception, hébergement touristique, atelier, entrepôt, showroom ou activité mixte.
Honoraires d’agence à la charge du vendeur.
Information d’affichage énergétique sur ce bien : classe ENERGIE C indice 119 et classe CLIMAT B indice 9. Les informations sur les risques auxquels ce bien est exposé, y compris l’obligation légale de débroussaillement, sont disponibles sur le site Géorisques : [hidden information]
La présente annonce immobilière a été rédigée sous la responsabilité éditoriale de Mme Solène Lhopiteau mandataire indépendant en immobilier (sans détention de fonds), agent commercial de la SAS [hidden information] France immatriculé au RSAC de CHARTRES sous le numéro [hidden information], titulaire de la carte de démarchage immobilier pour le compte de la société [hidden information] France SAS.
Des informations sur les risques auxquels est exposé ce bien sont disponibles sur le site Géorisques : https://www.georisques.gouv.fr/
iad France - Delphine Desjours offers you: TREMBLAY-LES-VILLAGES – BUSINESS SITE 820 m² – SHOWROOM / OFFICES – WAREHOUSE 360 m² – LAND 6,061 m² – TRUCK ACCESS – CHARTRES–DREUX AXIS
Combine in one location what is often spread across several sites: client reception, offices, storage, logistics, and accommodation.
In Tremblay-les-Villages, in an industrial zone on the Chartres–Dreux / RN154 axis and about 1h15 from Paris, this property complex offers approximately 820 m² of buildings on a fenced 6,061 m² plot.
A rare setup for an SME, group, craftsman, or company looking for a complete, versatile site capable of supporting its growth.
460 M² TO WELCOME AND ACCOMMODATE YOUR TEAMS
The main timber-framed building covers about 460 m² in total, including the conservatory.
On the ground floor, the space can be used as a showroom, activity presentation area, client reception, or workspace, complemented by a kitchen equipped with a cold room.
A heated conservatory of about 120 m² opens widely onto the terrace and landscaped garden.
Upstairs, the area currently set up as tourist accommodation includes 5 bedrooms, 2 bathrooms, and 2 toilets, with up to 14 beds.
Depending on your project, these spaces also offer strong potential for reorganization into offices, meeting rooms, or a large open space, subject to necessary authorizations.
360 M² WAREHOUSE / WORKSHOP – OVER 8 M HIGH
Separate from the main building, the metal hangar covers 360 m² (15 x 24 m) with a usable height over 8 meters.
This volume is particularly suitable for high storage, equipment, professional vehicles, or logistics organization.
Its large sliding door allows access for a semi-trailer. A washing area completes this space.
A SITE THAT CAN STILL GROW
The fenced 6,061 m² land allows truck access, parking for several vehicles, and includes accessible parking spaces.
According to available information, about 1,410 m² of additional building footprint remains constructible*: a particularly interesting land reserve for a company wishing to anticipate its development.
AN UNCOMMON WORK ENVIRONMENT
Another feature of the site: landscaped garden, terrace, indoor spa, and heated pool.
These secondary amenities to the professional activity can become a real plus for team well-being, social moments, or occasional hosting of collaborators and partners.
IN SUMMARY
• Approximately 820 m² of buildings
• 6,061 m² fenced land
• Main building about 460 m²
• Showroom / client reception / possible workspaces
• Upstairs: current accommodation or potential offices / open space
• 5 bedrooms – currently up to 14 beds
• Warehouse / workshop of 360 m²
• Hangar usable height > 8 m
• Semi-trailer access + washing area
• Private parking + accessible parking
• Fiber optic – sewer connection – city gas
• ≈ 1,410 m² additional constructible footprint
• Heated pool + indoor spa
• Chartres–Dreux axis / RN154
• Paris about 1h15 away
SHOWROOM ON THE GROUND FLOOR. OFFICES OR OPEN SPACE UPSTAIRS. 360 M² WAREHOUSE A FEW METERS AWAY.
One site to welcome your clients, install your teams, store, and support your company’s growth.
Technical file and visit on request.
Inter-agency cooperation welcome for professionals supporting companies, groups, or qualified project holders.
Delphine DESJOURS
Agency fees payable by the seller.
A valid ID will be requested during the visit, in accordance with article [hidden information] of the Monetary and Financial Code. Information on risks to which this property is exposed, including the legal obligation for brush clearing, is available on the Géorisques website: [hidden information]
This real estate listing was written under the editorial responsibility of Ms. Delphine Desjours, independent real estate agent (without holding funds), commercial agent of SAS [hidden information] France registered with the Chartres RSAC under number [hidden information], holder of the real estate canvassing card for the company [hidden information] France SAS.
Des informations sur les risques auxquels est exposé ce bien sont disponibles sur le site Géorisques : https://www.georisques.gouv.fr/
Combine in one location what is often spread across several sites: client reception, offices, storage, logistics, and accommodation.
In Tremblay-les-Villages, in an industrial zone on the Chartres–Dreux / RN154 axis and about 1h15 from Paris, this property complex offers approximately 820 m² of buildings on a fenced 6,061 m² plot.
A rare setup for an SME, group, craftsman, or company looking for a complete, versatile site capable of supporting its growth.
460 M² TO WELCOME AND ACCOMMODATE YOUR TEAMS
The main timber-framed building covers about 460 m² in total, including the conservatory.
On the ground floor, the space can be used as a showroom, activity presentation area, client reception, or workspace, complemented by a kitchen equipped with a cold room.
A heated conservatory of about 120 m² opens widely onto the terrace and landscaped garden.
Upstairs, the area currently set up as tourist accommodation includes 5 bedrooms, 2 bathrooms, and 2 toilets, with up to 14 beds.
Depending on your project, these spaces also offer strong potential for reorganization into offices, meeting rooms, or a large open space, subject to necessary authorizations.
360 M² WAREHOUSE / WORKSHOP – OVER 8 M HIGH
Separate from the main building, the metal hangar covers 360 m² (15 x 24 m) with a usable height over 8 meters.
This volume is particularly suitable for high storage, equipment, professional vehicles, or logistics organization.
Its large sliding door allows access for a semi-trailer. A washing area completes this space.
A SITE THAT CAN STILL GROW
The fenced 6,061 m² land allows truck access, parking for several vehicles, and includes accessible parking spaces.
According to available information, about 1,410 m² of additional building footprint remains constructible*: a particularly interesting land reserve for a company wishing to anticipate its development.
AN UNCOMMON WORK ENVIRONMENT
Another feature of the site: landscaped garden, terrace, indoor spa, and heated pool.
These secondary amenities to the professional activity can become a real plus for team well-being, social moments, or occasional hosting of collaborators and partners.
IN SUMMARY
• Approximately 820 m² of buildings
• 6,061 m² fenced land
• Main building about 460 m²
• Showroom / client reception / possible workspaces
• Upstairs: current accommodation or potential offices / open space
• 5 bedrooms – currently up to 14 beds
• Warehouse / workshop of 360 m²
• Hangar usable height > 8 m
• Semi-trailer access + washing area
• Private parking + accessible parking
• Fiber optic – sewer connection – city gas
• ≈ 1,410 m² additional constructible footprint
• Heated pool + indoor spa
• Chartres–Dreux axis / RN154
• Paris about 1h15 away
SHOWROOM ON THE GROUND FLOOR. OFFICES OR OPEN SPACE UPSTAIRS. 360 M² WAREHOUSE A FEW METERS AWAY.
One site to welcome your clients, install your teams, store, and support your company’s growth.
Technical file and visit on request.
Inter-agency cooperation welcome for professionals supporting companies, groups, or qualified project holders.
Delphine DESJOURS
Agency fees payable by the seller.
A valid ID will be requested during the visit, in accordance with article [hidden information] of the Monetary and Financial Code. Information on risks to which this property is exposed, including the legal obligation for brush clearing, is available on the Géorisques website: [hidden information]
This real estate listing was written under the editorial responsibility of Ms. Delphine Desjours, independent real estate agent (without holding funds), commercial agent of SAS [hidden information] France registered with the Chartres RSAC under number [hidden information], holder of the real estate canvassing card for the company [hidden information] France SAS.
Des informations sur les risques auxquels est exposé ce bien sont disponibles sur le site Géorisques : https://www.georisques.gouv.fr/
-
Type de propriété
Maison
-
Étages
2
-
Année de construction
2018
-
Prix/pied²
$87
-
Émissions
B
-
Consommation
C
Caractéristiques
Explorez le secteur
Tremblay-les-Villages, Centre-Val de Loire, France
Voir sur Google Maps
Prix par sqft
Faible
Élevé
Inscrit il y a 3 ans
Vous vous êtes renseigné sur ce bien
L'agent vous contactera bientôt par
Publié par
11145
Annonces
2023
Inscrit
Réserver une visite avec the agent
Choisissez une date et si vous souhaitez une visite virtuelle ou en personne avec l’agent.
Date préférée
Type de visite
Dernière mise à jour
Août 26
Première mise en ligne
Février 10
Référence de l’annonce
1943877
La confiance des plus grands courtiers du monde
Les agents des propriétés les plus exceptionnelles du monde publient sur JamesEdition.
- Des annonces de Sotheby's, Christie's, BARNES et Engel & Völkers
- Chaque annonce est vérifiée avant sa mise en ligne
- Contactez directement des agents vérifiés
En continuant, vous acceptez nos Conditions et notre Politique de confidentialité.