$1,513,954
Ferme Du XI Xe Rénovée Au Cœur D'un Parc Paysager Avec Piscine Et Vue Dégagée
- 6 Chambres
- 1 SdB
- 3,779 Sqft
- 1.98 Ac lot
- Mis à jour: Août 17
- 1
À propos de la propriété
La description a été traduite automatiquement.
La description est affichée dans la langue d'origine.
On the commanding heights of Traize, this 19th-century former building has been completely reimagined to offer approximately 350 m² of rare elegance. Nestled in the heart of a landscaped two-hectare estate, this character property stands as a true sanctuary of serenity where every detail of the renovation reflects a pursuit of excellence. From the entrance, the tone is set by a refined reception a
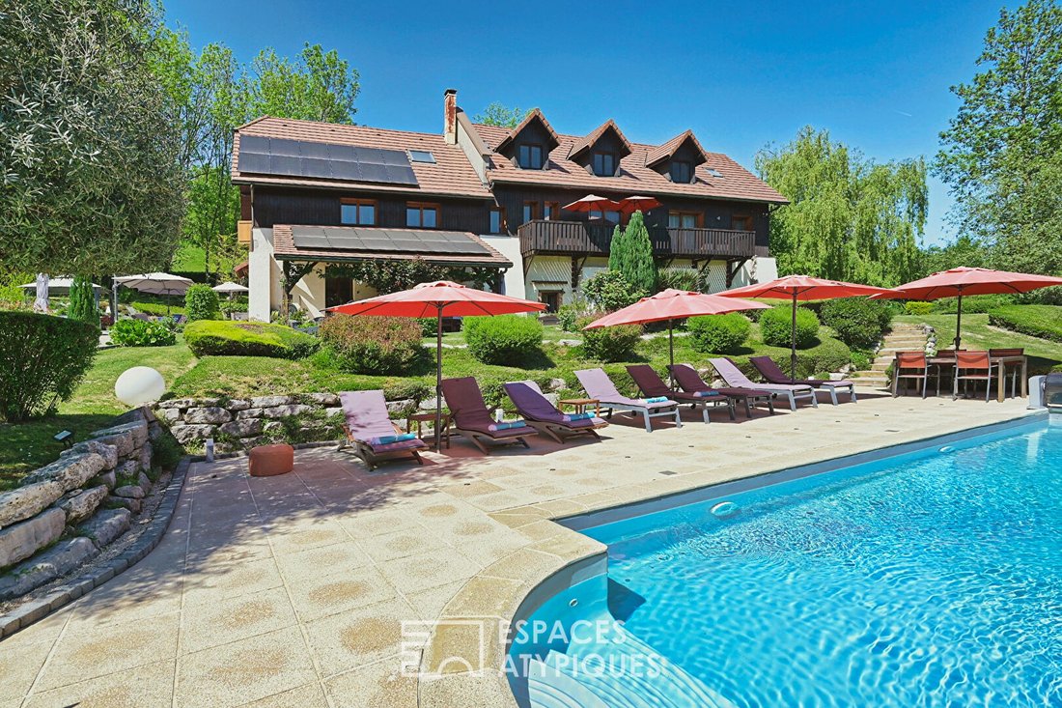
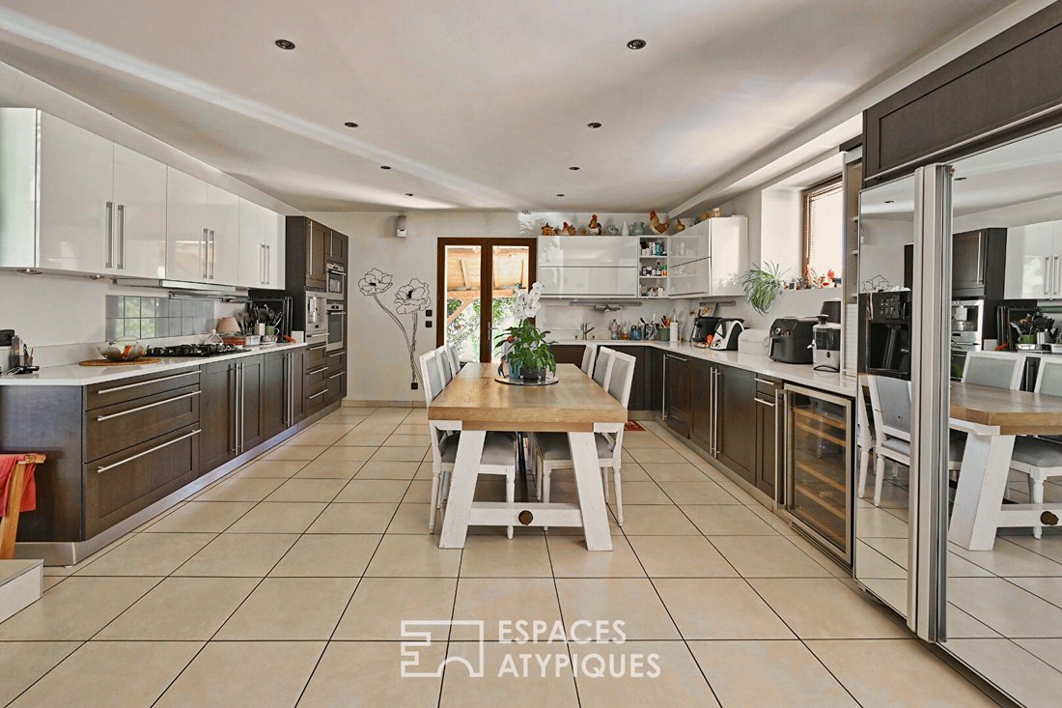
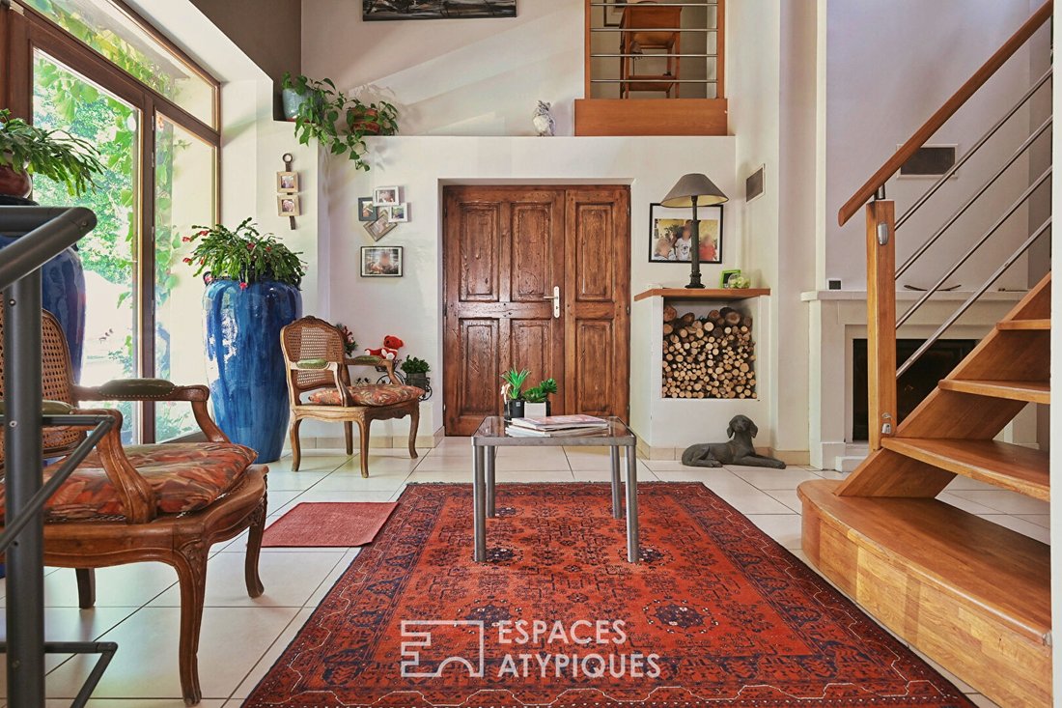
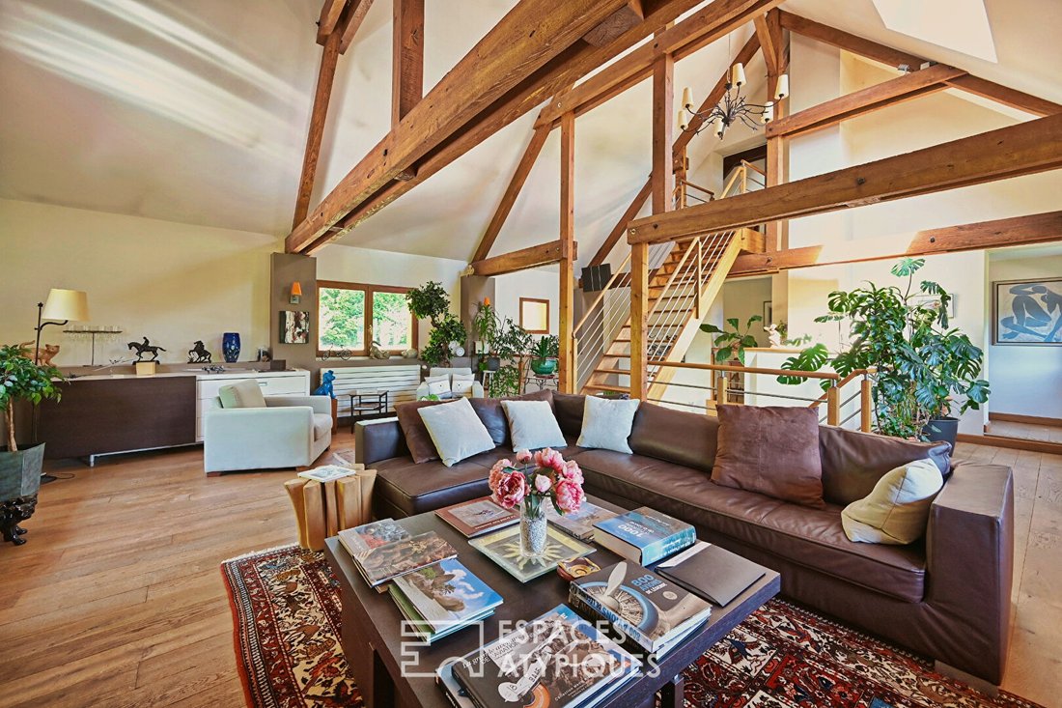
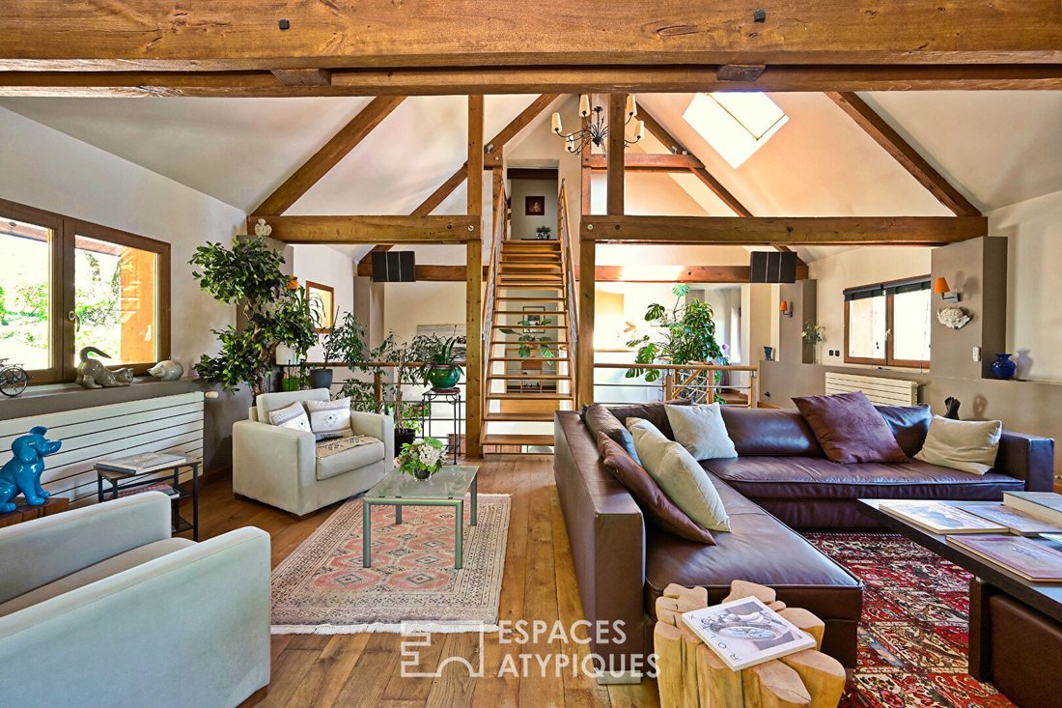
On the commanding heights of Traize, this 19th-century former building has been completely reimagined to offer approximately 350 m² of rare elegance. Nestled in the heart of a landscaped two-hectare estate, this character property stands as a true sanctuary of serenity where every detail of the renovation reflects a pursuit of excellence. From the entrance, the tone is set by a refined reception area that leads to a custom-finished office designed for calm and focus, as well as a semi-open equipped kitchen combining functionality and conviviality for daily meals. The heart of the home is revealed on the first floor, where a majestic cathedral-style living room impresses with its volume and natural light. This central space connects to an exceptional master suite featuring a dressing room and a private bathroom, along with two other spacious bedrooms. A large balcony terrace, accessible from the suite and one of the bedrooms, serves as a private lookout to enjoy the surrounding nature in complete privacy. The top floor, marked by authentic charm, houses three additional bedrooms enhanced by exposed beams. Each room has its own bathroom facilities to ensure perfect independence for its guests. Comfort continues on the lower levels with a fully optimized basement including an automatic garage, a wine cellar, a laundry room, and a fitness area with a balneotherapy shower. Outside, the property opens onto a spectacular setting where a heated pool takes center stage on a landscaped terrace. This relaxation area, complemented by a sophisticated pool house, offers breathtaking views of the Épine mountain range. As the ultimate sign of exclusivity, the property includes an official heliport with authorization, making this estate a rare opportunity in the luxury real estate market. ENERGY CLASS: D / CLIMATE CLASS: D Estimated average annual energy expenses for standard use, based on average energy prices indexed over the years [hidden information]: between €4,830 and €6,600. Information on risks to which this property is exposed is available on the Géorisques website: [hidden information] Contact: Marine 06 09 77 70 59 Marine FAIRIER (EI) Commercial Agent - RSAC Number: - Chambéry.
Des informations sur les risques auxquels est exposé ce bien sont disponibles sur le site Géorisques : https://www.georisques.gouv.fr/
Des informations sur les risques auxquels est exposé ce bien sont disponibles sur le site Géorisques : https://www.georisques.gouv.fr/
-
Type de propriété
Villa
-
Année de construction
1805
-
Prix/pied²
$400
Caractéristiques
Caractéristiques
Lot
Intérieur
- Haut plafond
- Bureau
- Cuisinière à gaz
- Buanderie
- Cave à vins
- Cuisine ouverte
- Sous-sol
- Comptoirs en pierre
- Dressing
- Centre de remise en forme / Fitness
Outdoor
Explorez le secteur
Traize, Auvergne-Rhône-Alpes, France
Voir sur Google Maps
Prix par sqft
Faible
Élevé
Inscrit il y a 4 ans
Vous vous êtes renseigné sur ce bien
L'agent vous contactera bientôt par
Publié par
41
Annonces
2022
Inscrit
Réserver une visite avec the agent
Choisissez une date et si vous souhaitez une visite virtuelle ou en personne avec l’agent.
Date préférée
Type de visite

ESPACES ATYPIQUES
73000 CHAMBERY - 73100 AIX LES BAINS - 01170 GEX, 74000, ANNECY, France
Voir le profil de l’agence
Dernière mise à jour
Août 17
Première mise en ligne
Apr 28
Référence de l’annonce
2160EA
La confiance des plus grands courtiers du monde
Les agents des propriétés les plus exceptionnelles du monde publient sur JamesEdition.
- Des annonces de Sotheby's, Christie's, BARNES et Engel & Völkers
- Chaque annonce est vérifiée avant sa mise en ligne
- Contactez directement des agents vérifiés
En continuant, vous acceptez nos Conditions et notre Politique de confidentialité.