$840,240
Ferme D'époque Restaurée Dans Une Clairière Boisée De Plus De 50 Hectares
- 3 Chambres
- 2 SdB
- 2,153 Sqft
- 54.16 Ac lot
- Mis à jour: Mai 1
- 4
À propos de la propriété
La description a été traduite automatiquement.
La description est affichée dans la langue d'origine.
Ref. 4425: Longère for sale near Tours.
Peace, privacy, and space perfectly sum up this charming property. Located in the center of a woodland clearing, just a short distance from the village with school, shops, restaurant, medical center, etc., and a short drive to Tours with TGV links to Paris in under an hour. A perfect location within the popular triangle of Tours, Le Mans, and Angers
Peace, privacy, and space perfectly sum up this charming property. Located in the center of a woodland clearing, just a short distance from the village with school, shops, restaurant, medical center, etc., and a short drive to Tours with TGV links to Paris in under an hour. A perfect location within the popular triangle of Tours, Le Mans, and Angers
Ref. 4425: Longère for sale near Tours.
Peace, privacy, and space perfectly sum up this charming property. Located in the center of a woodland clearing, just a short distance from the village with school, shops, restaurant, medical center, etc., and a short drive to Tours with TGV links to Paris in under an hour. A perfect location within the popular triangle of Tours, Le Mans, and Angers.
A noble commune in the Touraine region with three chateaux, the oldest dating back to the 16th century, still inhabited by the same family since the early 1700s. Known for its vast hunting forests and lakes, this area became very popular with French nobility and still retains these origins today, allowing residents to enjoy an excellent outdoor quality of life.
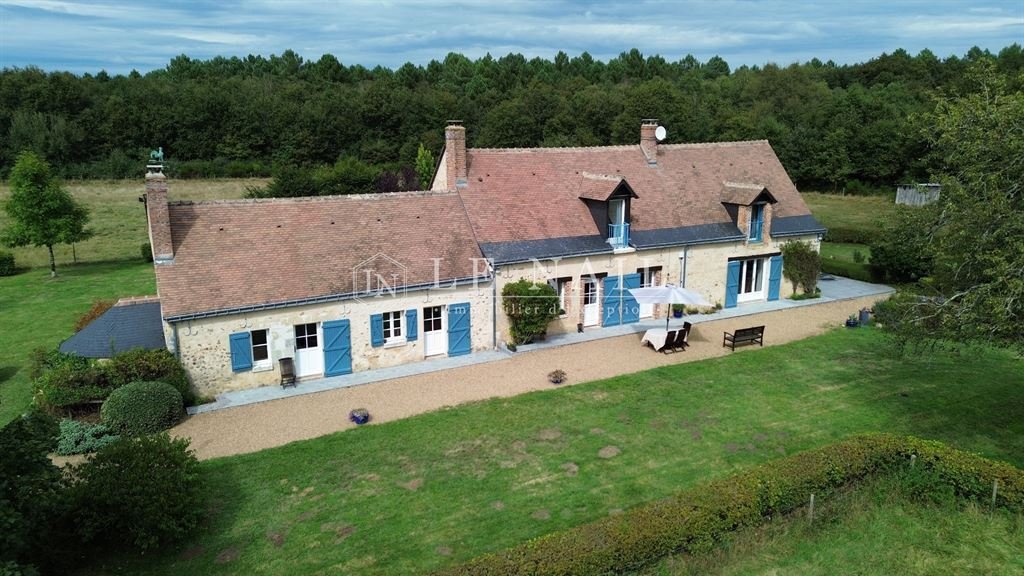
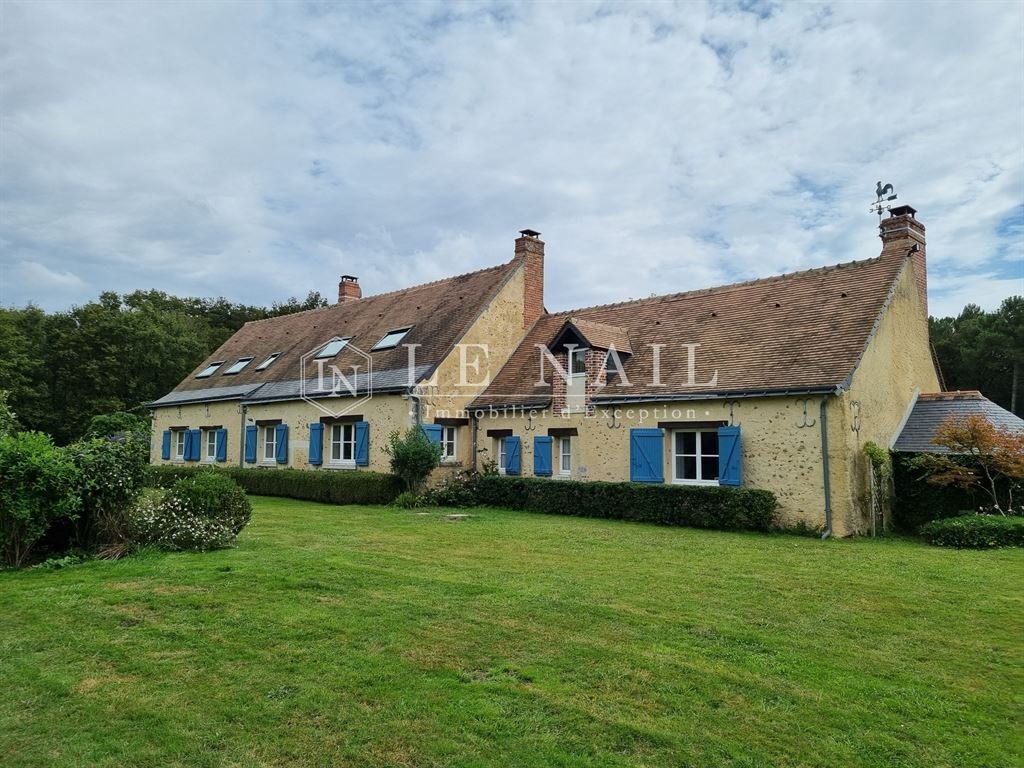
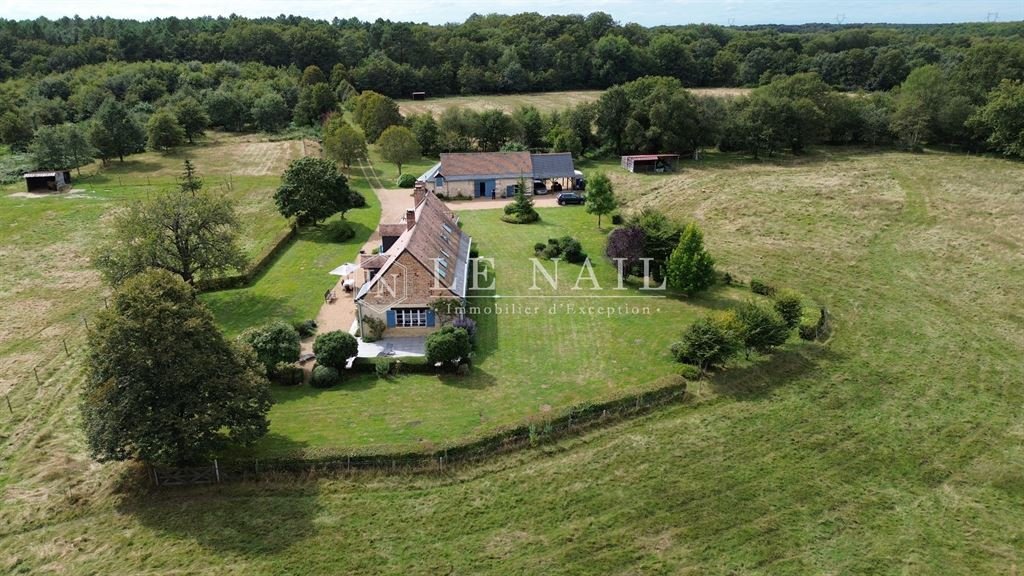
From the moment you leave the road leading to the village and enter the private forest, you know you are about to discover something special. Driving along the gated forest road, your eyes eagerly search for a glimpse of a wild deer or other animals, and often you are not disappointed. Arriving in the clearing along the tree-lined drive leading to the courtyard, we finally discover the house. Located in the center of this clearing, surrounded by its paddocks, themselves bordered by the forest, it offers a very private and peaceful setting.
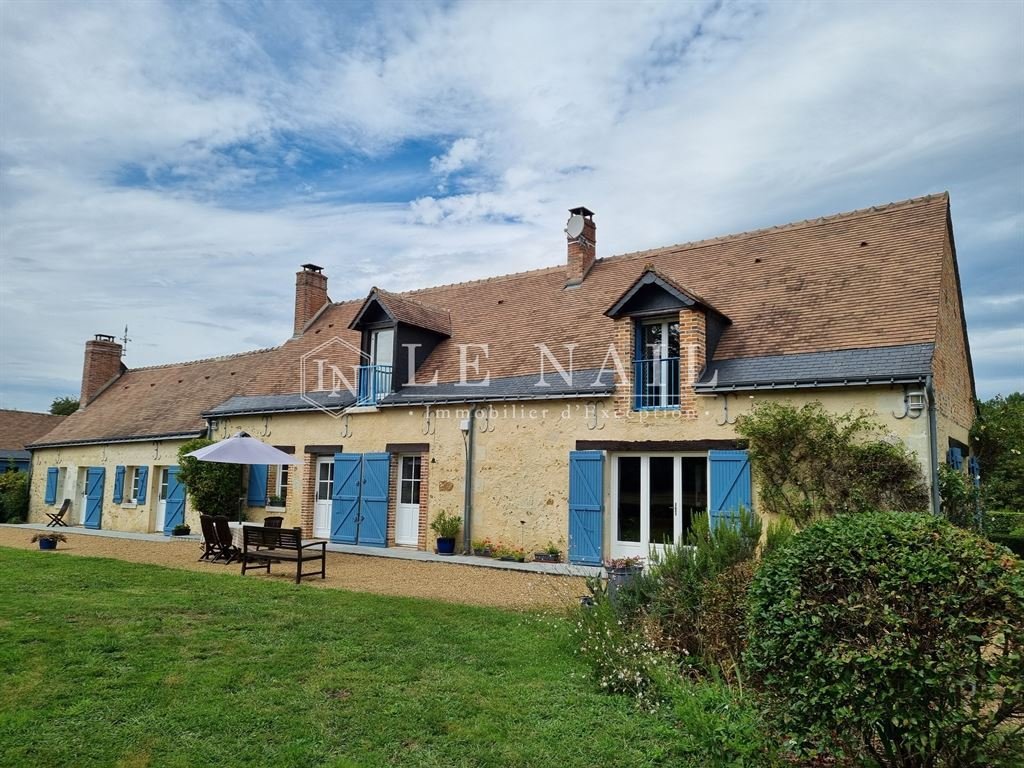
Several doors lead inside the house, typical of the farm/cottage style of the region. Upon entering, a spacious hallway provides access to a kitchen with tiled floors and painted beams. The fully modernized kitchen is equipped with a recent instant heat gas boiler and all the necessary equipment for modern life, including space for a breakfast table.
To the left of the hall is the dining room:
- 32 sqm
- Triple aspect
- Brick and tuffeau stone fireplace with wood burner
- Diagonal quarry tiled floors
- Exposed ceiling beams
- Door to the outside
An internal door from the dining room leads to the first downstairs bathroom, recently modernized with a bath and WC.
A second hallway, currently used as an office (15 sqm), has tiled floors and beams and direct access to the front of the property. Internal doors lead to a second downstairs shower room with WC and an ”office”:
- Double aspect
- 26 sqm
- Direct access to the outside
- Original farm fireplace, modernized with a functional and aesthetic wood burner
- Tiled flooring
- Stairs leading to a mezzanine area currently used as a guest/family bedroom
This part of the property (office, shower room, and mezzanine) could easily be converted into separate accommodation if needed.
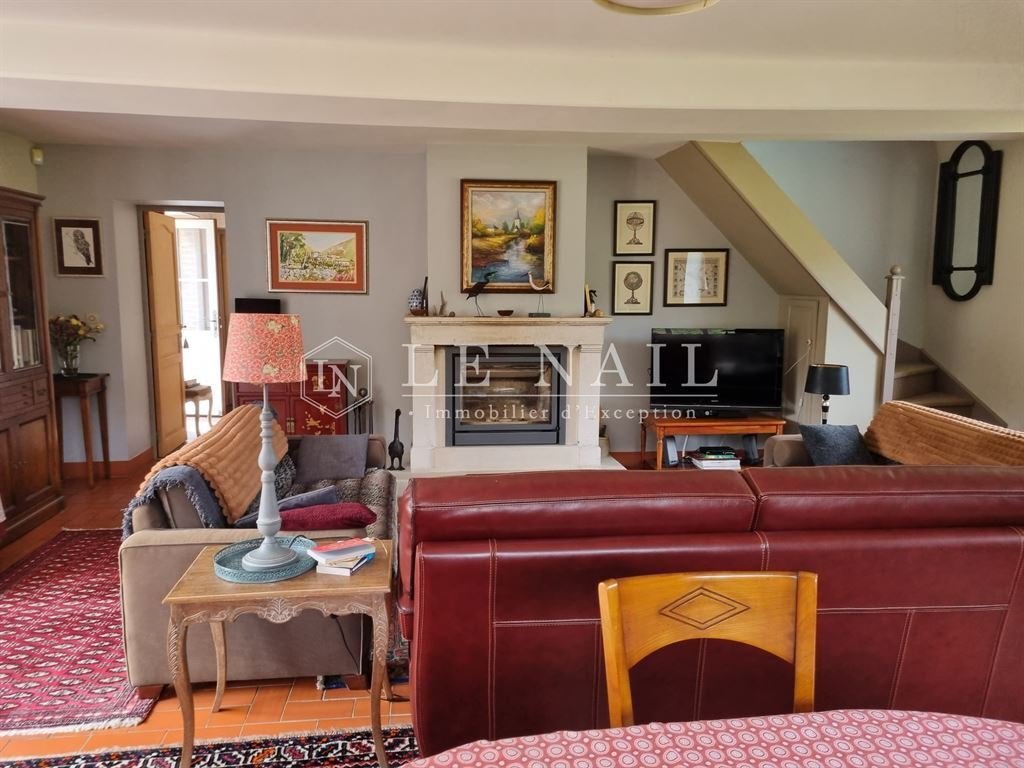
Returning and crossing the first hallway, passing the kitchen, we discover the main lounge:
- Large 51 sqm
- Triple aspect
- Tiled room
- Fantastic views over the paddocks and beyond
- Outside access via the front terrace
Stairs lead from this room to the first floor.
The first floor houses two large sloped ceiling carpeted bedrooms (each over 20 sqm), both double aspect with great views and balcony doors. Between the bedrooms is a family bathroom with bath and WC.
Outbuildings:
- At 90 degrees to the main house, a sizeable barn offering:
- Workshop space
- Garaging
- Summer kitchen
- Storage area (ideal for fruits and vegetables)
- Attached to the barn is a 34 sqm open hangar recently added to provide shelter for cars and tractors
- Several wooden shelters in the paddocks for the resident horse and donkeys
Land:
- Over 50 acres (21 hectares) of private land
- 17.5 acres (7 hectares) of enclosed interconnecting paddocks close to the accommodation
- Remaining 35 acres (14 hectares) of private forest with a mix of pine, chestnut, and some oak trees
The current owners enjoy the woodland for walks and hacks and have not developed it further, but creating additional paths and selective cutting for firewood, etc., is an option.
In front of the house and leading down around the barn and onto the entrance drive is gravelled, providing ample parking. To the rear of the property is a formal garden and lawn area. At the end of the house overlooking the gardens, paddocks, and beyond is a terrace area with, reportedly, the possibility to create an enclosed veranda with direct access to the main lounge. In front of the house runs a terrace area used as al-fresco dining during the warmer months.
Cabinet LE NAIL – Touraine - Loire Valley – Mr. Tony WELLS: [hidden information]
Tony WELLS, Individual company, registered in the Special Register of Commercial Agents under number [hidden information].
We invite you to visit our website Cabinet Le Nail to browse our latest listings or learn more about this property.
Des informations sur les risques auxquels est exposé ce bien sont disponibles sur le site Géorisques : https://www.georisques.gouv.fr/
Peace, privacy, and space perfectly sum up this charming property. Located in the center of a woodland clearing, just a short distance from the village with school, shops, restaurant, medical center, etc., and a short drive to Tours with TGV links to Paris in under an hour. A perfect location within the popular triangle of Tours, Le Mans, and Angers.
A noble commune in the Touraine region with three chateaux, the oldest dating back to the 16th century, still inhabited by the same family since the early 1700s. Known for its vast hunting forests and lakes, this area became very popular with French nobility and still retains these origins today, allowing residents to enjoy an excellent outdoor quality of life.
From the moment you leave the road leading to the village and enter the private forest, you know you are about to discover something special. Driving along the gated forest road, your eyes eagerly search for a glimpse of a wild deer or other animals, and often you are not disappointed. Arriving in the clearing along the tree-lined drive leading to the courtyard, we finally discover the house. Located in the center of this clearing, surrounded by its paddocks, themselves bordered by the forest, it offers a very private and peaceful setting.
Several doors lead inside the house, typical of the farm/cottage style of the region. Upon entering, a spacious hallway provides access to a kitchen with tiled floors and painted beams. The fully modernized kitchen is equipped with a recent instant heat gas boiler and all the necessary equipment for modern life, including space for a breakfast table.
To the left of the hall is the dining room:
- 32 sqm
- Triple aspect
- Brick and tuffeau stone fireplace with wood burner
- Diagonal quarry tiled floors
- Exposed ceiling beams
- Door to the outside
An internal door from the dining room leads to the first downstairs bathroom, recently modernized with a bath and WC.
A second hallway, currently used as an office (15 sqm), has tiled floors and beams and direct access to the front of the property. Internal doors lead to a second downstairs shower room with WC and an ”office”:
- Double aspect
- 26 sqm
- Direct access to the outside
- Original farm fireplace, modernized with a functional and aesthetic wood burner
- Tiled flooring
- Stairs leading to a mezzanine area currently used as a guest/family bedroom
This part of the property (office, shower room, and mezzanine) could easily be converted into separate accommodation if needed.
Returning and crossing the first hallway, passing the kitchen, we discover the main lounge:
- Large 51 sqm
- Triple aspect
- Tiled room
- Fantastic views over the paddocks and beyond
- Outside access via the front terrace
Stairs lead from this room to the first floor.
The first floor houses two large sloped ceiling carpeted bedrooms (each over 20 sqm), both double aspect with great views and balcony doors. Between the bedrooms is a family bathroom with bath and WC.
Outbuildings:
- At 90 degrees to the main house, a sizeable barn offering:
- Workshop space
- Garaging
- Summer kitchen
- Storage area (ideal for fruits and vegetables)
- Attached to the barn is a 34 sqm open hangar recently added to provide shelter for cars and tractors
- Several wooden shelters in the paddocks for the resident horse and donkeys
Land:
- Over 50 acres (21 hectares) of private land
- 17.5 acres (7 hectares) of enclosed interconnecting paddocks close to the accommodation
- Remaining 35 acres (14 hectares) of private forest with a mix of pine, chestnut, and some oak trees
The current owners enjoy the woodland for walks and hacks and have not developed it further, but creating additional paths and selective cutting for firewood, etc., is an option.
In front of the house and leading down around the barn and onto the entrance drive is gravelled, providing ample parking. To the rear of the property is a formal garden and lawn area. At the end of the house overlooking the gardens, paddocks, and beyond is a terrace area with, reportedly, the possibility to create an enclosed veranda with direct access to the main lounge. In front of the house runs a terrace area used as al-fresco dining during the warmer months.
Cabinet LE NAIL – Touraine - Loire Valley – Mr. Tony WELLS: [hidden information]
Tony WELLS, Individual company, registered in the Special Register of Commercial Agents under number [hidden information].
We invite you to visit our website Cabinet Le Nail to browse our latest listings or learn more about this property.
Des informations sur les risques auxquels est exposé ce bien sont disponibles sur le site Géorisques : https://www.georisques.gouv.fr/
-
Type de propriété
Domaine
-
Prix/pied²
$390
-
Émissions
C
-
Consommation
C
Explorez le secteur
TOURS, Sanitas-Rotonde, France
Voir sur Google Maps
Prix par sqft
Faible
Élevé
Inscrit il y a 7 ans
Vous vous êtes renseigné sur ce bien
L'agent vous contactera bientôt par
Publié par
Cabinet Le Nail
Voir le profil de l’agence
180
Annonces
2019
Inscrit
Réserver une visite avec the agent
Choisissez une date et si vous souhaitez une visite virtuelle ou en personne avec l’agent.
Date préférée
Type de visite
Dernière mise à jour
Mai 1
Première mise en ligne
Septembre 18, 2024
Référence de l’annonce
NA4-1830
Propriétés similaires à proximité
Nouvelles annonces à Sanitas-Rotonde

Explorez plus de biens à vendre
Sanitas-Rotonde, Tours, France types de propriétés
Sanitas-Rotonde, Tours, France Recherches populaires
- Propriétés avec Terrasse à Sanitas-Rotonde, Tours, France
- Propriétés avec Bar à Sanitas-Rotonde, Tours, France
- Propriétés avec Bureau à Sanitas-Rotonde, Tours, France
- Propriétés avec Jardin à Sanitas-Rotonde, Tours, France
- Vie privée propriétés à Sanitas-Rotonde, Tours, France
- Moderne propriétés à Sanitas-Rotonde, Tours, France
- Équestre propriétés à Sanitas-Rotonde, Tours, France
- Propriétés avec Climatisation à Sanitas-Rotonde, Tours, France
- Propriétés avec Cave à vins à Sanitas-Rotonde, Tours, France
- Propriétés avec Cheminée à Sanitas-Rotonde, Tours, France
- Propriétés avec Piscine à Sanitas-Rotonde, Tours, France
- Propriétés avec Garage à Sanitas-Rotonde, Tours, France
- Propriétés avec Balcon à Sanitas-Rotonde, Tours, France
- Propriétés avec Terrain de tennis à Sanitas-Rotonde, Tours, France
- Propriétés avec Cuisine ouverte à Sanitas-Rotonde, Tours, France
Guides et histoires connexes
La confiance des plus grands courtiers du monde
Les agents des propriétés les plus exceptionnelles du monde publient sur JamesEdition.
- Des annonces de Sotheby's, Christie's, BARNES et Engel & Völkers
- Chaque annonce est vérifiée avant sa mise en ligne
- Contactez directement des agents vérifiés
En continuant, vous acceptez nos Conditions et notre Politique de confidentialité.