$1,069,271
Résidence D'exception Avec Vue Panoramique
- 5 Chambres
- 3 SdB
- 2,638 Sqft
- Mis à jour: Août 7
- 1
À propos de la propriété
La description a été traduite automatiquement.
La description est affichée dans la langue d'origine.
Elegance Suspended Between Sky and Loire
Nestled on the highly sought-after heights of Tours, this exclusive 1980s villa-style property perfectly embodies the art of living and daily escape. Proudly overlooking the city and its majestic river, it offers a continuous, ever-changing spectacle. Here, the floor-to-ceiling glass windows are far more than mere openings: they act as living frames, ca
Nestled on the highly sought-after heights of Tours, this exclusive 1980s villa-style property perfectly embodies the art of living and daily escape. Proudly overlooking the city and its majestic river, it offers a continuous, ever-changing spectacle. Here, the floor-to-ceiling glass windows are far more than mere openings: they act as living frames, ca
Elegance Suspended Between Sky and Loire
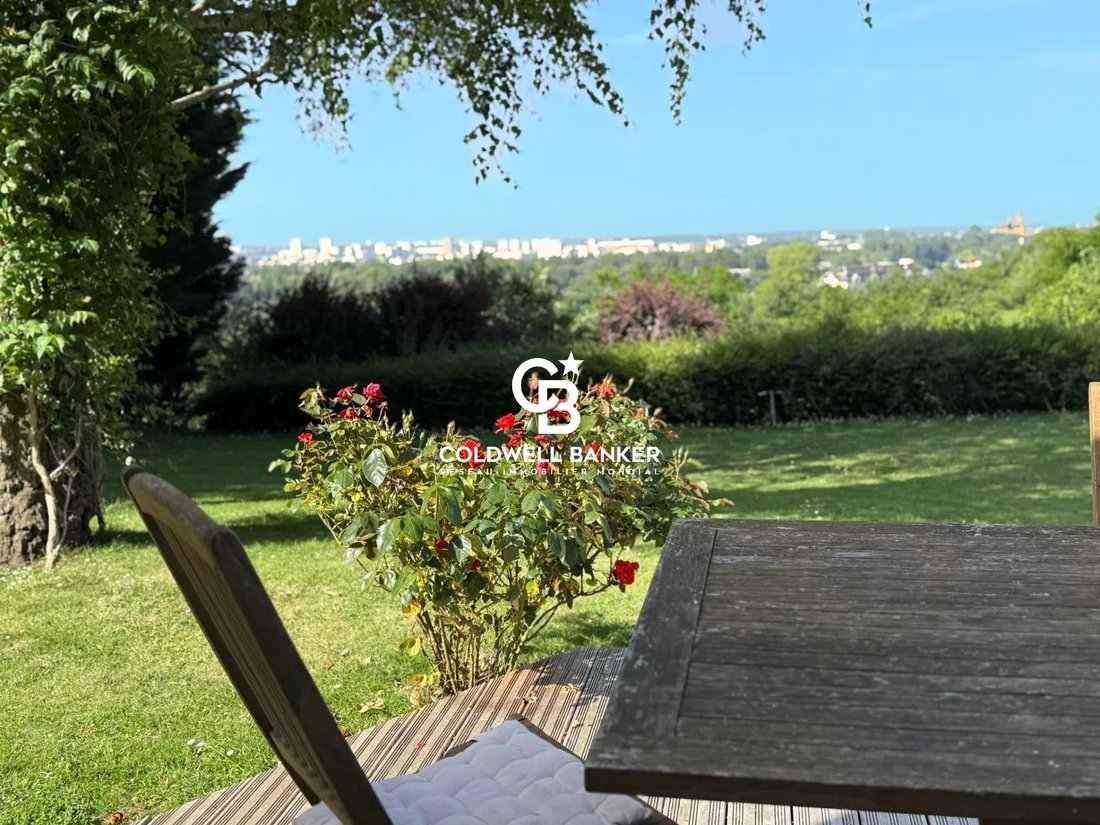
Nestled on the highly sought-after heights of Tours, this exclusive 1980s villa-style property perfectly embodies the art of living and daily escape. Proudly overlooking the city and its majestic river, it offers a continuous, ever-changing spectacle. Here, the floor-to-ceiling glass windows are far more than mere openings: they act as living frames, capturing a seasonal masterpiece and instantly inspiring a sense of serenity.
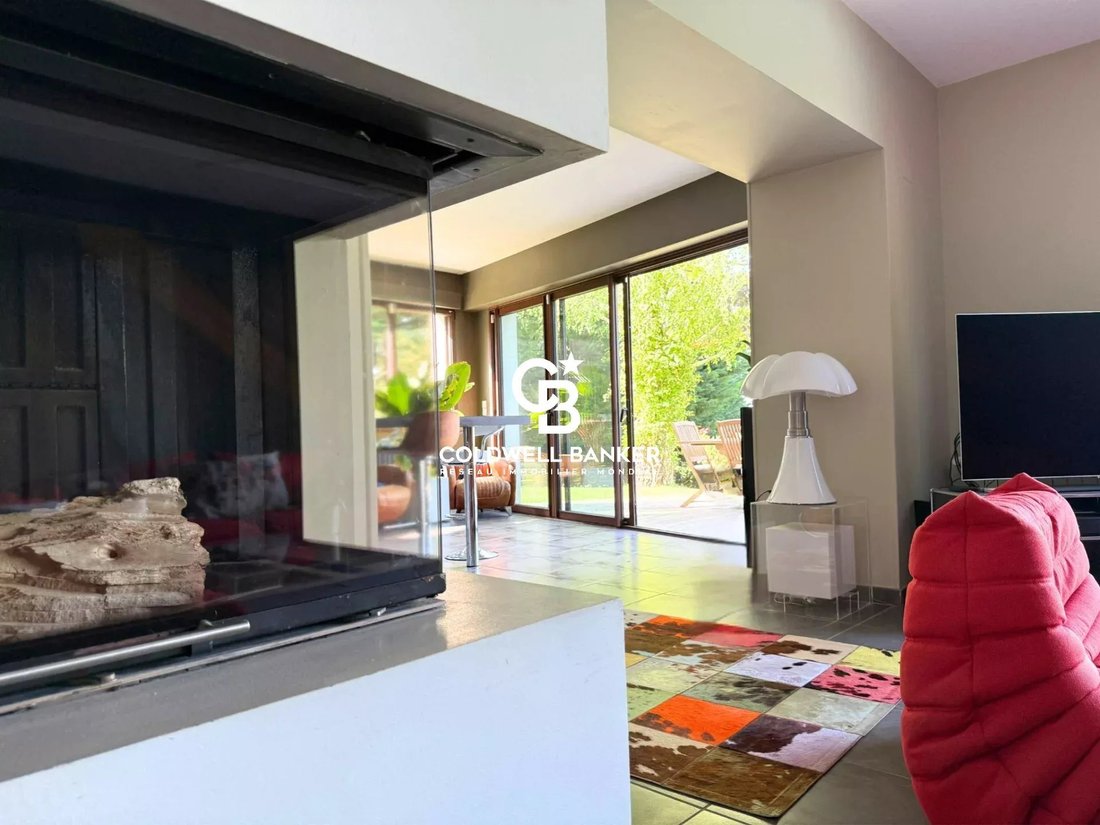
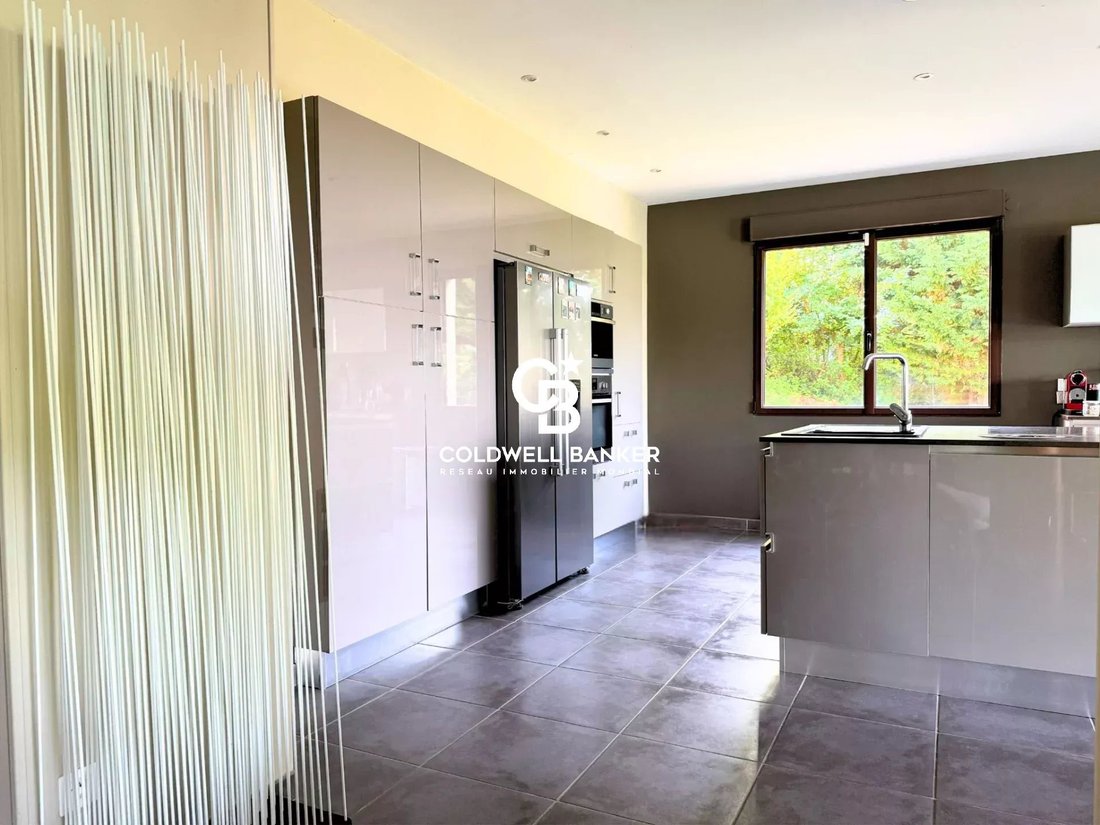
The vast, fully air-conditioned living spaces are designed around a striking three-sided fireplace. Extending from this space, discover a high-end kitchen by the renowned Italian designer Harmony. Fully equipped and featuring its own large picture window overlooking the outdoors, it turns every shared moment into a culinary experience against a panoramic backdrop. Thoughtfully designed for ultimate comfort, this level allows for single-story living (vie de plain-pied) thanks to a superb primary suite complete with a walk-in closet and private bathroom.
Upstairs, the immersive experience continues. A light-filled mezzanine—ideal for a game room or lounge—is crowned by a panoramic skylight overlooking the grounds and the city, leading to the sleeping quarters. There, you will find two sprawling 30 m² (approx. 320 sq. ft.) bedrooms, boasting double and triple exposures as well as the comfort of air conditioning, a separate shower room, and an independent restroom. An elegant guest bedroom with its own open-concept shower room completes this level.
The lower level reveals a meticulously optimized full basement dedicated to wellness, sports, and relaxation, featuring a private sauna. A functional entrance hall with extensive custom built-in closets leads to a laundry room and an authentic, gravel-floored wine cellar for connoisseurs. This level also includes a cozy guest room (windowless bedroom) with its own private shower room, a versatile multi-purpose room (perfect for a workshop, music studio, or spare bedroom), and a vast unfinished room with direct outdoor access, opening the door to your most exclusive design projects.
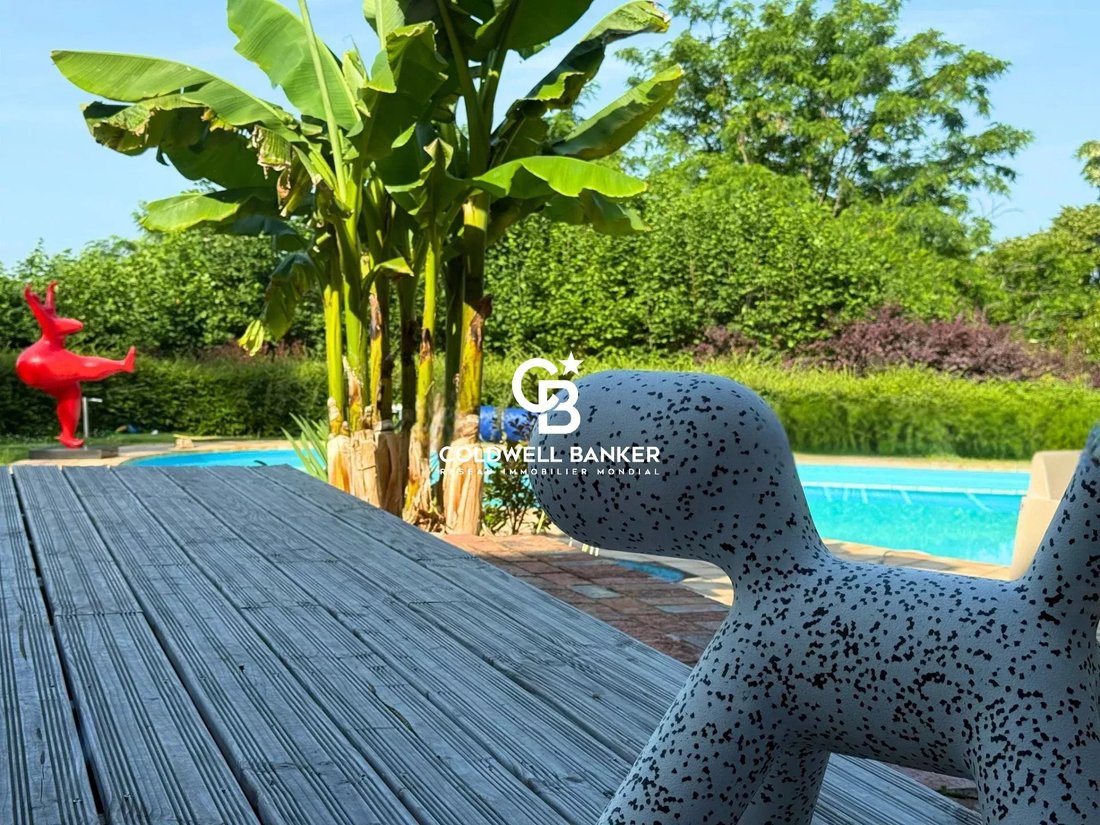
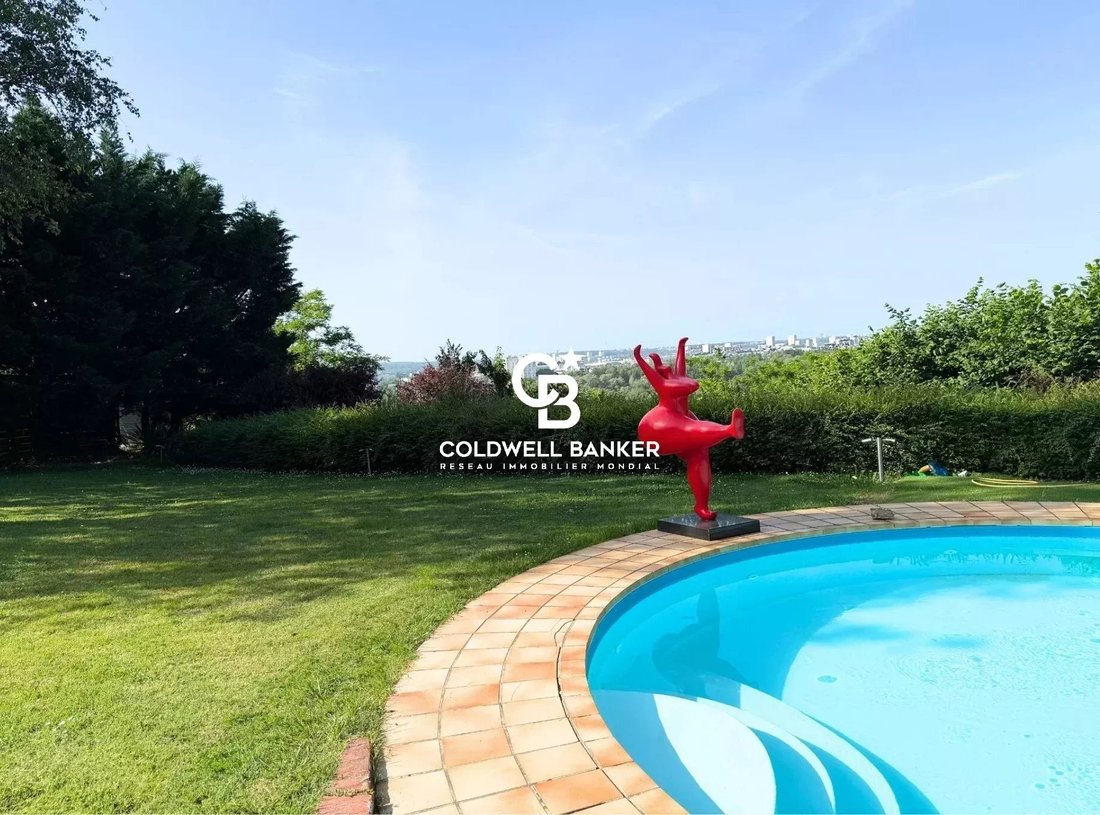
The landscaped grounds form a lush, wooded sanctuary, equipped with an automatic watering system and subtle lighting that enhances the estate after dark. The centerpiece of the outdoor area is the fully automated saltwater swimming pool, which appears suspended over the city. These outdoor amenities are complemented by two terraces, each offering a truly unique vantage point.
Parking has been masterfully designed for hosting: the property features two private gated entrances, a 2-car carport, and a courtyard that easily accommodates up to 5 guest vehicles while remaining discreet to preserve the unobstructed views. A rare 52 m² (approx. 560 sq. ft.) detached cave/outbuilding completes this exceptional estate.
A rare architectural signature, offering a confidential haven of peace just 8 minutes from the heart of Tours.
Des informations sur les risques auxquels est exposé ce bien sont disponibles sur le site Géorisques : https://www.georisques.gouv.fr/
Nestled on the highly sought-after heights of Tours, this exclusive 1980s villa-style property perfectly embodies the art of living and daily escape. Proudly overlooking the city and its majestic river, it offers a continuous, ever-changing spectacle. Here, the floor-to-ceiling glass windows are far more than mere openings: they act as living frames, capturing a seasonal masterpiece and instantly inspiring a sense of serenity.
The vast, fully air-conditioned living spaces are designed around a striking three-sided fireplace. Extending from this space, discover a high-end kitchen by the renowned Italian designer Harmony. Fully equipped and featuring its own large picture window overlooking the outdoors, it turns every shared moment into a culinary experience against a panoramic backdrop. Thoughtfully designed for ultimate comfort, this level allows for single-story living (vie de plain-pied) thanks to a superb primary suite complete with a walk-in closet and private bathroom.
Upstairs, the immersive experience continues. A light-filled mezzanine—ideal for a game room or lounge—is crowned by a panoramic skylight overlooking the grounds and the city, leading to the sleeping quarters. There, you will find two sprawling 30 m² (approx. 320 sq. ft.) bedrooms, boasting double and triple exposures as well as the comfort of air conditioning, a separate shower room, and an independent restroom. An elegant guest bedroom with its own open-concept shower room completes this level.
The lower level reveals a meticulously optimized full basement dedicated to wellness, sports, and relaxation, featuring a private sauna. A functional entrance hall with extensive custom built-in closets leads to a laundry room and an authentic, gravel-floored wine cellar for connoisseurs. This level also includes a cozy guest room (windowless bedroom) with its own private shower room, a versatile multi-purpose room (perfect for a workshop, music studio, or spare bedroom), and a vast unfinished room with direct outdoor access, opening the door to your most exclusive design projects.
The landscaped grounds form a lush, wooded sanctuary, equipped with an automatic watering system and subtle lighting that enhances the estate after dark. The centerpiece of the outdoor area is the fully automated saltwater swimming pool, which appears suspended over the city. These outdoor amenities are complemented by two terraces, each offering a truly unique vantage point.
Parking has been masterfully designed for hosting: the property features two private gated entrances, a 2-car carport, and a courtyard that easily accommodates up to 5 guest vehicles while remaining discreet to preserve the unobstructed views. A rare 52 m² (approx. 560 sq. ft.) detached cave/outbuilding completes this exceptional estate.
A rare architectural signature, offering a confidential haven of peace just 8 minutes from the heart of Tours.
Des informations sur les risques auxquels est exposé ce bien sont disponibles sur le site Géorisques : https://www.georisques.gouv.fr/
-
Type de propriété
Villa
-
Étages
3
-
Prix/pied²
$405
Caractéristiques
- Jardin
- Piscine
- Terrasse
- Cheminée
- Vue sur la rivière
- Cave à vins
- Salle de jeux
- Sauna
- Dressing
Caractéristiques
Lot
Intérieur
- Climatisation
- Cheminée
- Buanderie
- Salle de jeux
- Sauna
- Cave à vins
- Sous-sol
- Dressing
Outdoor
- Terrasse
- Stationnement
- Piscine
- Porte
- Jardin
Explorez le secteur
Tours, Centre-Val de Loire, France
Voir sur Google Maps
Prix par sqft
Faible
Élevé
Inscrit il y a 7 mois
Vous vous êtes renseigné sur ce bien
L'agent vous contactera bientôt par
Publié par
3
Annonces
2026
Inscrit
Réserver une visite avec Teddy Toualbia
Choisissez une date et si vous souhaitez une visite virtuelle ou en personne avec l’agent.
Date préférée
Type de visite

Coldwell Banker Turones Properties
47 Rue de la Scellerie, 37000, Tours, France
Voir le profil de l’agence
A service of excellence, the power of a network
Coldwell Banker Europa Realty began its history w
Coldwell Banker Europa Realty began its history w
A service of excellence, the power of a network
Coldwell Banker Europa Realty began its history with an ambitious vision and an unwavering commitment to luxury real estate.
Founded by Laurent and Vanda Demeure in 2011, the company has emerged as a key player in the luxury real estate market in Europe.
Today, Coldwell Banker Europa Realty remains true to its original mission: to provide a first-class service in real estate, showcase exceptional properties, and deliver an unparalleled customer experience. With more than 50 agencies, Coldwell Banker Europa Realty continues to innovate and push the boundaries to provide each client with the highest level of support.
Coldwell Banker Europa Realty began its history with an ambitious vision and an unwavering commitment to luxury real estate.
Founded by Laurent and Vanda Demeure in 2011, the company has emerged as a key player in the luxury real estate market in Europe.
Today, Coldwell Banker Europa Realty remains true to its original mission: to provide a first-class service in real estate, showcase exceptional properties, and deliver an unparalleled customer experience. With more than 50 agencies, Coldwell Banker Europa Realty continues to innovate and push the boundaries to provide each client with the highest level of support.
Dernière mise à jour
Août 7
Première mise en ligne
Mai 28
Référence de l’annonce
87043376
Propriétés similaires à proximité
Nouvelles annonces à Tours

Explorez plus de biens à vendre
Tours, Centre-Val de Loire, France types de propriétés
Tours, Centre-Val de Loire, France Recherches populaires
- Vue sur la mer propriétés à Tours, Centre-Val de Loire, France
- Vue sur la rivière propriétés à Tours, Centre-Val de Loire, France
- Vue sur la ville propriétés à Tours, Centre-Val de Loire, France
- Lotissement sécurisé propriétés à Tours, Centre-Val de Loire, France
- Constructions neuves propriétés à Tours, Centre-Val de Loire, France
- Propriétés avec Vignoble / Cave à Tours, Centre-Val de Loire, France
- Vue sur la mer propriétés à Tours, Centre-Val de Loire, France
Tours, Centre-Val de Loire, France Quartiers
- Maisons à vendre à Grammont, Tours, France
- Maisons à vendre à Sanitas-Rotonde, Tours, France
- Maisons à vendre à Cathédrale, Tours, France
- Maisons à vendre à Saint Symphorien, Tours, France
- Maisons à vendre à Centre, Tours, France
- Maisons à vendre à Febvotte-Marat, Tours, France
- Maisons à vendre à Europe, Tours, France
- Maisons à vendre à La Fuye Velpeau, Tours, France
- Maisons à vendre à Lakanal-Strasbourg, Tours, France
- Maisons à vendre à Rabelais-Tonnellé, Tours, France
- Maisons à vendre à Beaujardin
- Maisons à vendre à Deux Lions Gloriette
- Maisons à vendre à Douets Milletiere
- Maisons à vendre à Giraudeau
- Maisons à vendre à La Bergeonnerie
- Maisons à vendre à Lamartine
- Maisons à vendre à Montjoyeux
- Maisons à vendre à Paul Bert
- Maisons à vendre à Rives du Cher
Guides et histoires connexes
La confiance des plus grands courtiers du monde
Les agents des propriétés les plus exceptionnelles du monde publient sur JamesEdition.
- Des annonces de Sotheby's, Christie's, BARNES et Engel & Völkers
- Chaque annonce est vérifiée avant sa mise en ligne
- Contactez directement des agents vérifiés
En continuant, vous acceptez nos Conditions et notre Politique de confidentialité.