$2,363,653
Résidence D'exception
- 7 Chambres
- 3 SdB
- 5,619 Sqft
- 5
À propos de la propriété
La description a été traduite automatiquement.
La description est affichée dans la langue d'origine.
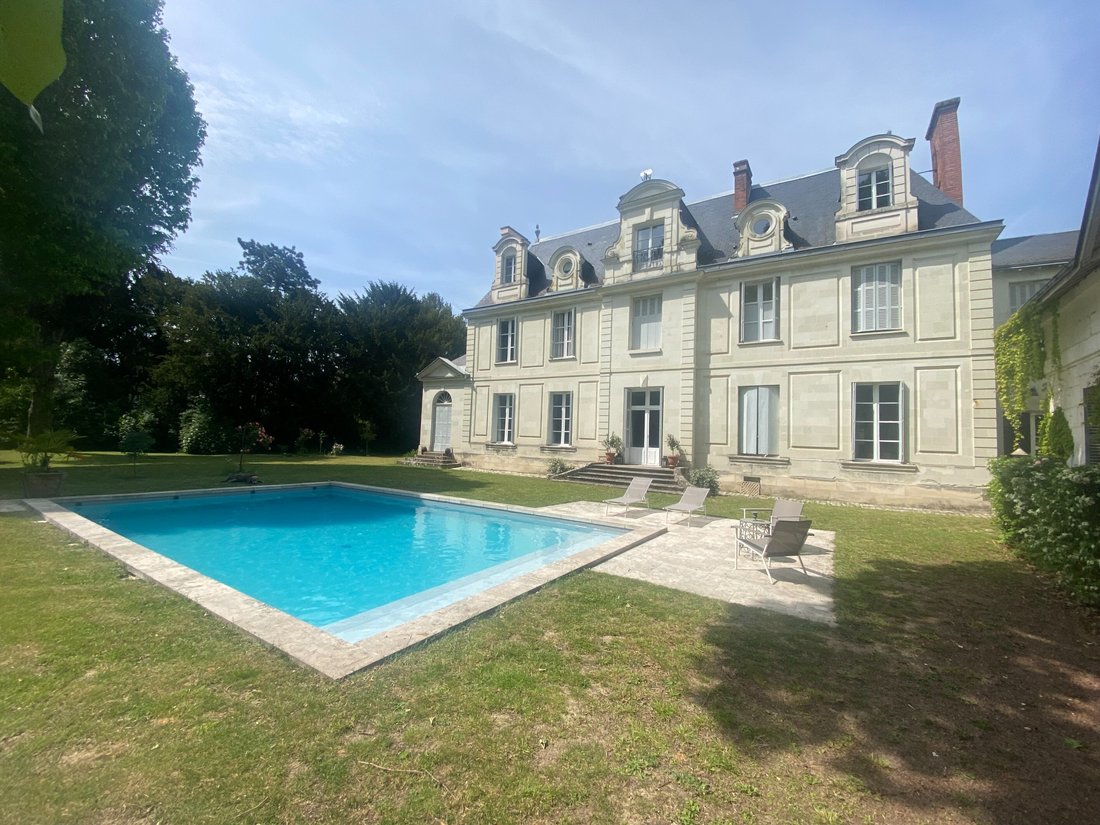
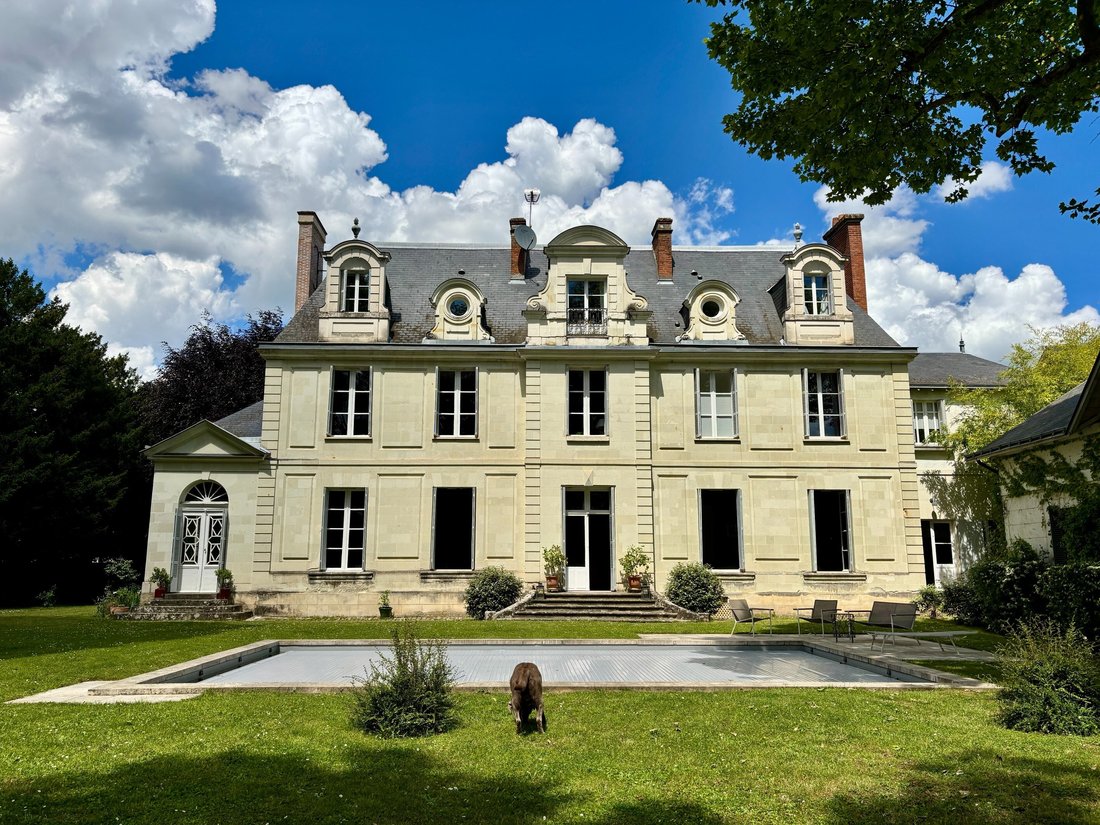
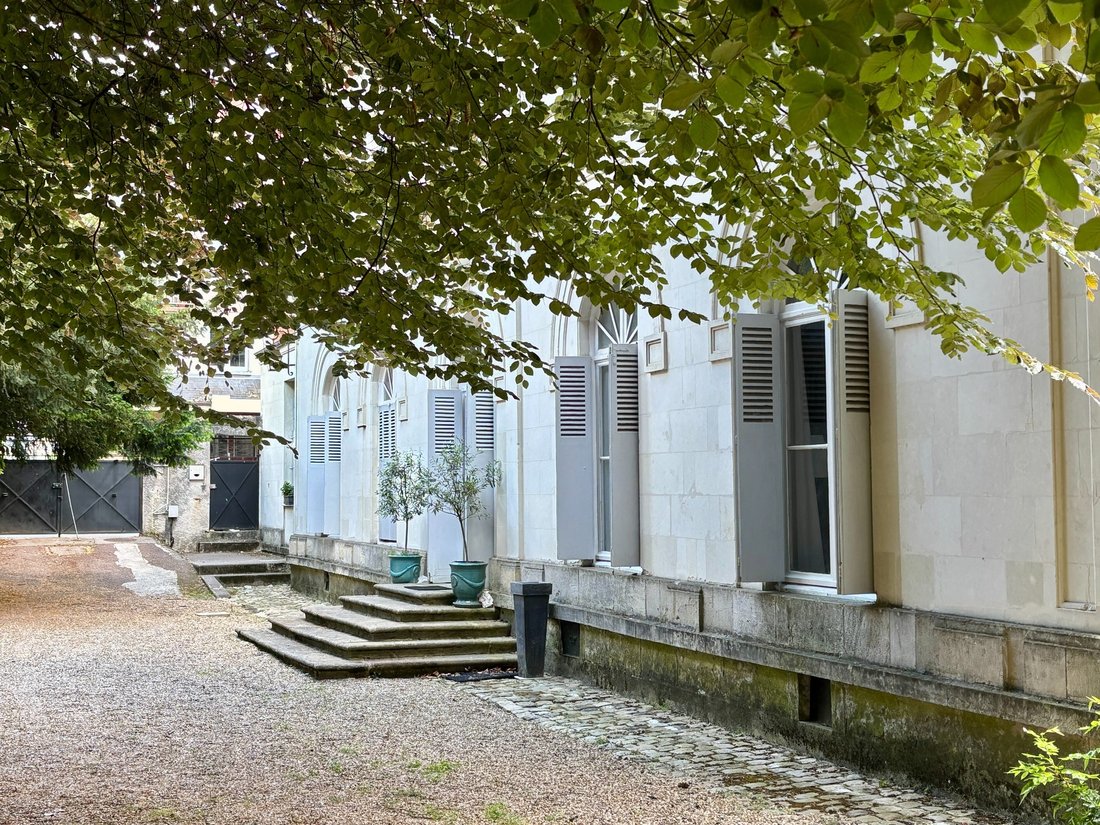
C’est un hôtel particulier de 522m2 construit entre 1706 et 1714, agrandit au nord en 1834. C’est une ancienne closerie sur trois niveaux avec un parc agrémenté de deux dépendances, d’une piscine, d’une serre ancienne .
Le hall d’entrée majestueux vous transporte aussitôt à une autre époque, vous offrant le choix d’aller soit vers les salons, soit vers la bibliothèque, soit de monter aux étag
Le hall d’entrée majestueux vous transporte aussitôt à une autre époque, vous offrant le choix d’aller soit vers les salons, soit vers la bibliothèque, soit de monter aux étag
This 522m² mansion was built between 1706 and 1714, and extended to the north in 1834. It was a former farmstead on three levels with a park featuring two outbuildings, a swimming pool, and an old greenhouse.
The majestic entrance hall immediately transports you to another era, offering you the choice of going to the reception rooms, the library, going upstairs, or sneaking into the kitchen th
The majestic entrance hall immediately transports you to another era, offering you the choice of going to the reception rooms, the library, going upstairs, or sneaking into the kitchen th
C’est un hôtel particulier de 522m2 construit entre 1706 et 1714, agrandit au nord en 1834. C’est une ancienne closerie sur trois niveaux avec un parc agrémenté de deux dépendances, d’une piscine, d’une serre ancienne .
Le hall d’entrée majestueux vous transporte aussitôt à une autre époque, vous offrant le choix d’aller soit vers les salons, soit vers la bibliothèque, soit de monter aux étages soit d’aller en catimini vers la cuisine par une petite porte dérobée sous l’escalier.
Le rez de chaussée avec sa hauteur sous plafond de 3,50M est composé d’un petit salon avec une remarquable cheminée en marbre noir, d’un grand salon avec moulures, d’une somptueuse salle à manger Ces pièces sont très lumineuses donnant au sud sur le parc avec des parquets à bâtons rompus.
Côté Nord, se trouve une bibliothèque donnant accès à une ancienne chapelle datant de 1714 faisant désormais office de salle de détente ou de sport, ”Mensa sana in corpore sano”!
Toujours en rez de chaussée, un couloir dessert un bureau, une cuisine dinatoire entièrement rénovée, une vaste arrière cuisine et un wc. Côté bibliothèque se trouvent deux wc pour les invités.
En empruntant l’escalier magnifique, nous arrivons à un palier ayant de nombreux rangements. Un couloir dessert deux suites et trois chambres. Chaque suite comprend un dressing et sa salle de douche, wc. Chaque chambre a sa propre salle de douche et vasque. Les sols des chambres et couloir sont tous en parquet.
Le deuxième étage vient d’être entièrement rénové et aménagé avec tout le confort moderne et l’esthétique attendu dans cette demeure.
Il est composé d’un palier/salon et de deux chambres , l’une avec une salle de bain ouverte , wc séparé et la seconde avec une salle de douche. A cet étage une climatisation réversible, couplée à une isolation parfaite contribue à un confort optimal.
La décoration, les matériaux utilisés à la rénovation de cet hôtel en font un lieu de vie extrèmement agréable et moderne. Des prises RJ45 ont été installées dans toutes les pièces. La couverture zinc de la partie 1834 est entièrement neuve ainsi que les couvertures des dépendances. Le conduit de la cheminée principale a, lui aussi, été entièrement refait.
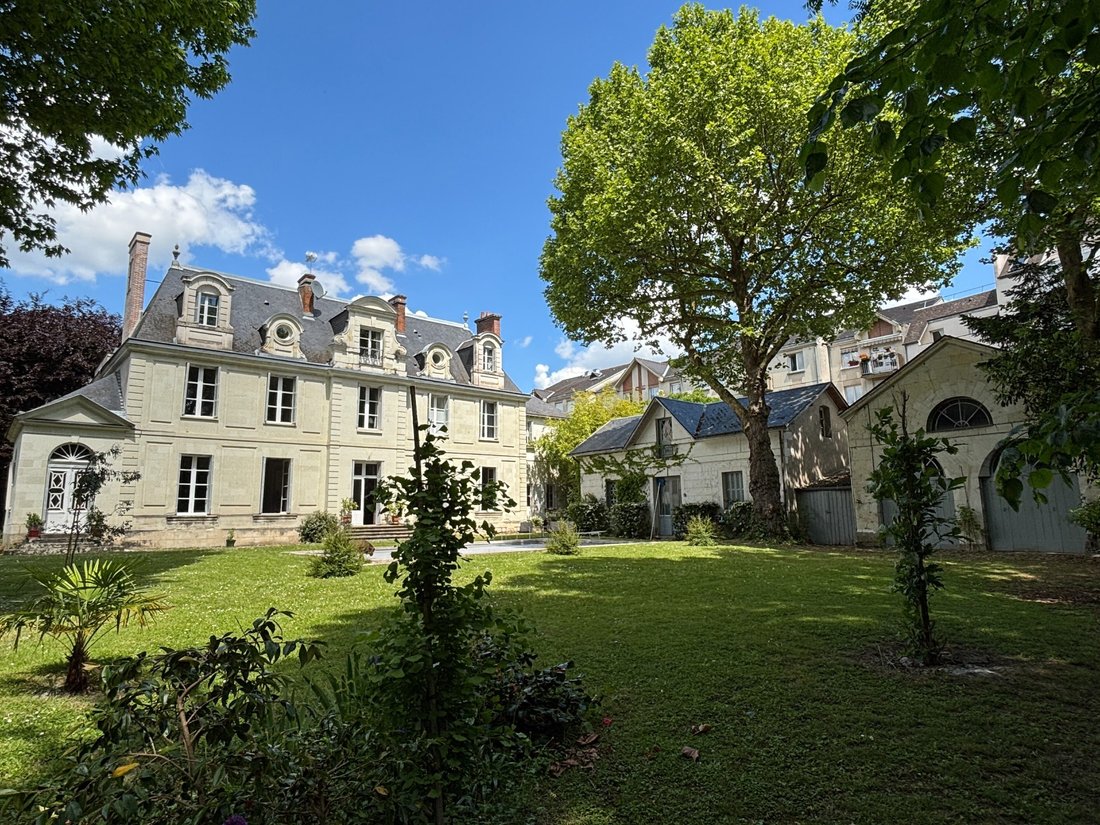
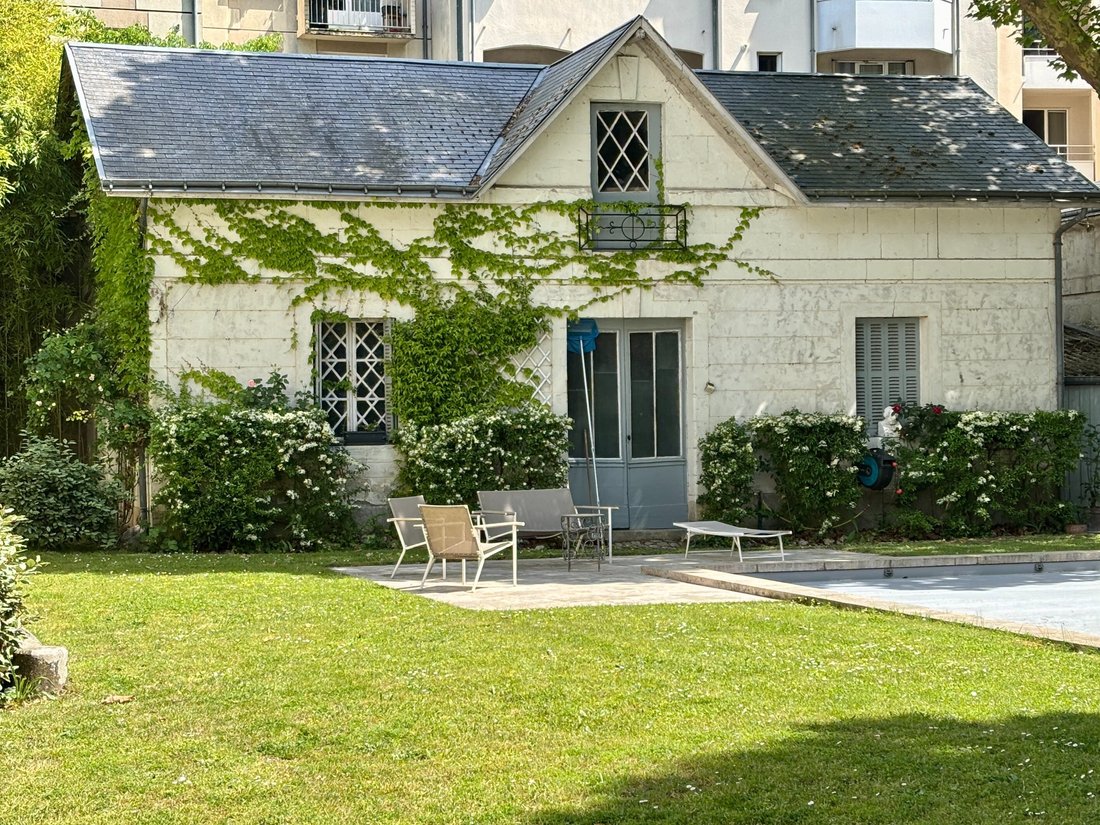
Une des dépendances est une ancienne maison de gardien d’environ de 100m2 qui pourrait être aménagée, elle sert actuellement d’atelier et de remise. La seconde dépendance (ancienne charretterie) sert de local pour la machinerie de la piscine et de lieu de stockage pour le matériel de jardinage. Un appentis existe pour entreposer le bois. Une ancienne serre est présente, elle est à rénover intégralement.
La piscine 10X6 est au chlore avec un liner, un rideau électrique et une margelle en pierre.
Le parc de 4247m2, clos de murs, est très bien planté avec quelques arbres remarquables et nous fait oublier que nous sommes en ville à Saint Cyr sur Loire à 10 minutes du centre ville de Tours. Le tramway est à 5 minutes à pieds. Un portail manuel permet un accès facile côté nord de la maison.
Vous l’aurez compris, c’est une demeure de grand standing, la campagne à la ville.
Des informations sur les risques auxquels est exposé ce bien sont disponibles sur le site Géorisques : https://www.georisques.gouv.fr/
Le hall d’entrée majestueux vous transporte aussitôt à une autre époque, vous offrant le choix d’aller soit vers les salons, soit vers la bibliothèque, soit de monter aux étages soit d’aller en catimini vers la cuisine par une petite porte dérobée sous l’escalier.
Le rez de chaussée avec sa hauteur sous plafond de 3,50M est composé d’un petit salon avec une remarquable cheminée en marbre noir, d’un grand salon avec moulures, d’une somptueuse salle à manger Ces pièces sont très lumineuses donnant au sud sur le parc avec des parquets à bâtons rompus.
Côté Nord, se trouve une bibliothèque donnant accès à une ancienne chapelle datant de 1714 faisant désormais office de salle de détente ou de sport, ”Mensa sana in corpore sano”!
Toujours en rez de chaussée, un couloir dessert un bureau, une cuisine dinatoire entièrement rénovée, une vaste arrière cuisine et un wc. Côté bibliothèque se trouvent deux wc pour les invités.
En empruntant l’escalier magnifique, nous arrivons à un palier ayant de nombreux rangements. Un couloir dessert deux suites et trois chambres. Chaque suite comprend un dressing et sa salle de douche, wc. Chaque chambre a sa propre salle de douche et vasque. Les sols des chambres et couloir sont tous en parquet.
Le deuxième étage vient d’être entièrement rénové et aménagé avec tout le confort moderne et l’esthétique attendu dans cette demeure.
Il est composé d’un palier/salon et de deux chambres , l’une avec une salle de bain ouverte , wc séparé et la seconde avec une salle de douche. A cet étage une climatisation réversible, couplée à une isolation parfaite contribue à un confort optimal.
La décoration, les matériaux utilisés à la rénovation de cet hôtel en font un lieu de vie extrèmement agréable et moderne. Des prises RJ45 ont été installées dans toutes les pièces. La couverture zinc de la partie 1834 est entièrement neuve ainsi que les couvertures des dépendances. Le conduit de la cheminée principale a, lui aussi, été entièrement refait.
Une des dépendances est une ancienne maison de gardien d’environ de 100m2 qui pourrait être aménagée, elle sert actuellement d’atelier et de remise. La seconde dépendance (ancienne charretterie) sert de local pour la machinerie de la piscine et de lieu de stockage pour le matériel de jardinage. Un appentis existe pour entreposer le bois. Une ancienne serre est présente, elle est à rénover intégralement.
La piscine 10X6 est au chlore avec un liner, un rideau électrique et une margelle en pierre.
Le parc de 4247m2, clos de murs, est très bien planté avec quelques arbres remarquables et nous fait oublier que nous sommes en ville à Saint Cyr sur Loire à 10 minutes du centre ville de Tours. Le tramway est à 5 minutes à pieds. Un portail manuel permet un accès facile côté nord de la maison.
Vous l’aurez compris, c’est une demeure de grand standing, la campagne à la ville.
Des informations sur les risques auxquels est exposé ce bien sont disponibles sur le site Géorisques : https://www.georisques.gouv.fr/
This 522m² mansion was built between 1706 and 1714, and extended to the north in 1834. It was a former farmstead on three levels with a park featuring two outbuildings, a swimming pool, and an old greenhouse.
The majestic entrance hall immediately transports you to another era, offering you the choice of going to the reception rooms, the library, going upstairs, or sneaking into the kitchen through a small secret door under the stairs.
The ground floor, with its 3.50m ceiling height, consists of a small living room with a remarkable black marble fireplace, a large living room with moldings, and a sumptuous dining room. These rooms are very bright, overlooking the park to the south, with herringbone parquet floors. On the north side, there is a library providing access to a former chapel dating from 1714, now used as a relaxation or gym room, ”Mensa sana in corpore sano”!
Still on the ground floor, a hallway leads to an office, a fully renovated eat-in kitchen, a large utility room, and a toilet. On the library side, there are two guest toilets.
Along the magnificent staircase, we arrive at a landing with plenty of storage space. A hallway leads to two suites and three bedrooms. Each suite includes a dressing room, a shower room, and a toilet. Each bedroom has its own shower room and sink. The bedrooms and hallway all have parquet floors.
The second floor has just been completely renovated and furnished with all the modern comforts and aesthetics expected of this residence.
It consists of a landing/living room and two bedrooms, one with an open bathroom and separate toilet, and the second with a shower room. On this floor, reversible air conditioning, coupled with perfect insulation, contributes to optimal comfort.
The decor and materials used in the renovation of this hotel make it an extremely pleasant and modern living space. RJ45 outlets have been installed in all rooms. The zinc roofing of the 1834 section is completely new, as are the roofs of the outbuildings. The main chimney flue has also been completely redone.
One of the outbuildings is a former caretaker’s house of approximately 100m² that could be converted; it currently serves as a workshop and storage area. The second outbuilding (formerly a cart shed) serves as a room for the pool machinery and storage for gardening equipment. A lean-to exists for storing wood. An old greenhouse is present, but it needs to be completely renovated.
The 10x6m pool is chlorine-treated with a liner, an electric curtain, and a stone coping. The 4,247m² walled park is beautifully planted with some remarkable trees, making you forget you’re in the city, just 10 minutes from Tours city center. The tramway is a 5-minute walk away. A manual gate provides easy access to the north side of the house. As you can see, this is a luxury residence, a blend of countryside and city life.
Des informations sur les risques auxquels est exposé ce bien sont disponibles sur le site Géorisques : https://www.georisques.gouv.fr/
The majestic entrance hall immediately transports you to another era, offering you the choice of going to the reception rooms, the library, going upstairs, or sneaking into the kitchen through a small secret door under the stairs.
The ground floor, with its 3.50m ceiling height, consists of a small living room with a remarkable black marble fireplace, a large living room with moldings, and a sumptuous dining room. These rooms are very bright, overlooking the park to the south, with herringbone parquet floors. On the north side, there is a library providing access to a former chapel dating from 1714, now used as a relaxation or gym room, ”Mensa sana in corpore sano”!
Still on the ground floor, a hallway leads to an office, a fully renovated eat-in kitchen, a large utility room, and a toilet. On the library side, there are two guest toilets.
Along the magnificent staircase, we arrive at a landing with plenty of storage space. A hallway leads to two suites and three bedrooms. Each suite includes a dressing room, a shower room, and a toilet. Each bedroom has its own shower room and sink. The bedrooms and hallway all have parquet floors.
The second floor has just been completely renovated and furnished with all the modern comforts and aesthetics expected of this residence.
It consists of a landing/living room and two bedrooms, one with an open bathroom and separate toilet, and the second with a shower room. On this floor, reversible air conditioning, coupled with perfect insulation, contributes to optimal comfort.
The decor and materials used in the renovation of this hotel make it an extremely pleasant and modern living space. RJ45 outlets have been installed in all rooms. The zinc roofing of the 1834 section is completely new, as are the roofs of the outbuildings. The main chimney flue has also been completely redone.
One of the outbuildings is a former caretaker’s house of approximately 100m² that could be converted; it currently serves as a workshop and storage area. The second outbuilding (formerly a cart shed) serves as a room for the pool machinery and storage for gardening equipment. A lean-to exists for storing wood. An old greenhouse is present, but it needs to be completely renovated.
The 10x6m pool is chlorine-treated with a liner, an electric curtain, and a stone coping. The 4,247m² walled park is beautifully planted with some remarkable trees, making you forget you’re in the city, just 10 minutes from Tours city center. The tramway is a 5-minute walk away. A manual gate provides easy access to the north side of the house. As you can see, this is a luxury residence, a blend of countryside and city life.
Des informations sur les risques auxquels est exposé ce bien sont disponibles sur le site Géorisques : https://www.georisques.gouv.fr/
-
Type de propriété
Maison
-
Prix/pied²
$420
Caractéristiques
Caractéristiques
Lot
Intérieur
Outdoor
Explorez le secteur
TOURS, 37000, France
Voir sur Google Maps
Prix par sqft
Faible
Élevé
Inscrit il y a 7 ans
Vous vous êtes renseigné sur ce bien
L'agent vous contactera bientôt par
Publié par
Val de Loire Sologne Sotheby's International Realty
Indre-et-Loire, France
Voir le profil de l’agence
15
Annonces
2019
Inscrit
Réserver une visite avec the agent
Choisissez une date et si vous souhaitez une visite virtuelle ou en personne avec l’agent.
Date préférée
Type de visite

Val de Loire Sologne Sotheby's International Realty
36, rue de la Scellerie, 37000, Tours, Indre-et-Loire, France
Voir le profil de l’agence
The agency “Sotheby’s International Realty- Loire Valley and Sologne” in Tours,
is located on 36 Rue de la Scel
is located on 36 Rue de la Scel
The agency “Sotheby’s International Realty- Loire Valley and Sologne” in Tours,
is located on 36 Rue de la Scellerie, near the Grand Theatre and prefecture
neighbourhoods in the heart of the city. In proximity to Rue Nationale, the
cathedral, City Hall, Les Halles (covered markets), Prébendes, Paul Bert and the
beautiful Loire river. All around Tours and it’s surrounding areas (St Cyr sur
Loire, St Avertin, Fondettes, Rochecorbon…), our agency is present within all
types of real estate (studios, apartments, town houses, apartment buildings…) as
well as in luxury and prestigious real estate (luxury appartements, estates,
mansions, architectural homes…). In the Loire Valley sectors (Amboise, Vouvray,
Mont-Louis, Chenonceaux, Azay-le-Rideau, Loches… and other communities in the
37th department), we intervene solely in prestigious and charming estates
(chateaux, mansions, manor homes, water mills, hunting estates, forests…). If
you are home owners and are in need of real estate advice, an appraisal or would
like to list your property with us, don’t hesitate to contact us at anytime.
is located on 36 Rue de la Scellerie, near the Grand Theatre and prefecture
neighbourhoods in the heart of the city. In proximity to Rue Nationale, the
cathedral, City Hall, Les Halles (covered markets), Prébendes, Paul Bert and the
beautiful Loire river. All around Tours and it’s surrounding areas (St Cyr sur
Loire, St Avertin, Fondettes, Rochecorbon…), our agency is present within all
types of real estate (studios, apartments, town houses, apartment buildings…) as
well as in luxury and prestigious real estate (luxury appartements, estates,
mansions, architectural homes…). In the Loire Valley sectors (Amboise, Vouvray,
Mont-Louis, Chenonceaux, Azay-le-Rideau, Loches… and other communities in the
37th department), we intervene solely in prestigious and charming estates
(chateaux, mansions, manor homes, water mills, hunting estates, forests…). If
you are home owners and are in need of real estate advice, an appraisal or would
like to list your property with us, don’t hesitate to contact us at anytime.
Dernière mise à jour
Juillet 10
Première mise en ligne
Mai 18, 2025
Lien de l’annonce
Référence de l’annonce
9NZZKY
Propriétés similaires à proximité
Nouvelles annonces à Grammont

Explorez plus de biens à vendre
Grammont, Tours, France types de propriétés
Grammont, Tours, France Recherches populaires
- Vue panoramique / panoramique propriétés à Grammont, Tours, France
- Propriétés avec Terrasse à Grammont, Tours, France
- Propriétés avec Bar à Grammont, Tours, France
- Propriétés avec Salle de jeux à Grammont, Tours, France
- Propriétés avec Bureau à Grammont, Tours, France
- Propriétés avec Ascenseur à Grammont, Tours, France
- Vue sur la ville propriétés à Grammont, Tours, France
- Vue sur la montagne propriétés à Grammont, Tours, France
- Propriétés avec Jardin à Grammont, Tours, France
- Duplex propriétés à Grammont, Tours, France
- Lotissement sécurisé propriétés à Grammont, Tours, France
- Vie privée propriétés à Grammont, Tours, France
- Moderne propriétés à Grammont, Tours, France
- Équestre propriétés à Grammont, Tours, France
- Constructions neuves propriétés à Grammont, Tours, France
- Propriétés avec Centre de remise en forme / Fitness à Grammont, Tours, France
- Propriétés avec Bibliothèque à Grammont, Tours, France
- Propriétés avec Climatisation à Grammont, Tours, France
- Propriétés avec Cave à vins à Grammont, Tours, France
- Propriétés avec Jacuzzi à Grammont, Tours, France
- Propriétés avec Cheminée à Grammont, Tours, France
- Propriétés avec Piscine à Grammont, Tours, France
- Propriétés avec Garage à Grammont, Tours, France
- Propriétés avec Balcon à Grammont, Tours, France
- Propriétés avec Terrain de tennis à Grammont, Tours, France
- Propriétés avec Vignoble / Cave à Grammont, Tours, France
- Manoir propriétés à Grammont, Tours, France
- Propriétés avec Cuisine ouverte à Grammont, Tours, France
- Rénové propriétés à Grammont, Tours, France
- Propriétés avec Cinéma à Grammont, Tours, France
- Vue sur la mer propriétés à Grammont, Tours, France
Guides et histoires connexes
La confiance des plus grands courtiers du monde
Les agents des propriétés les plus exceptionnelles du monde publient sur JamesEdition.
- Des annonces de Sotheby's, Christie's, BARNES et Engel & Völkers
- Chaque annonce est vérifiée avant sa mise en ligne
- Contactez directement des agents vérifiés
En continuant, vous acceptez nos Conditions et notre Politique de confidentialité.