$1,460,500
Bel Hôtel Privé à Tourcoing Près De Mouvaux, Construit En 1923 Avec Tramway à Proximité à Vendre à
- 6 Chambres
- 3 SdB
- 5,221 Sqft
- 25,166 Sqft lot
- Mis à jour: Juillet 8
- 1
À propos de la propriété
La description a été traduite automatiquement.
La description est affichée dans la langue d'origine.
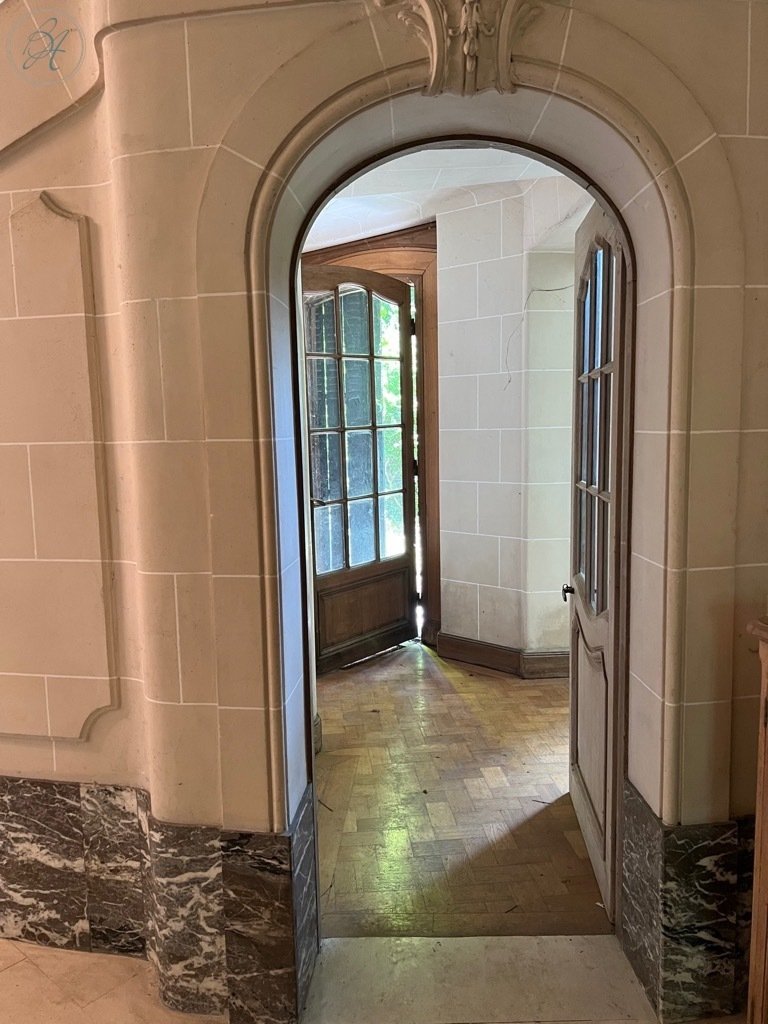
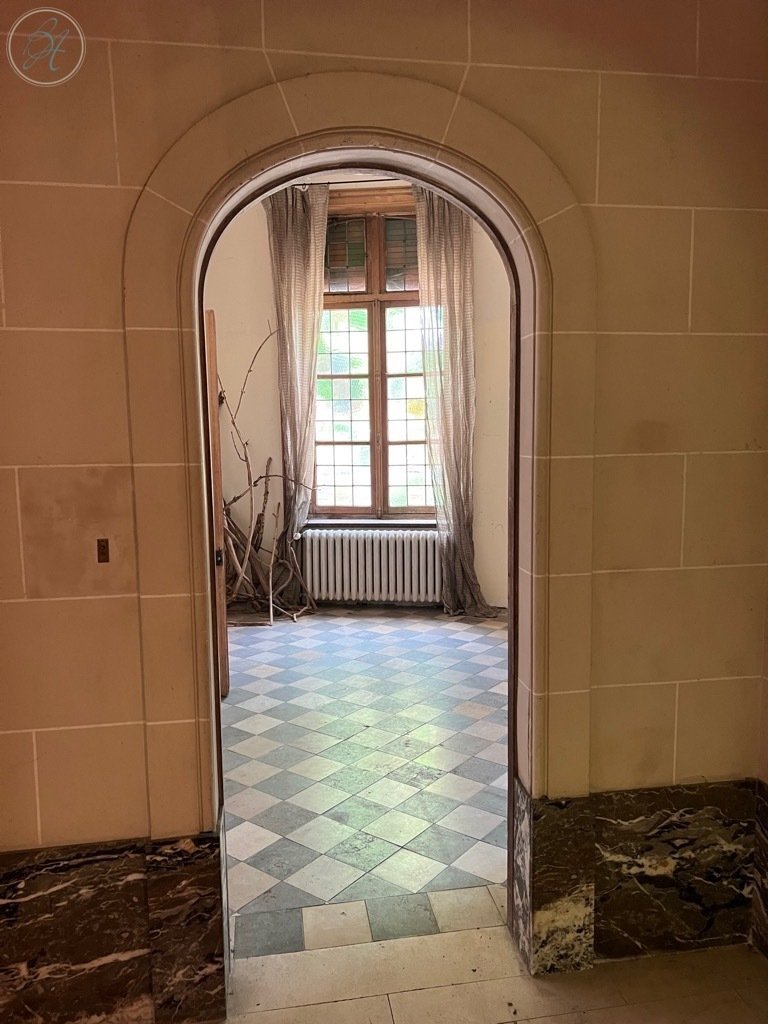
If you are looking for a Master House with its beautiful heights (3.70m), majestic windows, rounded doors, and noble materials such as oak, marble, and cut stone, come breathe new life into this stunning 1923 Master Hotel designed by architect Charles Bourgeois. Bright and spacious, it features exquisite marble fireplaces across three levels, with a total area of 485m2 over two floors and 250m2 of
If you are looking for a Master House with its beautiful heights (3.70m), majestic windows, rounded doors, and noble materials such as oak, marble, and cut stone, come breathe new life into this stunning 1923 Master Hotel designed by architect Charles Bourgeois. Bright and spacious, it features exquisite marble fireplaces across three levels, with a total area of 485m2 over two floors and 250m2 of attic space to be developed. The property is surrounded by a 2,338m2 garden facing southeast, lush and walled, complete with a large garage for 3-4 cars.
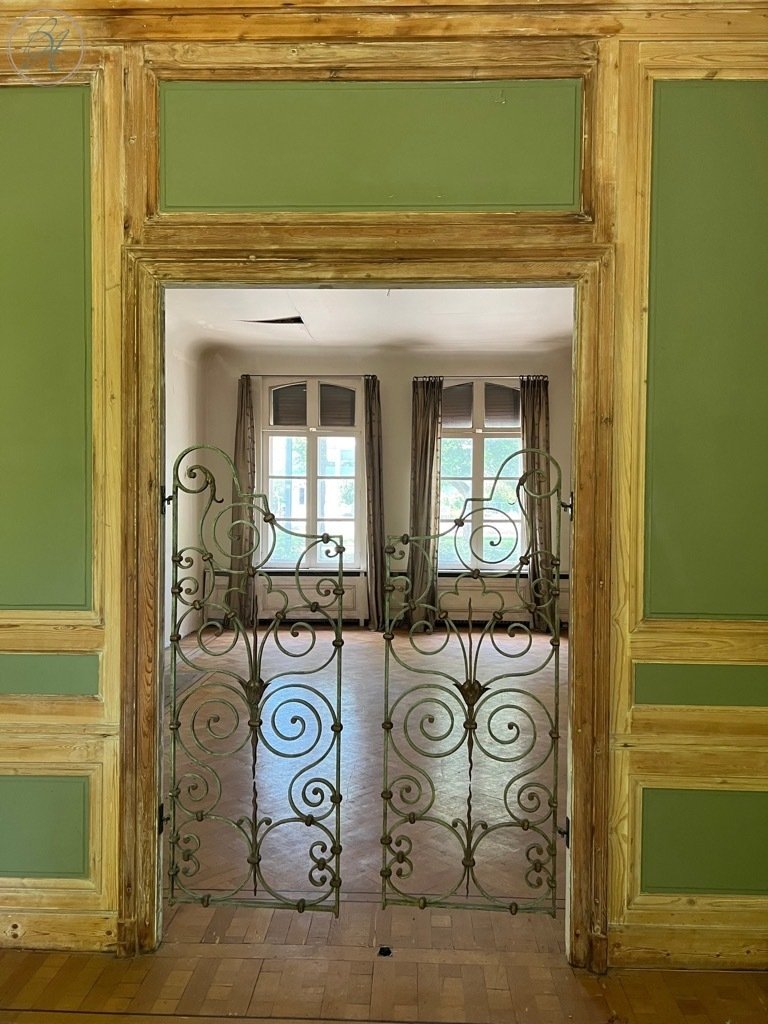
On the ground floor: large entrance, living room of 65m2 (with terrace access), office of 20m2, and a shower room of 15m2.
In the basement: beneath the living room, there is a summer lounge at garden level of 45m2 and several ancillary rooms with the boiler. Access to the cellars is via the service staircase.
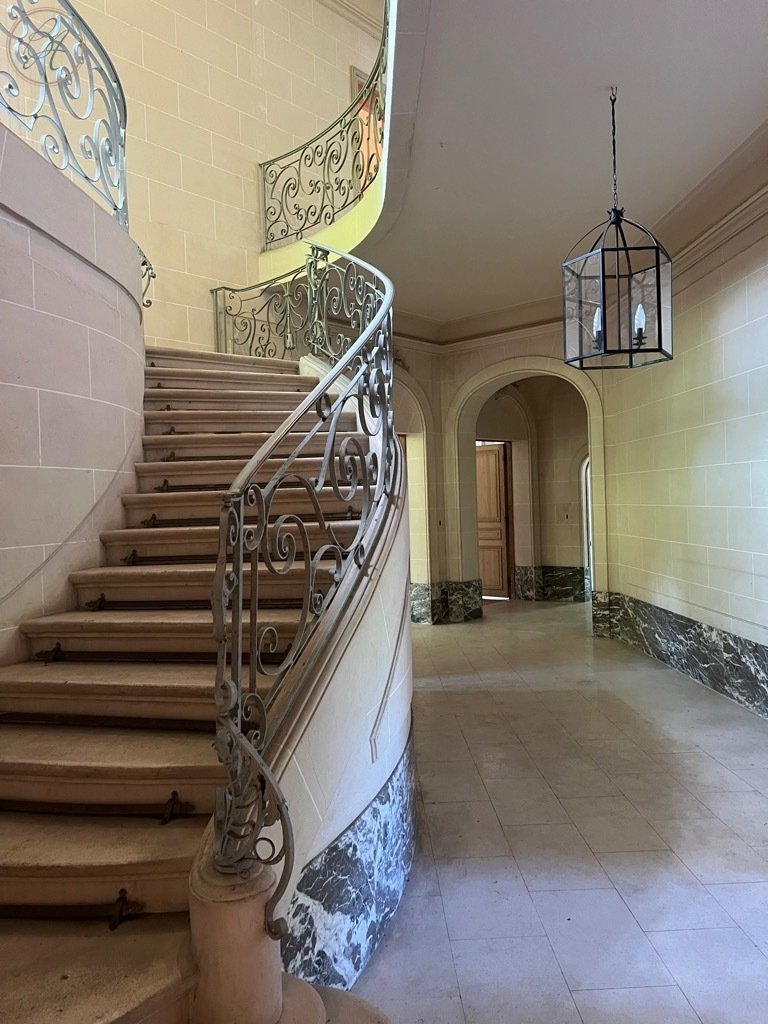
A majestic spiral staircase in stone with a wrought iron railing leads to the upper floors.
On the first floor: large landing, master bedroom overlooking the garden of 40m2 with access to a 20m2 bathroom, second bedroom of 30m2, and a very large room comprising 3 bedrooms (40m2, 25m2, and 20m2) along with a 20m2 bathroom.
On the second floor: a space of 235m2 + mezzanine to be developed, with a potential expansion of 320m2.
The general condition of the first two levels is good, with authentic charm preserved (oak, elm, and fir flooring, stone flooring).
An added bonus: Possibility of constructing one or two houses in the garden in a green zone on 1100m2, with 220m2 buildable on the ground floor and double with an upper floor, totaling 440m2.
This Master House is ideal for a large family,
for an embassy,
or for a prestigious institution.
Roof and interior layout need renovation.
Gas heating.
Electricity updated 10 years ago.
Property tax: €4,000.
Des informations sur les risques auxquels est exposé ce bien sont disponibles sur le site Géorisques : https://www.georisques.gouv.fr/
On the ground floor: large entrance, living room of 65m2 (with terrace access), office of 20m2, and a shower room of 15m2.
In the basement: beneath the living room, there is a summer lounge at garden level of 45m2 and several ancillary rooms with the boiler. Access to the cellars is via the service staircase.
A majestic spiral staircase in stone with a wrought iron railing leads to the upper floors.
On the first floor: large landing, master bedroom overlooking the garden of 40m2 with access to a 20m2 bathroom, second bedroom of 30m2, and a very large room comprising 3 bedrooms (40m2, 25m2, and 20m2) along with a 20m2 bathroom.
On the second floor: a space of 235m2 + mezzanine to be developed, with a potential expansion of 320m2.
The general condition of the first two levels is good, with authentic charm preserved (oak, elm, and fir flooring, stone flooring).
An added bonus: Possibility of constructing one or two houses in the garden in a green zone on 1100m2, with 220m2 buildable on the ground floor and double with an upper floor, totaling 440m2.
This Master House is ideal for a large family,
for an embassy,
or for a prestigious institution.
Roof and interior layout need renovation.
Gas heating.
Electricity updated 10 years ago.
Property tax: €4,000.
Des informations sur les risques auxquels est exposé ce bien sont disponibles sur le site Géorisques : https://www.georisques.gouv.fr/
-
Type de propriété
Maison
-
Prix/pied²
$279
Caractéristiques
- Jardin
- Terrasse
- Garage
- Cheminée
- Sous-sol
- Bureau
Explorez le secteur
Tourcoing, Hauts-de-France, France
Voir sur Google Maps
Prix par sqft
Faible
Élevé
Inscrit il y a 1 an
Vous vous êtes renseigné sur ce bien
L'agent vous contactera bientôt par
Publié par
236
Annonces
2025
Inscrit
Réserver une visite avec the agent
Choisissez une date et si vous souhaitez une visite virtuelle ou en personne avec l’agent.
Date préférée
Type de visite
Dernière mise à jour
Juillet 8
Première mise en ligne
Jul 10, 2025
Référence de l’annonce
CLIVG155
Toutes les informations immobilières sont présentées en fonction des données les plus précises dont nous disposons au moment de la publication. Les détails sur la manière dont nous collectons et vérifions ces données se trouvent à la section 5 de nos Conditions générales.
La confiance des plus grands courtiers du monde
Les agents des propriétés les plus exceptionnelles du monde publient sur JamesEdition.
- Des annonces de Sotheby's, Christie's, BARNES et Engel & Völkers
- Chaque annonce est vérifiée avant sa mise en ligne
- Contactez directement des agents vérifiés
En continuant, vous acceptez nos Conditions et notre Politique de confidentialité.