$516,597
Sophistication Urbaine
- 1 Chambres
- 1 SdB
- 545 Sqft
- 25
- MLS#SIRC2946966
À propos de la propriété
La description a été traduite automatiquement.
La description est affichée dans la langue d'origine.
Lignes audacieuses. Un mode de vie raffiné.
AliAS Condos domine la ligne d’horizon de Church et Richmond et s’élève sur 45 étages pour exprimer avec audace l’architecture et le design modernes du Vieux-Toronto. Conçue par Madison Group et Teeple Architects, la façade sculpturale de la tour, faite de briques noires en cascade et de verre scintillant, redéfinit le paysage urbain historique avec
AliAS Condos domine la ligne d’horizon de Church et Richmond et s’élève sur 45 étages pour exprimer avec audace l’architecture et le design modernes du Vieux-Toronto. Conçue par Madison Group et Teeple Architects, la façade sculpturale de la tour, faite de briques noires en cascade et de verre scintillant, redéfinit le paysage urbain historique avec
Bold Lines. Refined Living.
ALiAS Condos commands the skyline at Church and Richmond, rising 45 storeys as a bold expression of modern architecture and design in Old Toronto. Conceived by Madison Group and Teeple Architects, the tower’s sculptural façade of cascading black brick and shimmering glass reframes the historic streetscape with an unmistakable presence. Inside, a dramatic double
ALiAS Condos commands the skyline at Church and Richmond, rising 45 storeys as a bold expression of modern architecture and design in Old Toronto. Conceived by Madison Group and Teeple Architects, the tower’s sculptural façade of cascading black brick and shimmering glass reframes the historic streetscape with an unmistakable presence. Inside, a dramatic double
Lignes audacieuses. Un mode de vie raffiné.
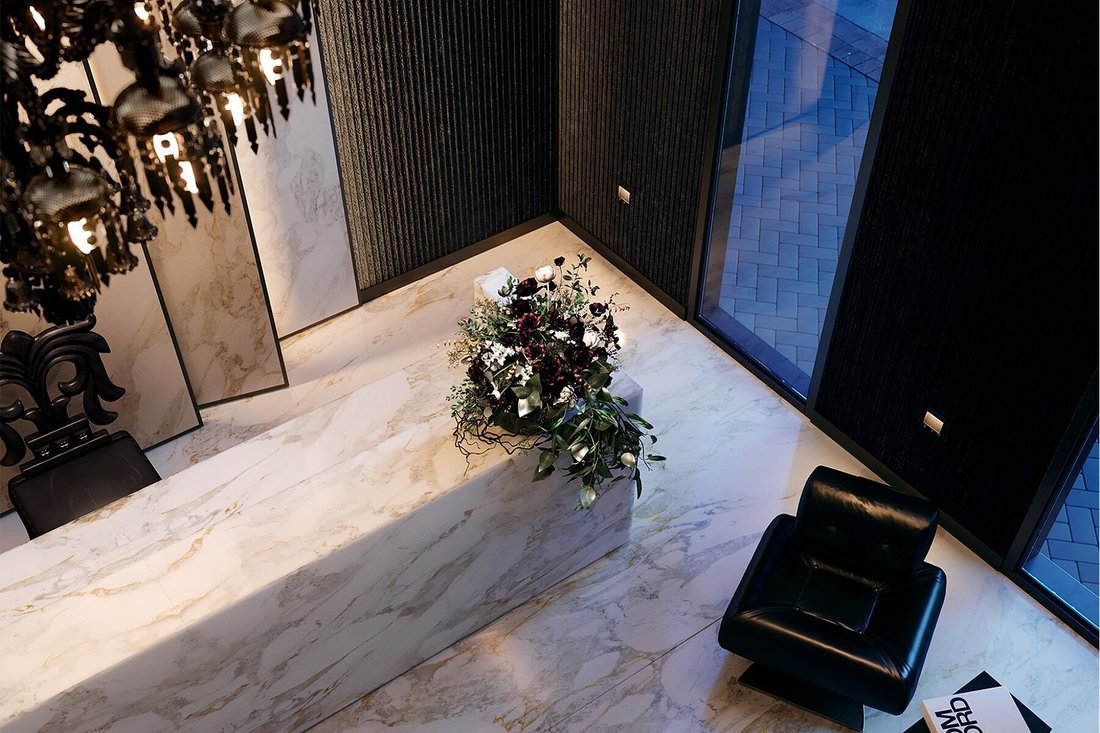
AliAS Condos domine la ligne d’horizon de Church et Richmond et s’élève sur 45 étages pour exprimer avec audace l’architecture et le design modernes du Vieux-Toronto. Conçue par Madison Group et Teeple Architects, la façade sculpturale de la tour, faite de briques noires en cascade et de verre scintillant, redéfinit le paysage urbain historique avec une présence indéniable. À l’intérieur, un hall d’entrée spectaculaire à double hauteur donne le ton avec des murs en béton nervuré, du marbre sous les pieds et un lustre Baccarat pour Chrome Hearts personnalisé qui évoque l’opulence brute avec une touche d’originalité.
Suite 2111 - Quand la forme rencontre la fonction
Perchée au-dessus de la ville au 21e étage, la Suite 2111 est une résidence d’une chambre et d’une salle de bains intelligemment conçue offrant un point de vue surélevé sur le couloir dynamique de Church Street à Toronto. Il bénéficie d’un emplacement unique sur un angle intérieur du côté nord du bâtiment. Il est exposé au nord et à l’est, offrant la lumière du matin et une vue sur les toits. D’une superficie d’environ 545 pieds carrés, cette suite présente un aménagement hautement fonctionnel avec des plafonds de 9 pieds, ancrés par une cuisine, un salon et une salle à manger à aire ouverte qui s’écoulent naturellement vers les fenêtres tandis que la chambre est isolée pour plus de confort et de calme. La palette de couleurs s’inspire du dégradé captivant d’un ciel méridien, combinant judicieusement la pierre claire, la céramique gris moyen et le bois foncé pour obtenir un équilibre de contraste raffiné qui évoque une sensation de richesse et de chaleur discrètes.
Cuisine et salle de bain
La cuisine est équipée d’une gamme complète d’appareils Miele, y compris un four encastré de 24 pouces, une table de cuisson électrique en vitrocéramique, un réfrigérateur intégré et un lave-vaisselle à panneaux, encadrés par des plans de travail et un dosseret en quartz, des armoires personnalisées, un éclairage sous les armoires et un robinet rétractable. La salle de bain comprend un élégant ensemble baignoire-douche avec cadre en grès cérame, sol en grès cérame et éclairage en pot, un lavabo intégré à surface solide avec comptoir en quartz et robinet chromé, ainsi que des armoires conçues sur mesure. Une laveuse et une sécheuse superposées sont discrètement situées dans la suite, tandis que les commodités supplémentaires incluent une entrée numérique sans clé, une climatisation intelligente à une touche et un précâblage pour le câble et Internet.
Commodités exclusives du bâtiment
En tant que résident d’AliAS, vous aurez accès à plus de 18 000 pieds carrés d’équipements intérieurs et extérieurs, notamment un centre de remise en forme ultramoderne et la salle Peloton, un salon de fête avec une terrasse extérieure pour griller et un four à pizza, un spa pour animaux de compagnie, des espaces de travail collaboratif et une zone fantaisiste pour enfants avec des aires de jeux intérieures et extérieures.
Emplacement incomparable au centre-ville
Idéalement située à l’angle de Church et Richmond, à quelques minutes du quartier financier, de Yonge-Dundas Square et du marché Saint-Laurent, la Suite 2111 vous place au cœur de l’énergie du centre-ville de Toronto, avec un style de vie à la hauteur de celui-ci. Il s’agit d’une occasion rare de posséder un tout nouveau condo d’une chambre dans un bâtiment emblématique, combinant une architecture visionnaire, des intérieurs expressifs et une adresse urbaine de premier ordre.
AliAS Condos domine la ligne d’horizon de Church et Richmond et s’élève sur 45 étages pour exprimer avec audace l’architecture et le design modernes du Vieux-Toronto. Conçue par Madison Group et Teeple Architects, la façade sculpturale de la tour, faite de briques noires en cascade et de verre scintillant, redéfinit le paysage urbain historique avec une présence indéniable. À l’intérieur, un hall d’entrée spectaculaire à double hauteur donne le ton avec des murs en béton nervuré, du marbre sous les pieds et un lustre Baccarat pour Chrome Hearts personnalisé qui évoque l’opulence brute avec une touche d’originalité.
Suite 2111 - Quand la forme rencontre la fonction
Perchée au-dessus de la ville au 21e étage, la Suite 2111 est une résidence d’une chambre et d’une salle de bains intelligemment conçue offrant un point de vue surélevé sur le couloir dynamique de Church Street à Toronto. Il bénéficie d’un emplacement unique sur un angle intérieur du côté nord du bâtiment. Il est exposé au nord et à l’est, offrant la lumière du matin et une vue sur les toits. D’une superficie d’environ 545 pieds carrés, cette suite présente un aménagement hautement fonctionnel avec des plafonds de 9 pieds, ancrés par une cuisine, un salon et une salle à manger à aire ouverte qui s’écoulent naturellement vers les fenêtres tandis que la chambre est isolée pour plus de confort et de calme. La palette de couleurs s’inspire du dégradé captivant d’un ciel méridien, combinant judicieusement la pierre claire, la céramique gris moyen et le bois foncé pour obtenir un équilibre de contraste raffiné qui évoque une sensation de richesse et de chaleur discrètes.
Cuisine et salle de bain
La cuisine est équipée d’une gamme complète d’appareils Miele, y compris un four encastré de 24 pouces, une table de cuisson électrique en vitrocéramique, un réfrigérateur intégré et un lave-vaisselle à panneaux, encadrés par des plans de travail et un dosseret en quartz, des armoires personnalisées, un éclairage sous les armoires et un robinet rétractable. La salle de bain comprend un élégant ensemble baignoire-douche avec cadre en grès cérame, sol en grès cérame et éclairage en pot, un lavabo intégré à surface solide avec comptoir en quartz et robinet chromé, ainsi que des armoires conçues sur mesure. Une laveuse et une sécheuse superposées sont discrètement situées dans la suite, tandis que les commodités supplémentaires incluent une entrée numérique sans clé, une climatisation intelligente à une touche et un précâblage pour le câble et Internet.
Commodités exclusives du bâtiment
En tant que résident d’AliAS, vous aurez accès à plus de 18 000 pieds carrés d’équipements intérieurs et extérieurs, notamment un centre de remise en forme ultramoderne et la salle Peloton, un salon de fête avec une terrasse extérieure pour griller et un four à pizza, un spa pour animaux de compagnie, des espaces de travail collaboratif et une zone fantaisiste pour enfants avec des aires de jeux intérieures et extérieures.
Emplacement incomparable au centre-ville
Idéalement située à l’angle de Church et Richmond, à quelques minutes du quartier financier, de Yonge-Dundas Square et du marché Saint-Laurent, la Suite 2111 vous place au cœur de l’énergie du centre-ville de Toronto, avec un style de vie à la hauteur de celui-ci. Il s’agit d’une occasion rare de posséder un tout nouveau condo d’une chambre dans un bâtiment emblématique, combinant une architecture visionnaire, des intérieurs expressifs et une adresse urbaine de premier ordre.
Bold Lines. Refined Living.
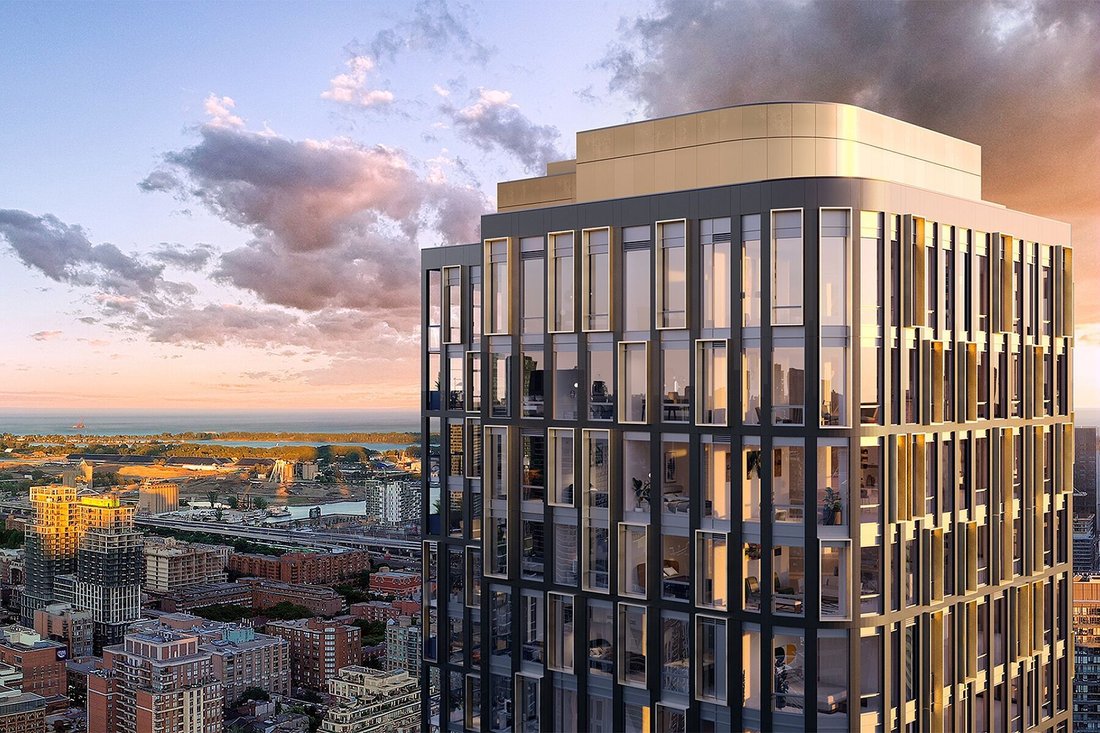
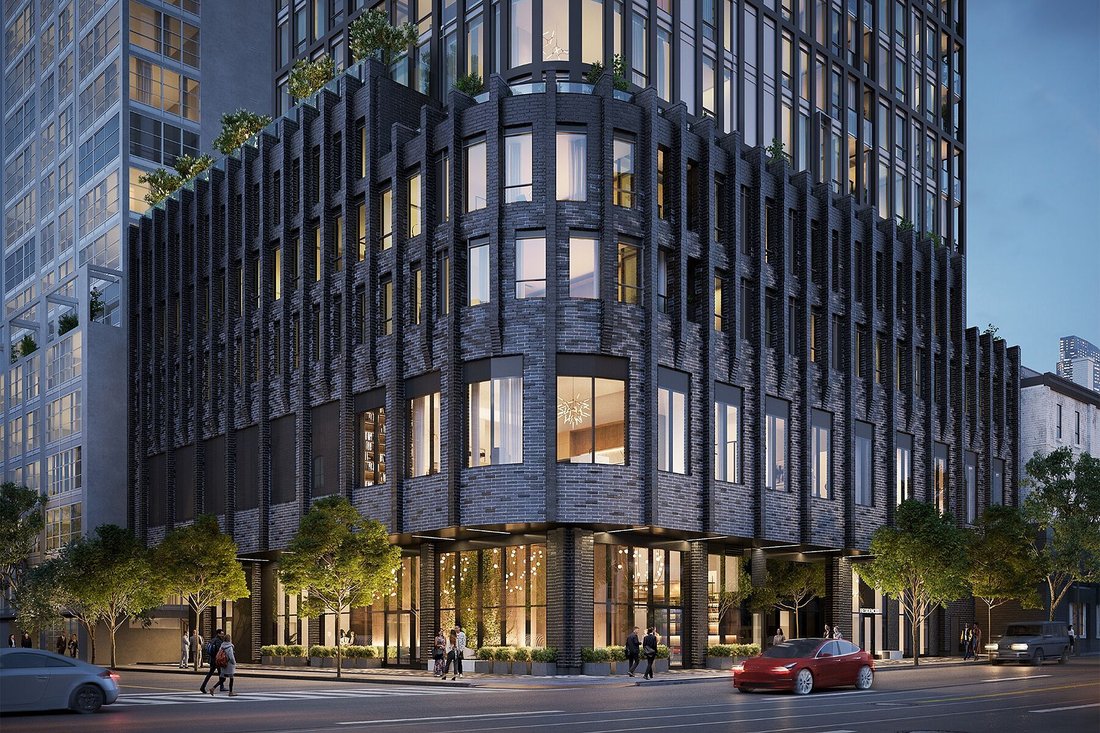
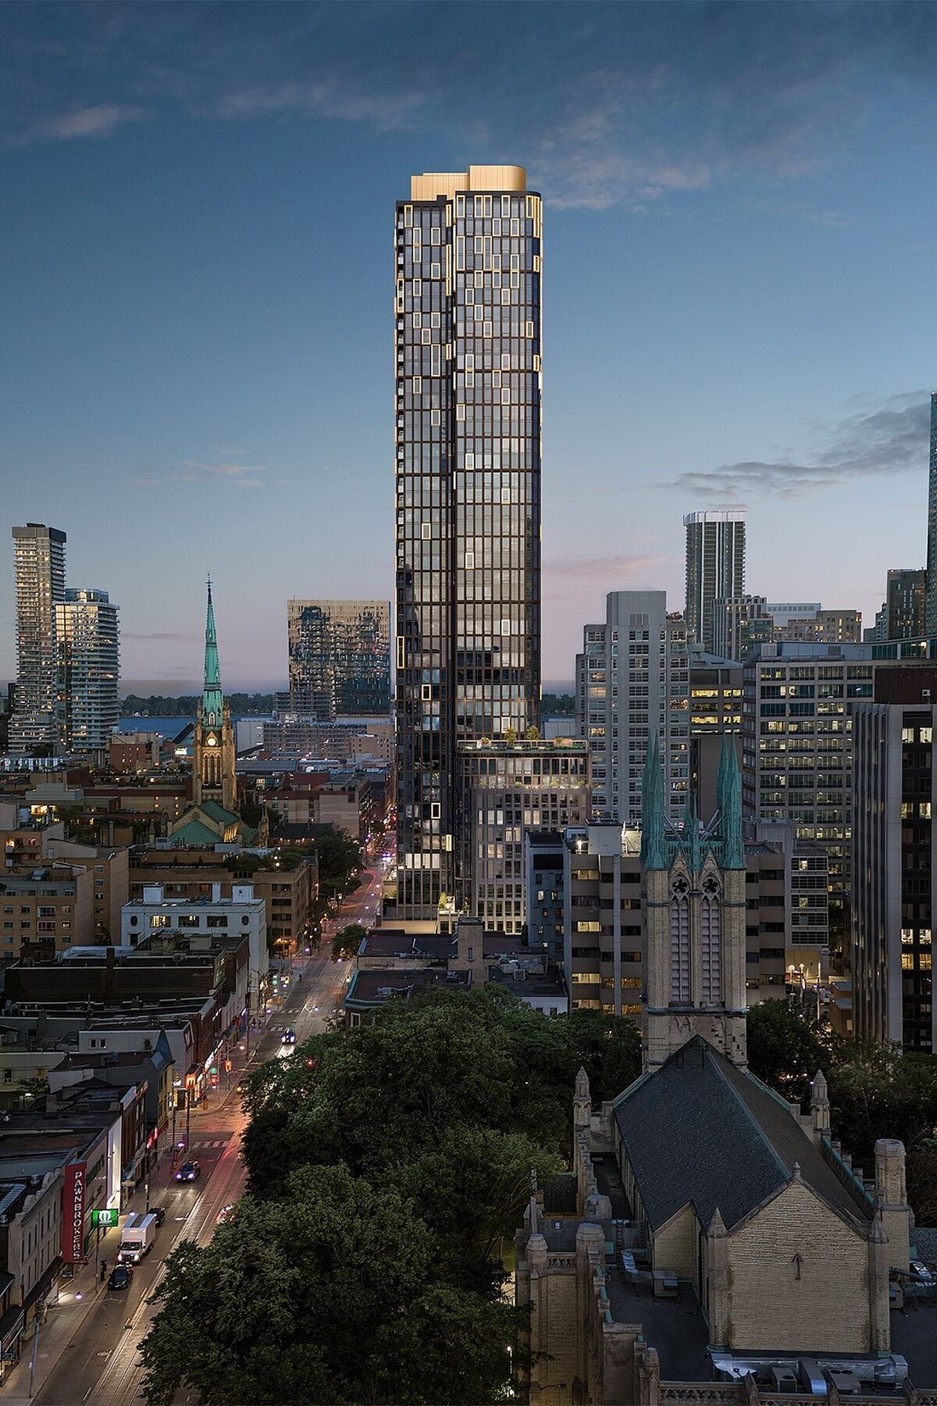
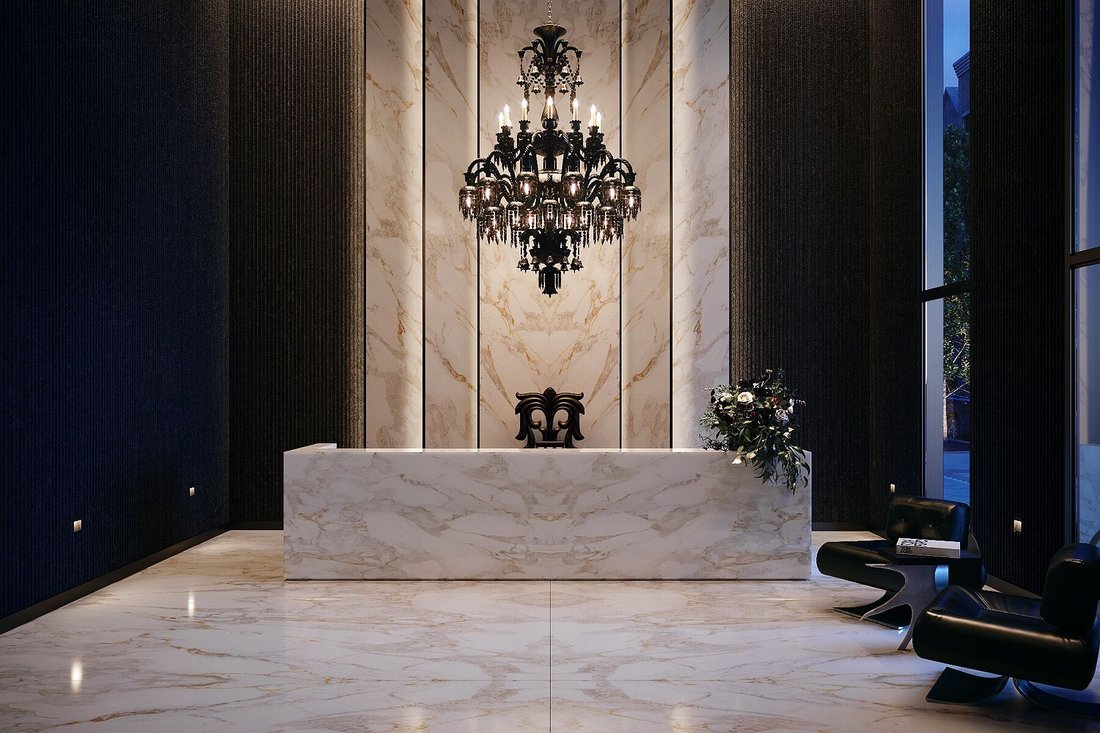
ALiAS Condos commands the skyline at Church and Richmond, rising 45 storeys as a bold expression of modern architecture and design in Old Toronto. Conceived by Madison Group and Teeple Architects, the tower’s sculptural façade of cascading black brick and shimmering glass reframes the historic streetscape with an unmistakable presence. Inside, a dramatic double-height lobby sets the stage with ribbed concrete walls, marble underfoot, and a custom Baccarat for Chrome Hearts chandelier that evokes raw opulence with an edge.
Suite 2111 - Where Form Meets Function
Perched high above the city on the 21st floor, Suite 2111 is an intelligently designed one-bedroom, one-bathroom residence offering an elevated vantage point over Toronto’s dynamic Church Street corridor. It is uniquely positioned on an interior corner on the north side of the building with both northerly and easterly exposure offering morning light and skyline views. Spanning approximately 545 square feet, this suite features a highly functional layout with 9 foot ceilings, anchored by an open-concept kitchen, living, and dining area that flows naturally toward the windows while the bedroom is privately tucked away for comfort and quiet. The colour palette draws inspiration from the captivating gradient of a meridian sky, thoughtfully combining light-toned stone, medium grey ceramics, and dusky wood to achieve a refined balance of contrast that evokes a sense of understated richness and warmth.
Kitchen and Bathroom
The kitchen is outfitted with a full suite of Miele appliances, including a 24” built-in oven, electric glass-ceramic surface cooktop, integrated refrigerator, and panelled dishwasher, framed by quartz countertops and backsplash, custom cabinetry, under-cabinet lighting, and a pull-down faucet. The bathroom features an elegant tub-shower combo with porcelain tile surround, porcelain tile flooring, and pot lighting, an integrated solid surface sink with quartz countertop and a chrome faucet, as well as custom-designed cabinetry. A stacked washer and dryer is discreetly located in-suite, while additional conveniences include a keyless digital entry, one-touch smart climate control, and pre-wiring for cable and internet.
Exclusive Building Amenities
As a resident of ALiAS, you’ll enjoy access to over 18,000 square feet of indoor and outdoor amenities, including a state-of-the-art fitness centre and Peloton Room, a party lounge with an outdoor grilling deck and pizza oven, a pet spa, co-working spaces, and a whimsical kids’ zone with indoor and outdoor play areas.
Unmatched Downtown Location
Perfectly situated at the corner of Church and Richmond, just moments from the Financial District, Yonge-Dundas Square, and St. Lawrence Market, Suite 2111 places you at the heart of downtown Toronto’s energy, with a lifestyle that rises to meet it. This is a rare opportunity to own a brand new one bedroom condo in a landmark building, combining visionary architecture, expressive interiors, and a prime urban address.
ALiAS Condos commands the skyline at Church and Richmond, rising 45 storeys as a bold expression of modern architecture and design in Old Toronto. Conceived by Madison Group and Teeple Architects, the tower’s sculptural façade of cascading black brick and shimmering glass reframes the historic streetscape with an unmistakable presence. Inside, a dramatic double-height lobby sets the stage with ribbed concrete walls, marble underfoot, and a custom Baccarat for Chrome Hearts chandelier that evokes raw opulence with an edge.
Suite 2111 - Where Form Meets Function
Perched high above the city on the 21st floor, Suite 2111 is an intelligently designed one-bedroom, one-bathroom residence offering an elevated vantage point over Toronto’s dynamic Church Street corridor. It is uniquely positioned on an interior corner on the north side of the building with both northerly and easterly exposure offering morning light and skyline views. Spanning approximately 545 square feet, this suite features a highly functional layout with 9 foot ceilings, anchored by an open-concept kitchen, living, and dining area that flows naturally toward the windows while the bedroom is privately tucked away for comfort and quiet. The colour palette draws inspiration from the captivating gradient of a meridian sky, thoughtfully combining light-toned stone, medium grey ceramics, and dusky wood to achieve a refined balance of contrast that evokes a sense of understated richness and warmth.
Kitchen and Bathroom
The kitchen is outfitted with a full suite of Miele appliances, including a 24” built-in oven, electric glass-ceramic surface cooktop, integrated refrigerator, and panelled dishwasher, framed by quartz countertops and backsplash, custom cabinetry, under-cabinet lighting, and a pull-down faucet. The bathroom features an elegant tub-shower combo with porcelain tile surround, porcelain tile flooring, and pot lighting, an integrated solid surface sink with quartz countertop and a chrome faucet, as well as custom-designed cabinetry. A stacked washer and dryer is discreetly located in-suite, while additional conveniences include a keyless digital entry, one-touch smart climate control, and pre-wiring for cable and internet.
Exclusive Building Amenities
As a resident of ALiAS, you’ll enjoy access to over 18,000 square feet of indoor and outdoor amenities, including a state-of-the-art fitness centre and Peloton Room, a party lounge with an outdoor grilling deck and pizza oven, a pet spa, co-working spaces, and a whimsical kids’ zone with indoor and outdoor play areas.
Unmatched Downtown Location
Perfectly situated at the corner of Church and Richmond, just moments from the Financial District, Yonge-Dundas Square, and St. Lawrence Market, Suite 2111 places you at the heart of downtown Toronto’s energy, with a lifestyle that rises to meet it. This is a rare opportunity to own a brand new one bedroom condo in a landmark building, combining visionary architecture, expressive interiors, and a prime urban address.
-
Type de propriété
Appartement
-
Année de construction
2026
-
Prix/pied²
$947
Caractéristiques
- Cheminée
- Centre de remise en forme / Fitness
- Ascenseur
- Constructions neuves
- Laveuse sécheuse
- Bureau
- Vue sur la ville
- Haut plafond
- Comptoirs en pierre
Explorez le secteur
2111 - 120 Church St, Toronto, ON M5C 2G8, Ontario, Canada
Voir sur Google Maps
Prix par sqft
Faible
Élevé
Inscrit il y a 3 ans
Vous vous êtes renseigné sur ce bien
L'agent vous contactera bientôt par
Publié par
1
Annonces
2023
Inscrit
Réserver une visite avec Matt D'Aguanno-Bairos
Choisissez une date et si vous souhaitez une visite virtuelle ou en personne avec l’agent.
Date préférée
Type de visite

Sotheby's International Realty Canada
1867 Yonge Street, Suite 100, M4S 1Y5, Toronto, Ontario, Canada
Voir le profil de l’agence
The Greater Toronto Area (GTA) is a thriving metropolitan ecosystem of 24 diverse municipalities, more than 100,000
The Greater Toronto Area (GTA) is a thriving metropolitan ecosystem of 24 diverse municipalities, more than 100,000 companies and a population of over 6 million people representing 100 languages and dialects. It is the epicentre of Canada’s economy and an international centre of commerce, technology and research. As a region brimming over with every opportunity, the GTA is a magnet for people from across the country and from around the world— with a dynamic real estate market to match.
The Greater Toronto Area (GTA) is Canada’s thriving economic, financial and commercial capital and is the third largest financial centre in all of North America. It is home to over 100,000 companies, boasts 40% of Canada’s business headquarters, generates close to 20% of the nation’s GDP and is the hub for the country’s financial, automotive, research and technology industries.
The GTA encompasses the City of Toronto, which is home to a multicultural population of over 2.6 million people and is distinguished as being one of the five most livable cities in the world in the Economist Intelligence Unit’s Global Livability Report (2011). The GTA is also comprised of the surrounding regions of Durham, York, Peel and Halton, which include 24 municipalities: Ajax, Aurora, Brampton, Brock, Burlington, Caledon, Clarington, East Gwillimbury, Georgina, Halton Hills, King Township, Markham, Milton, Mississauga, Newmarket, Oakville, Oshawa, Pickering, Richmond Hill, Scugog, Uxbridge, Whitby, Whitchurch-Stouffville and Vaughan.
Those who live in the Greater Toronto Area understand that it’s in its multitude of local neighbourhoods that the region’s vastly diverse personalities come alive. From Toronto’s metropolitan energy, to the quieter appeal of urban towns such as Oakville and Oshawa, to the intimate charm of smaller communities like Newcastle and Uxbridge, our Greater Toronto Area real estate experts can help you discover a neighbourhood and home that meets your unique needs.
The Greater Toronto Area (GTA) is Canada’s thriving economic, financial and commercial capital and is the third largest financial centre in all of North America. It is home to over 100,000 companies, boasts 40% of Canada’s business headquarters, generates close to 20% of the nation’s GDP and is the hub for the country’s financial, automotive, research and technology industries.
The GTA encompasses the City of Toronto, which is home to a multicultural population of over 2.6 million people and is distinguished as being one of the five most livable cities in the world in the Economist Intelligence Unit’s Global Livability Report (2011). The GTA is also comprised of the surrounding regions of Durham, York, Peel and Halton, which include 24 municipalities: Ajax, Aurora, Brampton, Brock, Burlington, Caledon, Clarington, East Gwillimbury, Georgina, Halton Hills, King Township, Markham, Milton, Mississauga, Newmarket, Oakville, Oshawa, Pickering, Richmond Hill, Scugog, Uxbridge, Whitby, Whitchurch-Stouffville and Vaughan.
Those who live in the Greater Toronto Area understand that it’s in its multitude of local neighbourhoods that the region’s vastly diverse personalities come alive. From Toronto’s metropolitan energy, to the quieter appeal of urban towns such as Oakville and Oshawa, to the intimate charm of smaller communities like Newcastle and Uxbridge, our Greater Toronto Area real estate experts can help you discover a neighbourhood and home that meets your unique needs.
Dernière mise à jour
Juin 5
Première mise en ligne
Novembre 11, 2025
Lien de l’annonce
Référence de l’annonce
3SKFKX
Propriétés similaires à proximité
Nouvelles annonces à Old Toronto








Explorez plus de biens à vendre
Old Toronto, Canada types de propriétés
- Maisons à vendre à Old Toronto, Canada
- appartements à vendre à Old Toronto, Canada
- Appartements à vendre à Old Toronto, Canada
- Maisons de ville à vendre à Old Toronto, Canada
- Villas à vendre à Old Toronto, Canada
- Successions à vendre à Old Toronto, Canada
- Coopératives à vendre à Old Toronto, Canada
- Penthouses à vendre à Old Toronto, Canada
Old Toronto, Canada Recherches populaires
- Propriétés avec Terrasse à Old Toronto, Canada
- Propriétés avec Balcon à Old Toronto, Canada
- Rénové propriétés à Old Toronto, Canada
- Vue panoramique / panoramique propriétés à Old Toronto, Canada
- Au bord de l’eau propriétés à Old Toronto, Canada
- Propriétés avec Salle de jeux à Old Toronto, Canada
- Vue sur le lac propriétés à Old Toronto, Canada
- Propriétés avec Terrain de tennis à Old Toronto, Canada
- Manoir propriétés à Old Toronto, Canada
- Lotissement sécurisé propriétés à Old Toronto, Canada
- Équestre propriétés à Old Toronto, Canada
Guides et histoires connexes
La confiance des plus grands courtiers du monde
Les agents des propriétés les plus exceptionnelles du monde publient sur JamesEdition.
- Des annonces de Sotheby's, Christie's, BARNES et Engel & Völkers
- Chaque annonce est vérifiée avant sa mise en ligne
- Contactez directement des agents vérifiés
En continuant, vous acceptez nos Conditions et notre Politique de confidentialité.