$1,146,202
La Vie Urbaine À Allenby
- 3 Chambres
- 3 SdB
- MLS#C13877178
À propos de la propriété
La description a été traduite automatiquement.
La description est affichée dans la langue d'origine.
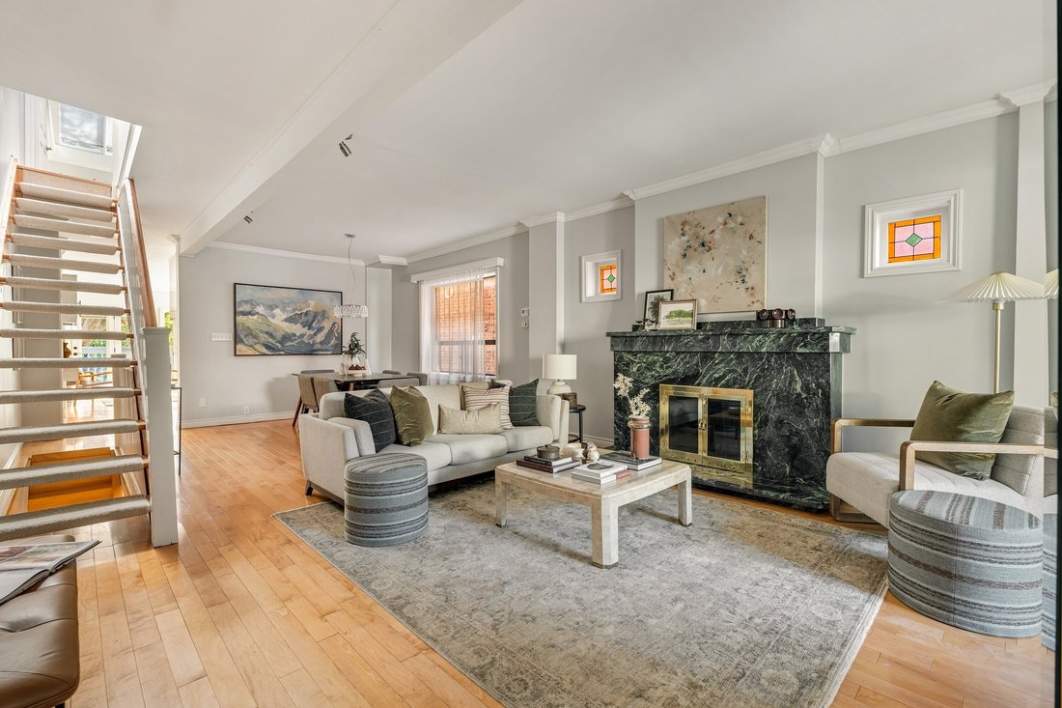
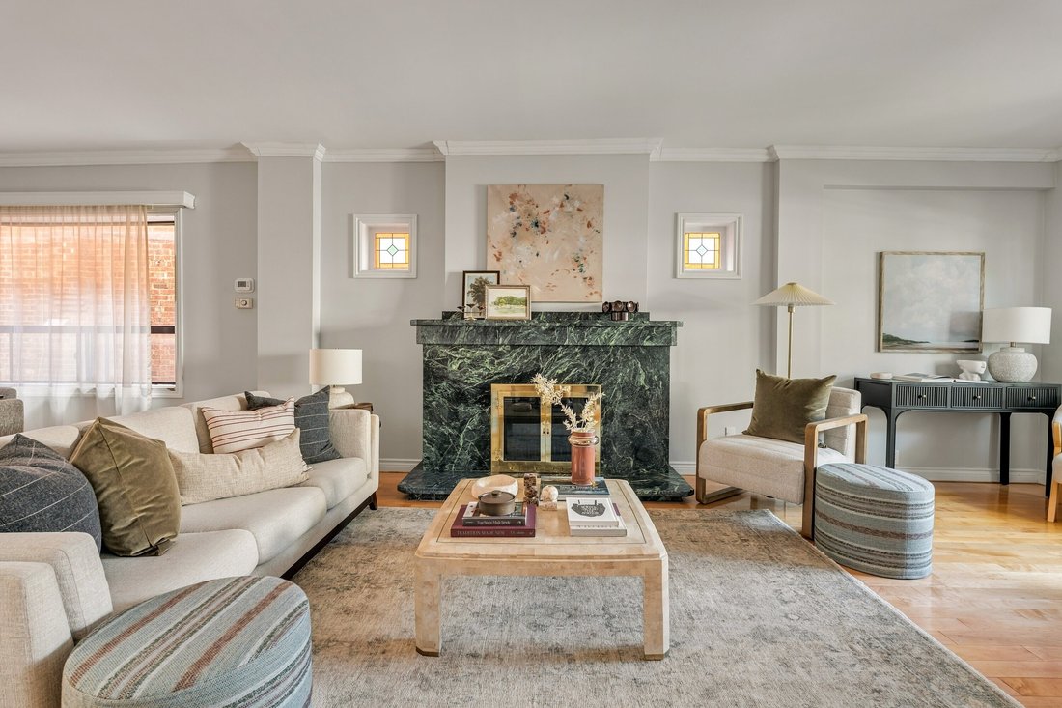
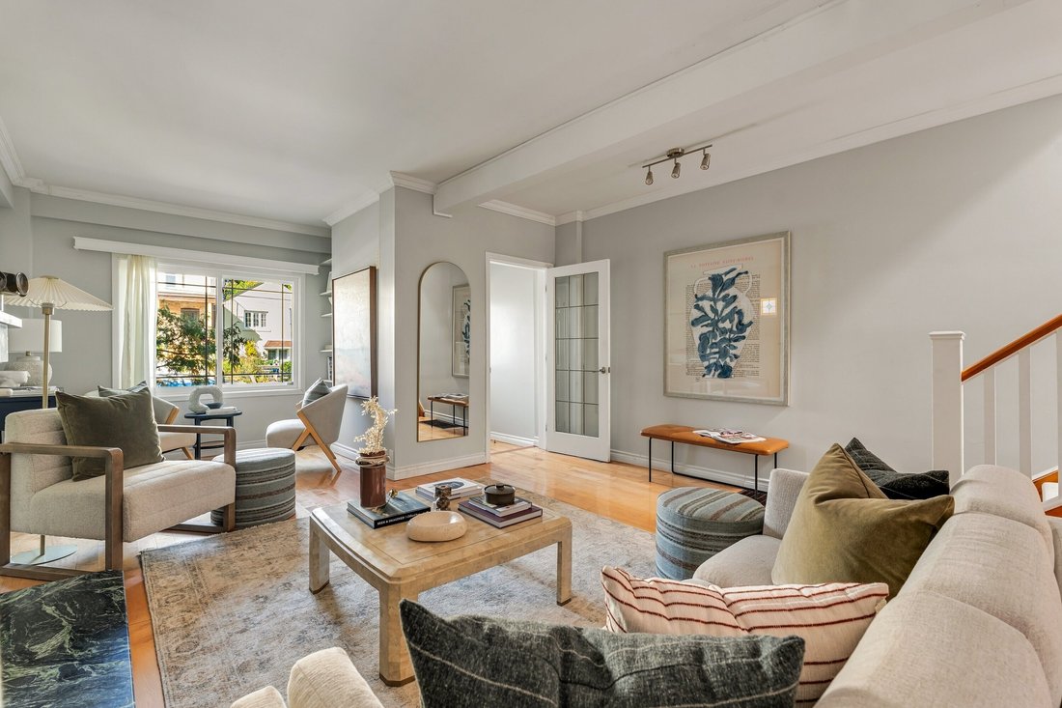
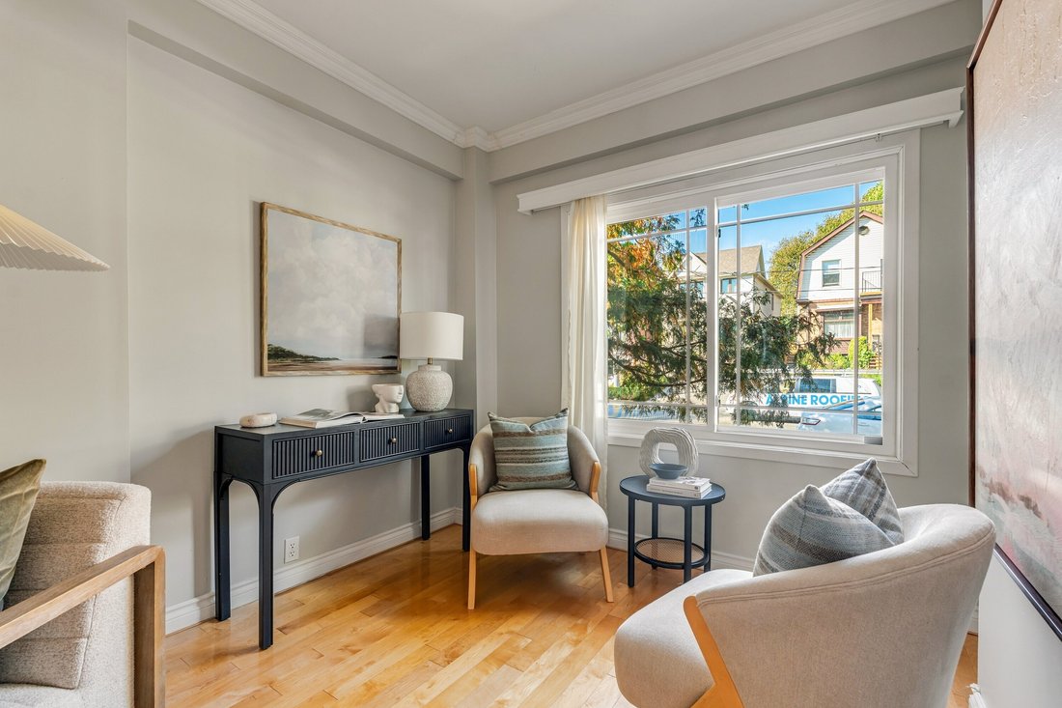
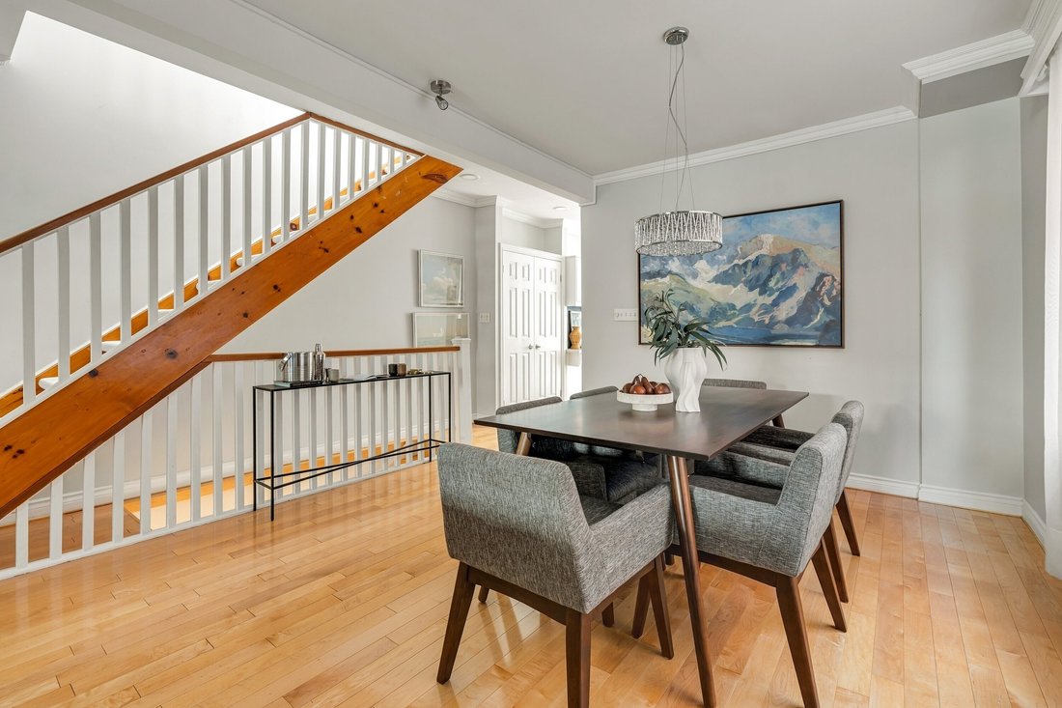
Situated in the highly desirable Allenby school district just west of all the action at Yonge and Eglinton, this expansive renovated semi-detached home offers exceptional interior space and easy urban living. Stepping inside, the vast open-concept main floor living and dining room immediately impresses with broad proportions, gleaming maple hardwood floors, and a focal-point fireplace framed in a
Situated in the highly desirable Allenby school district just west of all the action at Yonge and Eglinton, this expansive renovated semi-detached home offers exceptional interior space and easy urban living. Stepping inside, the vast open-concept main floor living and dining room immediately impresses with broad proportions, gleaming maple hardwood floors, and a focal-point fireplace framed in a marble surround. At the rear of the home, the eat-in kitchen stands as a culinary space equipped with an abundance of white European cabinetry, two oversized pantry closets, upscale appliances and sleek quartz countertops complete with breakfast bar seating. This workspace opens directly into the main-floor family room area with an abundant of natural light. Beautiful glass garden doors featuring integrated blinds connect the main interior spaces smoothly with the outdoor deck and patio.
Ascending the open-riser stairs leads to a bright upper floor anchored by continuous maple flooring throughout. The dramatic primary bedroom features impressive, vaulted ceilings alongside massive windows that capture daylight throughout the day. A private walk-out deck, an excellent walk-in closet, and an updated three-piece ensuite bathroom detailed with beautiful porcelain tiles complete the principal suite. Two additional well-proportioned bedrooms and a full main bathroom are also conveniently situated on this upper level.
The lower level delivers versatile additional living space with a spacious recreation room finished with built-in cabinetry, new broadloom, and featuring a glass garden door walk-up directly to the back garden. A functional laundry room comes fitted with newer Whirlpool front-loading washer and dryer units, while a two-piece powder room, with a separate shower area around the corner, adds ultimate daily convenience.
Outside, the extra-deep 134-foot lot presents a low-maintenance setting with no grass to cut. Broad patio areas laid on paving tiles offer inviting spaces for outdoor relaxation and entertaining, complemented by a rear garden shed ideal for bike storage.
Leave your car on the front licensed parking spot for one.
Everything is right nearby in this prime neighbourhood location. Residents enjoy a short walk to the subway and Crosstown LRT. Outdoor recreation flourishes at nearby Eglinton Park, a nine-hectare destination featuring five multipurpose sports fields, four tennis courts, two ball diamonds, a children’s playground, a wading pool, two artificial winter ice rinks, and the North Toronto Memorial Community Centre.
Ascending the open-riser stairs leads to a bright upper floor anchored by continuous maple flooring throughout. The dramatic primary bedroom features impressive, vaulted ceilings alongside massive windows that capture daylight throughout the day. A private walk-out deck, an excellent walk-in closet, and an updated three-piece ensuite bathroom detailed with beautiful porcelain tiles complete the principal suite. Two additional well-proportioned bedrooms and a full main bathroom are also conveniently situated on this upper level.
The lower level delivers versatile additional living space with a spacious recreation room finished with built-in cabinetry, new broadloom, and featuring a glass garden door walk-up directly to the back garden. A functional laundry room comes fitted with newer Whirlpool front-loading washer and dryer units, while a two-piece powder room, with a separate shower area around the corner, adds ultimate daily convenience.
Outside, the extra-deep 134-foot lot presents a low-maintenance setting with no grass to cut. Broad patio areas laid on paving tiles offer inviting spaces for outdoor relaxation and entertaining, complemented by a rear garden shed ideal for bike storage.
Leave your car on the front licensed parking spot for one.
Everything is right nearby in this prime neighbourhood location. Residents enjoy a short walk to the subway and Crosstown LRT. Outdoor recreation flourishes at nearby Eglinton Park, a nine-hectare destination featuring five multipurpose sports fields, four tennis courts, two ball diamonds, a children’s playground, a wading pool, two artificial winter ice rinks, and the North Toronto Memorial Community Centre.
-
Type de propriété
Maison de ville
Caractéristiques
- Cheminée
- Terrasse
- Jardin
- Dressing
- Cuisine ouverte
- Rénové
- Laveuse sécheuse
- Buanderie
- Climatisation
Caractéristiques
Lot
Intérieur
- Haut plafond
- Cheminée
- Climatisation
- Laveuse sécheuse
- Bar
- Buanderie
- Cuisine ouverte
- Sous-sol
- Comptoirs en pierre
- Dressing
Outdoor
Explorez le secteur
143 Castlefield Ave, Toronto, ON M4R 1G6, Ontario, Canada
Voir sur Google Maps
Prix par sqft
Faible
Élevé
Inscrit il y a 5 ans
Vous vous êtes renseigné sur ce bien
L'agent vous contactera bientôt par
Publié par
2
Annonces
2021
Inscrit
Réserver une visite avec Nan Campion
Choisissez une date et si vous souhaitez une visite virtuelle ou en personne avec l’agent.
Date préférée
Type de visite

Sotheby's International Realty Canada
1867 Yonge Street, Suite 100, M4S 1Y5, Toronto, Ontario, Canada
Voir le profil de l’agence
The Greater Toronto Area (GTA) is a thriving metropolitan ecosystem of 24 diverse municipalities, more than 100,000
The Greater Toronto Area (GTA) is a thriving metropolitan ecosystem of 24 diverse municipalities, more than 100,000 companies and a population of over 6 million people representing 100 languages and dialects. It is the epicentre of Canada’s economy and an international centre of commerce, technology and research. As a region brimming over with every opportunity, the GTA is a magnet for people from across the country and from around the world— with a dynamic real estate market to match.
The Greater Toronto Area (GTA) is Canada’s thriving economic, financial and commercial capital and is the third largest financial centre in all of North America. It is home to over 100,000 companies, boasts 40% of Canada’s business headquarters, generates close to 20% of the nation’s GDP and is the hub for the country’s financial, automotive, research and technology industries.
The GTA encompasses the City of Toronto, which is home to a multicultural population of over 2.6 million people and is distinguished as being one of the five most livable cities in the world in the Economist Intelligence Unit’s Global Livability Report (2011). The GTA is also comprised of the surrounding regions of Durham, York, Peel and Halton, which include 24 municipalities: Ajax, Aurora, Brampton, Brock, Burlington, Caledon, Clarington, East Gwillimbury, Georgina, Halton Hills, King Township, Markham, Milton, Mississauga, Newmarket, Oakville, Oshawa, Pickering, Richmond Hill, Scugog, Uxbridge, Whitby, Whitchurch-Stouffville and Vaughan.
Those who live in the Greater Toronto Area understand that it’s in its multitude of local neighbourhoods that the region’s vastly diverse personalities come alive. From Toronto’s metropolitan energy, to the quieter appeal of urban towns such as Oakville and Oshawa, to the intimate charm of smaller communities like Newcastle and Uxbridge, our Greater Toronto Area real estate experts can help you discover a neighbourhood and home that meets your unique needs.
The Greater Toronto Area (GTA) is Canada’s thriving economic, financial and commercial capital and is the third largest financial centre in all of North America. It is home to over 100,000 companies, boasts 40% of Canada’s business headquarters, generates close to 20% of the nation’s GDP and is the hub for the country’s financial, automotive, research and technology industries.
The GTA encompasses the City of Toronto, which is home to a multicultural population of over 2.6 million people and is distinguished as being one of the five most livable cities in the world in the Economist Intelligence Unit’s Global Livability Report (2011). The GTA is also comprised of the surrounding regions of Durham, York, Peel and Halton, which include 24 municipalities: Ajax, Aurora, Brampton, Brock, Burlington, Caledon, Clarington, East Gwillimbury, Georgina, Halton Hills, King Township, Markham, Milton, Mississauga, Newmarket, Oakville, Oshawa, Pickering, Richmond Hill, Scugog, Uxbridge, Whitby, Whitchurch-Stouffville and Vaughan.
Those who live in the Greater Toronto Area understand that it’s in its multitude of local neighbourhoods that the region’s vastly diverse personalities come alive. From Toronto’s metropolitan energy, to the quieter appeal of urban towns such as Oakville and Oshawa, to the intimate charm of smaller communities like Newcastle and Uxbridge, our Greater Toronto Area real estate experts can help you discover a neighbourhood and home that meets your unique needs.
Dernière mise à jour
Aujourd'hui
Première mise en ligne
Octobre 10
Lien de l’annonce
Référence de l’annonce
ZBBXLV
Propriétés similaires à proximité
Nouvelles annonces à Old Toronto








Explorez plus de biens à vendre
Old Toronto, Canada types de propriétés
- Maisons à vendre à Old Toronto, Canada
- appartements à vendre à Old Toronto, Canada
- Appartements à vendre à Old Toronto, Canada
- Maisons de ville à vendre à Old Toronto, Canada
- Villas à vendre à Old Toronto, Canada
- Successions à vendre à Old Toronto, Canada
- Coopératives à vendre à Old Toronto, Canada
- Penthouses à vendre à Old Toronto, Canada
Old Toronto, Canada Recherches populaires
- Propriétés avec Terrasse à Old Toronto, Canada
- Propriétés avec Balcon à Old Toronto, Canada
- Rénové propriétés à Old Toronto, Canada
- Vue panoramique / panoramique propriétés à Old Toronto, Canada
- Au bord de l’eau propriétés à Old Toronto, Canada
- Propriétés avec Salle de jeux à Old Toronto, Canada
- Propriétés avec Terrain de tennis à Old Toronto, Canada
- Vue sur le lac propriétés à Old Toronto, Canada
- Manoir propriétés à Old Toronto, Canada
- Lotissement sécurisé propriétés à Old Toronto, Canada
- Équestre propriétés à Old Toronto, Canada
Guides et histoires connexes
La confiance des plus grands courtiers du monde
Les agents des propriétés les plus exceptionnelles du monde publient sur JamesEdition.
- Des annonces de Sotheby's, Christie's, BARNES et Engel & Völkers
- Chaque annonce est vérifiée avant sa mise en ligne
- Contactez directement des agents vérifiés
En continuant, vous acceptez nos Conditions et notre Politique de confidentialité.