$4,655,747
Toronto, Région Du Grand Toronto
- 6 Chambres
- 8 SdB
- 8,063 Sqft
-
312
Vues des 30 derniers jours
- 24
- MLS#C13468116
À propos de la propriété
La description a été traduite automatiquement.
La description est affichée dans la langue d'origine.
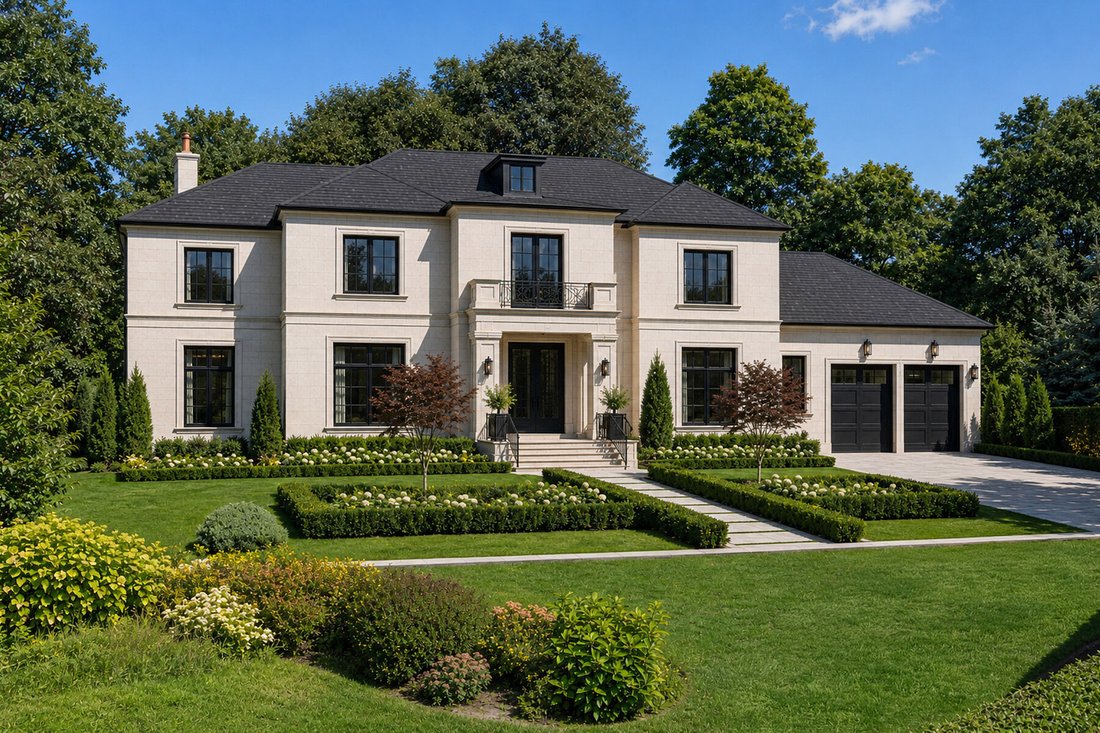
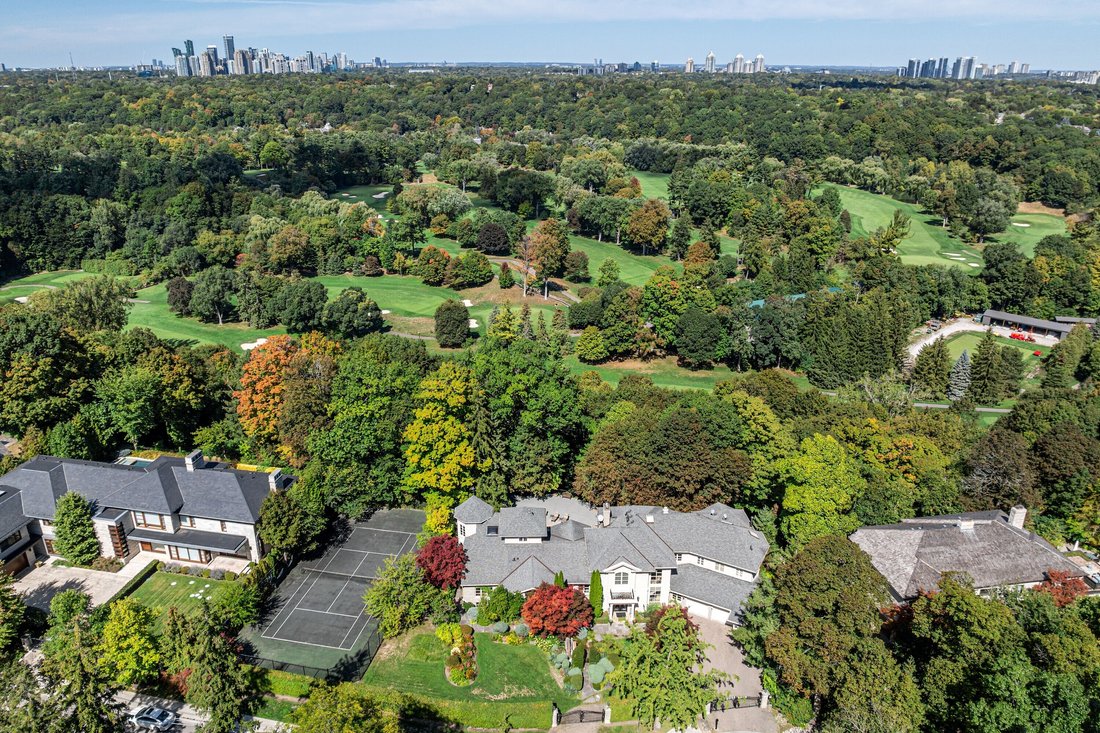
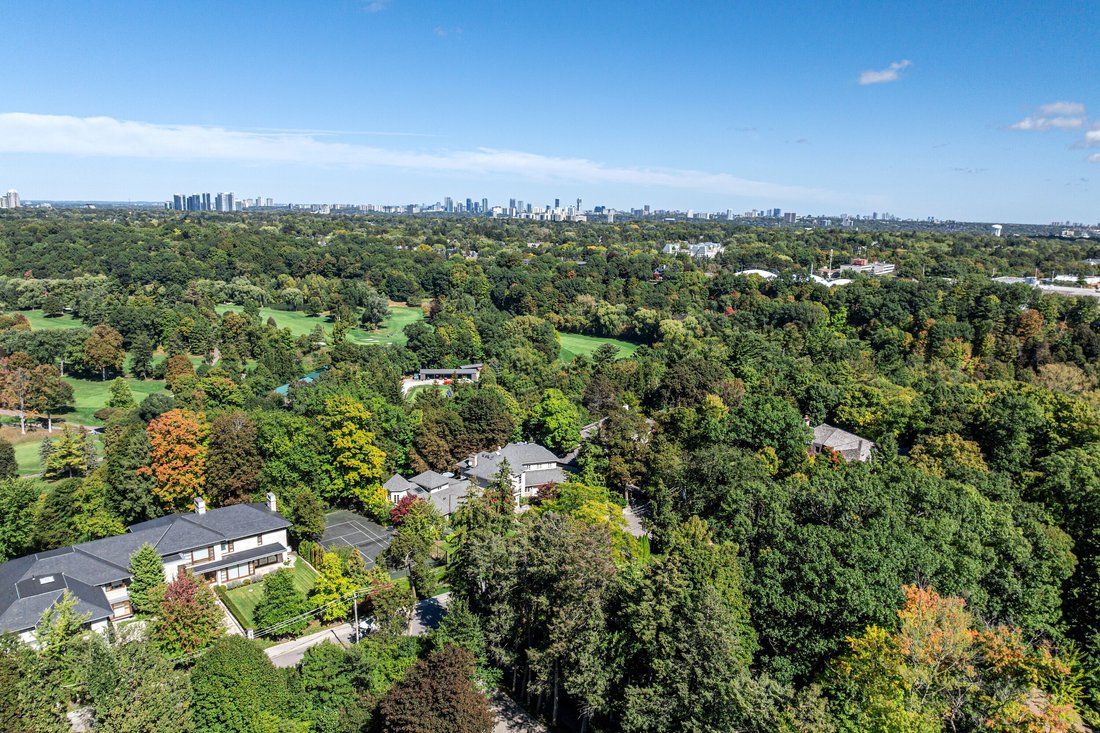
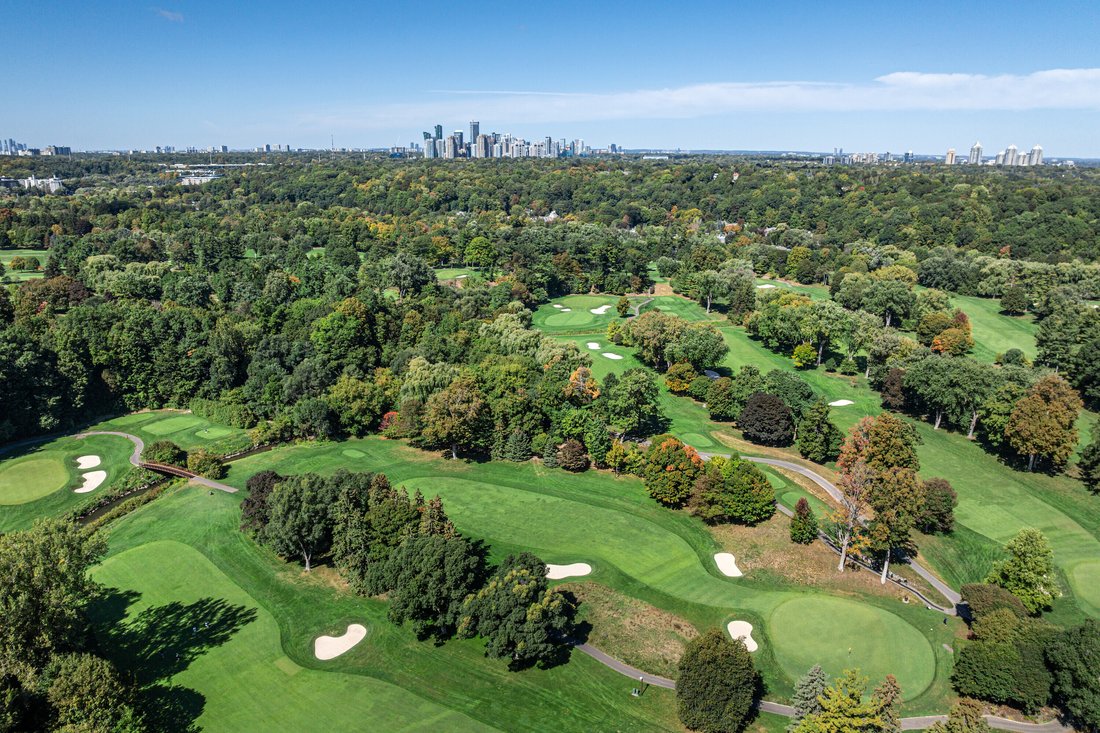
Quietly tucked away on a majestic cul-de-sac in Toronto’s prestigious Teddington Park neighbourhood, this premier ravine property backs directly onto one of Canada’s finest clubs: Rosedale Golf Club. Unparalleled privacy and a serene connection with nature. Situated atop a spectacular treed ravine, the residence features numerous expansive windows that provide captivating, year-round views of the
Quietly tucked away on a majestic cul-de-sac in Toronto’s prestigious Teddington Park neighbourhood, this premier ravine property backs directly onto one of Canada’s finest clubs: Rosedale Golf Club. Unparalleled privacy and a serene connection with nature. Situated atop a spectacular treed ravine, the residence features numerous expansive windows that provide captivating, year-round views of the surrounding natural landscape. The entire 0.62-acre estate is fully gated and secure, ensuring complete seclusion, absolute peace of mind, and top-tier security.
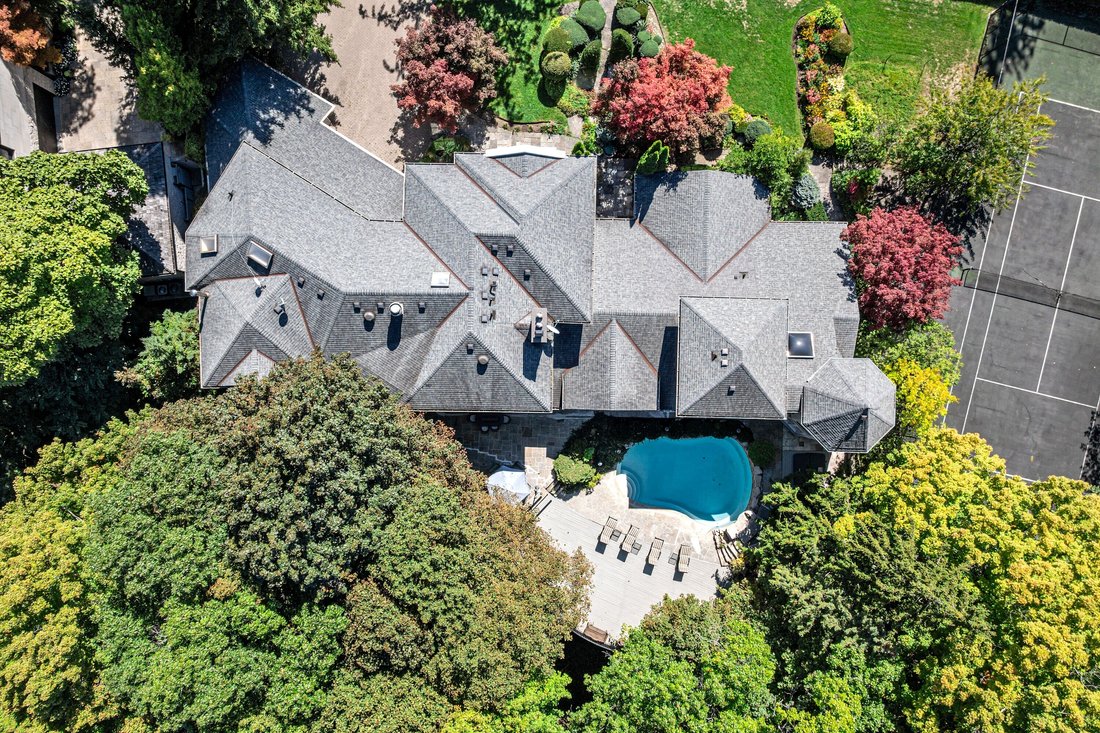
This striking home also includes an attached triple-car garage with plenty of secure parking situated behind beautiful custom wrought-iron gates. The outdoor space is remarkably impressive, showcasing a backyard paradise that features a refreshing saltwater pool, a classic stone terrace, and a spacious deck that dramatically cantilevers over the verdant ravine.
Inside, this expansive 7,386-square-foot residence features a massive, well-proportioned floor plan offering six spacious bedrooms and eight bathrooms. Soaring ceilings anchor the triple-scaled living room, creating an airy, grand atmosphere for elegant entertaining. The main floor also hosts a dedicated billiards and recreation room, ideal for hosting guests or relaxing with family. A brilliant, light-filled octagon-shaped home office features wrap-around windows that overlook the natural beauty outside.
This property presents an incredible possibility to design your dream estate home using the existing foundation (please consult your architect) or transform the existing structure to perfectly suit your specific lifestyle desires. Buyers also have the option to purchase, at an additional cost, the adjacent severed lot, which currently serves as the property’s private tennis court. Combining these parcels would grant an impressive 229 feet of frontage on one of Toronto’s most coveted streets, allowing for an even grander architectural vision.
This striking home also includes an attached triple-car garage with plenty of secure parking situated behind beautiful custom wrought-iron gates. The outdoor space is remarkably impressive, showcasing a backyard paradise that features a refreshing saltwater pool, a classic stone terrace, and a spacious deck that dramatically cantilevers over the verdant ravine.
Inside, this expansive 7,386-square-foot residence features a massive, well-proportioned floor plan offering six spacious bedrooms and eight bathrooms. Soaring ceilings anchor the triple-scaled living room, creating an airy, grand atmosphere for elegant entertaining. The main floor also hosts a dedicated billiards and recreation room, ideal for hosting guests or relaxing with family. A brilliant, light-filled octagon-shaped home office features wrap-around windows that overlook the natural beauty outside.
This property presents an incredible possibility to design your dream estate home using the existing foundation (please consult your architect) or transform the existing structure to perfectly suit your specific lifestyle desires. Buyers also have the option to purchase, at an additional cost, the adjacent severed lot, which currently serves as the property’s private tennis court. Combining these parcels would grant an impressive 229 feet of frontage on one of Toronto’s most coveted streets, allowing for an even grander architectural vision.
-
Type de propriété
Maison
-
Prix/pied²
$577
Caractéristiques
- Jardin
- Cheminée
- Terrasse
- Piscine
- Terrain de tennis
- Jacuzzi
- Garage
- Centre de remise en forme / Fitness
- Porte
Caractéristiques
Lot
- Vie privée
Intérieur
- Haut plafond
- Bureau
- Cheminée
- Climatisation
- Îlot de cuisine
- Cuisinière à gaz
- Jacuzzi
- Laveuse sécheuse
- Bar
- Sous-sol
- Comptoirs en pierre
- Centre de remise en forme / Fitness
Outdoor
- Terrasse
- Stationnement
- Piscine
- Garage
- Terrain de tennis
- Porte
- Jardin
Explorez le secteur
340 Riverview Dr, Toronto, ON M4N 3E1, Ontario, Canada
Voir sur Google Maps
Prix par sqft
Faible
Élevé
Inscrit il y a 11 ans
Vous vous êtes renseigné sur ce bien
L'agent vous contactera bientôt par
Publié par
4
Annonces
2015
Inscrit
Réserver une visite avec Paul Maranger
Choisissez une date et si vous souhaitez une visite virtuelle ou en personne avec l’agent.
Date préférée
Type de visite

Sotheby's International Realty Canada
1867 Yonge Street, Suite 100, M4S 1Y5, Toronto, Ontario, Canada
Voir le profil de l’agence
The Greater Toronto Area (GTA) is a thriving metropolitan ecosystem of 24 diverse municipalities, more than 100,000
The Greater Toronto Area (GTA) is a thriving metropolitan ecosystem of 24 diverse municipalities, more than 100,000 companies and a population of over 6 million people representing 100 languages and dialects. It is the epicentre of Canada’s economy and an international centre of commerce, technology and research. As a region brimming over with every opportunity, the GTA is a magnet for people from across the country and from around the world— with a dynamic real estate market to match.
The Greater Toronto Area (GTA) is Canada’s thriving economic, financial and commercial capital and is the third largest financial centre in all of North America. It is home to over 100,000 companies, boasts 40% of Canada’s business headquarters, generates close to 20% of the nation’s GDP and is the hub for the country’s financial, automotive, research and technology industries.
The GTA encompasses the City of Toronto, which is home to a multicultural population of over 2.6 million people and is distinguished as being one of the five most livable cities in the world in the Economist Intelligence Unit’s Global Livability Report (2011). The GTA is also comprised of the surrounding regions of Durham, York, Peel and Halton, which include 24 municipalities: Ajax, Aurora, Brampton, Brock, Burlington, Caledon, Clarington, East Gwillimbury, Georgina, Halton Hills, King Township, Markham, Milton, Mississauga, Newmarket, Oakville, Oshawa, Pickering, Richmond Hill, Scugog, Uxbridge, Whitby, Whitchurch-Stouffville and Vaughan.
Those who live in the Greater Toronto Area understand that it’s in its multitude of local neighbourhoods that the region’s vastly diverse personalities come alive. From Toronto’s metropolitan energy, to the quieter appeal of urban towns such as Oakville and Oshawa, to the intimate charm of smaller communities like Newcastle and Uxbridge, our Greater Toronto Area real estate experts can help you discover a neighbourhood and home that meets your unique needs.
The Greater Toronto Area (GTA) is Canada’s thriving economic, financial and commercial capital and is the third largest financial centre in all of North America. It is home to over 100,000 companies, boasts 40% of Canada’s business headquarters, generates close to 20% of the nation’s GDP and is the hub for the country’s financial, automotive, research and technology industries.
The GTA encompasses the City of Toronto, which is home to a multicultural population of over 2.6 million people and is distinguished as being one of the five most livable cities in the world in the Economist Intelligence Unit’s Global Livability Report (2011). The GTA is also comprised of the surrounding regions of Durham, York, Peel and Halton, which include 24 municipalities: Ajax, Aurora, Brampton, Brock, Burlington, Caledon, Clarington, East Gwillimbury, Georgina, Halton Hills, King Township, Markham, Milton, Mississauga, Newmarket, Oakville, Oshawa, Pickering, Richmond Hill, Scugog, Uxbridge, Whitby, Whitchurch-Stouffville and Vaughan.
Those who live in the Greater Toronto Area understand that it’s in its multitude of local neighbourhoods that the region’s vastly diverse personalities come alive. From Toronto’s metropolitan energy, to the quieter appeal of urban towns such as Oakville and Oshawa, to the intimate charm of smaller communities like Newcastle and Uxbridge, our Greater Toronto Area real estate experts can help you discover a neighbourhood and home that meets your unique needs.
Dernière mise à jour
Juin 19
Première mise en ligne
Jun 19
Lien de l’annonce
Référence de l’annonce
W6N3XH
Propriétés similaires à proximité
Nouvelles annonces à North York



Explorez plus de biens à vendre
North York, Canada types de propriétés
North York, Canada Recherches populaires
- Propriétés avec Terrasse à North York, Canada
- Propriétés avec Piscine à North York, Canada
- Propriétés avec Garage à North York, Canada
- Propriétés avec Cinéma à North York, Canada
- Moderne propriétés à North York, Canada
- Rénové propriétés à North York, Canada
- Propriétés avec Terrain de tennis à North York, Canada
- Immobilier d’investissement propriétés à North York, Canada
- Vue sur un golfe propriétés à North York, Canada
- Vue sur la ville propriétés à North York, Canada
- Propriétés avec Piscine intérieure à North York, Canada
- Constructions neuves propriétés à North York, Canada
- Vue sur la montagne propriétés à North York, Canada
- Manoir propriétés à North York, Canada
- Au bord de l’eau propriétés à North York, Canada
- Colline propriétés à North York, Canada
Guides et histoires connexes
La confiance des plus grands courtiers du monde
Les agents des propriétés les plus exceptionnelles du monde publient sur JamesEdition.
- Des annonces de Sotheby's, Christie's, BARNES et Engel & Völkers
- Chaque annonce est vérifiée avant sa mise en ligne
- Contactez directement des agents vérifiés
En continuant, vous acceptez nos Conditions et notre Politique de confidentialité.