$2,631,862
Maison Unifamiliale Individuelle à Toronto
- 5 Chambres
- 5 SdB
- 2,750 Sqft
- Mis à jour: Août 31
- 2
- MLS#C13635880
À propos de la propriété
La description a été traduite automatiquement.
La description est affichée dans la langue d'origine.
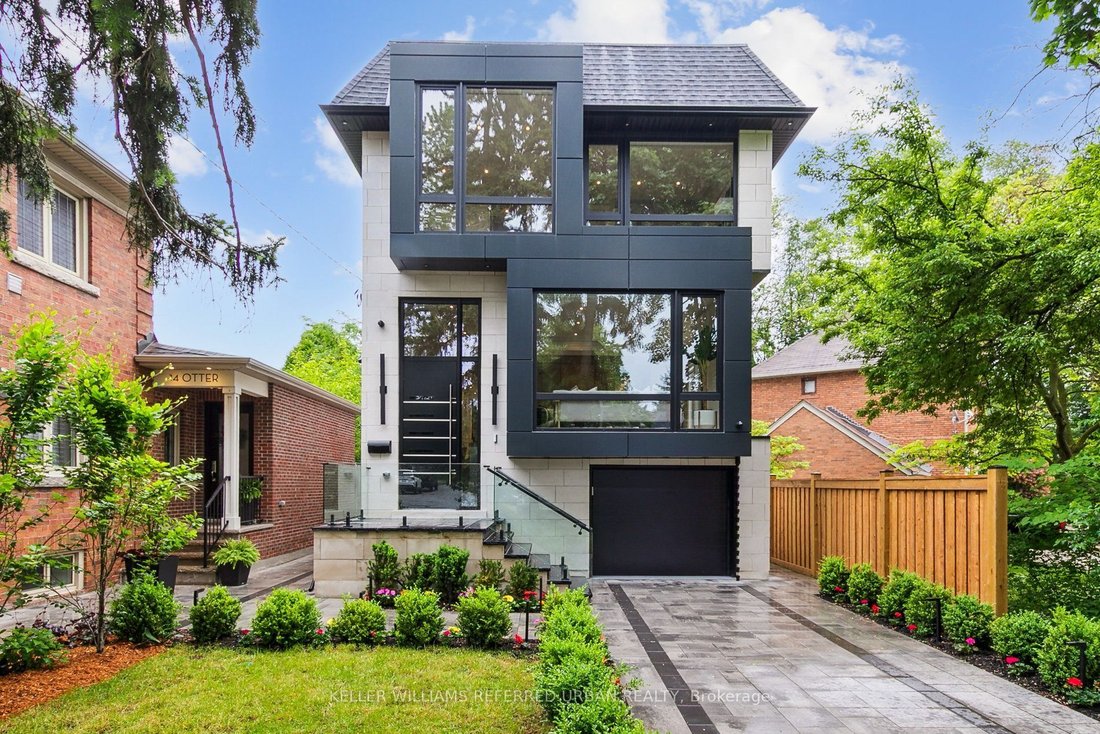
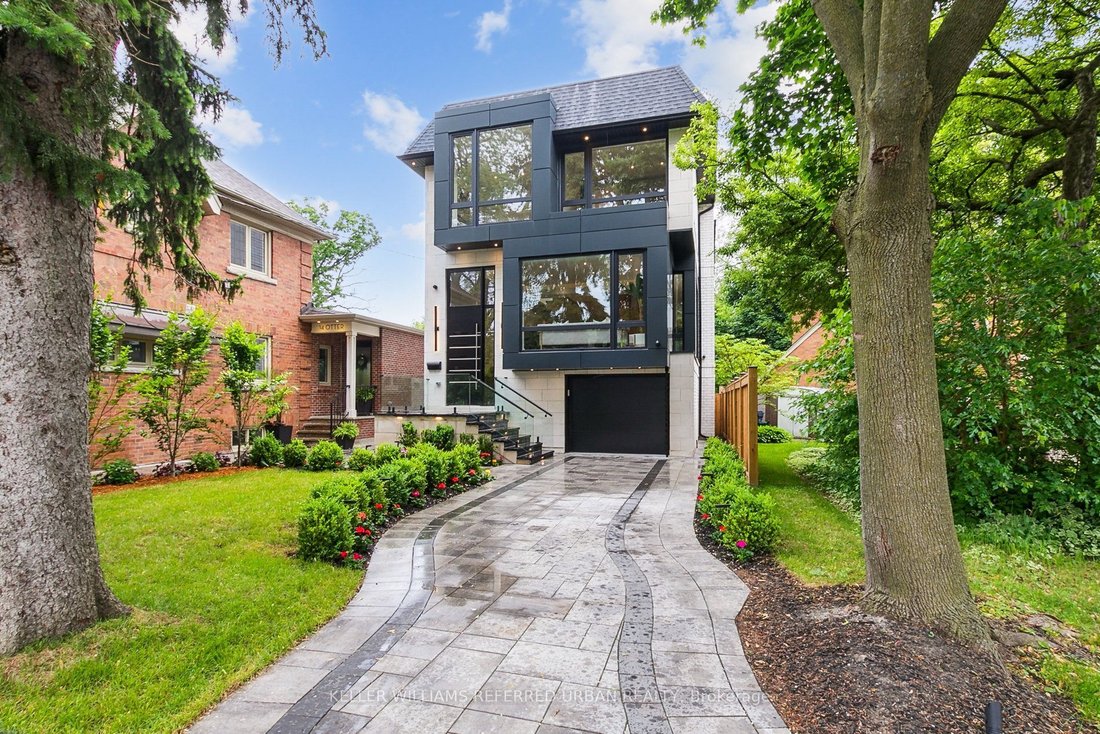
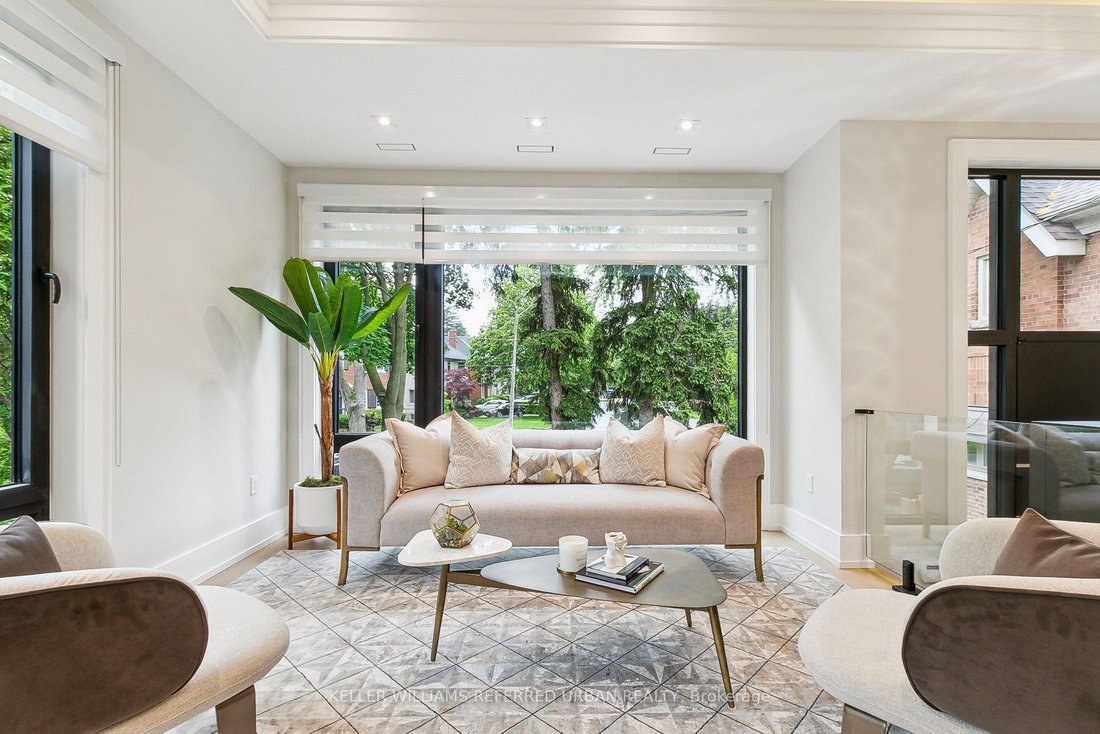
Welcome to 12 Otter Crescent ---- a custom-built modern design home, and elevate your upscale lifestyle here ***LUXURIOUS***residence that blends functionality and elegance, offering modern sophistication with ultimate comfort, featuring designer interior-finishes, and opulent interiors in one of Toronto’s most desirable neighbourhood ----Every detail has been thoughtfully crafted & tastefully
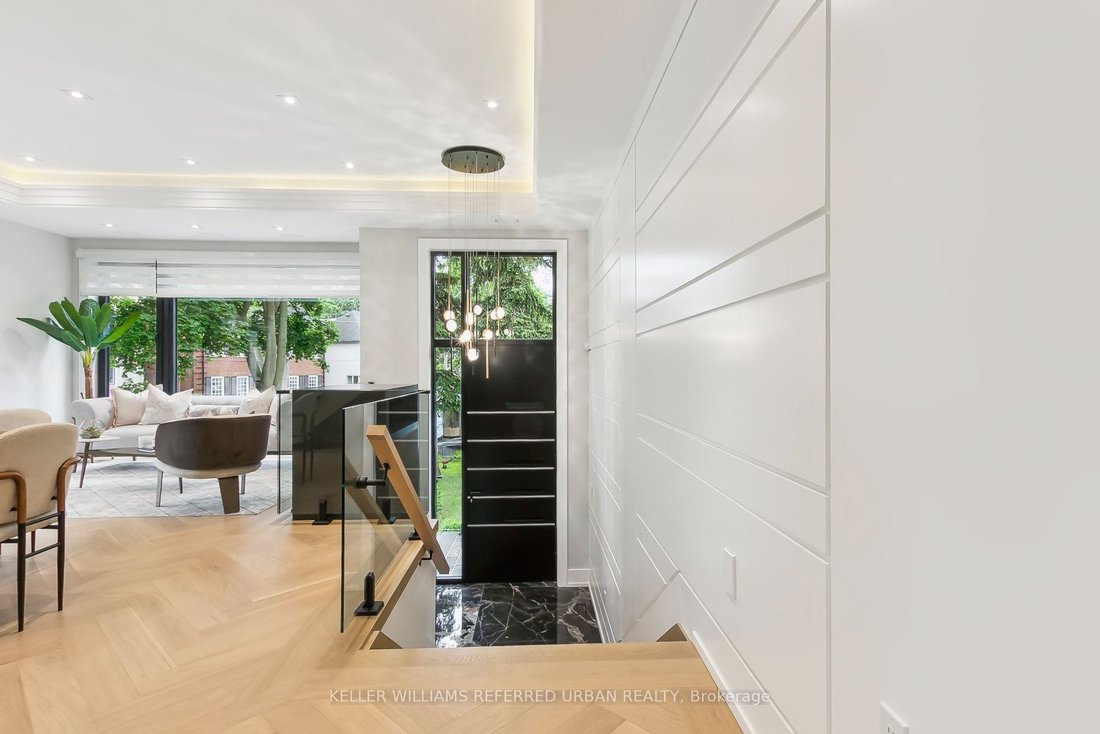
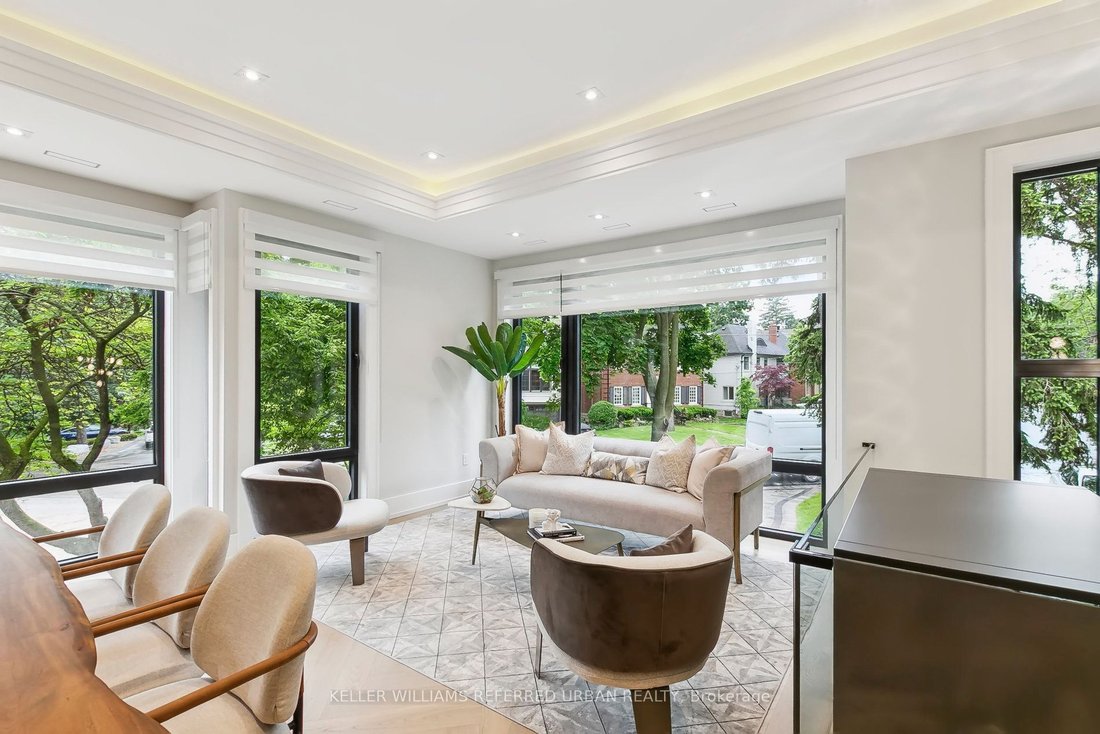
Welcome to 12 Otter Crescent ---- a custom-built modern design home, and elevate your upscale lifestyle here ***LUXURIOUS***residence that blends functionality and elegance, offering modern sophistication with ultimate comfort, featuring designer interior-finishes, and opulent interiors in one of Toronto’s most desirable neighbourhood ----Every detail has been thoughtfully crafted & tastefully designed and finely finished ---- With over 3,800 sq. ft of total living space, offering 4 +1 spacious bedrooms, discovering hi ceilings on all levels, and floor-to-ceiling, expansive windows that fill the space with natural light and enhancing the homes airy, open feel and luminous atmosphere ---- Elevating each space into something extraordinary. The main level showcases a seamless open-concept layout of living & dining rooms, and a flood of natural light. The chef’s kitchen is a culinary dream and masterpiece, featuring custom cabinetry, high-end finishes, top-of-the-line appliance(SUBZERO & WOLF BRAND) and an open concept layout flowing effortlessly into the heart of the home, a family room, perfect for family relaxation and sophisticated entertaining. Upstairs, the primary suite is a private sanctuary, its own heated floor ensuite, and walk-in closet. Three additional bedrooms feature a large window, closet. The heated basement floor extends the homes versatility, featuring spacious recreation room with a hi ceiling, a nanny suite, and a 4-pcs washroom. This property is in the district of the city’s top-ranked schools; John Ross Robertson Junior Public School, Glenview Senior Public School, Lawrence Park Collegiate Institute, and the prestigious private girl’s school, Havergal College. Situated in a family-friendly neighbourhood just a short distance from Avenue Road, with easy access to parks, shopping, restaurants, main transportation hubs, and public transit. Full lot size(45.88Ftx139.99Ftx101.34Ftx30.27Ft--Irregular Shaped)
-
Type de propriété
Maison
-
Prix/pied²
$957
Caractéristiques
- Jardin
- Cheminée
- Dressing
- Ascenseur
- Moderne
- Cuisine ouverte
- Haut plafond
- Sous-sol
- Îlot de cuisine
Caractéristiques
Lot
- Moderne
Intérieur
- Haut plafond
- Cheminée
- Îlot de cuisine
- Bar
- Ascenseur
- Cuisine ouverte
- Sous-sol
- Comptoirs en pierre
- Dressing
Outdoor
Explorez le secteur
12 Otter Crescent, Toronto, ON M5N 2W2, Ontario, Canada
Voir sur Google Maps
Prix par sqft
Faible
Élevé
Inscrit il y a 2 mois
Vous vous êtes renseigné sur ce bien
L'agent vous contactera bientôt par
Publié par
25
Annonces
2026
Inscrit
Réserver une visite avec Bella Lee
Choisissez une date et si vous souhaitez une visite virtuelle ou en personne avec l’agent.
Date préférée
Type de visite

Keller Williams Referred Urban Realty, Brokerage
624 King Street West, Lower Level, Toronto, Canada
Voir le profil de l’agence
Dernière mise à jour
Août 31
Première mise en ligne
Aug 7
Référence de l’annonce
2144519044164764
Statut de l’annonce
New
Propriétés similaires à proximité
Nouvelles annonces à North York





Explorez plus de biens à vendre
North York, Canada types de propriétés
North York, Canada Recherches populaires
- Propriétés avec Terrasse à North York, Canada
- Propriétés avec Piscine à North York, Canada
- Propriétés avec Garage à North York, Canada
- Propriétés avec Cinéma à North York, Canada
- Moderne propriétés à North York, Canada
- Rénové propriétés à North York, Canada
- Vue sur la ville propriétés à North York, Canada
- Propriétés avec Terrain de tennis à North York, Canada
- Constructions neuves propriétés à North York, Canada
- Immobilier d’investissement propriétés à North York, Canada
- Propriétés avec Piscine intérieure à North York, Canada
- Manoir propriétés à North York, Canada
- Duplex propriétés à North York, Canada
- Vue sur la montagne propriétés à North York, Canada
- Au bord de l’eau propriétés à North York, Canada
- Colline propriétés à North York, Canada
Guides et histoires connexes
La confiance des plus grands courtiers du monde
Les agents des propriétés les plus exceptionnelles du monde publient sur JamesEdition.
- Des annonces de Sotheby's, Christie's, BARNES et Engel & Völkers
- Chaque annonce est vérifiée avant sa mise en ligne
- Contactez directement des agents vérifiés
En continuant, vous acceptez nos Conditions et notre Politique de confidentialité.