$1,650,967
Maison Unifamiliale Individuelle à Toronto
- 4 Chambres
- 4 SdB
- 2,250 Sqft
- Mis à jour: Hier
- MLS#E13770032
À propos de la propriété
La description a été traduite automatiquement.
La description est affichée dans la langue d'origine.
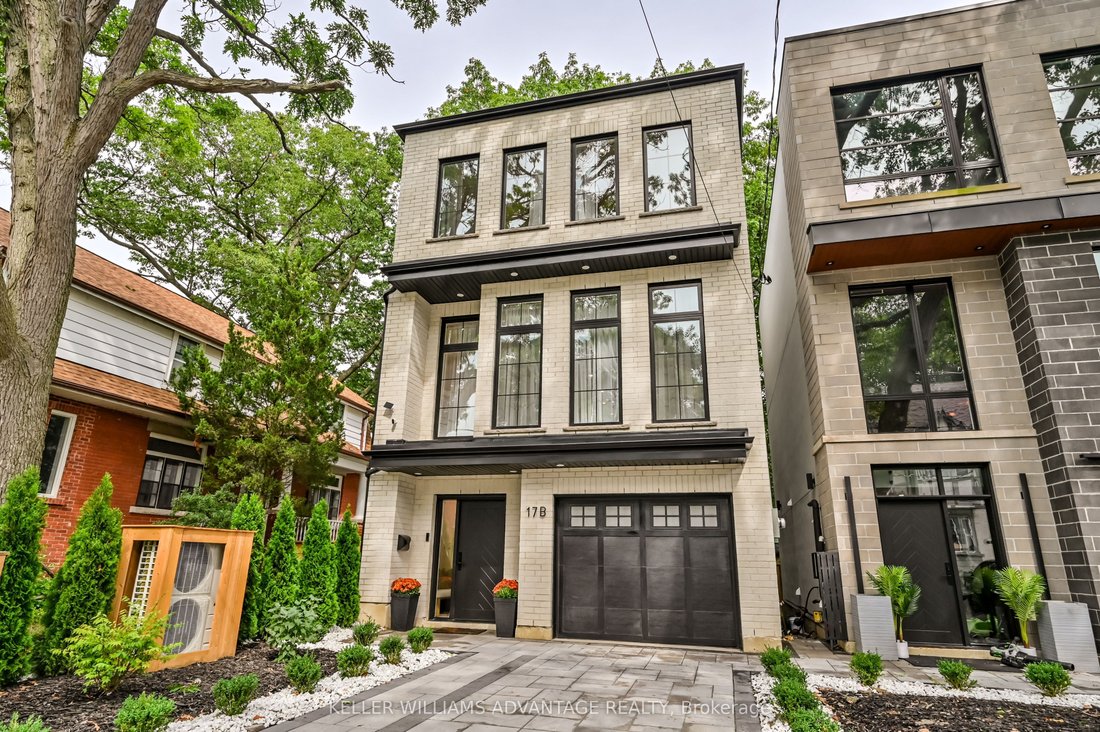
A turnkey home in prime Birch Cliff that offers both architectural precision and genuine community warmth. Tucked away on a quiet, leafy, family-friendly street, this home balances serene living with effortless day-to-day convenience. It’s just a short stroll to Kingston Road’s casual dining, independent cafes like the newly opened Bodega, and local shops. With Birchmount Park’s sports facilities
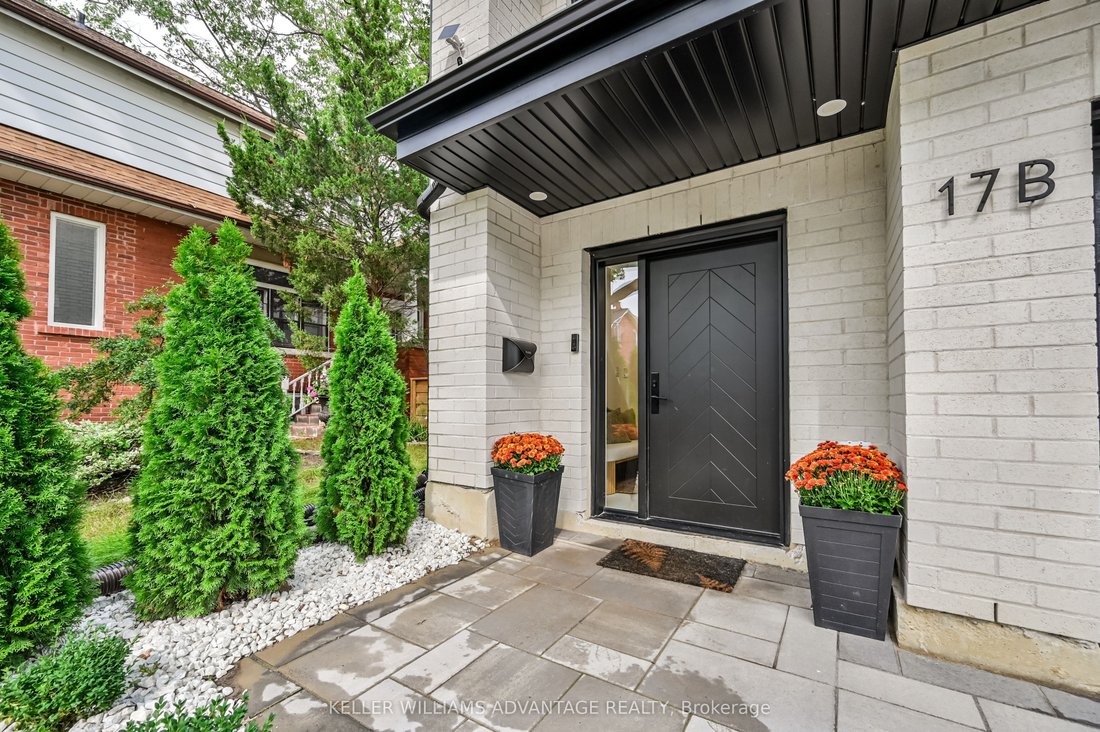
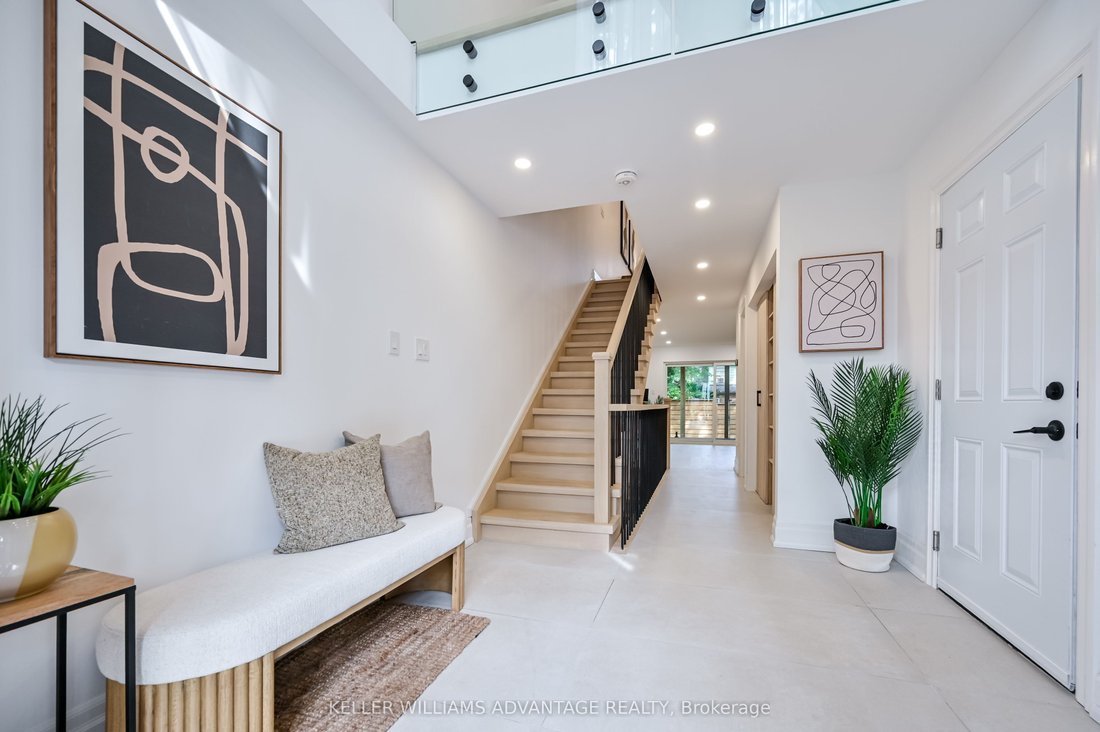
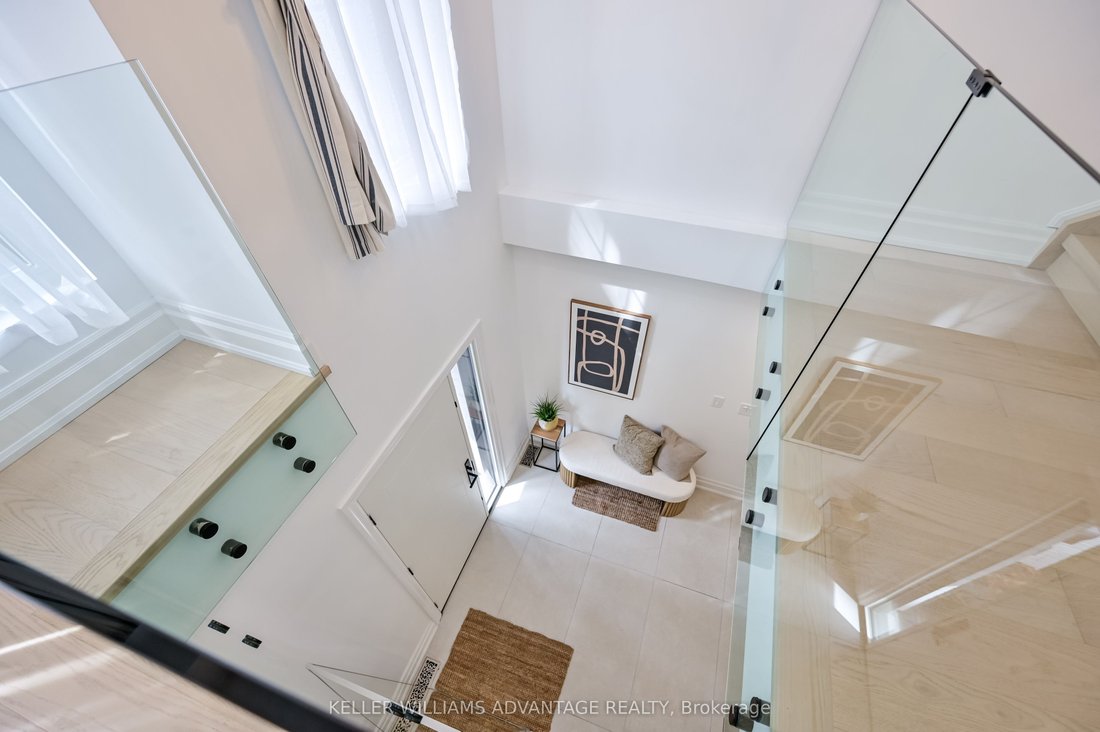
A turnkey home in prime Birch Cliff that offers both architectural precision and genuine community warmth. Tucked away on a quiet, leafy, family-friendly street, this home balances serene living with effortless day-to-day convenience. It’s just a short stroll to Kingston Road’s casual dining, independent cafes like the newly opened Bodega, and local shops. With Birchmount Park’s sports facilities just minutes away. Views of the nearby Golf Course and Lake Ontario. The home unfolds across four levels tailored for modern living. The ground level features a bright, private executive office. The warm natural light from the huge patio doors leading from the backyard allows for uninterrupted remote work in a calm and quiet setting. Up the staircase, the main living room opens into the heart of the home: a massive 13 foot Quartz island with built-in appliances and custom millwork from floor to ceiling gives a relaxing space to entertain. Open up the patio doors to keep the good times going on the spacious second floor deck. The third floor holds three large light-filled bedrooms with custom closets. The primary bedroom is large and spacious with lots of natural light coming from a very private balcony. Perfect for the morning sunrises or late night star gazing. Included is a primary ensuite with custom built-in closets that lead to a spa-inspired four piece bathroom. Downstairs, the lower level offers a 240 sq/ft space with polished concrete floors, lots of closet storage, and a 3-piece bathroom. Whether you plan on working out in your own gym or setting the area up as an additional bedroom, the space offers flexibility to suit your needs.
-
Type de propriété
Maison
-
Prix/pied²
$733
Caractéristiques
- Jardin
- Terrasse
- Cheminée
- Centre de remise en forme / Fitness
- Espace de vie extérieur
- Bureau
- Bar
- Îlot de cuisine
- Haut plafond
Caractéristiques
Intérieur
- Haut plafond
- Bureau
- Cheminée
- Îlot de cuisine
- Bar
- Comptoirs en pierre
- Centre de remise en forme / Fitness
Outdoor
- Terrasse
- Balcon
- Espace de vie extérieur
- Jardin
Explorez le secteur
17 B Haig Avenue, Toronto, ON M1N 2W2, Ontario, Canada
Voir sur Google Maps
Prix par sqft
Faible
Élevé
Inscrit il y a 1 mois
Vous vous êtes renseigné sur ce bien
L'agent vous contactera bientôt par
Publié par
1
Annonces
2026
Inscrit
Réserver une visite avec Jason Colbert
Choisissez une date et si vous souhaitez une visite virtuelle ou en personne avec l’agent.
Date préférée
Type de visite

Keller Williams Advantage Realty, Brokerage
1238 Queen St E, Unit B, M4L 1C3, Toronto, Canada
Voir le profil de l’agence
Dernière mise à jour
Hier
Première mise en ligne
Sep 11
Référence de l’annonce
2157723821475678
Statut de l’annonce
New
Propriétés similaires à proximité
Nouvelles annonces à Scarborough












Explorez plus de biens à vendre
Scarborough, Canada types de propriétés
Scarborough, Canada Recherches populaires
- Rénové propriétés à Scarborough, Canada
- Propriétés avec Garage à Scarborough, Canada
- Propriétés avec Piscine à Scarborough, Canada
- Au bord de l’eau propriétés à Scarborough, Canada
- Vue sur le lac propriétés à Scarborough, Canada
- Moderne propriétés à Scarborough, Canada
- Propriétés avec Sauna à Scarborough, Canada
- Propriétés avec Salle de jeux à Scarborough, Canada
- Propriétés avec Cuisine ouverte à Scarborough, Canada
- Vue sur la montagne propriétés à Scarborough, Canada
Guides et histoires connexes
La confiance des plus grands courtiers du monde
Les agents des propriétés les plus exceptionnelles du monde publient sur JamesEdition.
- Des annonces de Sotheby's, Christie's, BARNES et Engel & Völkers
- Chaque annonce est vérifiée avant sa mise en ligne
- Contactez directement des agents vérifiés
En continuant, vous acceptez nos Conditions et notre Politique de confidentialité.