$1,838,848
Maison Unifamiliale Individuelle à Toronto
- 9 Chambres
- 10 SdB
- 4,250 Sqft
- Mis à jour: Août 28
- MLS#E13649144
À propos de la propriété
La description a été traduite automatiquement.
La description est affichée dans la langue d'origine.
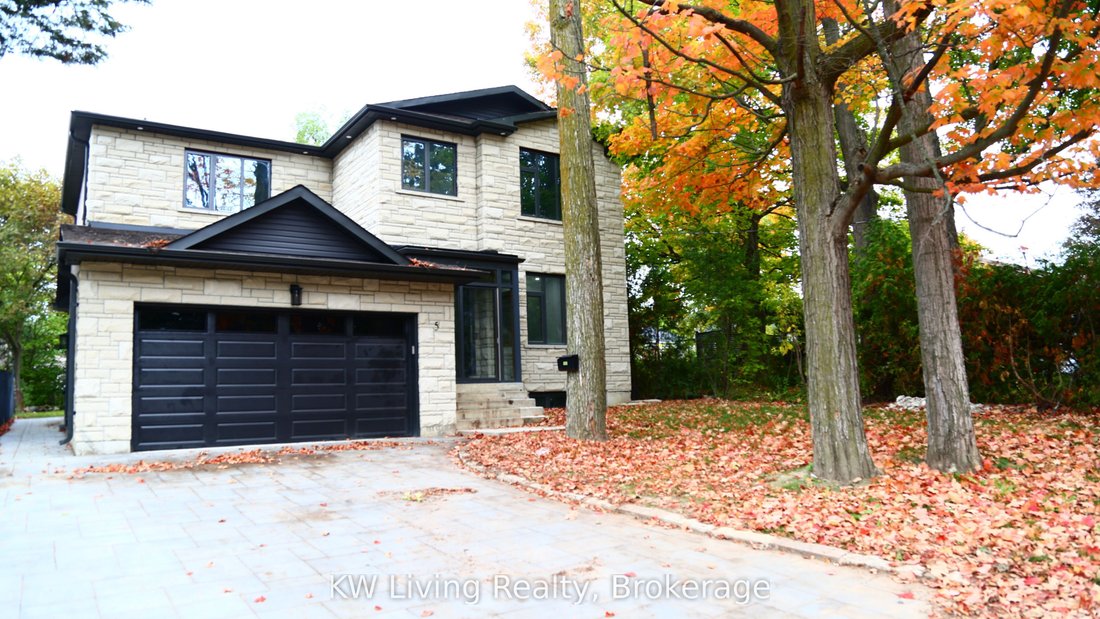
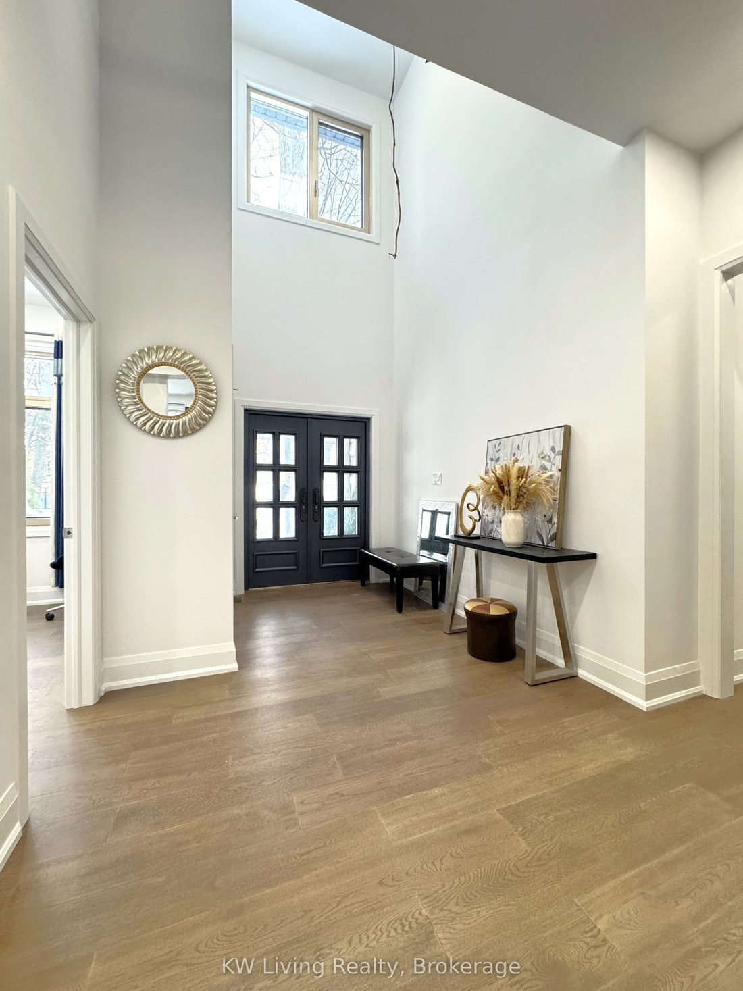
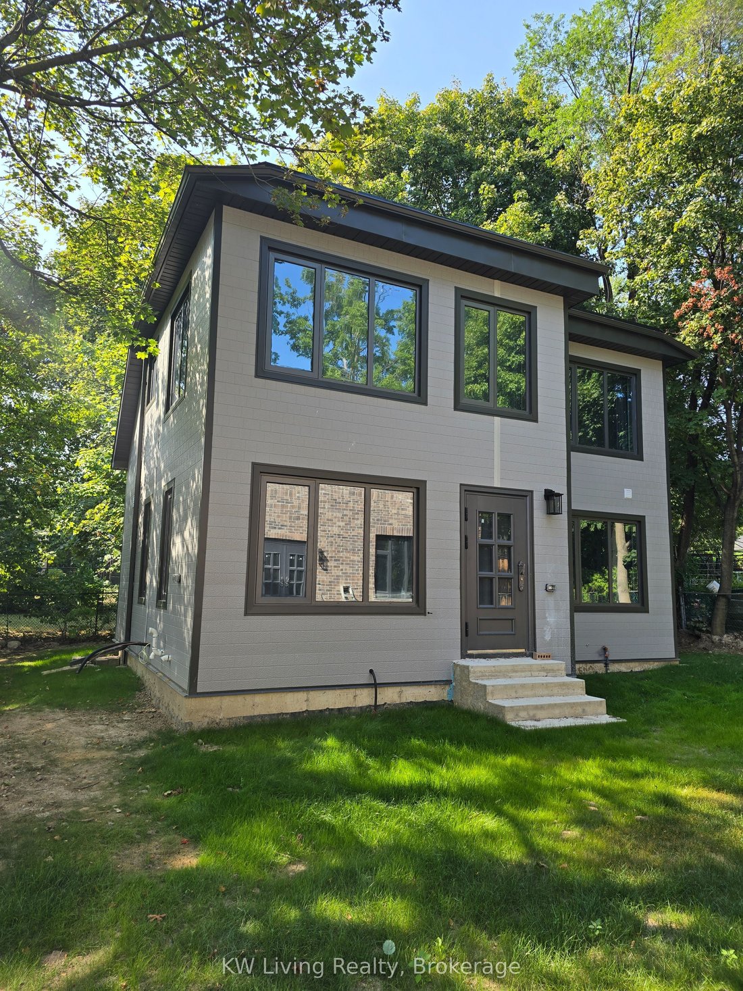
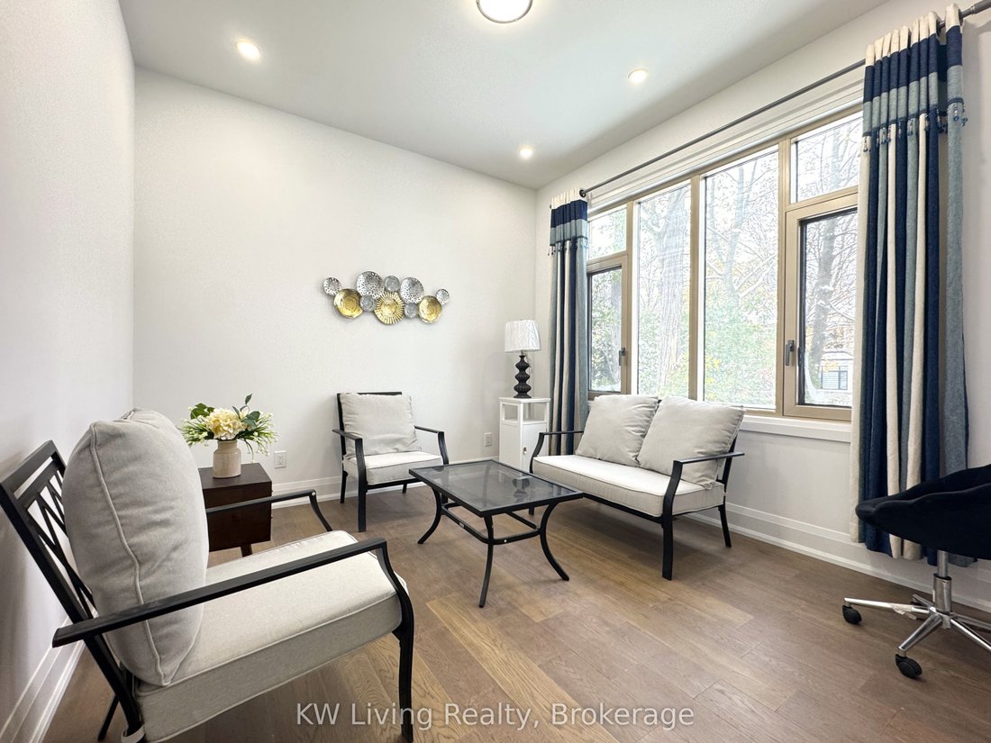
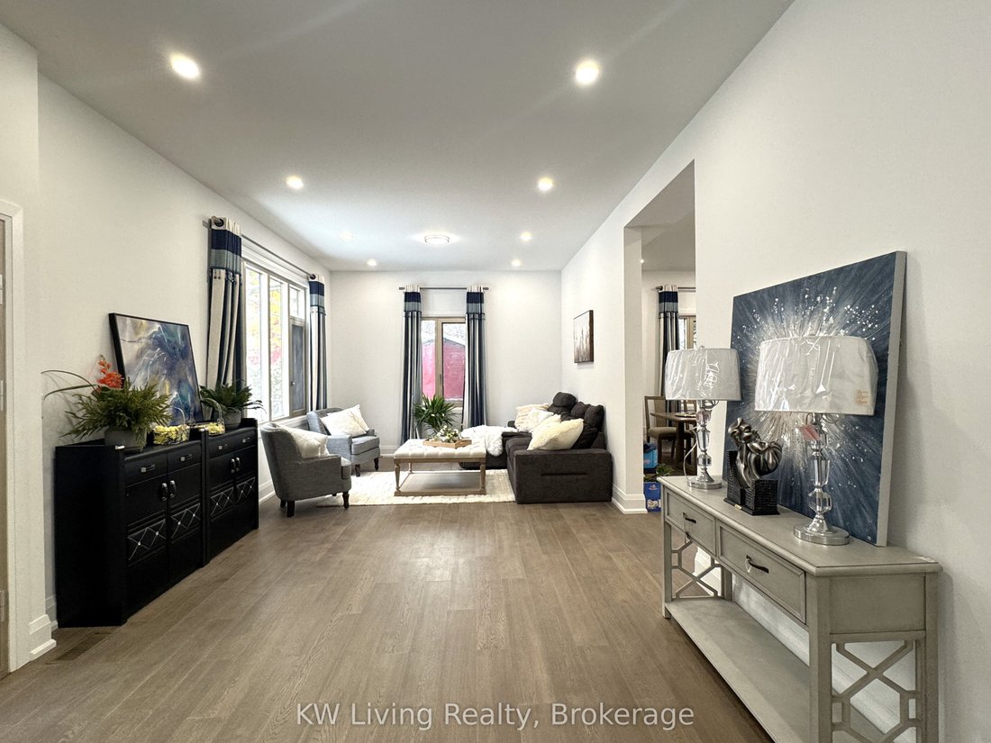
Stunning custom-built residence, approximately 1.5 years new, offering over 4,400 sq. ft. of total living space, including a fully detached 1,220 sq. ft. two-storey laneway house. The 3,229 sq. ft. main home features soaring 10-ft ceilings, high-performance triple-pane aluminum windows, an open-concept layout, quality finishes, and four spacious bedrooms, each with a private ensuite. The finished
Stunning custom-built residence, approximately 1.5 years new, offering over 4,400 sq. ft. of total living space, including a fully detached 1,220 sq. ft. two-storey laneway house. The 3,229 sq. ft. main home features soaring 10-ft ceilings, high-performance triple-pane aluminum windows, an open-concept layout, quality finishes, and four spacious bedrooms, each with a private ensuite. The finished basement is configured as two separate apartment units, offering excellent flexibility and additional income potential, with the current basement tenancy ending August 31, 2026. The three-bedroom laneway house, featuring an ensuite in each bedroom is currently tenanted at $2,950 per month, providing immediate rental income with the current laneway house tenancy ending Feb 28, 2027. Ideally located near schools, parks, transit, shopping, and everyday amenities, this exceptional property is perfectly suited for luxury living, multi-generational families, or investors. Excellent School & Family-Friendly Location! Close to North Agincourt Junior Public School, offering English, French Immersion and Middle French Immersion programs, and Agincourt Collegiate Institute, offering a wide range of academic and French-language programs. Convenient access to TTC, Agincourt GO, Hwy 401, shopping, parks and everyday amenities A great location for families seeking quality schools, convenient transportation and everyday amenities nearby.
-
Type de propriété
Maison
-
Prix/pied²
$432
Caractéristiques
- Jardin
- Dressing
- Garage
- Sous-sol
- Îlot de cuisine
- Haut plafond
- Comptoirs en pierre
Explorez le secteur
5 Todd Road, Toronto, ON M1S 2J9, Ontario, Canada
Voir sur Google Maps
Prix par sqft
Faible
Élevé
Inscrit il y a 3 mois
Vous vous êtes renseigné sur ce bien
L'agent vous contactera bientôt par
Publié par
2
Annonces
2026
Inscrit
Réserver une visite avec Murphy Long
Choisissez une date et si vous souhaitez une visite virtuelle ou en personne avec l’agent.
Date préférée
Type de visite

Dernière mise à jour
Août 28
Première mise en ligne
Aug 7
Référence de l’annonce
2145509579807636
Statut de l’annonce
New
Propriétés similaires à proximité
Nouvelles annonces à Scarborough













Explorez plus de biens à vendre
Scarborough, Canada types de propriétés
Scarborough, Canada Recherches populaires
- Propriétés avec Garage à Scarborough, Canada
- Vue sur le lac propriétés à Scarborough, Canada
- Rénové propriétés à Scarborough, Canada
- Propriétés avec Piscine à Scarborough, Canada
- Moderne propriétés à Scarborough, Canada
- Au bord de l’eau propriétés à Scarborough, Canada
- Vue sur un golfe propriétés à Scarborough, Canada
- Propriétés avec Salle de jeux à Scarborough, Canada
- Propriétés avec Sauna à Scarborough, Canada
- Vue sur la montagne propriétés à Scarborough, Canada
- Vue sur la ville propriétés à Scarborough, Canada
- Propriétés avec Cuisine ouverte à Scarborough, Canada
- Propriétés avec Piscine intérieure à Scarborough, Canada
Guides et histoires connexes
La confiance des plus grands courtiers du monde
Les agents des propriétés les plus exceptionnelles du monde publient sur JamesEdition.
- Des annonces de Sotheby's, Christie's, BARNES et Engel & Völkers
- Chaque annonce est vérifiée avant sa mise en ligne
- Contactez directement des agents vérifiés
En continuant, vous acceptez nos Conditions et notre Politique de confidentialité.