$2,096,699
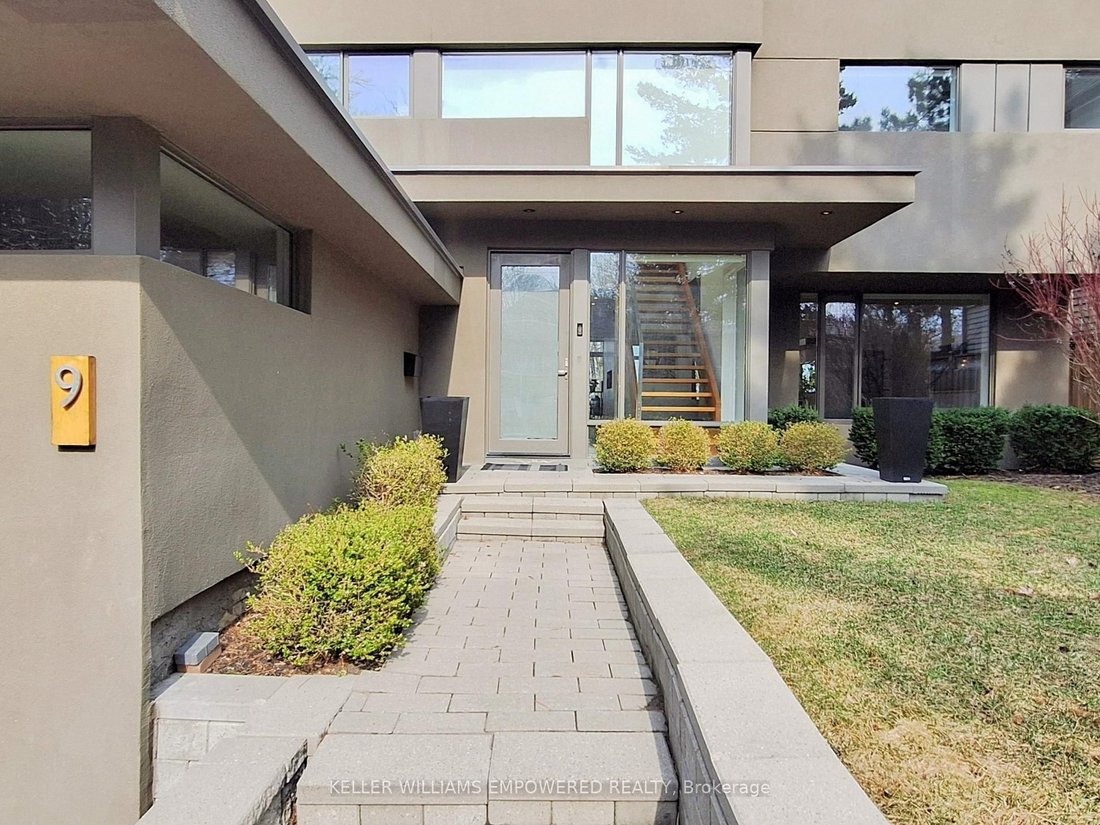
Maison Unifamiliale Individuelle à Toronto
- 3 Chambres
- 3 SdB
- 3,250 Sqft
- 7,327 Sqft lot
- Mis à jour: Août 5
-
188
Vues des 30 derniers jours
- 13
- MLS#E13451090
À propos de la propriété
La description a été traduite automatiquement.
La description est affichée dans la langue d'origine.
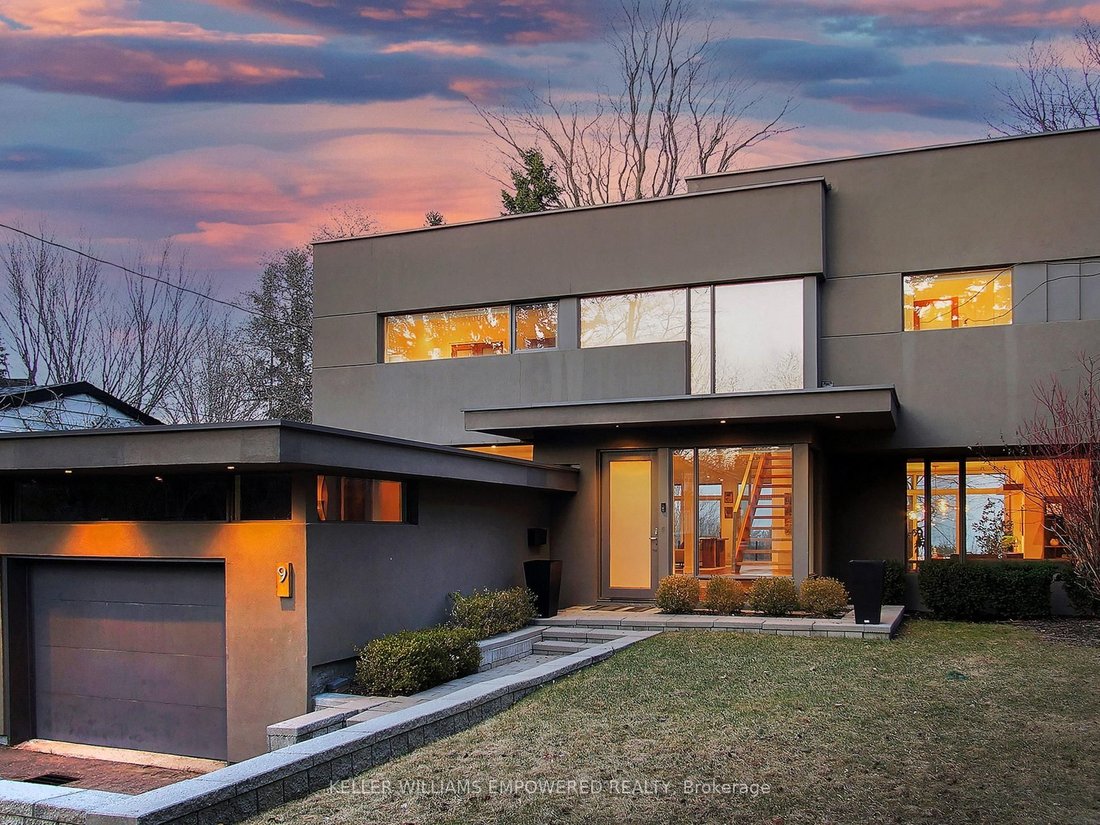
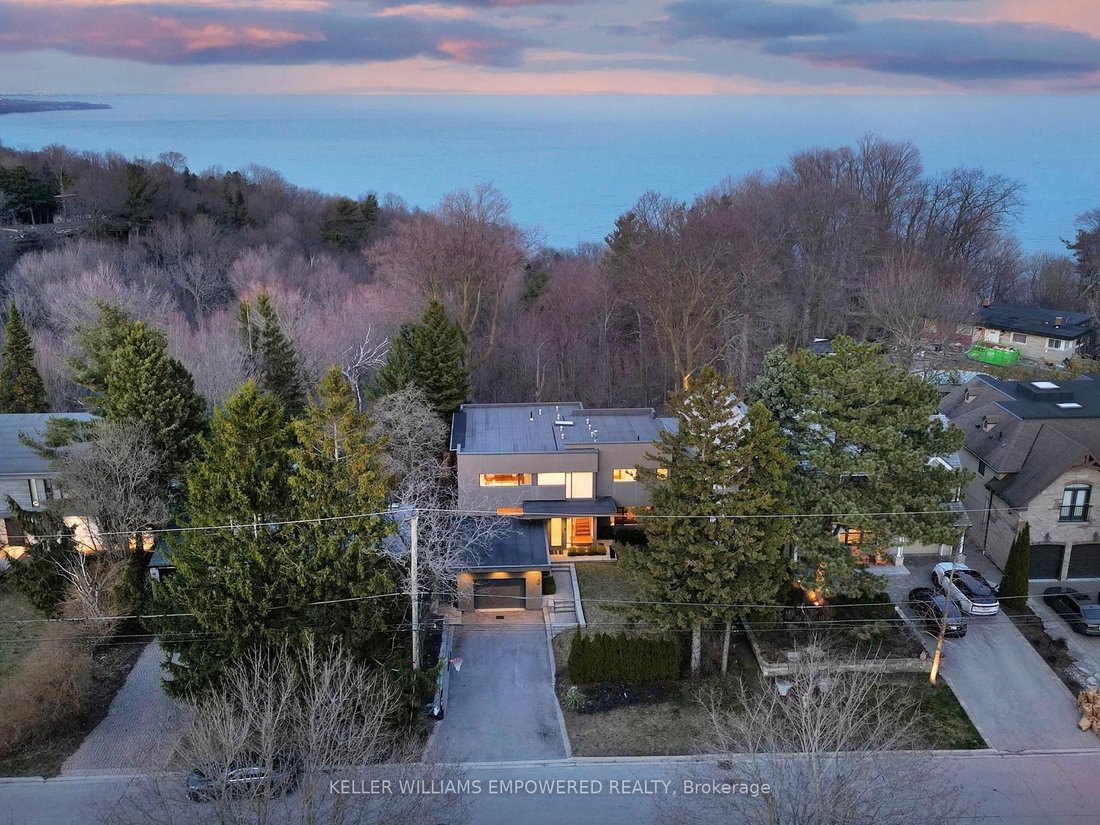
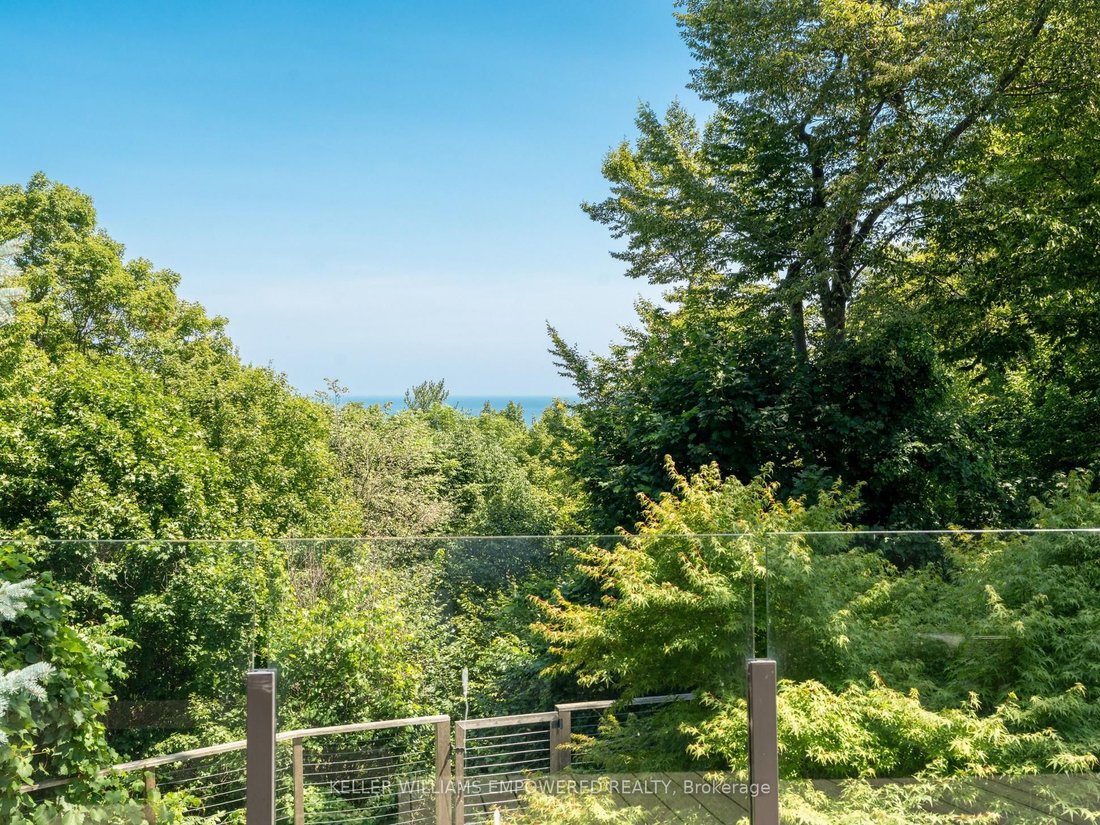
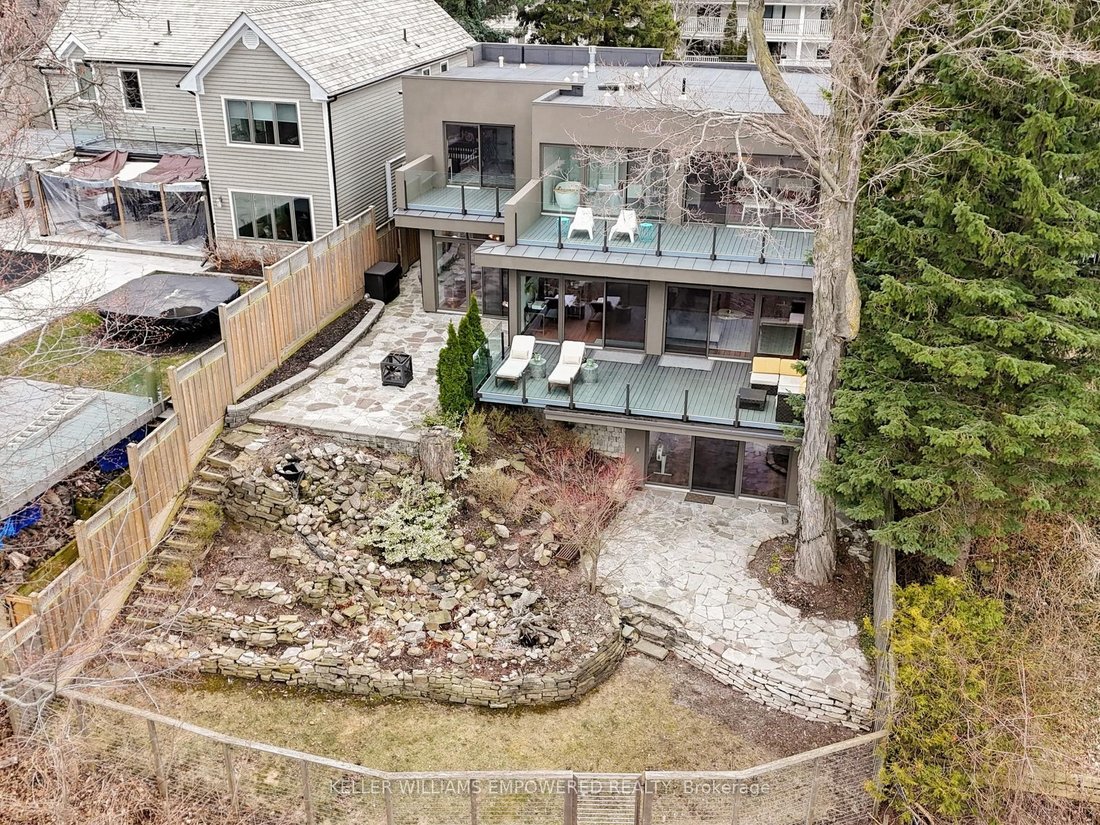
Discover this exceptional lake-view residence, where contemporary design meets serene natural beauty. This stunning home features a sleek open-concept layout, accented by expansive windows and multiple walkouts, showcasing unobstructed views of Lake Ontario and lush conservation land. From the moment you step into the grand foyer with soaring 18.5-foot ceilings, a statement chandelier, oversized m
Discover this exceptional lake-view residence, where contemporary design meets serene natural beauty. This stunning home features a sleek open-concept layout, accented by expansive windows and multiple walkouts, showcasing unobstructed views of Lake Ontario and lush conservation land. From the moment you step into the grand foyer with soaring 18.5-foot ceilings, a statement chandelier, oversized marble slab flooring, a two-storey window, and a custom Walnut guest closet you’ll be captivated by the sophisticated details throughout. The main level is an entertainers dream, offering a seamless flow between the spacious living, dining, and family rooms, all adorned with pot lights and rich Walnut flooring. The chef-inspired kitchen is the heart of the home, boasting a dramatic waterfall island with Stone countertops, seating for four, and custom pull-out organizers. This space opens directly to multiple outdoor entertaining decks, perfect for hosting or relaxing while enjoying panoramic views. Ascend the striking open-riser Walnut staircase, framed with glass railings and stainless steel handrails, to find a luxurious primary retreat. The serene primary suite offers a private sanctuary, complete with its own balcony, window wall with lake views, a custom dressing room with skylight and extensive cabinetry, and a spa-like ensuite featuring heated floors and serene conservation views. The fully finished walk-out lower level adds even more space to unwind, with a large recreation room featuring heated floors and direct access to the beautifully landscaped rear grounds. Enjoy quiet evenings around the firepit or take advantage of the convenient access to the upper decks, seamlessly connecting indoor and outdoor living. This exceptional property offers the rare combination of modern luxury, privacy, and spectacular natural surroundings perfect for those who love to entertain or simply soak in the beauty of the outdoors. Video and audio may be on during viewings.
-
Type de propriété
Maison
-
Prix/pied²
$645
Caractéristiques
- Jardin
- Terrasse
- Cheminée
- Moderne
- Vue sur le lac
- Foyer
- Vue panoramique / panoramique
- Balcon
- Espace de vie extérieur
Caractéristiques
Lot
- Vue panoramique / panoramique
- Vie privée
- Vue sur le lac
- Moderne
Intérieur
- Haut plafond
- Bureau
- Cheminée
- Îlot de cuisine
- Bar
- Comptoirs en pierre
Outdoor
- Terrasse
- Balcon
- Foyer
- Espace de vie extérieur
- Jardin
Explorez le secteur
9 Fenwood Heights, Toronto, ON M1M 2V6, Ontario, Canada
Voir sur Google Maps
Prix par sqft
Faible
Élevé
Inscrit il y a 4 ans
Vous vous êtes renseigné sur ce bien
L'agent vous contactera bientôt par
Publié par
11
Annonces
2022
Inscrit
Réserver une visite avec Christopher Fusco
Choisissez une date et si vous souhaitez une visite virtuelle ou en personne avec l’agent.
Date préférée
Type de visite

Keller Williams Empowered Richmond Hill
11685 Yonge Street, Suite B-106, L4E 0K7, Richmond Hill, Canada
Voir le profil de l’agence
Dernière mise à jour
Août 5
Première mise en ligne
Jun 16
Référence de l’annonce
2127143951203116
Statut de l’annonce
New
Propriétés similaires à proximité
Nouvelles annonces à Scarborough










Explorez plus de biens à vendre
Scarborough, Canada types de propriétés
Scarborough, Canada Recherches populaires
- Rénové propriétés à Scarborough, Canada
- Propriétés avec Garage à Scarborough, Canada
- Moderne propriétés à Scarborough, Canada
- Vue sur le lac propriétés à Scarborough, Canada
- Propriétés avec Cuisine ouverte à Scarborough, Canada
- Au bord de l’eau propriétés à Scarborough, Canada
- Propriétés avec Piscine à Scarborough, Canada
- Propriétés avec Sauna à Scarborough, Canada
- Constructions neuves propriétés à Scarborough, Canada
- Propriétés avec Salle de jeux à Scarborough, Canada
Guides et histoires connexes
La confiance des plus grands courtiers du monde
Les agents des propriétés les plus exceptionnelles du monde publient sur JamesEdition.
- Des annonces de Sotheby's, Christie's, BARNES et Engel & Völkers
- Chaque annonce est vérifiée avant sa mise en ligne
- Contactez directement des agents vérifiés
En continuant, vous acceptez nos Conditions et notre Politique de confidentialité.