$490,658
Une Architecture Distinctive Rencontre Un Style De Vie Urbain Raffiné
- 1 Chambres
- 1 SdB
- Mis à jour: Octobre 7
- 2
À propos de la propriété
La description a été traduite automatiquement.
La description est affichée dans la langue d'origine.
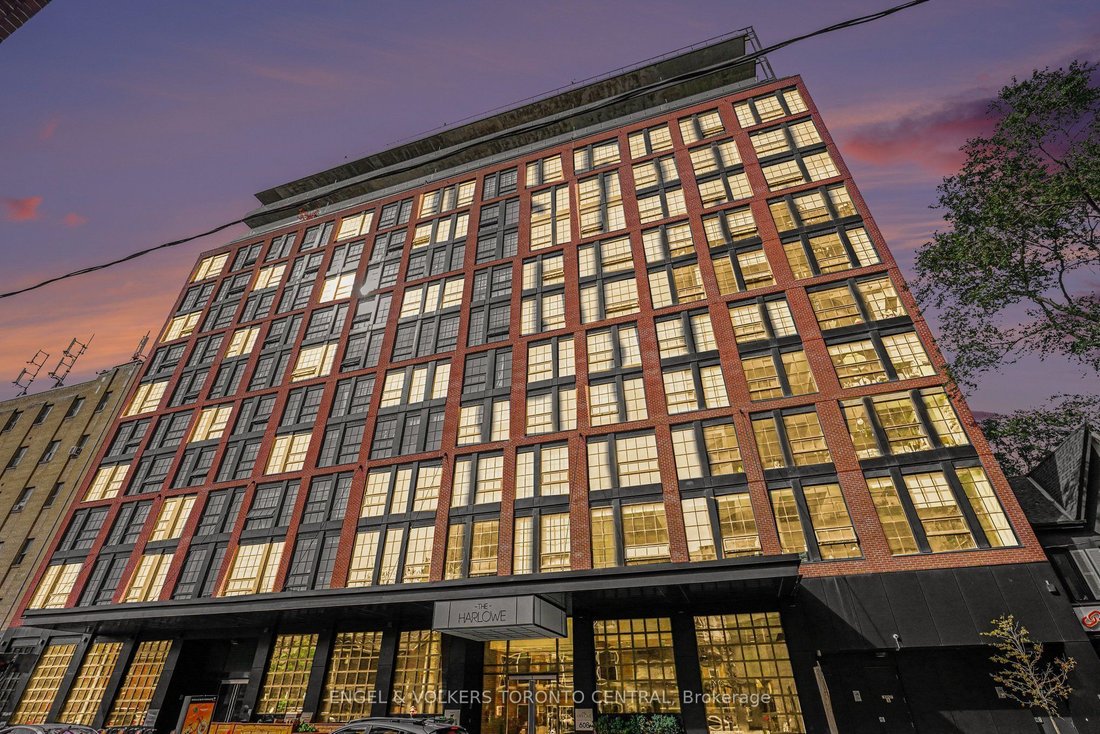
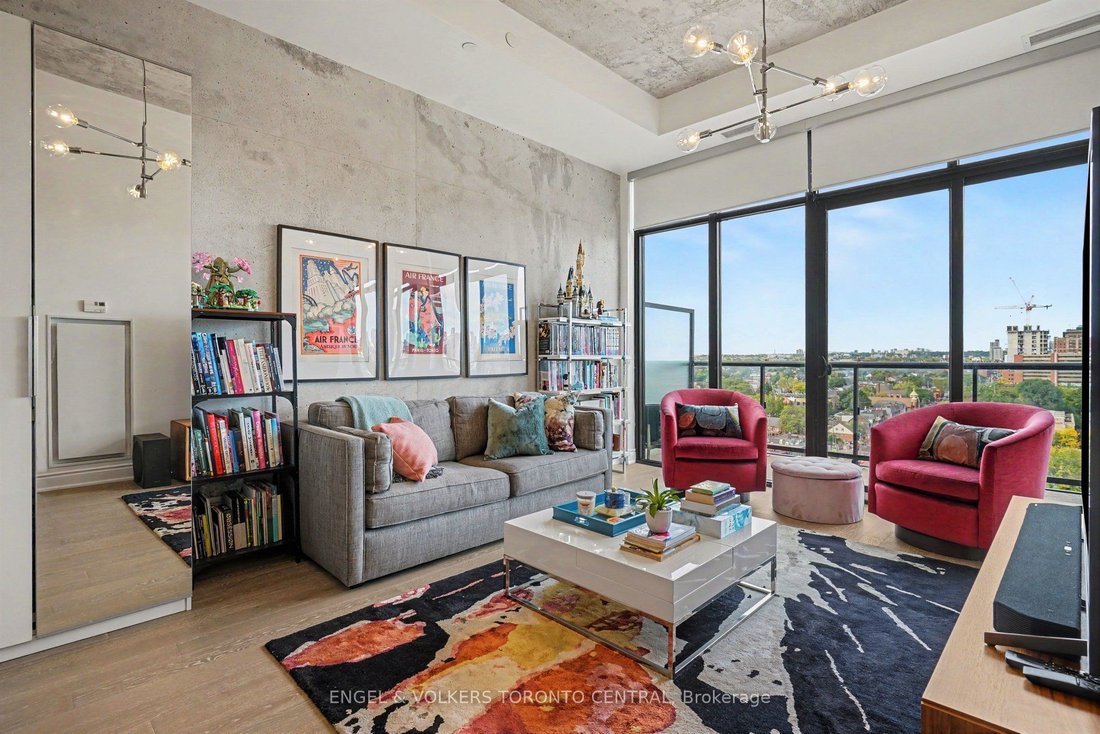
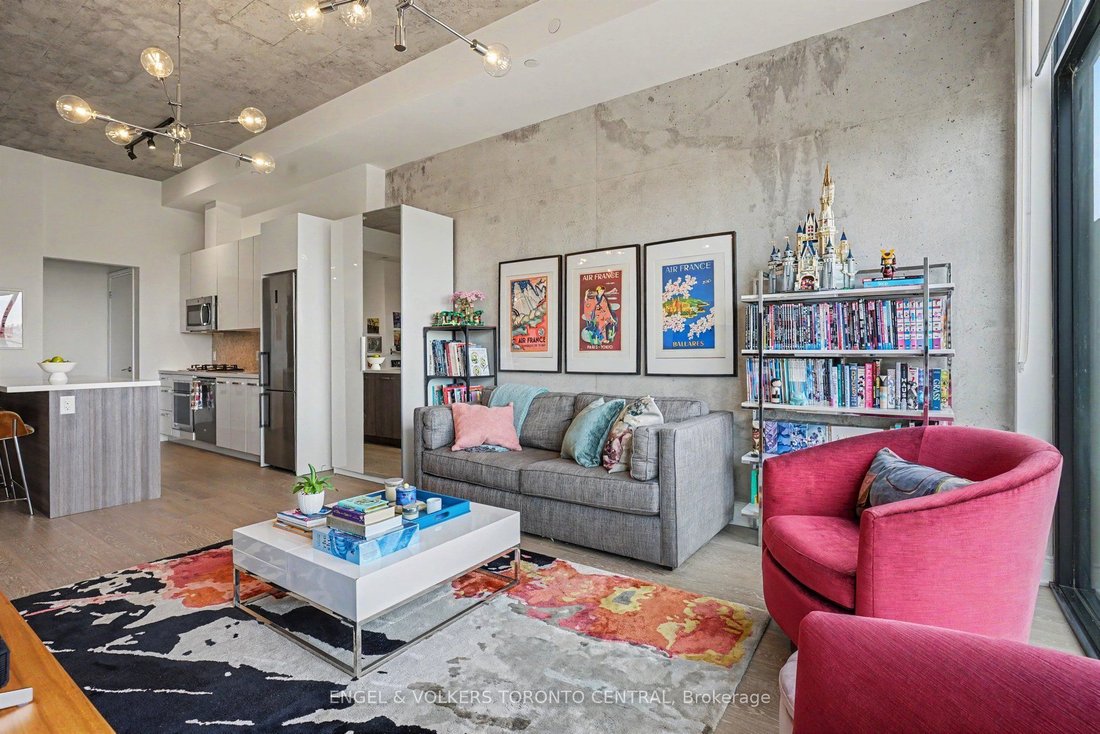
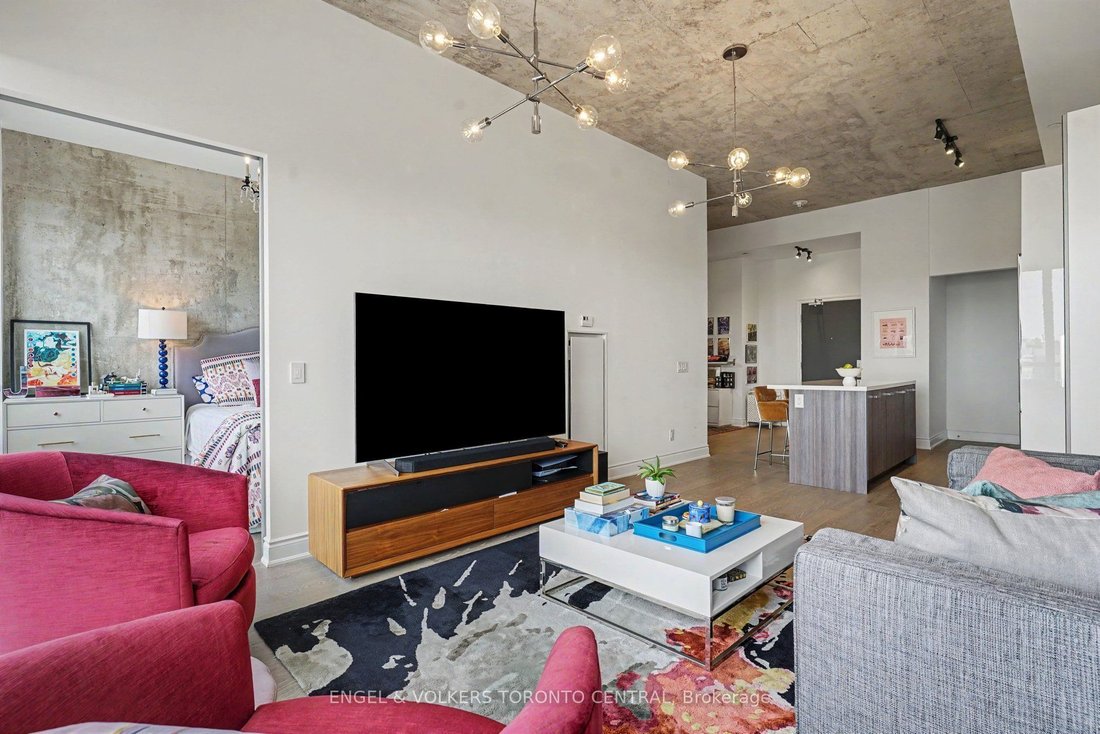
Distinctive architecture meets refined urban living at Suite LPH7 at The Harlowe. This thoughtfully appointed 741 sq. ft. one-bedroom-plus-den residence pairs loft-inspired character with a well-proportioned, functional layout. Soaring 12-foot exposed concrete ceilings, floor-to-ceiling windows and black-framed industrial detailing create a striking backdrop, complemented by a clean, contemporary
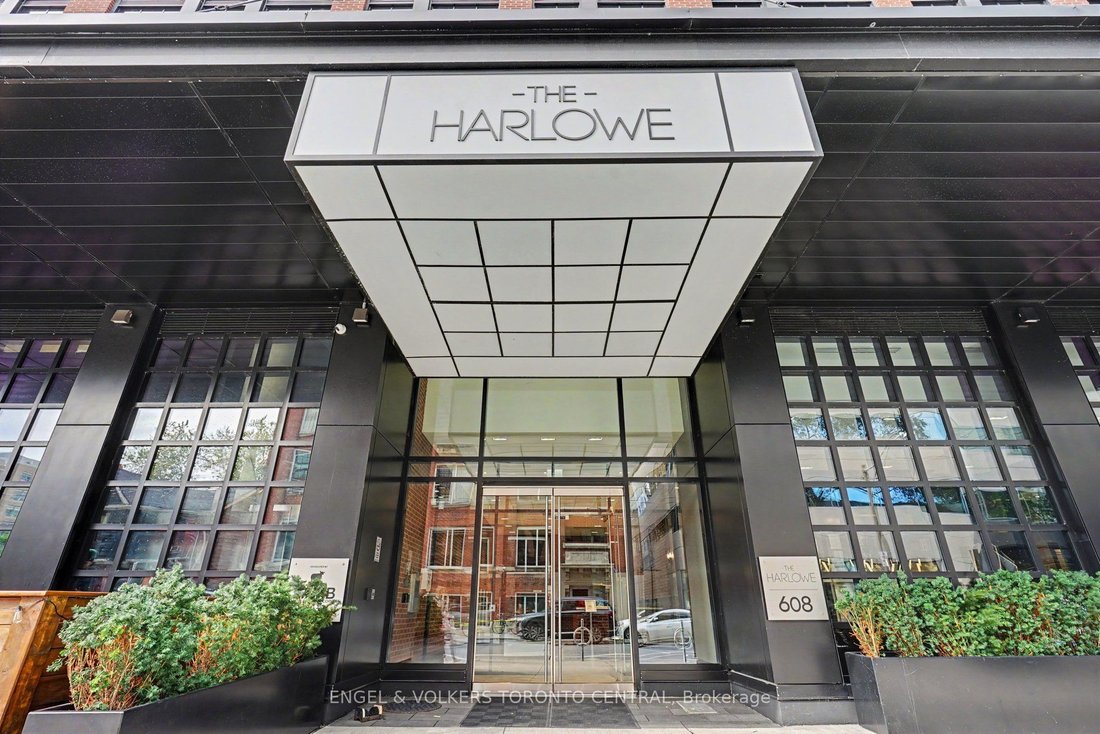
Distinctive architecture meets refined urban living at Suite LPH7 at The Harlowe. This thoughtfully appointed 741 sq. ft. one-bedroom-plus-den residence pairs loft-inspired character with a well-proportioned, functional layout. Soaring 12-foot exposed concrete ceilings, floor-to-ceiling windows and black-framed industrial detailing create a striking backdrop, complemented by a clean, contemporary palette that reflects the spirit of the surrounding Fashion District. The versatile den comfortably accommodates a dedicated dining area or home office, while the kitchen features white cabinetry, generous storage and an oversized island with a waterfall overhang and breakfast bar seating. Carefully considered upgrades include motorized blinds, marble tilework and electrical rough-ins for enhanced lighting. A generously sized balcony extends the living space outdoors, offering ample room for dining and entertaining. Unobstructed exposure and a gas barbecue hookup make this an inviting setting for quiet mornings or evenings with guests. A boutique Brad J. Lamb building, The Harlowe is distinguished by its red-brick exterior, loft-style architecture and intimate scale. Ideally situated between Bathurst and Portland, the residence places Queen West, King West, Trinity Bellwoods and The Well within easy reach, alongside an exceptional selection of cafés, restaurants, fitness studios, shopping and transit. Includes a storage locker.
-
Type de propriété
Appartement
Caractéristiques
- Centre de remise en forme / Fitness
- Piscine
- Moderne
- Bureau
- Vue sur la ville
- Haut plafond
- Cuisinière à gaz
- Balcon
- Îlot de cuisine
Caractéristiques
Lot
- Vue sur la ville
- Moderne
Intérieur
- Haut plafond
- Bureau
- Îlot de cuisine
- Cuisinière à gaz
- Bar
- Comptoirs en pierre
- Centre de remise en forme / Fitness
Outdoor
- Balcon
- Piscine
Explorez le secteur
608 Richmond Street W PH7, Toronto, Ontario, Canada
Voir sur Google Maps
Prix par sqft
Faible
Élevé

Inscrit il y a 3 ans
Vous vous êtes renseigné sur ce bien
L'agent vous contactera bientôt par
Publié par
12
Annonces
2024
Inscrit
Réserver une visite avec ANITA SPRINGATE-RENAUD
Choisissez une date et si vous souhaitez une visite virtuelle ou en personne avec l’agent.
Date préférée
Type de visite

Dernière mise à jour
Octobre 7
Première mise en ligne
Octobre 6
Licence de l’agent
Référence de l’annonce
C13864462
Propriétés similaires à proximité
Nouvelles annonces à Old Toronto









Explorez plus de biens à vendre
Old Toronto, Canada types de propriétés
- Maisons à vendre à Old Toronto, Canada
- appartements à vendre à Old Toronto, Canada
- Appartements à vendre à Old Toronto, Canada
- Maisons de ville à vendre à Old Toronto, Canada
- Villas à vendre à Old Toronto, Canada
- Successions à vendre à Old Toronto, Canada
- Coopératives à vendre à Old Toronto, Canada
- Penthouses à vendre à Old Toronto, Canada
Old Toronto, Canada Recherches populaires
- Propriétés avec Terrasse à Old Toronto, Canada
- Propriétés avec Balcon à Old Toronto, Canada
- Rénové propriétés à Old Toronto, Canada
- Vue panoramique / panoramique propriétés à Old Toronto, Canada
- Au bord de l’eau propriétés à Old Toronto, Canada
- Propriétés avec Salle de jeux à Old Toronto, Canada
- Vue sur le lac propriétés à Old Toronto, Canada
- Propriétés avec Terrain de tennis à Old Toronto, Canada
- Manoir propriétés à Old Toronto, Canada
- Lotissement sécurisé propriétés à Old Toronto, Canada
- Équestre propriétés à Old Toronto, Canada
Guides et histoires connexes
La confiance des plus grands courtiers du monde
Les agents des propriétés les plus exceptionnelles du monde publient sur JamesEdition.
- Des annonces de Sotheby's, Christie's, BARNES et Engel & Völkers
- Chaque annonce est vérifiée avant sa mise en ligne
- Contactez directement des agents vérifiés
En continuant, vous acceptez nos Conditions et notre Politique de confidentialité.