$1,559,816
Appartement En Copropriété À Toronto
- 4 Chambres
- 2 SdB
- 1,500 Sqft
- Mis à jour: Septembre 23
- 7
- MLS#W13815682
À propos de la propriété
La description a été traduite automatiquement.
La description est affichée dans la langue d'origine.
Your blinds know when it’s time to wake up. Your lights take instructions. Your hot tub had to be craned seven storeys into the air. This is not your average Toronto condo. Start inside, where three proper bedrooms, a workspace and 12-ft ceilings mean nobody has to pretend a glass box with a Murphy bed is a bedroom. The kitchen is sleek, integrated and built for entertaining. Dinner happens around
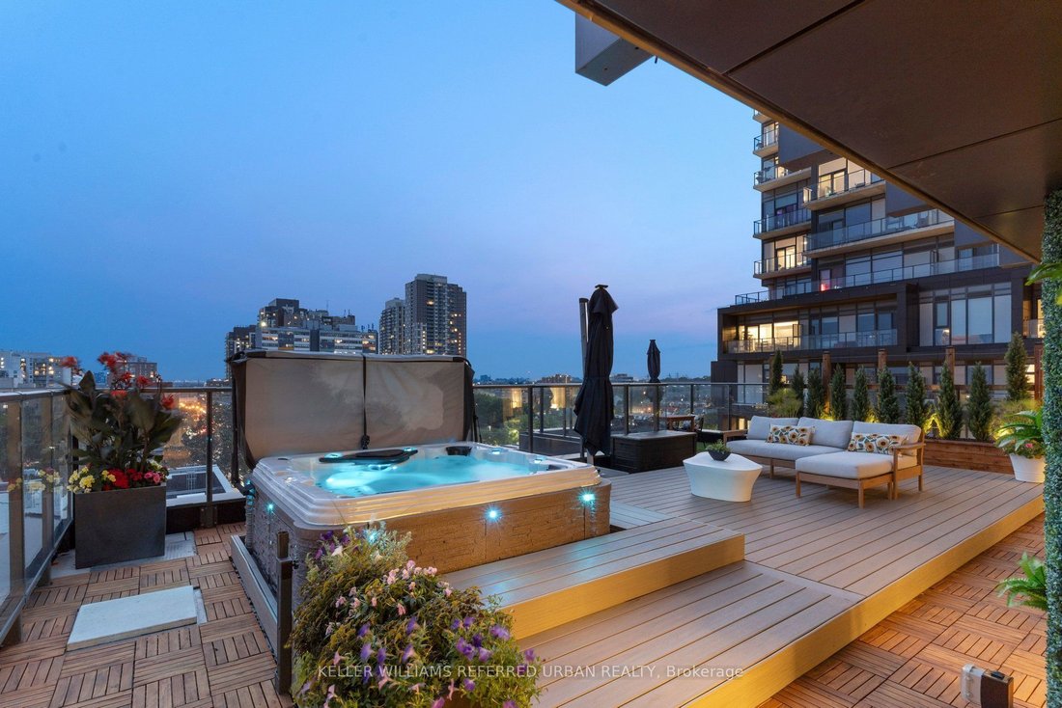
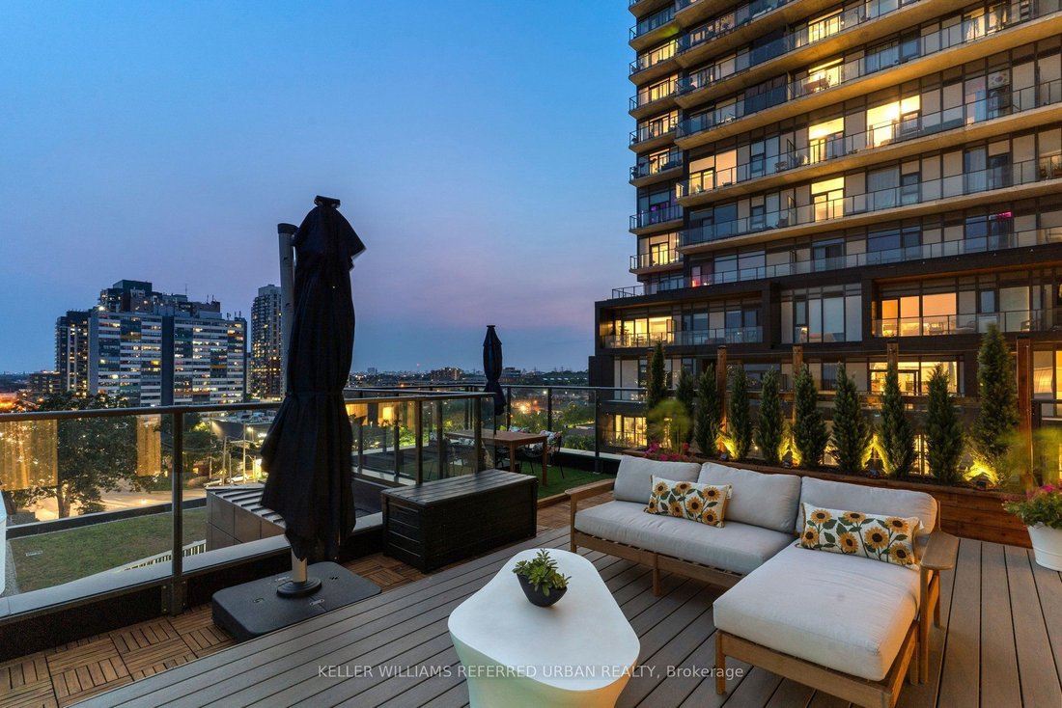
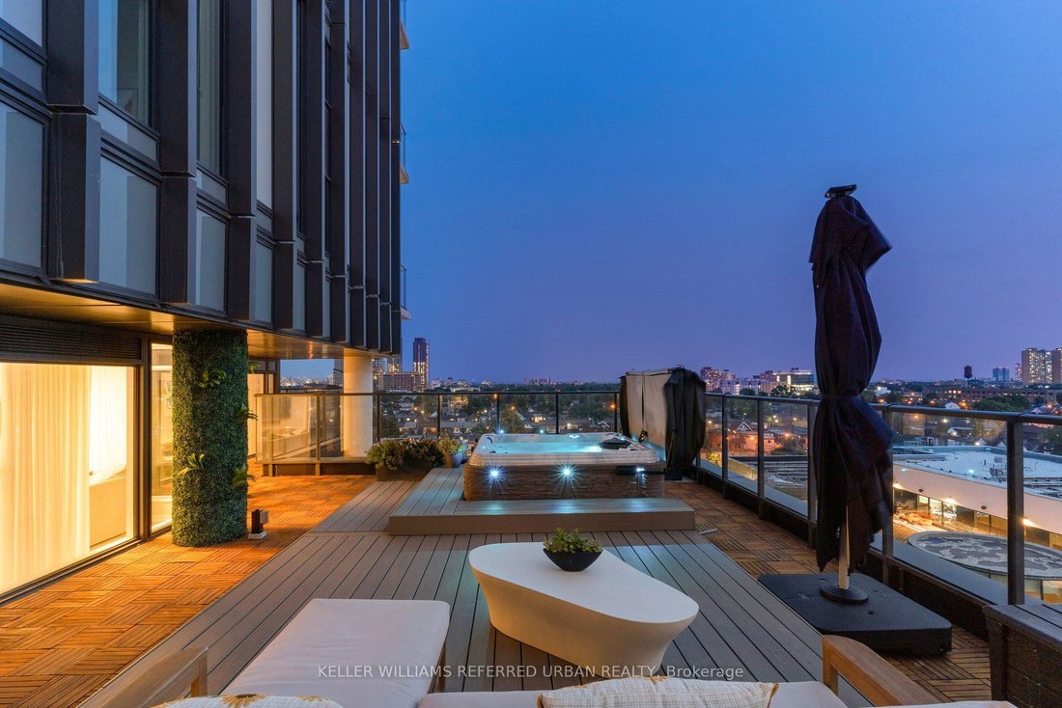
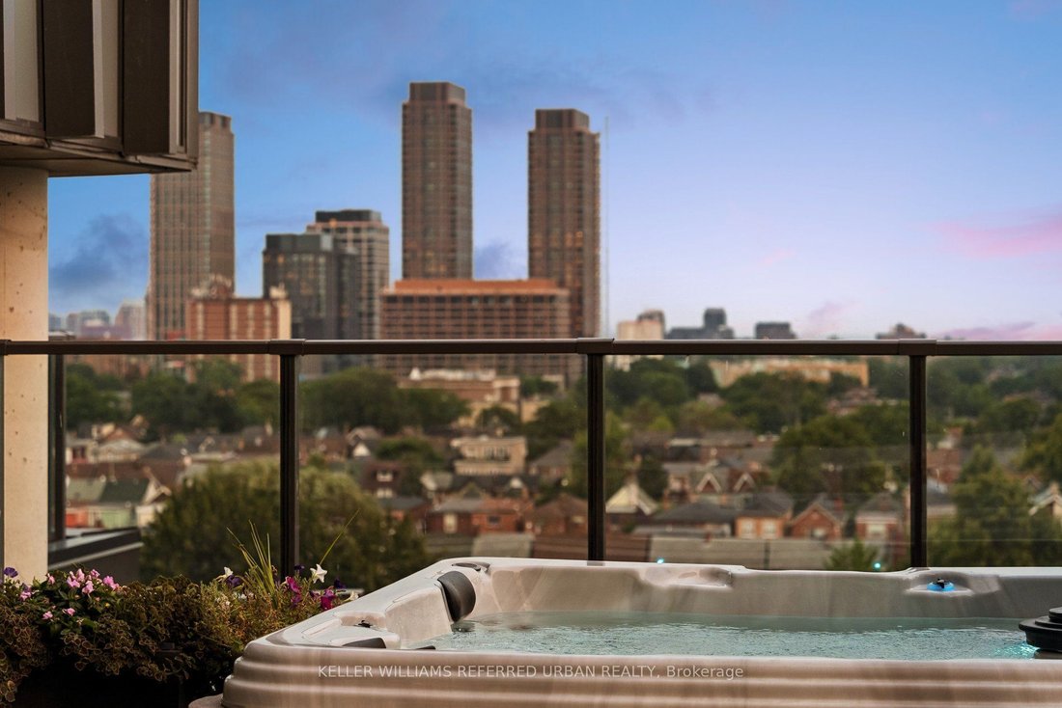
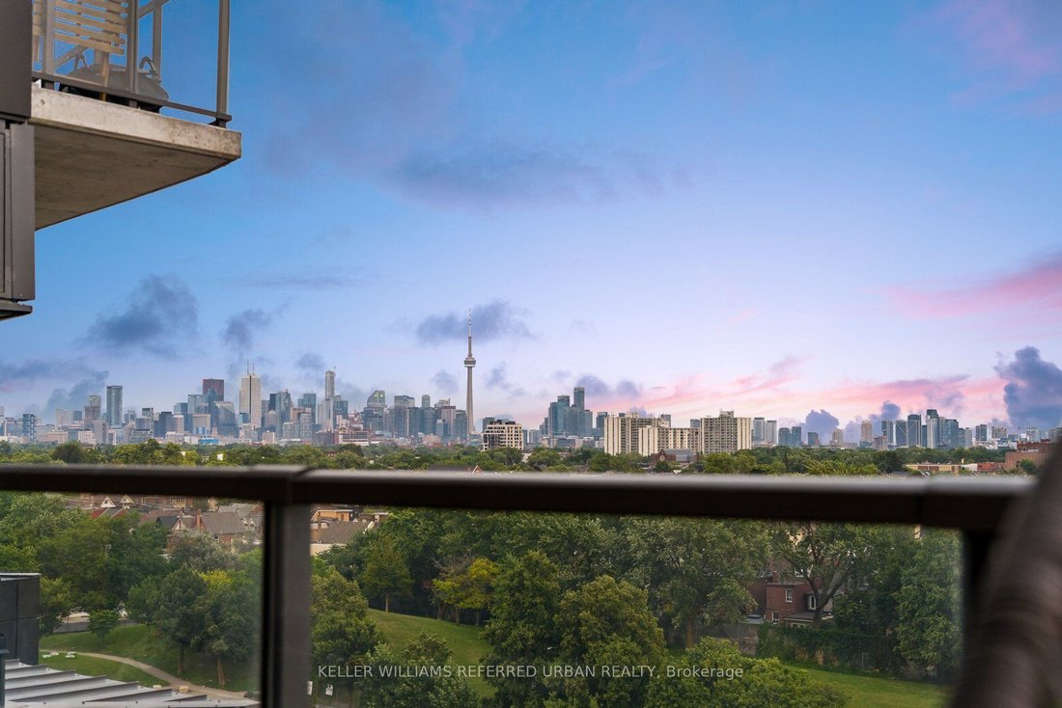
Your blinds know when it’s time to wake up. Your lights take instructions. Your hot tub had to be craned seven storeys into the air. This is not your average Toronto condo. Start inside, where three proper bedrooms, a workspace and 12-ft ceilings mean nobody has to pretend a glass box with a Murphy bed is a bedroom. The kitchen is sleek, integrated and built for entertaining. Dinner happens around a custom banquette. Everything has its place. Custom millwork. Fitted closets. Smart lighting. Automated blinds. Even the laundry room has a huge window and looks better than some kitchens. Then open one of three doors to the terrace. All 1,178 sq. ft. of it. Your own backyard in the sky, professionally landscaped with custom decking, multiple places to eat, work, lounge and entertain, water and gas hookups, built-in drainage and that ridiculous hot tub. Look up and there’s the CN Tower across the treetops. That view hits differently from a hot tub. The amenities are excellent too. The gym is legit, the party room is great, although when your own place looks like this, leaving it feels a little unnecessary... Friends over Friday. Coffee outside Saturday. Geary Ave for dinner. Downtown in minutes when you want it. Home when you don’t. Two EV parking spaces handle the cars. Your locker is down the hall. The rest is easy. This is what condo living looks like when nobody compromises. No tiny bedrooms. No sad balcony. No choosing between design and space. No moving to the suburbs because you ran out of room. Just a seriously good home, built by people with exceptional taste, in a neighbourhood that keeps getting more interesting. If every $2M condo is starting to look the same, good. This one isn’t.
-
Type de propriété
Appartement
-
Prix/pied²
$1,039
Caractéristiques
- Terrasse
- Dressing
- Centre de remise en forme / Fitness
- Piscine
- Sauna
- Jacuzzi
- Buanderie
- Bureau
- Vue sur la ville
Caractéristiques
Lot
- Vue sur la ville
Intérieur
- Haut plafond
- Bureau
- Îlot de cuisine
- Cuisinière à gaz
- Jacuzzi
- Buanderie
- Sauna
- Comptoirs en pierre
- Dressing
- Centre de remise en forme / Fitness
Outdoor
- Terrasse
- Balcon
- Stationnement
- Piscine
- Espace de vie extérieur
Explorez le secteur
10 Graphophone Grove #702, Toronto, ON M6H 0E5, Ontario, Canada
Voir sur Google Maps
Prix par sqft
Faible
Élevé
Inscrit il y a 1 mois
Vous vous êtes renseigné sur ce bien
L'agent vous contactera bientôt par
Publié par
1
Annonces
2026
Inscrit
Réserver une visite avec Stephanie Nause
Choisissez une date et si vous souhaitez une visite virtuelle ou en personne avec l’agent.
Date préférée
Type de visite

Keller Williams Referred Urban Realty, Brokerage
624 King Street West, Lower Level, Toronto, Canada
Voir le profil de l’agence
Dernière mise à jour
Septembre 23
Première mise en ligne
Septembre 23
Référence de l’annonce
2161867270805328
Statut de l’annonce
New
Propriétés similaires à proximité
Nouvelles annonces à Old Toronto









Explorez plus de biens à vendre
Old Toronto, Canada types de propriétés
- Maisons à vendre à Old Toronto, Canada
- appartements à vendre à Old Toronto, Canada
- Appartements à vendre à Old Toronto, Canada
- Maisons de ville à vendre à Old Toronto, Canada
- Villas à vendre à Old Toronto, Canada
- Successions à vendre à Old Toronto, Canada
- Coopératives à vendre à Old Toronto, Canada
- Penthouses à vendre à Old Toronto, Canada
Old Toronto, Canada Recherches populaires
- Propriétés avec Terrasse à Old Toronto, Canada
- Propriétés avec Balcon à Old Toronto, Canada
- Rénové propriétés à Old Toronto, Canada
- Vue panoramique / panoramique propriétés à Old Toronto, Canada
- Au bord de l’eau propriétés à Old Toronto, Canada
- Propriétés avec Salle de jeux à Old Toronto, Canada
- Propriétés avec Terrain de tennis à Old Toronto, Canada
- Vue sur le lac propriétés à Old Toronto, Canada
- Manoir propriétés à Old Toronto, Canada
- Lotissement sécurisé propriétés à Old Toronto, Canada
- Équestre propriétés à Old Toronto, Canada
Guides et histoires connexes
La confiance des plus grands courtiers du monde
Les agents des propriétés les plus exceptionnelles du monde publient sur JamesEdition.
- Des annonces de Sotheby's, Christie's, BARNES et Engel & Völkers
- Chaque annonce est vérifiée avant sa mise en ligne
- Contactez directement des agents vérifiés
En continuant, vous acceptez nos Conditions et notre Politique de confidentialité.