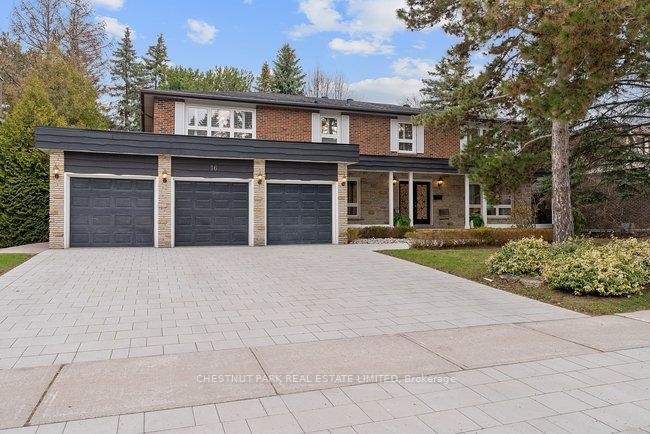
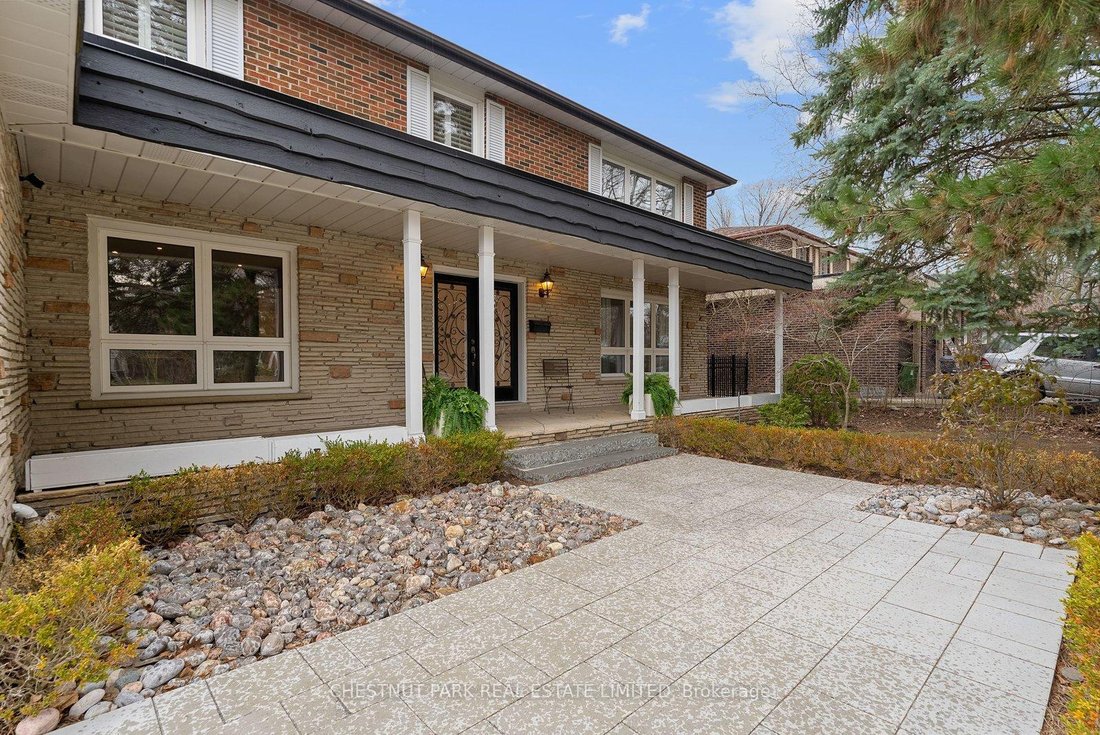
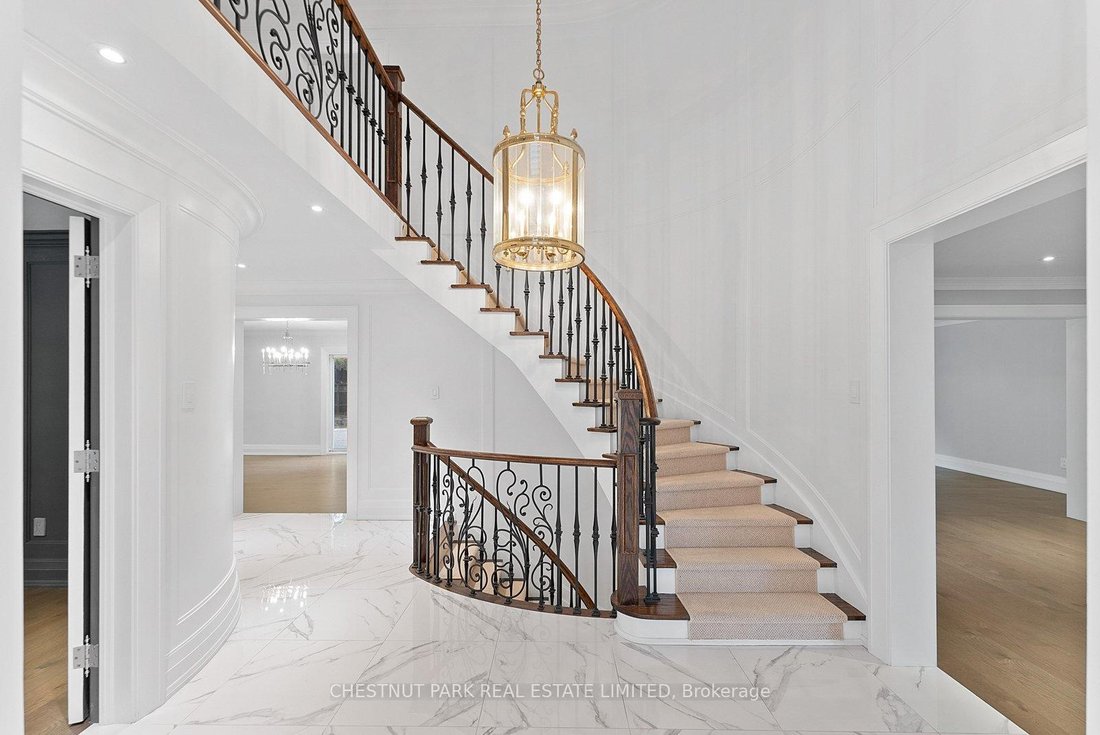
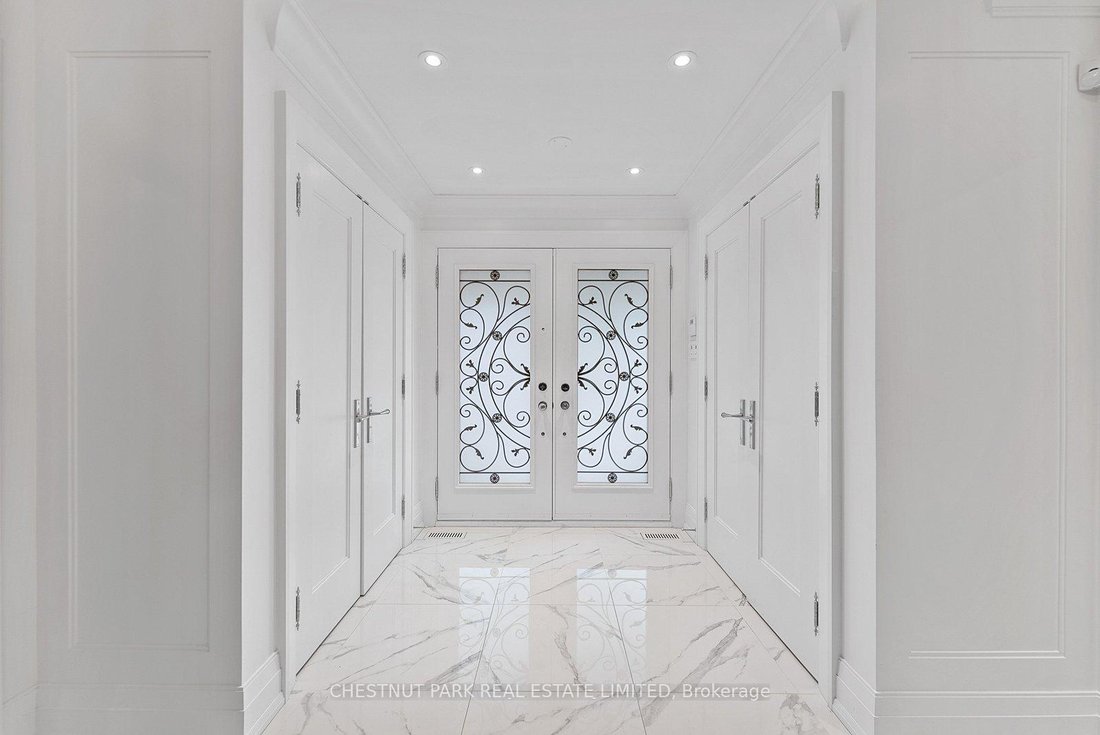
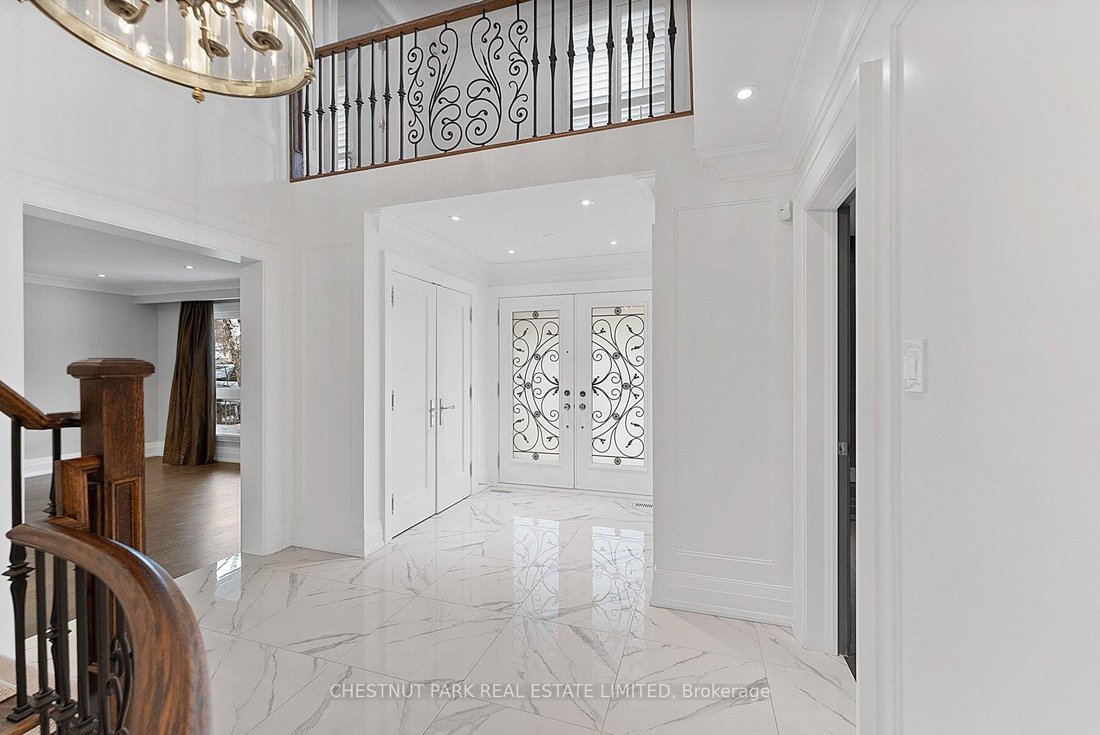
16 Sagewood Drive
- 5 Chambres
- Mis à jour: Juillet 11
-
6
Vues des 30 derniers jours
- 1
À propos de la propriété
-
Type de propriété
Maison
Caractéristiques
Explorez le secteur

L'agent vous contactera bientôt par
Publié par
Réserver une visite avec Mitra Karami
Choisissez une date et si vous souhaitez une visite virtuelle ou en personne avec l’agent.

Toronto is Canada’s largest and most diverse city. More than half of the residents who callToronto home have roo
Toronto is Canada’s largest and most diverse city. More than half of the residents who callToronto home have roots in another country, and almost 200 different languages arespoken here. The result is a vibrant and dynamic culture in business, arts, sports, andeducation. Chestnut Park’s head office, located in midtown, and home to a plethora ofskilled Toronto-based Real Estate Agents to suited to serve you better. The city’s skyline isfamous for its CN Tower, now the world’s third tallest tower, and thehighest outdoor walkon a building. The glass-floor observation deck offers visitors stunning 360-degree views ofthe city, Lake Ontario, and the Toronto Islands. Back on the ground, Toronto is known as thecity of neighbourhoods, such as lakefront Beaches, historic Chinatown, and Little Italy. Your Chestnut Park Toronto Real Estate Agent knows the neighborhoods most suitable foryour needs. Year-round festivals celebrate the city’s diversity and hospitality. Harbourfrontevents welcome families and a scenic 20-minute ferry ride to the Toronto Islands is a must. Toronto’s many galleries and museums, especially the AGO and the ROM, are renowned fortheir stunning architectural presence–and for how long guests want to spend inside. Residents and visitors enjoy world-class theatre and concerts, and crowds regularly fill theScotiabank Arena (formerly the Air Canada Centre), Rogers Centre, and the BMO Field, tocheer on their favorite local and international teams, such as the Toronto Blue Jays, theToronto Maple Leafs, the Toronto Football Club, and Toronto Argonauts. The city’sdowntown core boasts everything from distinctive boutique experiences to trendy fashionsand a dazzling assortment of traditional and innovative restaurants. Throughout this urbancenter, tree-lined streets, expansive parks–like the 400-acre High Park–and green ravinesare enjoyed year-round for morning runs, leisurely strolls, and family outings.
Propriétés similaires à proximité
Nouvelles annonces à North York



Explorez plus de biens à vendre
North York, Canada types de propriétés
North York, Canada Recherches populaires
- Propriétés avec Terrasse à North York, Canada
- Propriétés avec Piscine à North York, Canada
- Propriétés avec Garage à North York, Canada
- Propriétés avec Cinéma à North York, Canada
- Rénové propriétés à North York, Canada
- Moderne propriétés à North York, Canada
- Propriétés avec Terrain de tennis à North York, Canada
- Immobilier d’investissement propriétés à North York, Canada
- Vue sur un golfe propriétés à North York, Canada
- Constructions neuves propriétés à North York, Canada
- Propriétés avec Piscine intérieure à North York, Canada
- Au bord de l’eau propriétés à North York, Canada
- Vue sur la montagne propriétés à North York, Canada
- Vue sur la ville propriétés à North York, Canada
- Colline propriétés à North York, Canada
- Manoir propriétés à North York, Canada
Guides et histoires connexes
La confiance des plus grands courtiers du monde
Les agents des propriétés les plus exceptionnelles du monde publient sur JamesEdition.
- Des annonces de Sotheby's, Christie's, BARNES et Engel & Völkers
- Chaque annonce est vérifiée avant sa mise en ligne
- Contactez directement des agents vérifiés
En continuant, vous acceptez nos Conditions et notre Politique de confidentialité.