$724,795
Proche De Fontainebleau Thomery Village Entre Seine Et Forêt Maison De Caractère 170m² Au Sol
- 4 Chambres
- 1 SdB
- 1,830 Sqft
- 16,265 Sqft lot
- Mis à jour: Octobre 21
- 1
À propos de la propriété
La description a été traduite automatiquement.
La description est affichée dans la langue d'origine.
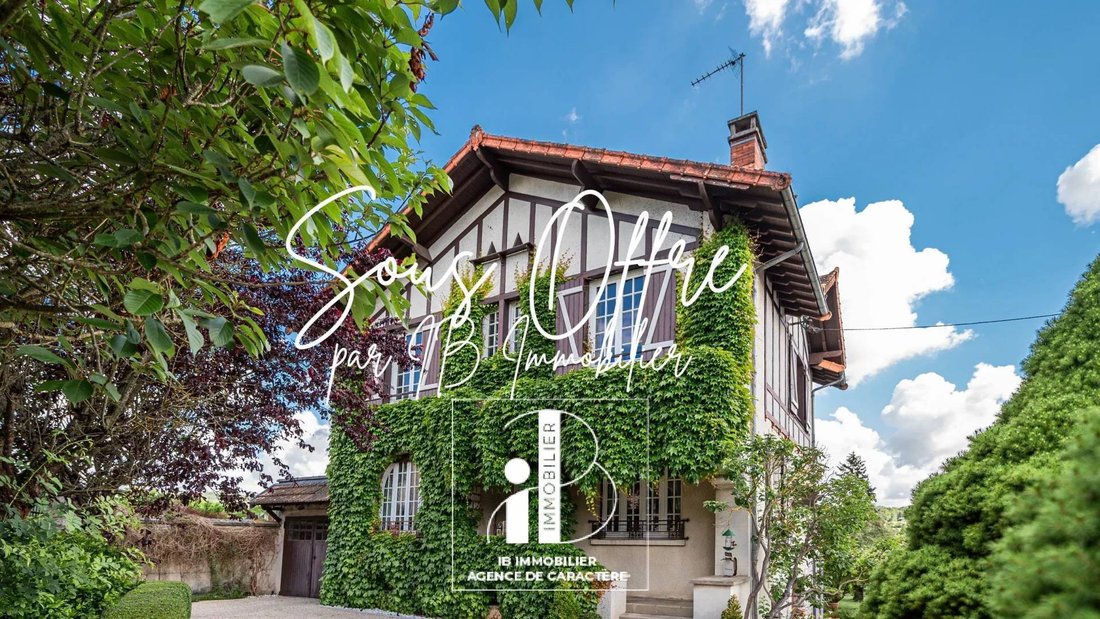
Located in Thomery, a charming village on the banks of the Seine just 6 km from Fontainebleau, this Tudor-style house from the 1900s offers 170 m² of living space and a plot of 1511 m². It benefits from proximity to shops, nursery and primary schools, and a train station connecting to Paris in 50 minutes. Once you cross the threshold of the garden, a gravel path leads you to the raised GROUND FLOO
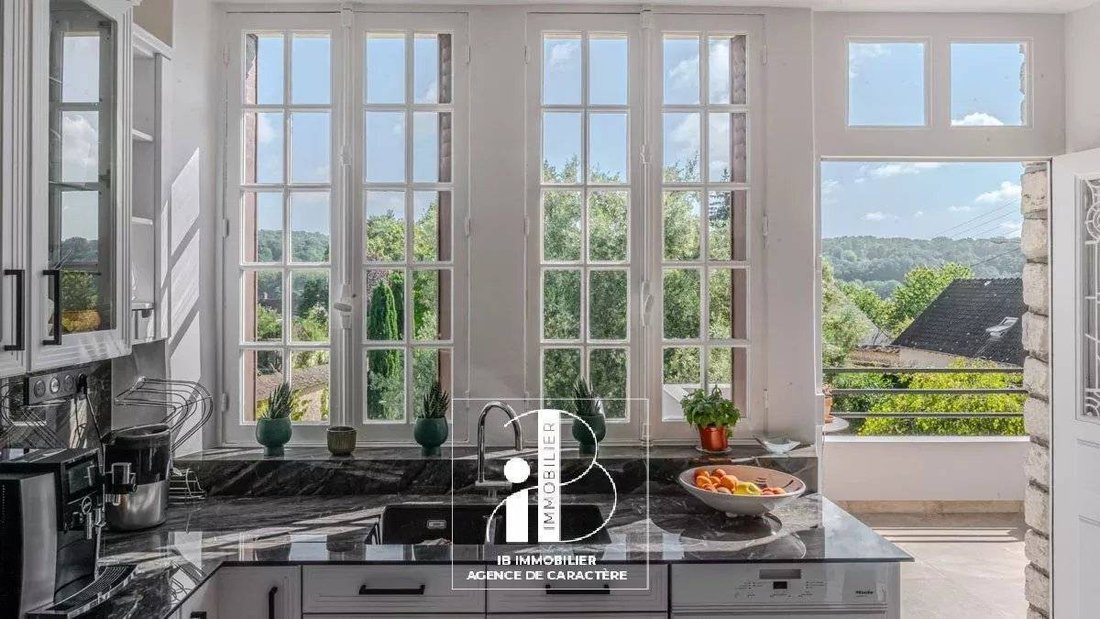
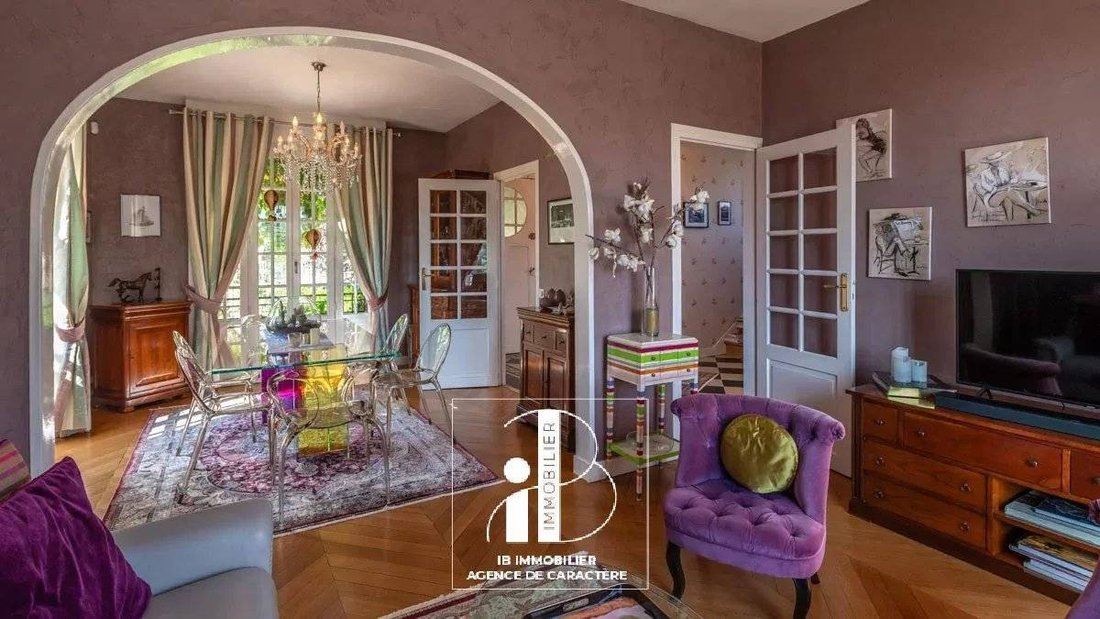
Located in Thomery, a charming village on the banks of the Seine just 6 km from Fontainebleau, this Tudor-style house from the 1900s offers 170 m² of living space and a plot of 1511 m². It benefits from proximity to shops, nursery and primary schools, and a train station connecting to Paris in 50 minutes. Once you cross the threshold of the garden, a gravel path leads you to the raised GROUND FLOOR entrance, giving access to a beautiful foyer. From there, you will discover a LIVING ROOM with a fireplace and a fully equipped KITCHEN, both opening onto a PLEASANT TERRACE overlooking the garden, a DINING ROOM, and an OFFICE.
A beautiful wooden staircase leads to the FIRST FLOOR, which features THREE SPACIOUS BEDROOMS, a large shower room with a double sink.
THE GARDEN LEVEL offers A BEDROOM, a laundry room with a shower and sink, a storage room, a toilet with a washbasin, and a cellar.
A GARAGE is attached to the house, and a second one is located at the back of the plot.
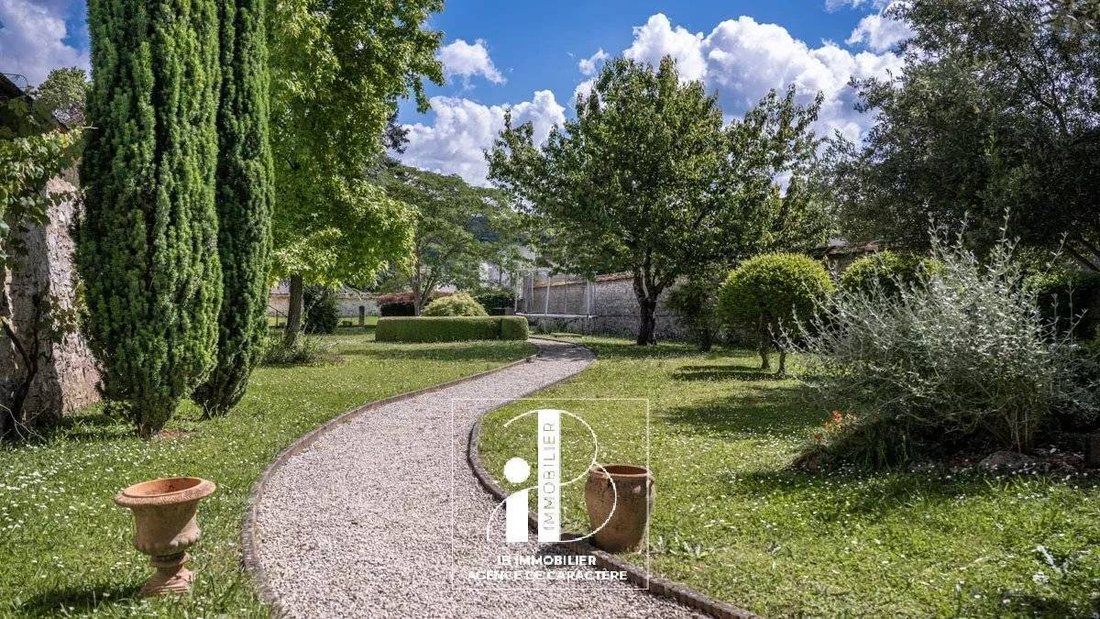
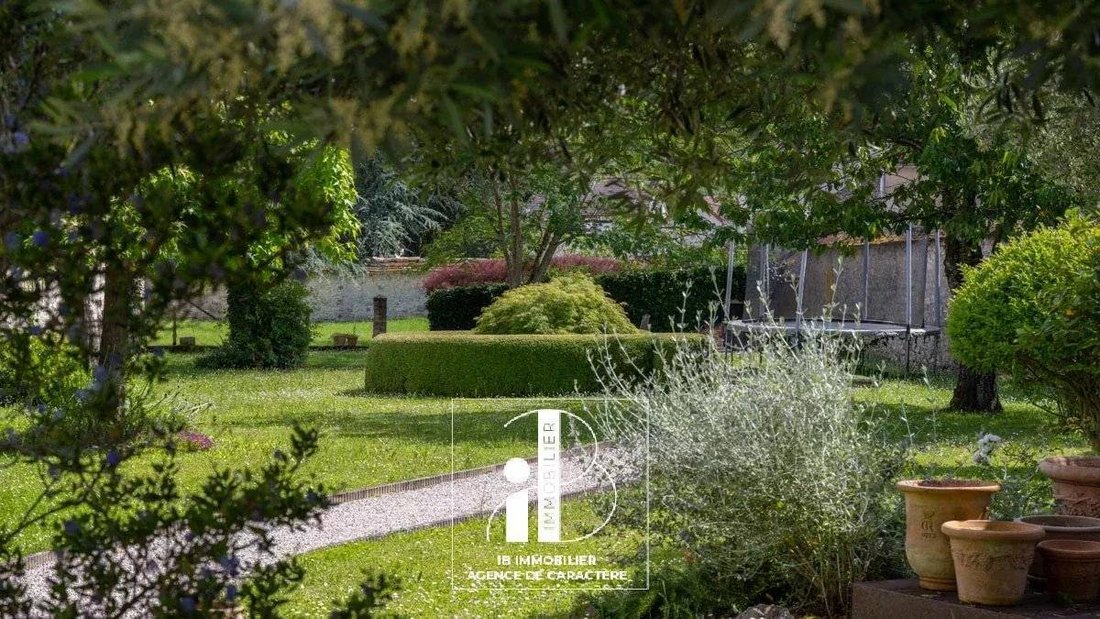
The walled and carefully landscaped garden is a true haven of tranquility. You will be charmed by its magnificent olive trees, elegant palm trees, enchanting scented roses, and its winding gravel path inviting you to discover the different atmospheres.
Technical note: new mixed heating system with heat pump and city gas, roof insulation completely redone, double glazing and some single glazing, sanitation connected to the collective network.
A house full of charm, you will surely be seduced by the elegance of the high ceilings, the natural light flooding the rooms from morning to evening, the breathtaking views opening onto the outside and the garden! Ideal for families, whether as a primary or secondary residence!
And for the curious! What is Tudor style? The Tudor architectural style refers to a specific period of English architecture that spans from the late 15th century to the early 17th century, roughly covering the reign of the Tudor dynasty (1485-1603). It is characterized by exposed wooden beams, steep roofs, massive chimneys, mullioned windows, and the use of stone and brick. Your contact: Mr. Fernando SOARES - Tel: [hidden information]. - Email: [hidden information].
Des informations sur les risques auxquels est exposé ce bien sont disponibles sur le site Géorisques : https://www.georisques.gouv.fr/
-
Type de propriété
Maison
-
Prix/pied²
$396
Caractéristiques
- Jardin
- Terrasse
- Garage
- Cheminée
- Bureau
- Buanderie
- Comptoirs en pierre
- Balcon
Explorez le secteur
Thomery, Île-de-France, France
Voir sur Google Maps
Prix par sqft
Faible
Élevé
Inscrit il y a 1 an
Vous vous êtes renseigné sur ce bien
L'agent vous contactera bientôt par
Publié par
102
Annonces
2025
Inscrit
Réserver une visite avec the agent
Choisissez une date et si vous souhaitez une visite virtuelle ou en personne avec l’agent.
Date préférée
Type de visite
Dernière mise à jour
Octobre 21
Première mise en ligne
Octobre 7, 2025
Référence de l’annonce
86222702
Toutes les informations immobilières sont présentées en fonction des données les plus précises dont nous disposons au moment de la publication. Les détails sur la manière dont nous collectons et vérifions ces données se trouvent à la section 5 de nos Conditions générales.
La confiance des plus grands courtiers du monde
Les agents des propriétés les plus exceptionnelles du monde publient sur JamesEdition.
- Des annonces de Sotheby's, Christie's, BARNES et Engel & Völkers
- Chaque annonce est vérifiée avant sa mise en ligne
- Contactez directement des agents vérifiés
En continuant, vous acceptez nos Conditions et notre Politique de confidentialité.