$558,979
Élégant Manoir Néo Gothique Avec Bureaux Et Parc À Thiers.
- 8 Chambres
- 3 SdB
- 6,610 Sqft
- 37.07 Ac lot
- Mis à jour: Juin 27
- 61
À propos de la propriété
La description a été traduite automatiquement.
La description est affichée dans la langue d'origine.
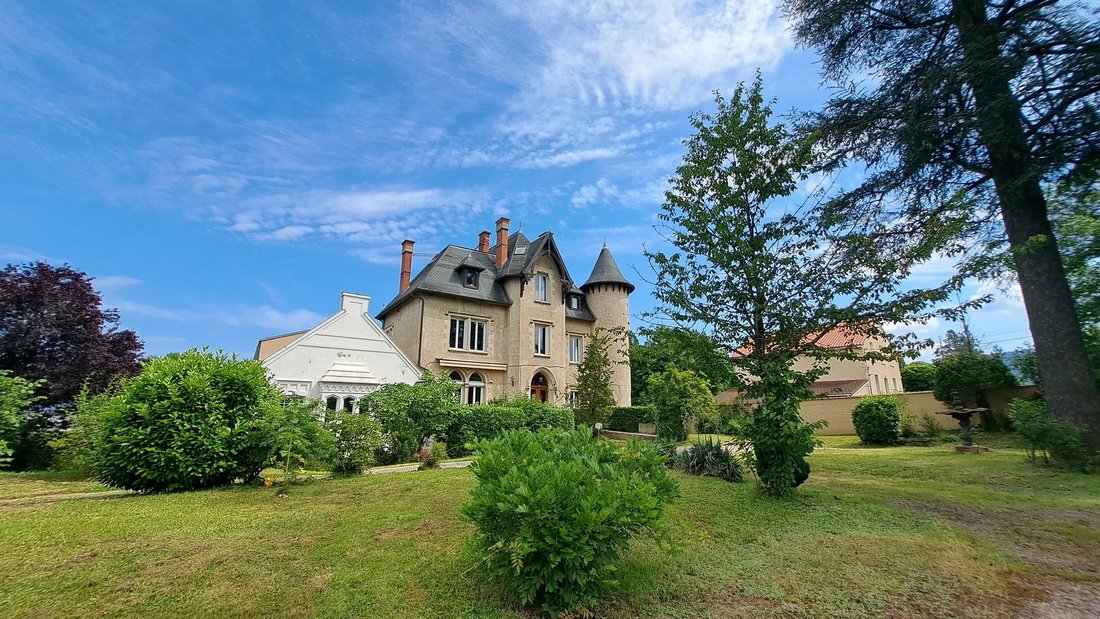
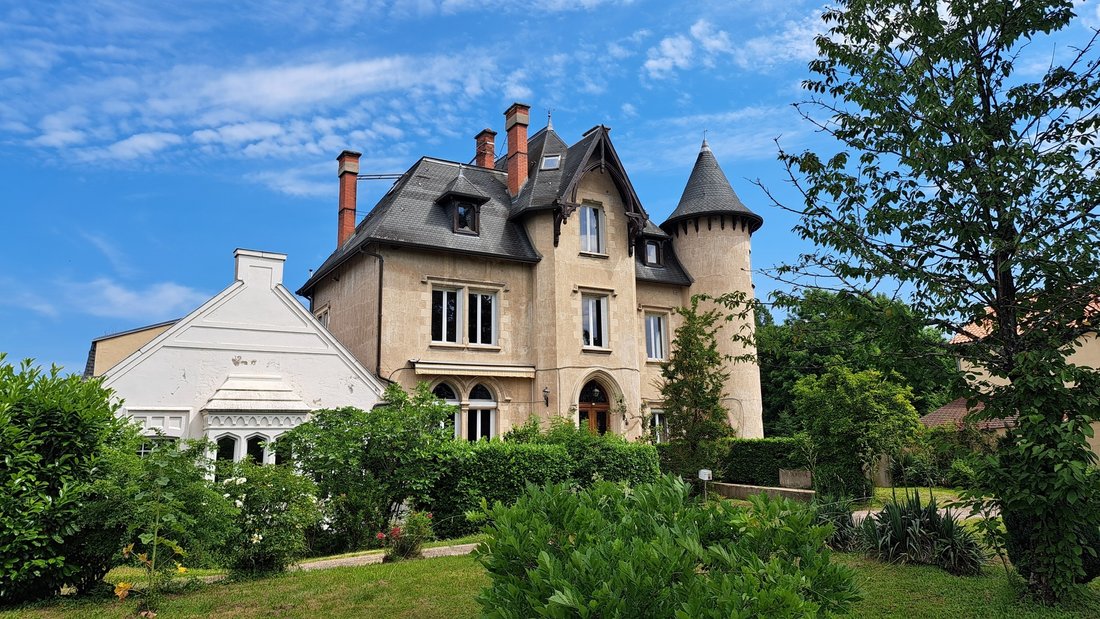
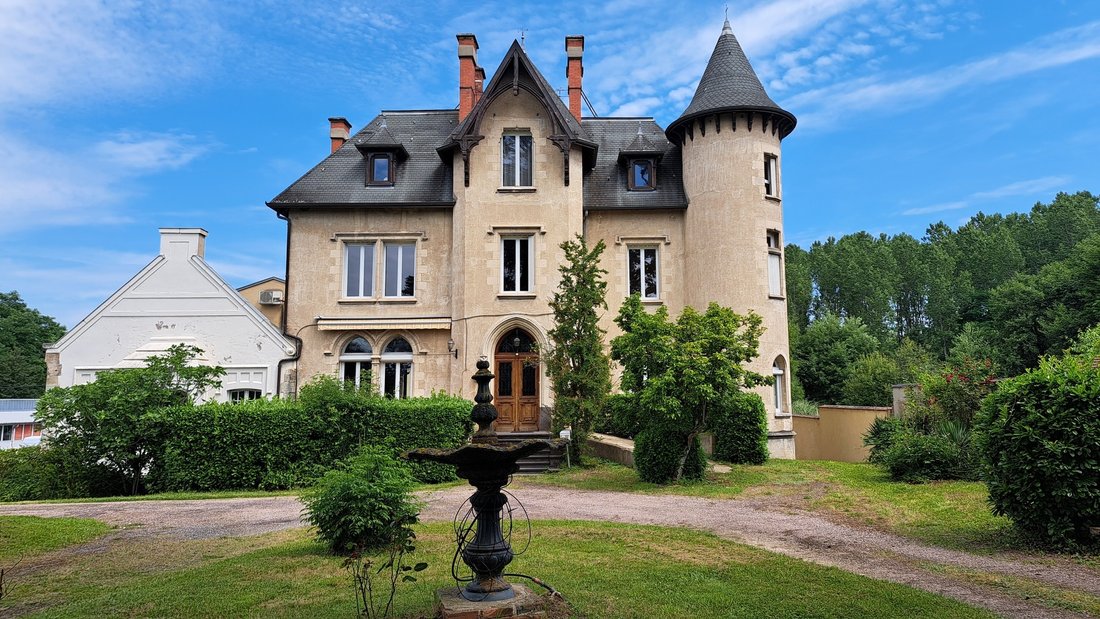
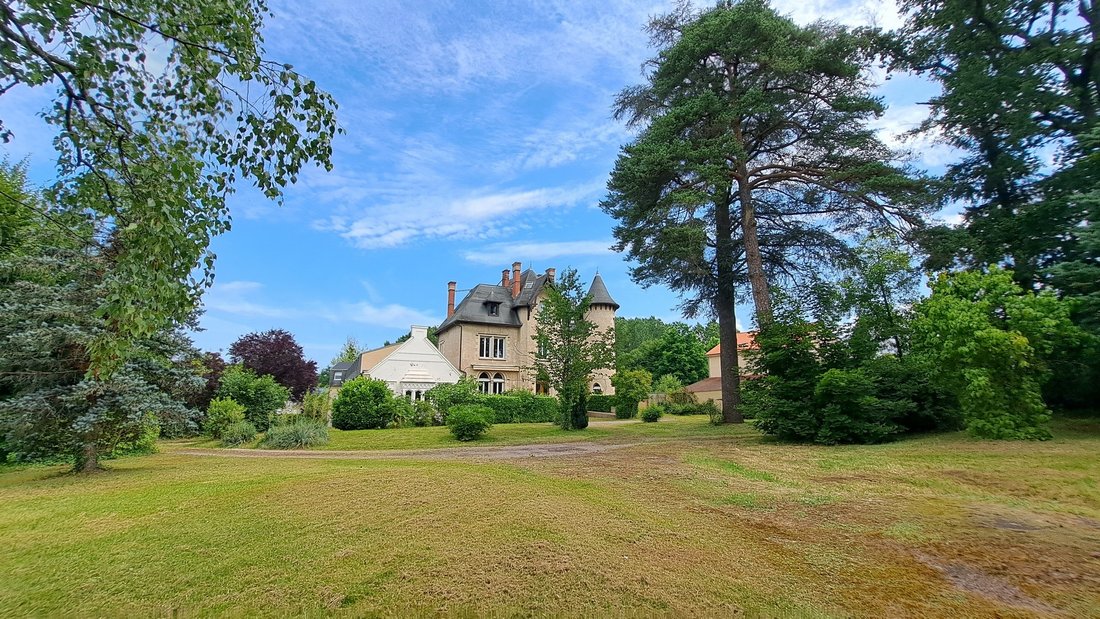
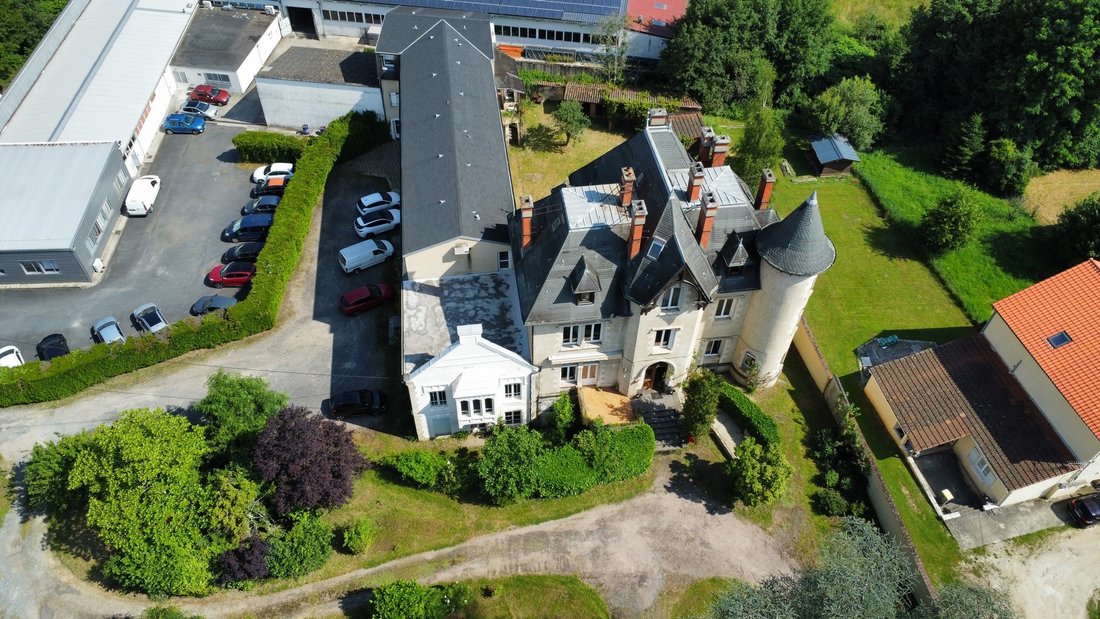
Ensemble immobilier situé à Thiers, comprenant un élégant manoir néo-gothique construit en 1872, une aile à angle droit servant de bureaux, deux parkings et un parc aux arbres centenaires de 4 718 m².
Le manoir se compose d’un corps principal flanqué à l’est d’une tour circulaire surmontée d’une coupole et en son centre d’un pavillon d’entrée. Elle est ornée de deux corbeaux sculptés supportan
Le manoir se compose d’un corps principal flanqué à l’est d’une tour circulaire surmontée d’une coupole et en son centre d’un pavillon d’entrée. Elle est ornée de deux corbeaux sculptés supportan
Real estate complex located in Thiers, comprising an elegant neo-Gothic manor built in 1872, a wing in a right angle used as offices, two parking lots, and a park with century-old trees covering 4,718 m².
The manor consists of a main body flanked to the east by a circular tower topped with a cupola and at its center by an entrance pavilion. This is adorned with two sculpted corbels supporting
The manor consists of a main body flanked to the east by a circular tower topped with a cupola and at its center by an entrance pavilion. This is adorned with two sculpted corbels supporting
Ensemble immobilier situé à Thiers, comprenant un élégant manoir néo-gothique construit en 1872, une aile à angle droit servant de bureaux, deux parkings et un parc aux arbres centenaires de 4 718 m².
Le manoir se compose d’un corps principal flanqué à l’est d’une tour circulaire surmontée d’une coupole et en son centre d’un pavillon d’entrée. Elle est ornée de deux corbeaux sculptés supportant un arc brisé à trois voussoirs. Les fenêtres sont soit munies de consoles, soit d’arcs brisés, de simples meneaux, soit jumelées, souvent surmontées d’une gouttelette. À l’ouest, la façade de l’aile faisant face au parc est ornée d’un bow-window surmonté d’un pignon.
Élevée sur un sous-sol complet et exposée plein sud, elle offre environ 564 m² de surface habitable.
Au rez-de-chaussée :
— un hall d’entrée de 26,46 m² avec un sol en céramique à motif de fleurs de lis ;
— un bureau de 27,75 m² avec cheminée et cheminée néo-gothique en bois, deux portes à arcs brisés et médaillons sculptés, et un riche plafond à caissons représentant des choux et des feuillages ;
— une salle circulaire dans la tour ;
— un deuxième bureau de 16,56 m² ;
— une salle de toilette de 6,53 m² avec WC ;
— une salle à manger de 41,33 m² dotée d’une cheminée en pierre décorée d’une fleur de lis et d’un plafond à la française ;
— une cuisine entièrement équipée de 9,64 m² ;
— un grand salon ou « salle de billard » de 45,06 m² au décor riche : boiseries néo-gothiques, céramiques, peintures Art nouveau du célèbre peintre clermontois Louis Retru, et plafond en forme de coupole avec panneaux de bois ;
— un WC de 1,21 m² avec lavabo ;
— une chambre de 15,57 m² avec sa salle d’eau privative de 2,90 m²,
— trois chambres supplémentaires ;
— une salle de bain ;
— un dressing ;
— accès à une terrasse de 66 m² située au premier étage de l’aile.
Au premier étage : un WC en mezzanine et un palier desservant cinq chambres, une salle de bains, un WC, une salle de bain et une ancienne cuisine.
Au deuxième étage : quatre chambres avec chacune leur salle de douche privative.
Au rez-de-jardin : la chaufferie, deux caves, quatre chambres, une salle de bain et un ancien WC.
Chauffage central par Dietrich à partir de 2001 au mazout. Fenêtres à double vitrage en PVC remplacées en 2020. Toit en bardeaux. Armature traitée.
L’aile des bureaux comprend au rez-de-chaussée :
— une pièce d’environ 117 m² actuellement louée ;
— un garage pour deux voitures ;
— une pièce d’environ 61 m² actuellement louée ;
— une pièce vacante d’environ 83 m² comprenant quatre bureaux et un WC avec lavabo.
Au premier étage : une pièce vacante d’environ 149 m² comprenant trois bureaux et deux WC.
Au deuxième étage : une pièce vacante d’environ 235 m² comprenant sept bureaux et deux WC.
Chauffage en partie électrique et en partie par pompe à chaleur. Fenêtres à double vitrage et volets partiellement roulants. Toiture en bardeaux refaite en 2014.
Les deux bâtiments développent au total environ 1 239 m². Ils sont raccordés au réseau d’égouts et à la fibre optique.
La propriété bénéficie de deux parkings, l’un pour les bureaux et l’autre pour le manoir. Un portail électrique permet d’y accéder.
Dans le parc, une pelouse centrale entourée d’arbres centenaires, une ancienne fontaine et trois puits. Trois cabanons et un espace couvert servant d’abri de jardin.
Ce vaste complexe de caractère est situé dans la zone commerciale de Thiers, très facile d’accès et à seulement deux minutes du péage de l’autoroute A89. Toutes les commodités et commerces sont à proximité.
Un bâtiment de caractère à la décoration riche, de vastes espaces commerciaux pouvant générer des revenus importants, deux parkings et un parc paysager sont les atouts de cette propriété, qui serait idéale comme siège social d’une entreprise ou d’une profession libérale, centre de formation avec hébergement, annexe d’une administration, ou site d’une activité commerciale, culturelle ou événementielle.
Le prix comprend 5 % de frais d’agence à la charge de l’acheteur. Prix hors honoraires : 566 666€.
Une vidéo est disponible sur Instagram : @pierrechangarnier.
Des informations sur les risques auxquels cette propriété est exposée sont disponibles sur le site de Géorisques : [informations cachées]
Des informations sur les risques auxquels est exposé ce bien sont disponibles sur le site Géorisques : https://www.georisques.gouv.fr/
Le manoir se compose d’un corps principal flanqué à l’est d’une tour circulaire surmontée d’une coupole et en son centre d’un pavillon d’entrée. Elle est ornée de deux corbeaux sculptés supportant un arc brisé à trois voussoirs. Les fenêtres sont soit munies de consoles, soit d’arcs brisés, de simples meneaux, soit jumelées, souvent surmontées d’une gouttelette. À l’ouest, la façade de l’aile faisant face au parc est ornée d’un bow-window surmonté d’un pignon.
Élevée sur un sous-sol complet et exposée plein sud, elle offre environ 564 m² de surface habitable.
Au rez-de-chaussée :
— un hall d’entrée de 26,46 m² avec un sol en céramique à motif de fleurs de lis ;
— un bureau de 27,75 m² avec cheminée et cheminée néo-gothique en bois, deux portes à arcs brisés et médaillons sculptés, et un riche plafond à caissons représentant des choux et des feuillages ;
— une salle circulaire dans la tour ;
— un deuxième bureau de 16,56 m² ;
— une salle de toilette de 6,53 m² avec WC ;
— une salle à manger de 41,33 m² dotée d’une cheminée en pierre décorée d’une fleur de lis et d’un plafond à la française ;
— une cuisine entièrement équipée de 9,64 m² ;
— un grand salon ou « salle de billard » de 45,06 m² au décor riche : boiseries néo-gothiques, céramiques, peintures Art nouveau du célèbre peintre clermontois Louis Retru, et plafond en forme de coupole avec panneaux de bois ;
— un WC de 1,21 m² avec lavabo ;
— une chambre de 15,57 m² avec sa salle d’eau privative de 2,90 m²,
— trois chambres supplémentaires ;
— une salle de bain ;
— un dressing ;
— accès à une terrasse de 66 m² située au premier étage de l’aile.
Au premier étage : un WC en mezzanine et un palier desservant cinq chambres, une salle de bains, un WC, une salle de bain et une ancienne cuisine.
Au deuxième étage : quatre chambres avec chacune leur salle de douche privative.
Au rez-de-jardin : la chaufferie, deux caves, quatre chambres, une salle de bain et un ancien WC.
Chauffage central par Dietrich à partir de 2001 au mazout. Fenêtres à double vitrage en PVC remplacées en 2020. Toit en bardeaux. Armature traitée.
L’aile des bureaux comprend au rez-de-chaussée :
— une pièce d’environ 117 m² actuellement louée ;
— un garage pour deux voitures ;
— une pièce d’environ 61 m² actuellement louée ;
— une pièce vacante d’environ 83 m² comprenant quatre bureaux et un WC avec lavabo.
Au premier étage : une pièce vacante d’environ 149 m² comprenant trois bureaux et deux WC.
Au deuxième étage : une pièce vacante d’environ 235 m² comprenant sept bureaux et deux WC.
Chauffage en partie électrique et en partie par pompe à chaleur. Fenêtres à double vitrage et volets partiellement roulants. Toiture en bardeaux refaite en 2014.
Les deux bâtiments développent au total environ 1 239 m². Ils sont raccordés au réseau d’égouts et à la fibre optique.
La propriété bénéficie de deux parkings, l’un pour les bureaux et l’autre pour le manoir. Un portail électrique permet d’y accéder.
Dans le parc, une pelouse centrale entourée d’arbres centenaires, une ancienne fontaine et trois puits. Trois cabanons et un espace couvert servant d’abri de jardin.
Ce vaste complexe de caractère est situé dans la zone commerciale de Thiers, très facile d’accès et à seulement deux minutes du péage de l’autoroute A89. Toutes les commodités et commerces sont à proximité.
Un bâtiment de caractère à la décoration riche, de vastes espaces commerciaux pouvant générer des revenus importants, deux parkings et un parc paysager sont les atouts de cette propriété, qui serait idéale comme siège social d’une entreprise ou d’une profession libérale, centre de formation avec hébergement, annexe d’une administration, ou site d’une activité commerciale, culturelle ou événementielle.
Le prix comprend 5 % de frais d’agence à la charge de l’acheteur. Prix hors honoraires : 566 666€.
Une vidéo est disponible sur Instagram : @pierrechangarnier.
Des informations sur les risques auxquels cette propriété est exposée sont disponibles sur le site de Géorisques : [informations cachées]
Des informations sur les risques auxquels est exposé ce bien sont disponibles sur le site Géorisques : https://www.georisques.gouv.fr/
Real estate complex located in Thiers, comprising an elegant neo-Gothic manor built in 1872, a wing in a right angle used as offices, two parking lots, and a park with century-old trees covering 4,718 m².
The manor consists of a main body flanked to the east by a circular tower topped with a cupola and at its center by an entrance pavilion. This is adorned with two sculpted corbels supporting a broken arch with three voussoirs. The windows are either with brackets, pointed arches, simple mullions, or paired, often topped with a dripstone. To the west, the façade of the wing facing the park features a bow window surmounted by a gable.
Elevated on a full basement and facing south, it offers approximately 564 m² of living space.
On the ground floor:
– an entrance hall of 26.46 m² with a ceramic floor featuring a fleur-de-lis pattern;
– an office of 27.75 m² with a fireplace and neo-Gothic wooden mantel, two doors with broken arches and sculpted medallions, and a rich coffered ceiling depicting cabbages and foliage;
– a circular room in the tower;
– a second office of 16.56 m²;
– a toilet room of 6.53 m² with WC;
– a dining room of 41.33 m² with a stone fireplace decorated with a fleur-de-lis and a French ceiling;
– a fully equipped kitchen of 9.64 m²;
– a large living room or ”billiard room” of 45.06 m² with its rich decor: neo-Gothic woodwork, ceramics, Art Nouveau paintings by the famous Clermont painter Louis Retru, and a dome ceiling with wooden panels;
– a WC of 1.21 m² with a washbasin;
– a bedroom of 15.57 m² with its private shower room of 2.90 m²,
– three additional bedrooms;
– a bathroom;
– a dressing room;
– access to a 66 m² terrace located on the first floor of the wing.
On the first floor: a WC in the mezzanine and a landing serving five bedrooms, a bathroom, a toilet room, a bathroom, and an old kitchen.
On the second floor: four bedrooms each with their own private shower room.
On the garden level: the boiler room, two cellars, four rooms, a bathroom, and an old WC.
Central heating by Dietrich from 2001 using fuel oil. PVC double-glazed windows replaced in 2020. Roof with shingles. Treated framework.
The office wing includes on the ground floor:
– a room of approximately 117 m² currently rented;
– a two-car garage;
– a room of approximately 61 m² currently rented;
– a vacant room of approximately 83 m² comprising four offices and a WC with a washbasin.
On the first floor: a vacant room of approximately 149 m² comprising three offices and two WCs.
On the second floor: a vacant room of approximately 235 m² comprising seven offices and two WCs.
Heating partially electric and partially by heat pump. Double-glazed windows and partially rolling shutters. Roof with shingles redone in 2014.
The two buildings develop a total of approximately 1,239 m². They are connected to the sewage system and fiber optic.
The property benefits from two parking lots, one for the offices and the other for the manor. An electric gate provides access.
In the park, a central lawn surrounded by century-old trees, an old fountain, and three wells. Three sheds and a covered area used as a garden shelter.
This vast character complex is located in the commercial zone of Thiers, very easy to access and only two minutes from the A89 motorway toll. All amenities and shops are nearby.
A character building with rich decor, vast commercial spaces that can generate significant income, two parking lots, and a landscaped park are the assets of this property, which would be ideal as the headquarters of a company or a liberal profession, a training center with accommodation, an annex of an administration, or the site of a commercial, cultural, or event activity.
The price includes 5% agency fees payable by the buyer. Price excluding fees: €566,666.
A video is available on Instagram: @pierrechangarnier.
Information on the risks to which this property is exposed is available on the Géorisques website: [hidden information]
Des informations sur les risques auxquels est exposé ce bien sont disponibles sur le site Géorisques : https://www.georisques.gouv.fr/
The manor consists of a main body flanked to the east by a circular tower topped with a cupola and at its center by an entrance pavilion. This is adorned with two sculpted corbels supporting a broken arch with three voussoirs. The windows are either with brackets, pointed arches, simple mullions, or paired, often topped with a dripstone. To the west, the façade of the wing facing the park features a bow window surmounted by a gable.
Elevated on a full basement and facing south, it offers approximately 564 m² of living space.
On the ground floor:
– an entrance hall of 26.46 m² with a ceramic floor featuring a fleur-de-lis pattern;
– an office of 27.75 m² with a fireplace and neo-Gothic wooden mantel, two doors with broken arches and sculpted medallions, and a rich coffered ceiling depicting cabbages and foliage;
– a circular room in the tower;
– a second office of 16.56 m²;
– a toilet room of 6.53 m² with WC;
– a dining room of 41.33 m² with a stone fireplace decorated with a fleur-de-lis and a French ceiling;
– a fully equipped kitchen of 9.64 m²;
– a large living room or ”billiard room” of 45.06 m² with its rich decor: neo-Gothic woodwork, ceramics, Art Nouveau paintings by the famous Clermont painter Louis Retru, and a dome ceiling with wooden panels;
– a WC of 1.21 m² with a washbasin;
– a bedroom of 15.57 m² with its private shower room of 2.90 m²,
– three additional bedrooms;
– a bathroom;
– a dressing room;
– access to a 66 m² terrace located on the first floor of the wing.
On the first floor: a WC in the mezzanine and a landing serving five bedrooms, a bathroom, a toilet room, a bathroom, and an old kitchen.
On the second floor: four bedrooms each with their own private shower room.
On the garden level: the boiler room, two cellars, four rooms, a bathroom, and an old WC.
Central heating by Dietrich from 2001 using fuel oil. PVC double-glazed windows replaced in 2020. Roof with shingles. Treated framework.
The office wing includes on the ground floor:
– a room of approximately 117 m² currently rented;
– a two-car garage;
– a room of approximately 61 m² currently rented;
– a vacant room of approximately 83 m² comprising four offices and a WC with a washbasin.
On the first floor: a vacant room of approximately 149 m² comprising three offices and two WCs.
On the second floor: a vacant room of approximately 235 m² comprising seven offices and two WCs.
Heating partially electric and partially by heat pump. Double-glazed windows and partially rolling shutters. Roof with shingles redone in 2014.
The two buildings develop a total of approximately 1,239 m². They are connected to the sewage system and fiber optic.
The property benefits from two parking lots, one for the offices and the other for the manor. An electric gate provides access.
In the park, a central lawn surrounded by century-old trees, an old fountain, and three wells. Three sheds and a covered area used as a garden shelter.
This vast character complex is located in the commercial zone of Thiers, very easy to access and only two minutes from the A89 motorway toll. All amenities and shops are nearby.
A character building with rich decor, vast commercial spaces that can generate significant income, two parking lots, and a landscaped park are the assets of this property, which would be ideal as the headquarters of a company or a liberal profession, a training center with accommodation, an annex of an administration, or the site of a commercial, cultural, or event activity.
The price includes 5% agency fees payable by the buyer. Price excluding fees: €566,666.
A video is available on Instagram: @pierrechangarnier.
Information on the risks to which this property is exposed is available on the Géorisques website: [hidden information]
Des informations sur les risques auxquels est exposé ce bien sont disponibles sur le site Géorisques : https://www.georisques.gouv.fr/
-
Type de propriété
Château
-
Prix/pied²
$84
Caractéristiques
Explorez le secteur
Thiers, Auvergne-Rhône-Alpes, France
Voir sur Google Maps
Prix par sqft
Faible
Élevé
Inscrit il y a 1 an
Vous vous êtes renseigné sur ce bien
L'agent vous contactera bientôt par
Publié par
27
Annonces
2025
Inscrit
Réserver une visite avec the agent
Choisissez une date et si vous souhaitez une visite virtuelle ou en personne avec l’agent.
Date préférée
Type de visite
Dernière mise à jour
Juin 27
Première mise en ligne
Septembre 4, 2025
Référence de l’annonce
-
Toutes les informations immobilières sont présentées en fonction des données les plus précises dont nous disposons au moment de la publication. Les détails sur la manière dont nous collectons et vérifions ces données se trouvent à la section 5 de nos Conditions générales.
La confiance des plus grands courtiers du monde
Les agents des propriétés les plus exceptionnelles du monde publient sur JamesEdition.
- Des annonces de Sotheby's, Christie's, BARNES et Engel & Völkers
- Chaque annonce est vérifiée avant sa mise en ligne
- Contactez directement des agents vérifiés
En continuant, vous acceptez nos Conditions et notre Politique de confidentialité.