$551,182
Chateau Historique Dominant Les Gorges De La Dore
- 4 Chambres
- 1 SdB
- 1,680 Sqft
- 33,605 Sqft lot
- Mis à jour: Août 29
- 7
À propos de la propriété
La description a été traduite automatiquement.
La description est affichée dans la langue d'origine.
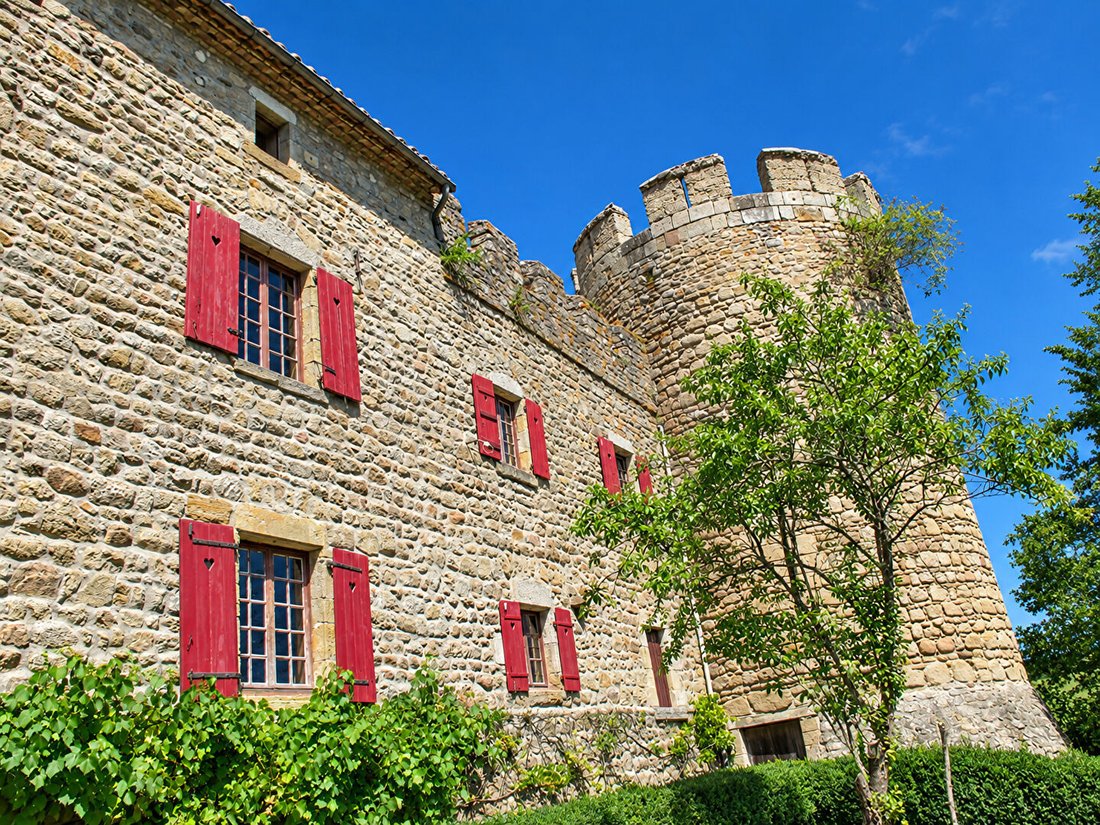
Dressé sur un éperon rocheux face aux gorges de la Dore, cet ancien fort-prieuré offre un cadre spectaculaire et une architecture chargée de près de huit siècles d’histoire. Orientée plein sud, la propriété bénéficie d’une situation dominante, d’un environnement préservé et de vues remarquables sur le paysage environnement.Inscrit à l’Inventaire supplémentaire des Monuments historiques depuis 1926
Perched on a rocky spur overlooking the Dore gorges, this former fortified priory offers a spectacular setting and architecture steeped in nearly eight centuries of history. Facing due south, the property enjoys a commanding position, a preserved environment, and remarkable views of the surrounding landscape.
Listed as a supplementary historical monument since 1926, the architectural ense
Listed as a supplementary historical monument since 1926, the architectural ense
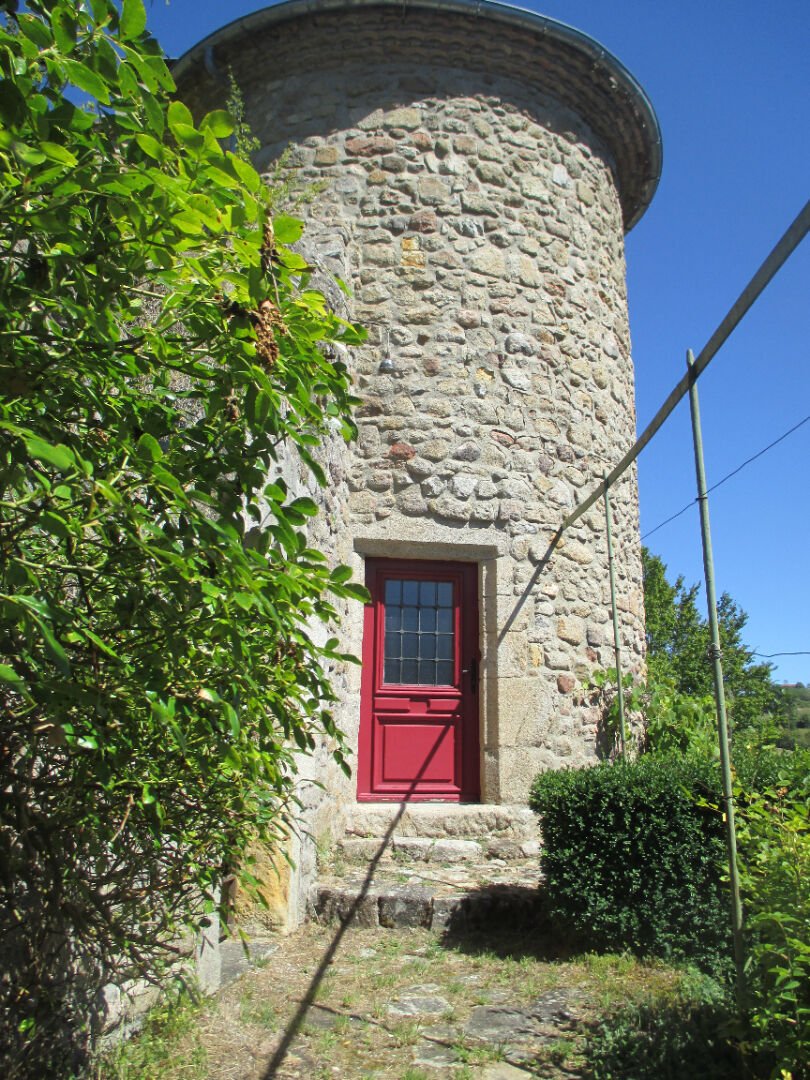
Dressé sur un éperon rocheux face aux gorges de la Dore, cet ancien fort-prieuré offre un cadre spectaculaire et une architecture chargée de près de huit siècles d’histoire. Orientée plein sud, la propriété bénéficie d’une situation dominante, d’un environnement préservé et de vues remarquables sur le paysage environnement.Inscrit à l’Inventaire supplémentaire des Monuments historiques depuis 1926, l’ensemble architectural réunit un corps de logis rectangulaire du XVe siècle, un imposant donjon du XIIIe siècle et une élégante tour circulaire datant du XVe siècle.Remanié au XVIIIe siècle par l’ancien prieur, puis restauré dans les années 1910 par le peintre Louis Retru, le château conserve un décor intérieur particulièrement néo-gothique évocateur : cheminées monumentales, plafonds peints, peintures murales, parquet Versailles et fenêtre trilobée composent une atmosphère rare et authentique.Le corps de logis développe environ 156 m² habitables répartis sur trois niveaux.Au rez-de-chaussée, l’entrée s’effectue par la visite et dessert une cuisine avec accès direct au jardin, un vaste salon de 32 m² agrémenté d’une cheminée monumentale, d’un plafond peint et de décors muraux, ainsi qu’un bureau doté d’un parquet Versailles. Un deuxième salon de 14 m², avec cheminée monumentale et fenêtre trilobée, complète ce niveau.Le premier étage accueille deux chambres, dont une suite de 23 m² ornée d’une cheminée monumentale, d’un plafond peint et de peintures murales, avec salle d’eau aménagée dans la tour. Une autre chambre dispose d’une cheminée en pierre et d’un accès à une loggia de 7 m². Un bureau au décor peint complète l’étage.Au deuxième niveau se trouvent une chambre de 18 m², une salle de bains et un grenier mansardé offrant un espace supplémentaire à valoriser.Véritable pièce maîtresse de la propriété, le donjon comprend deux salles voûtées en berceau, dont l’une est percée de trois archères à rame. Un escalier aménagé dans l’épaisseur des murs conduit à une terrasse crénelée d’environ 20 m². Depuis ce belvédère unique, le regard embrasse un panorama à 360° sur les gorges et la campagne.Attenante au logis, une grange de 70 m² actuellement utilisée comme garage présente un intéressant potentiel d’aménagement. Elle surmonte une remarquable grotte voûtée en pierre de 48 m². À l’extérieur, le château est prolongé par un charmant jardin suspendu en terrasse, exposé plein sud. La cour s’étend à l’ouest, au pied d’une magnifique église du XIVe siècle. À l’est, le parc abrite une tour supplémentaire ainsi que les vestiges des anciennes douves.La propriété représente une superficie foncière totale de 3 122 m².Le chauffage central électrique, la plomberie, l’installation électrique, le raccordement au tout-à-l’égout et la salle de bains ont été réalisés ou rénovés en 2010. Le bien n’est pas soumis au DPE en raison de son inscription au titre des Monuments historiques.Un lieu hors du temps, destiné aux amoureux du patrimoine et des demeures de caractère, qui pourront y imaginer une résidence privée d’exception ou un projet culturel et touristique, sous réserve des autorisations nécessaires.
Des informations sur les risques auxquels est exposé ce bien sont disponibles sur le site Géorisques : https://www.georisques.gouv.fr/
Des informations sur les risques auxquels est exposé ce bien sont disponibles sur le site Géorisques : https://www.georisques.gouv.fr/
Perched on a rocky spur overlooking the Dore gorges, this former fortified priory offers a spectacular setting and architecture steeped in nearly eight centuries of history. Facing due south, the property enjoys a commanding position, a preserved environment, and remarkable views of the surrounding landscape.
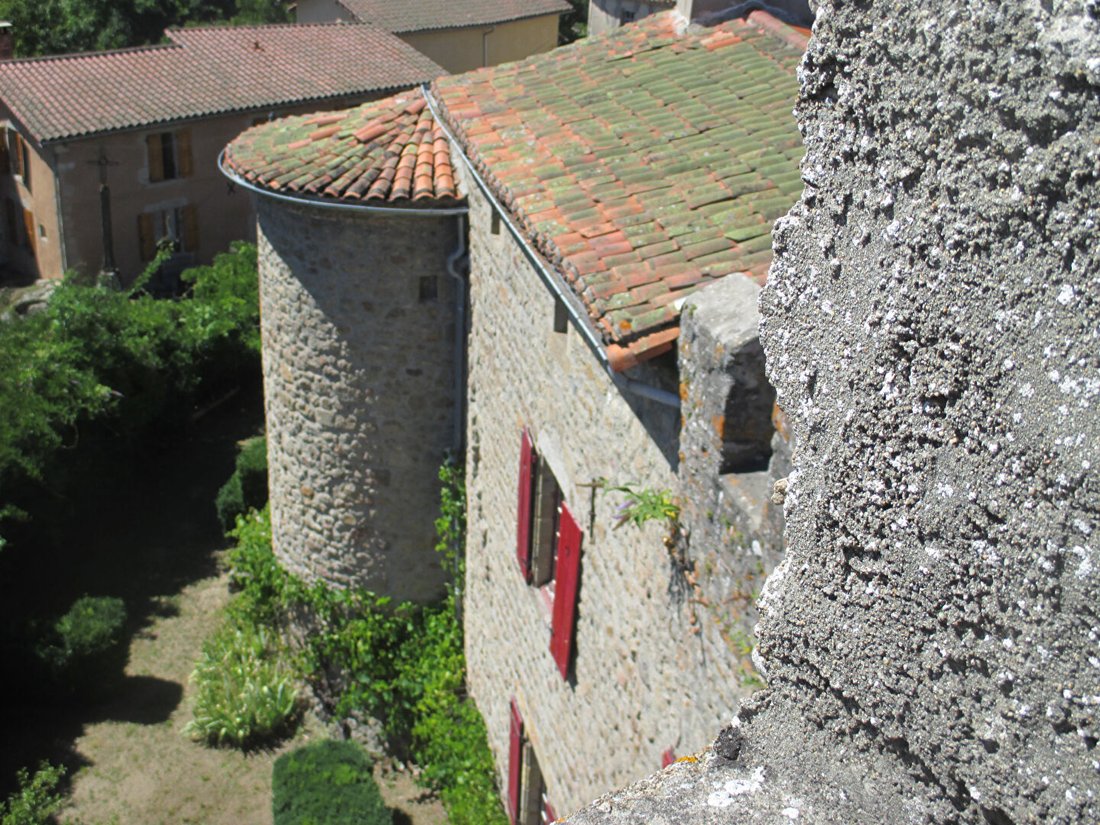
Listed as a supplementary historical monument since 1926, the architectural ensemble includes a rectangular main building from the 15th century, an imposing 13th-century keep, and an elegant circular tower dating from the 15th century.
Altered in the 18th century by the former prior and restored in the 1910s by painter Louis Retru, the castle retains a particularly evocative neo-Gothic interior decor: monumental fireplaces, painted ceilings, murals, Versailles parquet flooring, and a trefoil window create a rare and authentic atmosphere.
The main building offers approximately 156 m² of living space spread over three levels.
On the ground floor, the entrance is through the tower and leads to a kitchen with direct access to the garden, a large 32 m² living room featuring a monumental fireplace, painted ceiling, and wall decorations, as well as an office with Versailles parquet flooring. A second 14 m² living room, with a monumental fireplace and trefoil window, completes this level.
The first floor houses two bedrooms, including a 23 m² suite adorned with a monumental fireplace, painted ceiling, and murals, with a bathroom arranged in the tower. Another bedroom has a stone fireplace and access to a 7 m² loggia. A painted-decor office completes the floor.
The second level includes an 18 m² bedroom, a bathroom, and an attic offering additional space to be developed.
The true centerpiece of the property, the keep, comprises two barrel-vaulted rooms, one pierced by three arrow slits. A staircase built within the thickness of the walls leads to a crenellated terrace of about 20 m². From this unique vantage point, one can enjoy a 360° panorama of the gorges and countryside.
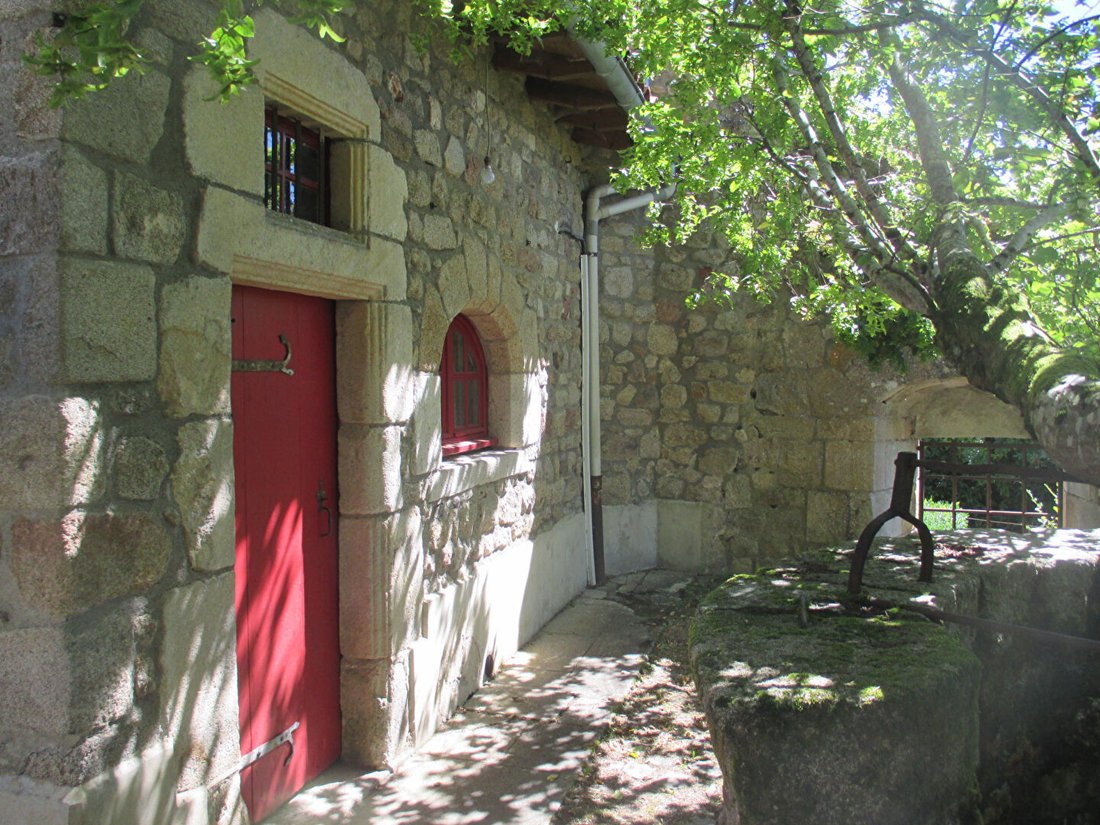
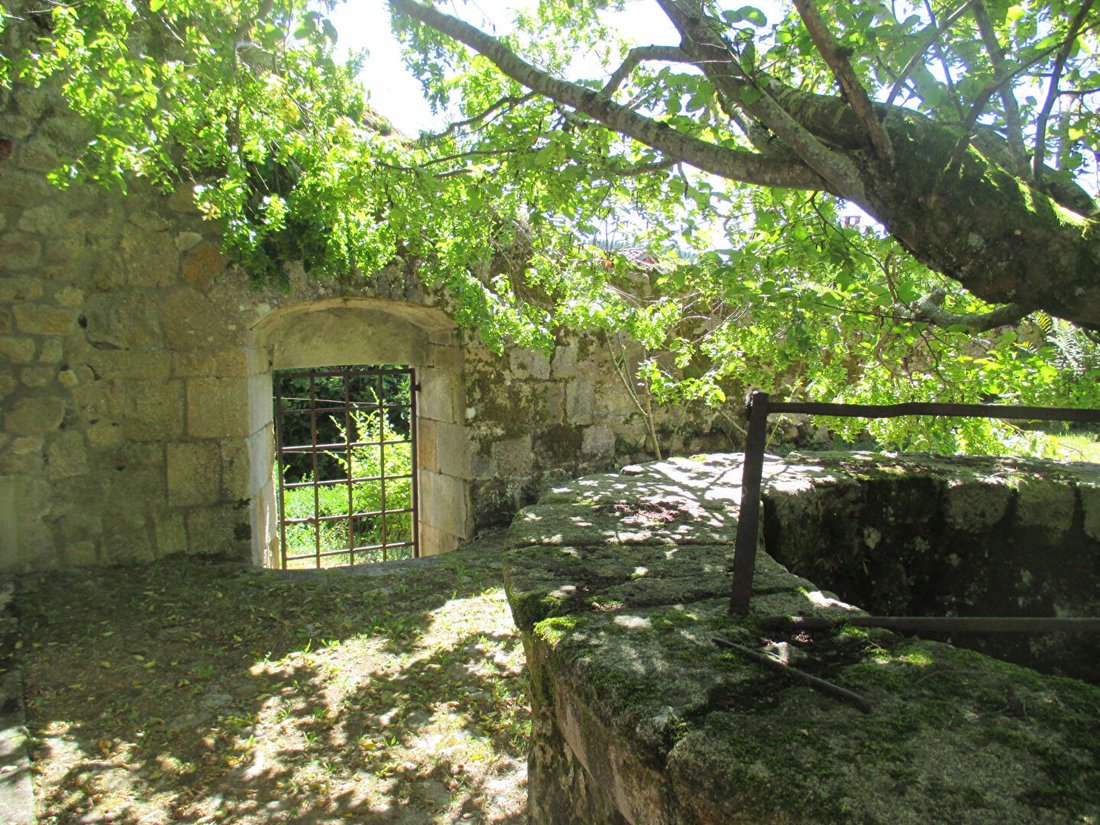
Adjacent to the main building, a 70 m² barn currently used as a garage offers interesting potential for conversion. It sits above a remarkable 48 m² vaulted stone cellar.
Outside, the castle is extended by a charming terraced hanging garden facing due south. The courtyard stretches to the west, at the foot of a magnificent 14th-century church. To the east, the park contains an additional tower and the remains of the old moats.
The property covers a total land area of 3,122 m².
Central electric heating, plumbing, electrical installation, connection to the main sewer system, and the bathroom were completed or renovated in 2010. The property is exempt from the energy performance diagnosis due to its status as a listed historical monument.
A timeless place, ideal for heritage lovers and those fond of character homes, who can envision it as an exceptional private residence or a cultural and tourist project, subject to necessary authorizations.
Des informations sur les risques auxquels est exposé ce bien sont disponibles sur le site Géorisques : https://www.georisques.gouv.fr/
Listed as a supplementary historical monument since 1926, the architectural ensemble includes a rectangular main building from the 15th century, an imposing 13th-century keep, and an elegant circular tower dating from the 15th century.
Altered in the 18th century by the former prior and restored in the 1910s by painter Louis Retru, the castle retains a particularly evocative neo-Gothic interior decor: monumental fireplaces, painted ceilings, murals, Versailles parquet flooring, and a trefoil window create a rare and authentic atmosphere.
The main building offers approximately 156 m² of living space spread over three levels.
On the ground floor, the entrance is through the tower and leads to a kitchen with direct access to the garden, a large 32 m² living room featuring a monumental fireplace, painted ceiling, and wall decorations, as well as an office with Versailles parquet flooring. A second 14 m² living room, with a monumental fireplace and trefoil window, completes this level.
The first floor houses two bedrooms, including a 23 m² suite adorned with a monumental fireplace, painted ceiling, and murals, with a bathroom arranged in the tower. Another bedroom has a stone fireplace and access to a 7 m² loggia. A painted-decor office completes the floor.
The second level includes an 18 m² bedroom, a bathroom, and an attic offering additional space to be developed.
The true centerpiece of the property, the keep, comprises two barrel-vaulted rooms, one pierced by three arrow slits. A staircase built within the thickness of the walls leads to a crenellated terrace of about 20 m². From this unique vantage point, one can enjoy a 360° panorama of the gorges and countryside.
Adjacent to the main building, a 70 m² barn currently used as a garage offers interesting potential for conversion. It sits above a remarkable 48 m² vaulted stone cellar.
Outside, the castle is extended by a charming terraced hanging garden facing due south. The courtyard stretches to the west, at the foot of a magnificent 14th-century church. To the east, the park contains an additional tower and the remains of the old moats.
The property covers a total land area of 3,122 m².
Central electric heating, plumbing, electrical installation, connection to the main sewer system, and the bathroom were completed or renovated in 2010. The property is exempt from the energy performance diagnosis due to its status as a listed historical monument.
A timeless place, ideal for heritage lovers and those fond of character homes, who can envision it as an exceptional private residence or a cultural and tourist project, subject to necessary authorizations.
Des informations sur les risques auxquels est exposé ce bien sont disponibles sur le site Géorisques : https://www.georisques.gouv.fr/
-
Type de propriété
Château
-
Année de construction
1500
-
Prix/pied²
$328
Caractéristiques
Explorez le secteur
Thiers, Auvergne-Rhône-Alpes, France
Voir sur Google Maps
Prix par sqft
Faible
Élevé
Inscrit il y a 4 mois
Vous vous êtes renseigné sur ce bien
L'agent vous contactera bientôt par
Publié par
1
Annonces
2026
Inscrit
Réserver une visite avec the agent
Choisissez une date et si vous souhaitez une visite virtuelle ou en personne avec l’agent.
Date préférée
Type de visite
Dernière mise à jour
Août 29
Première mise en ligne
Août 27
Référence de l’annonce
32816
La confiance des plus grands courtiers du monde
Les agents des propriétés les plus exceptionnelles du monde publient sur JamesEdition.
- Des annonces de Sotheby's, Christie's, BARNES et Engel & Völkers
- Chaque annonce est vérifiée avant sa mise en ligne
- Contactez directement des agents vérifiés
En continuant, vous acceptez nos Conditions et notre Politique de confidentialité.