$3,351,097
Aude — Au Cœur Des Corbières, Un Domaine Exceptionnel S'étendant Sur Environ 307 Hectares Contigus
- 28 Chambres
- 19,741 Sqft
- 758.62 Ac lot
- Mis à jour: Août 7
- 25
À propos de la propriété
La description a été traduite automatiquement.
La description est affichée dans la langue d'origine.
Idéalement située à 25 km de Narbonne et des plages, cette magnifique propriété bénéficie d’un cadre remarquable, totalement à l’abri de toute nuisance.
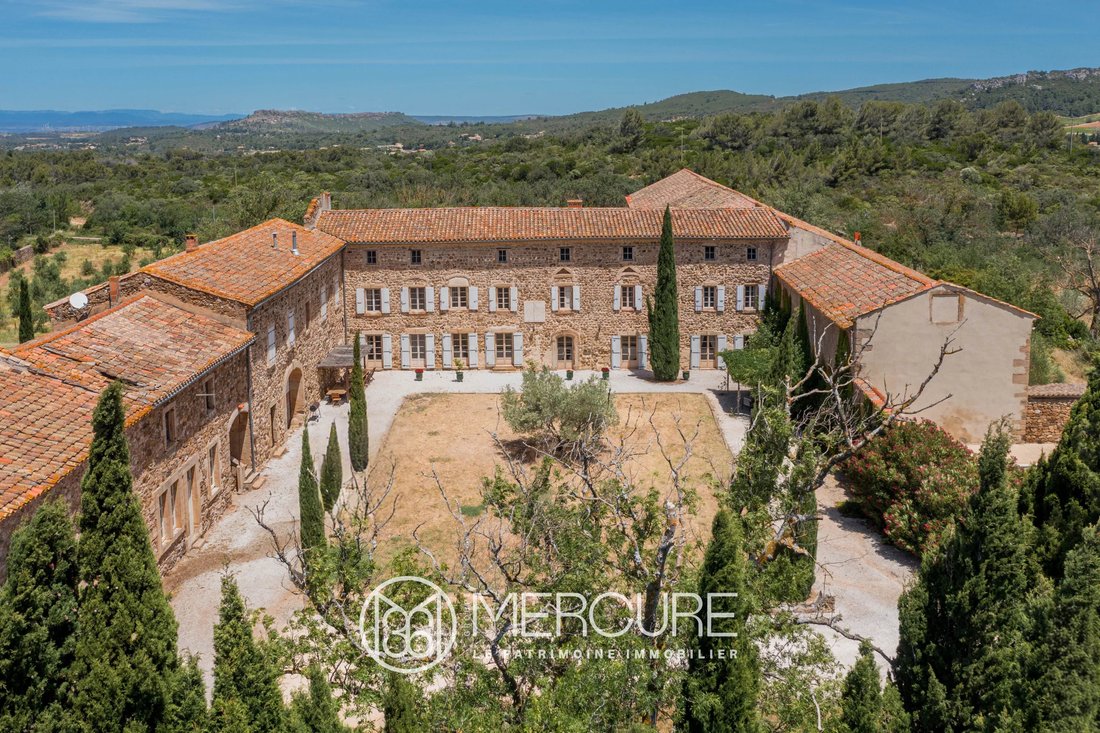
Le domaine comprend un magnifique château du XIXe siècle avec une chapelle romane attenante, une élégante bastide datant du XVe siècle, trois logements indépendants et de nombreuses dépendances importantes.
Le château offre envir
Le domaine comprend un magnifique château du XIXe siècle avec une chapelle romane attenante, une élégante bastide datant du XVe siècle, trois logements indépendants et de nombreuses dépendances importantes.
Le château offre envir
Ideally located 25 km from Narbonne and the beaches, this magnificent property boasts a remarkable setting, completely free from any disturbances.
The estate features a stunning 19th-century Château with an adjoining Romanesque chapel, an elegant Bastide dating back to the 15th century, three independent lodgings, and numerous substantial outbuildings.
The Château offers approxim
The estate features a stunning 19th-century Château with an adjoining Romanesque chapel, an elegant Bastide dating back to the 15th century, three independent lodgings, and numerous substantial outbuildings.
The Château offers approxim
Idéalement située à 25 km de Narbonne et des plages, cette magnifique propriété bénéficie d’un cadre remarquable, totalement à l’abri de toute nuisance.
Le domaine comprend un magnifique château du XIXe siècle avec une chapelle romane attenante, une élégante bastide datant du XVe siècle, trois logements indépendants et de nombreuses dépendances importantes.
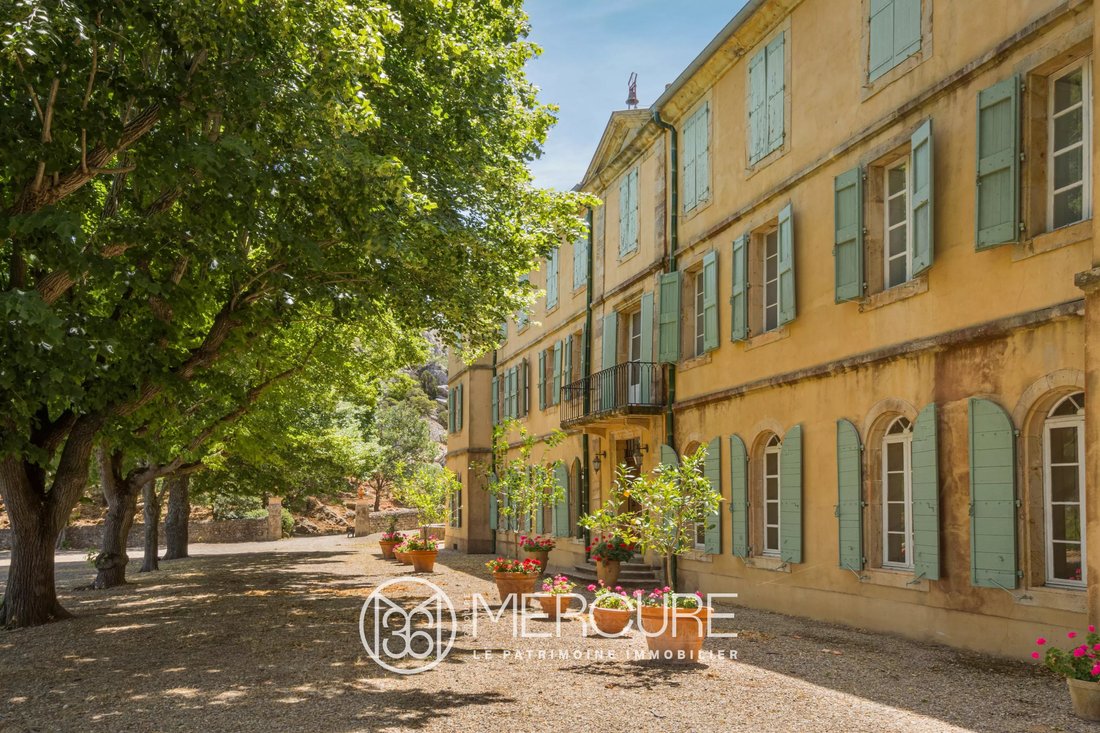
Le château offre environ 1 000 m² de surface habitable sur trois niveaux. Le rez-de-chaussée s’ouvre sur un imposant hall d’entrée et un grand escalier ; d’un côté se trouvent deux salons et un bureau, et de l’autre, un salon, une salle à manger et une cuisine. Toutes les pièces principales donnent directement sur une très grande terrasse ombragée, les jardins en terrasses (restanques) et une charmante piscine construite dans un ancien bassin en pierre. Une deuxième cuisine, plusieurs débarras et une salle d’eau complètent ce niveau. Au premier étage, un couloir central dessert 7 chambres et 6 salles de bain ou d’eau avec toilettes. Le deuxième étage comprend une chambre avec sa propre salle de bain et plusieurs pièces supplémentaires prêtes à être terminées. Un appartement de gardien indépendant a été intelligemment intégré au château. Toutes les rénovations ont été effectuées dans le plus grand respect des caractéristiques architecturales et décoratives d’origine.
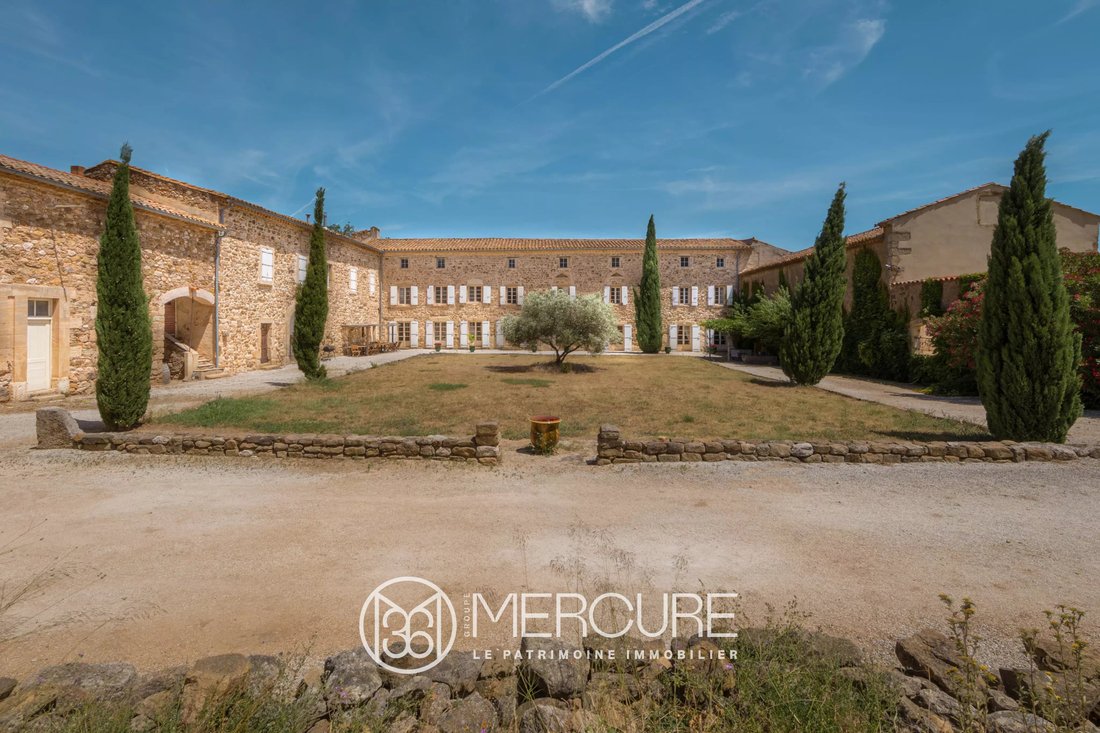
La Bastide, d’une surface habitable d’environ 500 m² sur trois niveaux, comprend une salle à manger, une cuisine et deux grandes pièces de réception adjacentes (en enfilade) de part et d’autre du hall d’entrée, ainsi que des pièces de service (buanderie, chaufferie, etc.). Le premier étage accueille 5 chambres, chacune avec sa propre salle de bain et ses toilettes privatives. Le deuxième étage comprend un dortoir et 3 chambres supplémentaires (dont deux avec salle de bains privative).
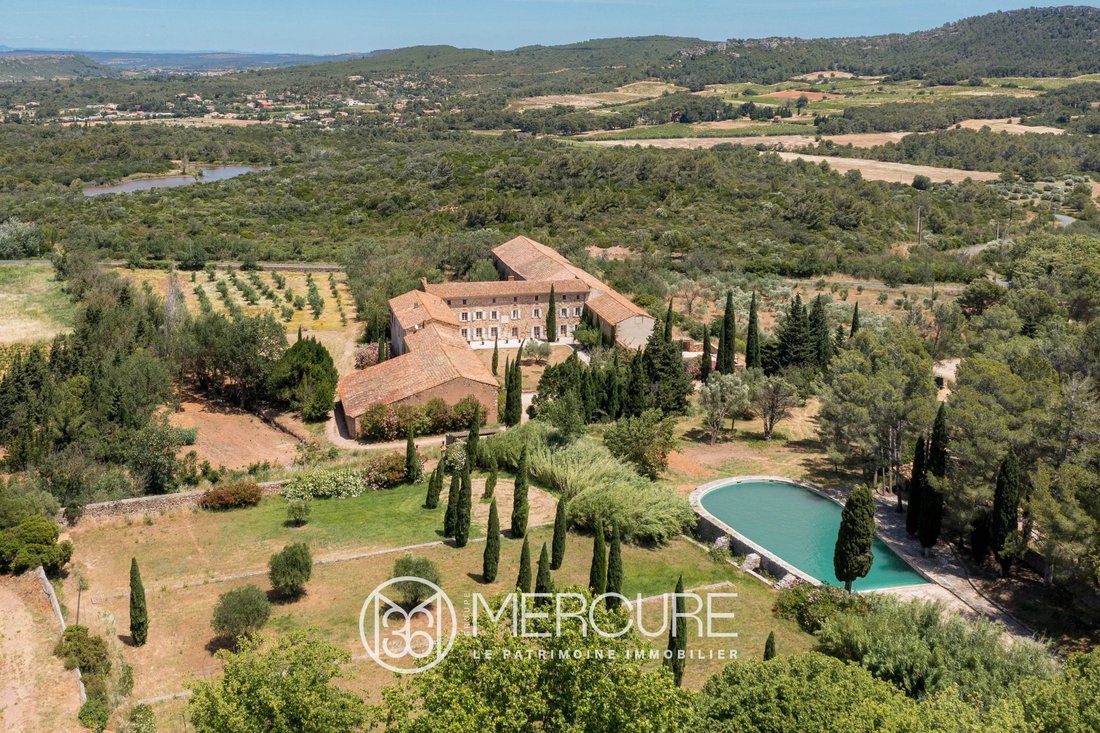
La Bastide et ses dépendances attenantes sont disposées autour d’un charmant jardin clos agrémenté d’une grande piscine. Ici aussi, la rénovation a permis de préserver l’âme historique des lieux.
Les logements indépendants : Deux des trois unités (57 m² et 108 m²) sont des bergeries reconverties situées derrière le château, partageant une troisième piscine. La troisième unité (81 m²) est située au premier étage d’une aile de la Bastide avec son propre accès privé.
Dépendances : D’importantes dépendances attenantes à la Bastide représentent une surface totale au sol d’environ 1 200 m², dont un ancien chai, une cave (caveau) et divers hangars.
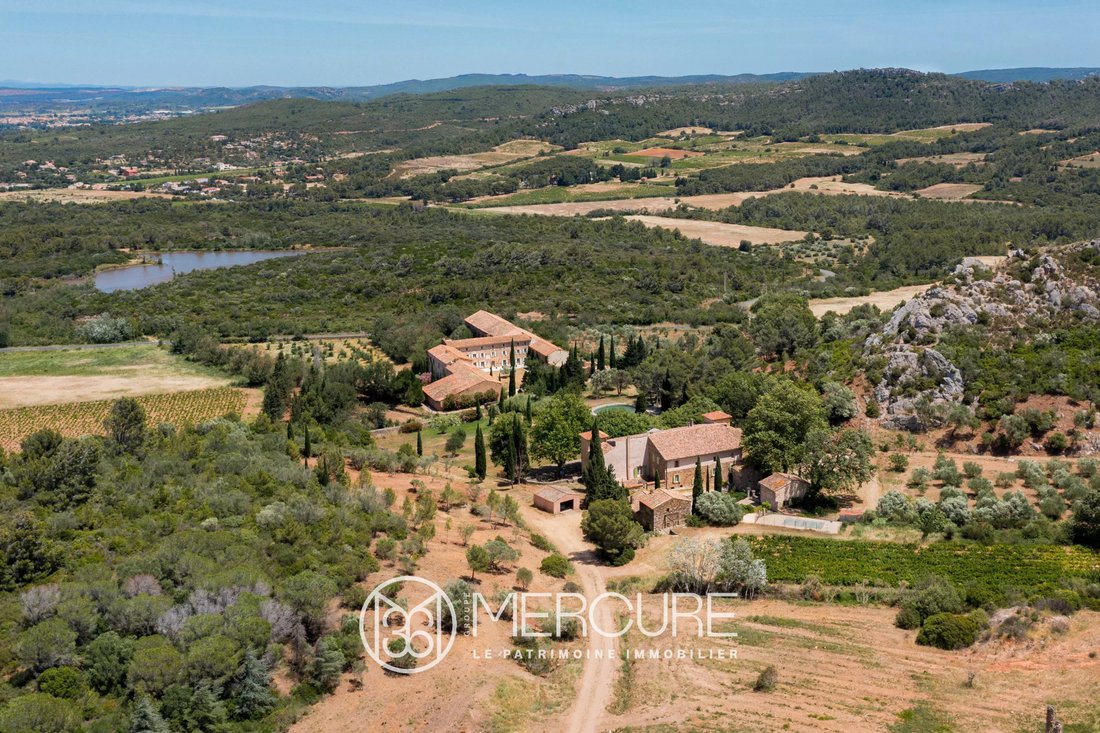
Le terrain : La propriété s’étend sur environ 307 hectares contigus de végétation méditerranéenne, dont 3,4 hectares de vignobles actuellement en production (AOP Corbières), 30 hectares de terres arables, 1 hectare d’oliveraies et un lac d’environ 1,7 hectare.
La présence de plusieurs sources naturelles et forages constitue un atout indéniable dans une région où l’eau est une ressource précieuse.
Potentiel : Ce domaine unique peut accueillir différents projets : une maison familiale multigénérationnelle, un lieu d’événements, un hébergement touristique ou hôtelier, ou une entreprise agricole.
Accès : L’accès à l’autoroute est à 25 minutes ; la gare TGV et les aéroports internationaux à bas prix (Béziers et Carcassonne) sont à moins d’une heure de route.
Honoraires à la charge du vendeur
Classe énergétique : D
Classe climatique : E
Estimation des coûts énergétiques annuels pour une utilisation standard : entre 17 482 euros et 23 652 euros par an. Prix indexés sur les années 2021, 2022 et 2023 (y compris les frais de service).
Des informations sur les risques auxquels cette propriété est exposée sont disponibles sur le site de Géorisques : [informations cachées]
Des informations sur les risques auxquels est exposé ce bien sont disponibles sur le site Géorisques : https://www.georisques.gouv.fr/
Le domaine comprend un magnifique château du XIXe siècle avec une chapelle romane attenante, une élégante bastide datant du XVe siècle, trois logements indépendants et de nombreuses dépendances importantes.
Le château offre environ 1 000 m² de surface habitable sur trois niveaux. Le rez-de-chaussée s’ouvre sur un imposant hall d’entrée et un grand escalier ; d’un côté se trouvent deux salons et un bureau, et de l’autre, un salon, une salle à manger et une cuisine. Toutes les pièces principales donnent directement sur une très grande terrasse ombragée, les jardins en terrasses (restanques) et une charmante piscine construite dans un ancien bassin en pierre. Une deuxième cuisine, plusieurs débarras et une salle d’eau complètent ce niveau. Au premier étage, un couloir central dessert 7 chambres et 6 salles de bain ou d’eau avec toilettes. Le deuxième étage comprend une chambre avec sa propre salle de bain et plusieurs pièces supplémentaires prêtes à être terminées. Un appartement de gardien indépendant a été intelligemment intégré au château. Toutes les rénovations ont été effectuées dans le plus grand respect des caractéristiques architecturales et décoratives d’origine.
La Bastide, d’une surface habitable d’environ 500 m² sur trois niveaux, comprend une salle à manger, une cuisine et deux grandes pièces de réception adjacentes (en enfilade) de part et d’autre du hall d’entrée, ainsi que des pièces de service (buanderie, chaufferie, etc.). Le premier étage accueille 5 chambres, chacune avec sa propre salle de bain et ses toilettes privatives. Le deuxième étage comprend un dortoir et 3 chambres supplémentaires (dont deux avec salle de bains privative).
La Bastide et ses dépendances attenantes sont disposées autour d’un charmant jardin clos agrémenté d’une grande piscine. Ici aussi, la rénovation a permis de préserver l’âme historique des lieux.
Les logements indépendants : Deux des trois unités (57 m² et 108 m²) sont des bergeries reconverties situées derrière le château, partageant une troisième piscine. La troisième unité (81 m²) est située au premier étage d’une aile de la Bastide avec son propre accès privé.
Dépendances : D’importantes dépendances attenantes à la Bastide représentent une surface totale au sol d’environ 1 200 m², dont un ancien chai, une cave (caveau) et divers hangars.
Le terrain : La propriété s’étend sur environ 307 hectares contigus de végétation méditerranéenne, dont 3,4 hectares de vignobles actuellement en production (AOP Corbières), 30 hectares de terres arables, 1 hectare d’oliveraies et un lac d’environ 1,7 hectare.
La présence de plusieurs sources naturelles et forages constitue un atout indéniable dans une région où l’eau est une ressource précieuse.
Potentiel : Ce domaine unique peut accueillir différents projets : une maison familiale multigénérationnelle, un lieu d’événements, un hébergement touristique ou hôtelier, ou une entreprise agricole.
Accès : L’accès à l’autoroute est à 25 minutes ; la gare TGV et les aéroports internationaux à bas prix (Béziers et Carcassonne) sont à moins d’une heure de route.
Honoraires à la charge du vendeur
Classe énergétique : D
Classe climatique : E
Estimation des coûts énergétiques annuels pour une utilisation standard : entre 17 482 euros et 23 652 euros par an. Prix indexés sur les années 2021, 2022 et 2023 (y compris les frais de service).
Des informations sur les risques auxquels cette propriété est exposée sont disponibles sur le site de Géorisques : [informations cachées]
Des informations sur les risques auxquels est exposé ce bien sont disponibles sur le site Géorisques : https://www.georisques.gouv.fr/
Ideally located 25 km from Narbonne and the beaches, this magnificent property boasts a remarkable setting, completely free from any disturbances.
The estate features a stunning 19th-century Château with an adjoining Romanesque chapel, an elegant Bastide dating back to the 15th century, three independent lodgings, and numerous substantial outbuildings.
The Château offers approximately 1,000 m² of living space across three levels. The ground floor opens with an imposing entrance hall and a grand staircase; to one side are two lounges and an office, and to the other, a lounge, a dining room, and a kitchen. All main rooms open directly onto a very large shaded terrace, the terraced gardens (restanques), and a charming swimming pool built into a former stone basin. A second kitchen, several storerooms, and a powder room complete this level. On the first floor, a central hallway leads to 7 bedrooms and 6 bath or shower rooms with toilets. The second floor features one bedroom with its own bathroom and several additional rooms ready to be finished. An independent caretaker’s apartment has been cleverly integrated into the Château. All renovations have been carried out with deep respect for the original architectural and decorative features.
The Bastide, offering approximately 500 m² of living space over three levels, comprises a dining room, a kitchen, and two large adjoining reception rooms (en enfilade) on either side of the entrance hall, along with utility rooms (laundry, boiler room, etc.). The first floor hosts 5 bedrooms, each with its own en-suite bathroom and toilet. The second floor includes a dormitory and 3 additional bedrooms (two of which have en-suite bathrooms).
The Bastide and its adjoining outbuildings are arranged around a delightful walled garden featuring a large swimming pool. Here too, the renovation has preserved the historic soul of the premises.
The Independent Lodgings: Two of the three units (57 m² and 108 m²) are converted sheepfolds located behind the Château, sharing a third swimming pool. The third unit (81 m²) is situated on the first floor of a wing of the Bastide with its own private access.
Outbuildings: Substantial outbuildings adjoining the Bastide represent a total ground surface of approximately 1,200 m², including a former winery, a cellar (caveau), and various hangars.
The Grounds: The property extends over approximately 307 contiguous hectares of Mediterranean vegetation, including 3.4 hectares of vineyards currently in production (AOP Corbières), 30 hectares of arable land, 1 hectare of olive groves, and a lake of approximately 1.7 hectares.
The presence of several natural springs and boreholes is an undeniable asset in a region where water is a precious resource.
Potential: This unique estate can accommodate various projects: a multi-generational family home, an events venue, tourist or hotel accommodation, or an agricultural enterprise.
Access: Highway access is 25 minutes away; TGV station and low-cost international airports (Béziers and Carcassonne) are within a one-hour drive.
Fees payable by the seller
Energy rating: D
Climate rating: E
Estimated annual energy costs for standard use: between 17,482 euros and 23,652 euros per year. Prices indexed to the years 2021, 2022 and 2023 (including service charges.
Information on the risks to which this property is exposed is available on the Géorisques website: [hidden information]
Des informations sur les risques auxquels est exposé ce bien sont disponibles sur le site Géorisques : https://www.georisques.gouv.fr/
The estate features a stunning 19th-century Château with an adjoining Romanesque chapel, an elegant Bastide dating back to the 15th century, three independent lodgings, and numerous substantial outbuildings.
The Château offers approximately 1,000 m² of living space across three levels. The ground floor opens with an imposing entrance hall and a grand staircase; to one side are two lounges and an office, and to the other, a lounge, a dining room, and a kitchen. All main rooms open directly onto a very large shaded terrace, the terraced gardens (restanques), and a charming swimming pool built into a former stone basin. A second kitchen, several storerooms, and a powder room complete this level. On the first floor, a central hallway leads to 7 bedrooms and 6 bath or shower rooms with toilets. The second floor features one bedroom with its own bathroom and several additional rooms ready to be finished. An independent caretaker’s apartment has been cleverly integrated into the Château. All renovations have been carried out with deep respect for the original architectural and decorative features.
The Bastide, offering approximately 500 m² of living space over three levels, comprises a dining room, a kitchen, and two large adjoining reception rooms (en enfilade) on either side of the entrance hall, along with utility rooms (laundry, boiler room, etc.). The first floor hosts 5 bedrooms, each with its own en-suite bathroom and toilet. The second floor includes a dormitory and 3 additional bedrooms (two of which have en-suite bathrooms).
The Bastide and its adjoining outbuildings are arranged around a delightful walled garden featuring a large swimming pool. Here too, the renovation has preserved the historic soul of the premises.
The Independent Lodgings: Two of the three units (57 m² and 108 m²) are converted sheepfolds located behind the Château, sharing a third swimming pool. The third unit (81 m²) is situated on the first floor of a wing of the Bastide with its own private access.
Outbuildings: Substantial outbuildings adjoining the Bastide represent a total ground surface of approximately 1,200 m², including a former winery, a cellar (caveau), and various hangars.
The Grounds: The property extends over approximately 307 contiguous hectares of Mediterranean vegetation, including 3.4 hectares of vineyards currently in production (AOP Corbières), 30 hectares of arable land, 1 hectare of olive groves, and a lake of approximately 1.7 hectares.
The presence of several natural springs and boreholes is an undeniable asset in a region where water is a precious resource.
Potential: This unique estate can accommodate various projects: a multi-generational family home, an events venue, tourist or hotel accommodation, or an agricultural enterprise.
Access: Highway access is 25 minutes away; TGV station and low-cost international airports (Béziers and Carcassonne) are within a one-hour drive.
Fees payable by the seller
Energy rating: D
Climate rating: E
Estimated annual energy costs for standard use: between 17,482 euros and 23,652 euros per year. Prices indexed to the years 2021, 2022 and 2023 (including service charges.
Information on the risks to which this property is exposed is available on the Géorisques website: [hidden information]
Des informations sur les risques auxquels est exposé ce bien sont disponibles sur le site Géorisques : https://www.georisques.gouv.fr/
-
Type de propriété
Château
-
Étages
3
-
Année de construction
1700
-
Prix/pied²
$169
Caractéristiques
- Jardin
- Piscine
- Terrasse
- Cheminée
- Vignoble / Cave
- Vue sur la montagne
- Vue sur la mer
- Pergola
- Buanderie
Caractéristiques
Lot
Intérieur
- Haut plafond
- Cheminée
- Buanderie
Outdoor
- Terrasse
- Piscine
- Pergola
- Jardin
- Vignoble / Cave
Explorez le secteur
Thézan-des-Corbières, Occitanie, France
Voir sur Google Maps
Prix par sqft
Faible
Élevé
Inscrit il y a 2 ans
Vous vous êtes renseigné sur ce bien
L'agent vous contactera bientôt par
Publié par
21
Annonces
2024
Inscrit
Réserver une visite avec the agent
Choisissez une date et si vous souhaitez une visite virtuelle ou en personne avec l’agent.
Date préférée
Type de visite
Dernière mise à jour
Août 7
Première mise en ligne
Juin 19
Référence de l’annonce
21529LR
La confiance des plus grands courtiers du monde
Les agents des propriétés les plus exceptionnelles du monde publient sur JamesEdition.
- Des annonces de Sotheby's, Christie's, BARNES et Engel & Völkers
- Chaque annonce est vérifiée avant sa mise en ligne
- Contactez directement des agents vérifiés
En continuant, vous acceptez nos Conditions et notre Politique de confidentialité.