

Gwalchmaï
- 5 Chambres
- 4 SdB
- 20
À propos de la propriété
A showcase of timeless elegance almost certainly impossible to replicate, this master built double brick residence by Binet Homes combines architectural excellence with a warm relaxing atmosphere to create one of the area’s finest homes. ’Gwalchmai’ is a Welsh name meaning ‘Hawk of May’, drawn from Arthurian legend, and reflects the strength, honour and strategic grace embodied by this exceptio
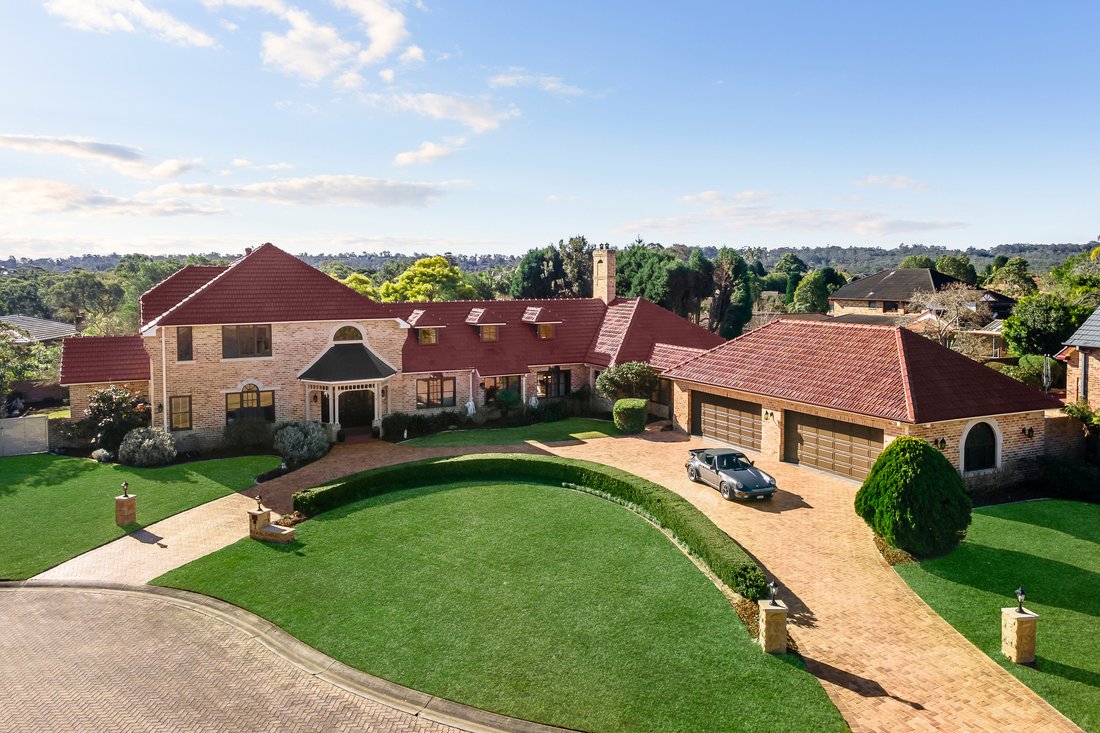
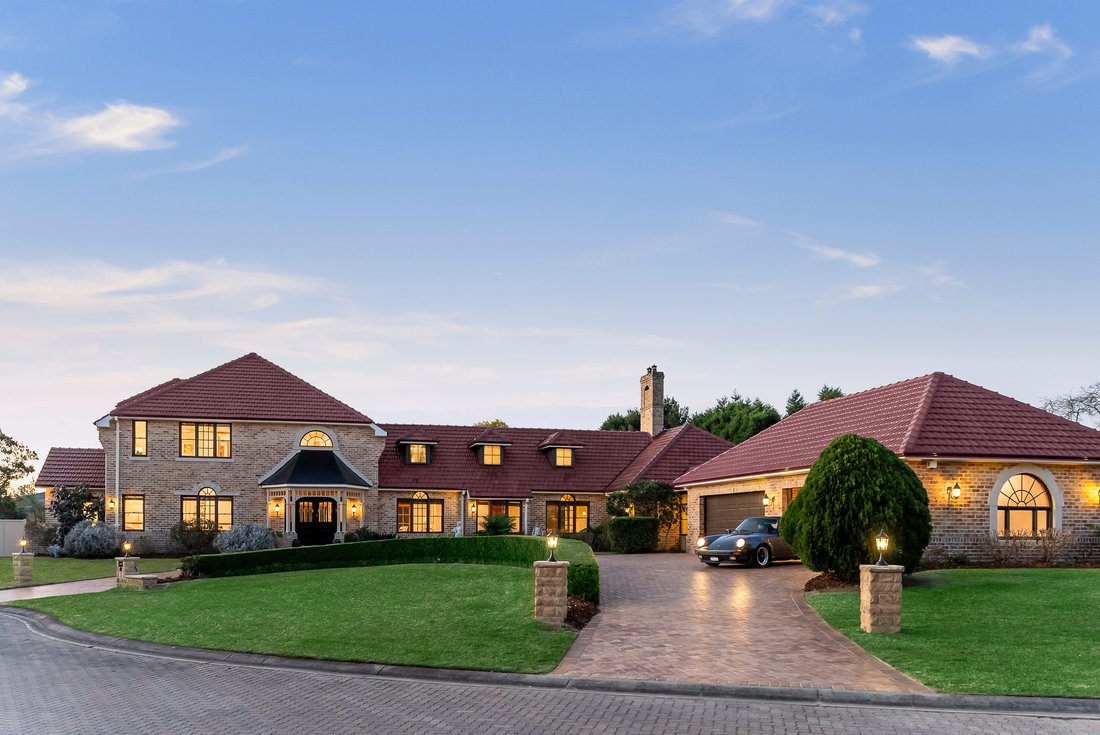
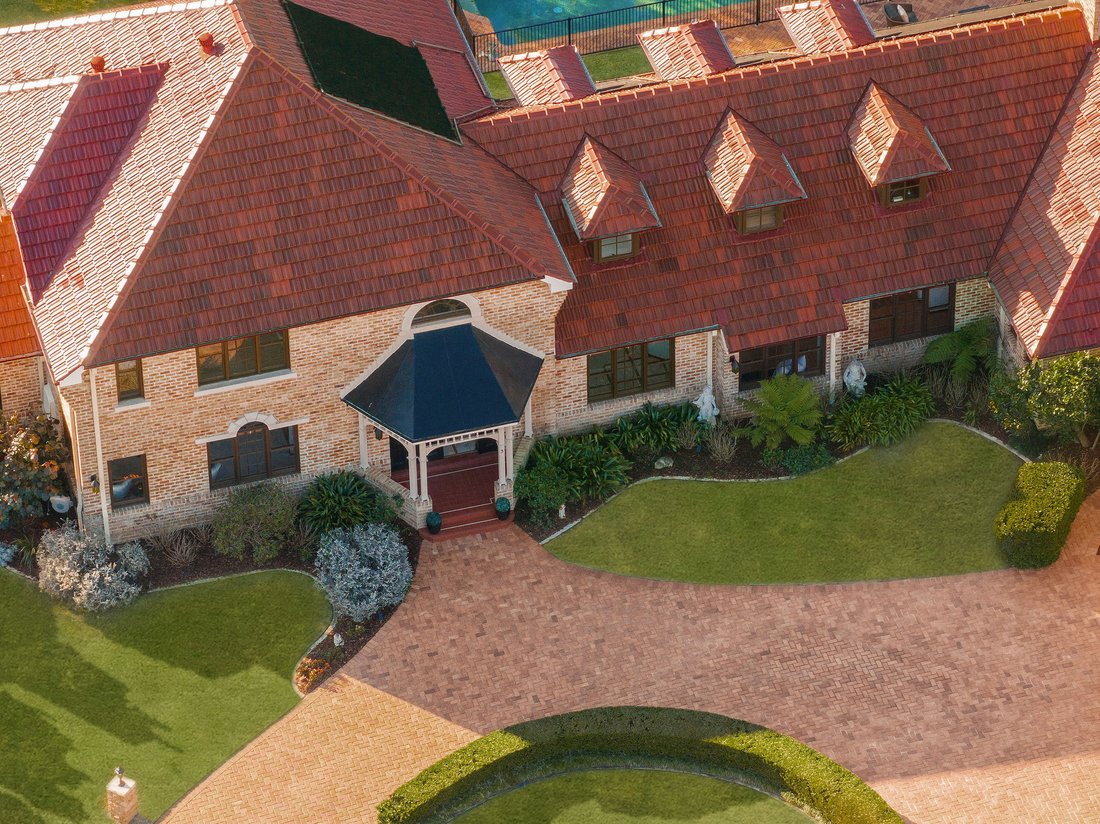
A showcase of timeless elegance almost certainly impossible to replicate, this master built double brick residence by Binet Homes combines architectural excellence with a warm relaxing atmosphere to create one of the area’s finest homes. ’Gwalchmai’ is a Welsh name meaning ‘Hawk of May’, drawn from Arthurian legend, and reflects the strength, honour and strategic grace embodied by this exceptional residence. From the dual access circular driveway, palatial four-car garage and regal Georgian-style facade to the light filled interiors balancing sophistication and functionality in equal measure, it presents as a rare privilege delivering refinement and tranquility on a commanding scale.
The home occupies a perfectly level and rectangular north to rear block of approximately 2,127sqm on the high side of a uniquely paved cul-de-sac featuring just eight exclusive homes. Its peaceful and private street setting is further enhanced, and traffic minimised, as a result of the cul-de-sac leading off a one-way street, while embracing the house are beautiful established gardens awarded Sydney Hills Garden Competition winner in 2024. These feature generous level lawn areas plus a solar heated in-ground swimming pool, are thoughtfully designed for both seclusion and perennial beauty and provide serene leafy vistas from every aspect.
An elegant portico and a foyer with double height ceiling, expansive marble floors and a sweeping staircase provide a grand statement on entry and immediately create a sense of anticipation. Multiple living zones are then revealed including a designated historical library, formal lounge and dining rooms and a versatile rumpus or entertainment room with wet bar and wood-burning fireplace. A highlight is the spectacularly oversized kitchen and casual living space with its island bench, soaring timber-lined cathedral ceiling, integrated Bosch appliances and a walk-in pantry.
There are five full sized bedrooms including two each with an ensuite and the ground floor master also has a spa bath and walk-in robe. A second bedroom on the ground floor is ideal as an executive office, while a unique attic-style room offers flexibility as a possible sixth bedroom, children’s playroom or study. Completing the exceptional floorplan are two additional bathrooms, a large internal laundry and a cellar area, with parking accommodated by a lock-up garage with two automatic doors, room for a minimum of four cars plus a workshop area and side access to the rear for a boat and/or caravan.
Other features of this truly remarkable home include ducted reverse-cycle air conditioning and vacuum, extensive Travertine tiling, new premium quality carpet, an abundance of storage and a back-to-base alarm security system. The property perfectly caters to executive families and multigenerational buyers and combines effortless living, superb indoor/outdoor entertaining and architectural stateliness to create an unrepeatable opportunity of build opulence and distinction.
The home is superbly positioned close to a selection of local amenities and with proximity to the M2, city bound transport and buses servicing the Kings and Tara Schools. It is also just 1.1km from the Hills Montessori Preschool, 2.6km to Coonara Shopping Village - including a pharmacy, cafes, restaurants and Woolworths Supermarket – 4.0km to Cherrybrook station, 4.1km to Murray Farm Public School (zoned), 5.2km to Cherrybrook Shopping Village and 5.1km to Castle Towers Shopping Centre.
For more information and to arrange a private inspection please contact Reuben Kee on [hidden information] or Sarah Khazma on [hidden information].
*All information in this advertisement was gathered from sources deemed reliable, however, these are subject to change and Sotheby’s International Realty does not take any responsibility for changes made. For further clarification, please make your enquiry.
-
Type de propriété
Maison
Caractéristiques
- Jardin
- Garage
- Cheminée
- Piscine
- Bibliothèque
- Bureau
- Buanderie
- Stationnement
- Bar
Intérieur
- Bureau
- Cheminée
- Climatisation
- Bar
- Buanderie
- Bibliothèque
Outdoor
- Stationnement
- Piscine
- Garage
- Jardin
Explorez le secteur
L'agent vous contactera bientôt par
Publié par
Réserver une visite avec Reuben Kee
Choisissez une date et si vous souhaitez une visite virtuelle ou en personne avec l’agent.

flagship office is a valuable
flagship office is a valuable addition to the respected network of Sotheby’s
International Realty affiliates across the globe. Sydney is known for its
exclusive Harbourside suburbs, estates and properties. We specialize in luxury
lifestyle homes, unique opportunities and focus on all aspects of the sales
process, including the demands of the high-end market. To market a distinctive
home requires incomparable knowledge of the product, resources and
professionalism. At Sydney Sotheby’s International Realty we pride ourselves on
understanding the discerning needs of our clients.
Propriétés similaires à proximité
Nouvelles annonces à Sydney

Explorez plus de biens à vendre
Sydney, Australie types de propriétés
Sydney, Australie Recherches populaires
- Propriétés avec Jardin à Sydney, Australie
- Propriétés avec Balcon à Sydney, Australie
- Propriétés avec Terrasse à Sydney, Australie
- Propriétés avec Garage à Sydney, Australie
- Vue sur la mer propriétés à Sydney, Australie
- Propriétés avec Piscine à Sydney, Australie
- Moderne propriétés à Sydney, Australie
- Vue sur la ville propriétés à Sydney, Australie
- Propriétés avec Ascenseur à Sydney, Australie
- Propriétés avec Centre de remise en forme / Fitness à Sydney, Australie
- Vue panoramique / panoramique propriétés à Sydney, Australie
- Côtières propriétés à Sydney, Australie
- Rénové propriétés à Sydney, Australie
- Vue sur l’océan propriétés à Sydney, Australie
- Propriétés avec Cave à vins à Sydney, Australie
- Propriétés avec Cinéma à Sydney, Australie
- Au bord de l’eau propriétés à Sydney, Australie
- Propriétés avec Sauna à Sydney, Australie
- Vue sur la montagne propriétés à Sydney, Australie
- Propriétés avec Terrain de tennis à Sydney, Australie
- Constructions neuves propriétés à Sydney, Australie
- Propriétés avec Bibliothèque à Sydney, Australie
- Duplex propriétés à Sydney, Australie
- Immobilier d’investissement propriétés à Sydney, Australie
- Plage propriétés à Sydney, Australie
- Propriétés avec Piscine intérieure à Sydney, Australie
- Équestre propriétés à Sydney, Australie
- Manoir propriétés à Sydney, Australie
- Vue sur le lac propriétés à Sydney, Australie
- Le front de mer propriétés à Sydney, Australie
- Lotissement sécurisé propriétés à Sydney, Australie
- Colline propriétés à Sydney, Australie
- Vue sur la rivière propriétés à Sydney, Australie
- Vue sur un golfe propriétés à Sydney, Australie
- Vue sur la mer propriétés à Sydney, Australie
- Haute altitude propriétés à Sydney, Australie
- Propriétés avec Plage privée à Sydney, Australie
Guides et histoires connexes
La confiance des plus grands courtiers du monde
Les agents des propriétés les plus exceptionnelles du monde publient sur JamesEdition.
- Des annonces de Sotheby's, Christie's, BARNES et Engel & Völkers
- Chaque annonce est vérifiée avant sa mise en ligne
- Contactez directement des agents vérifiés
En continuant, vous acceptez nos Conditions et notre Politique de confidentialité.