Route de Kambala, Colline de Bellevue
- 4 Chambres
- 5 SdB
À propos de la propriété
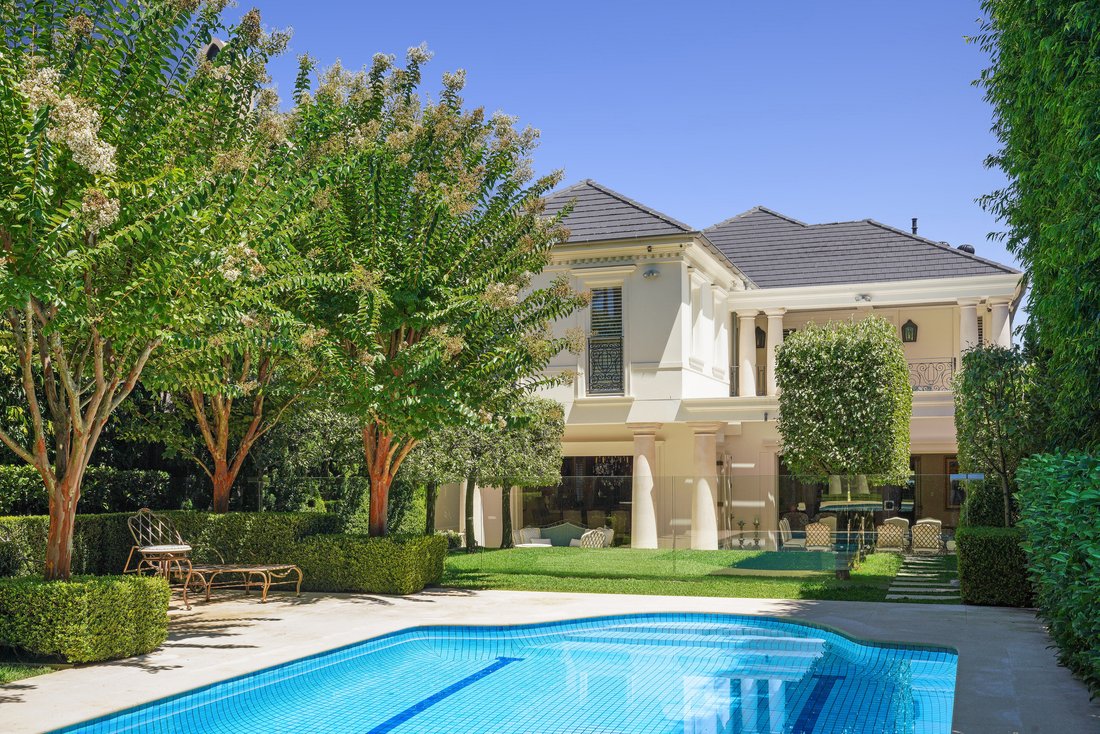
Occupying a privileged position in one of Bellevue Hill’s most distinguished residential enclaves, this magnificent European-inspired residence is an expression of architectural elegance, exceptional craftsmanship and enduring sophistication.
Set within exquisitely established north-east facing gardens by acclaimed landscape designer Annie Wilkes, the residence offers a remarkable sense o
Occupying a privileged position in one of Bellevue Hill’s most distinguished residential enclaves, this magnificent European-inspired residence is an expression of architectural elegance, exceptional craftsmanship and enduring sophistication.
Set within exquisitely established north-east facing gardens by acclaimed landscape designer Annie Wilkes, the residence offers a remarkable sense of tranquillity and seclusion. Majestic in proportion yet intimate in character, it has been comprehensively renovated without compromise, seamlessly marrying classical architectural beauty with the sophistication and comforts of contemporary living.
A grand entrance hall introduces an exquisite sweeping staircase, its sculptural form and intricate wrought-iron balustrading establishing an immediate sense of occasion. Beyond, a series of beautifully proportioned reception rooms unfolds, where soaring ceilings, refined detailing and generous expanses of glass create interiors of remarkable grace and natural light.
The formal drawing and dining rooms possess a quiet grandeur, while expansive informal living spaces provide an effortless setting for everyday family life. Throughout, a considered relationship between the interiors and surrounding landscape creates a wonderful sense of openness, balance and connection to the outdoors.
The gardens are an exceptional feature of the estate.
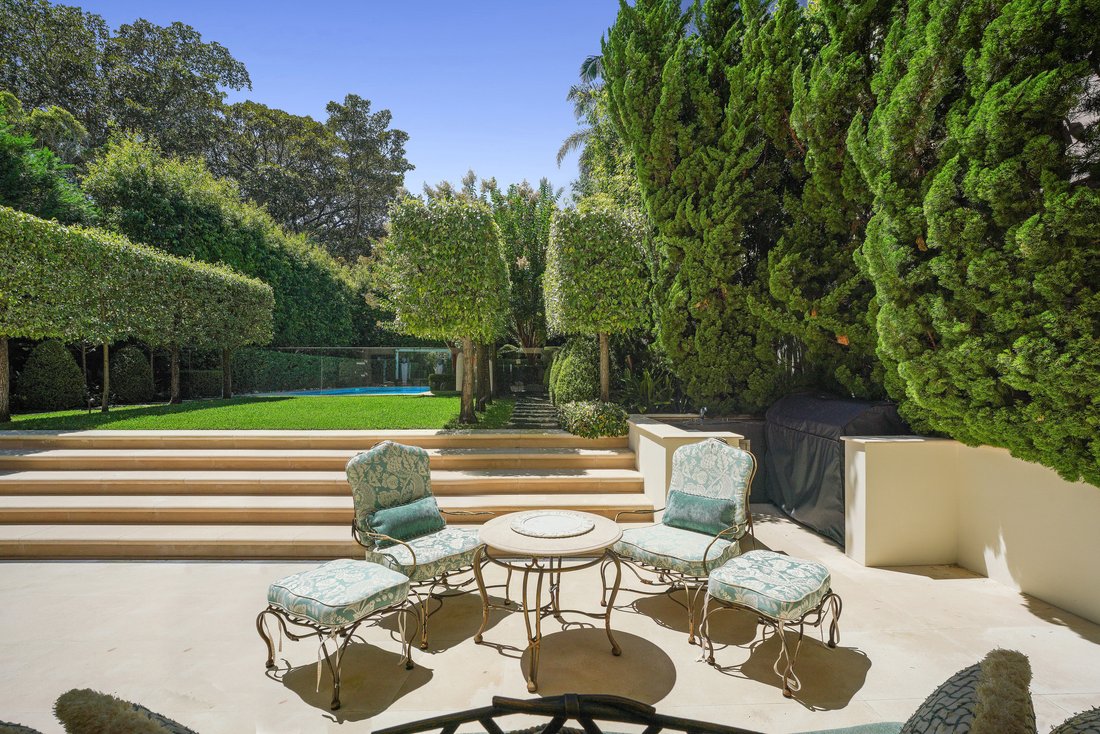
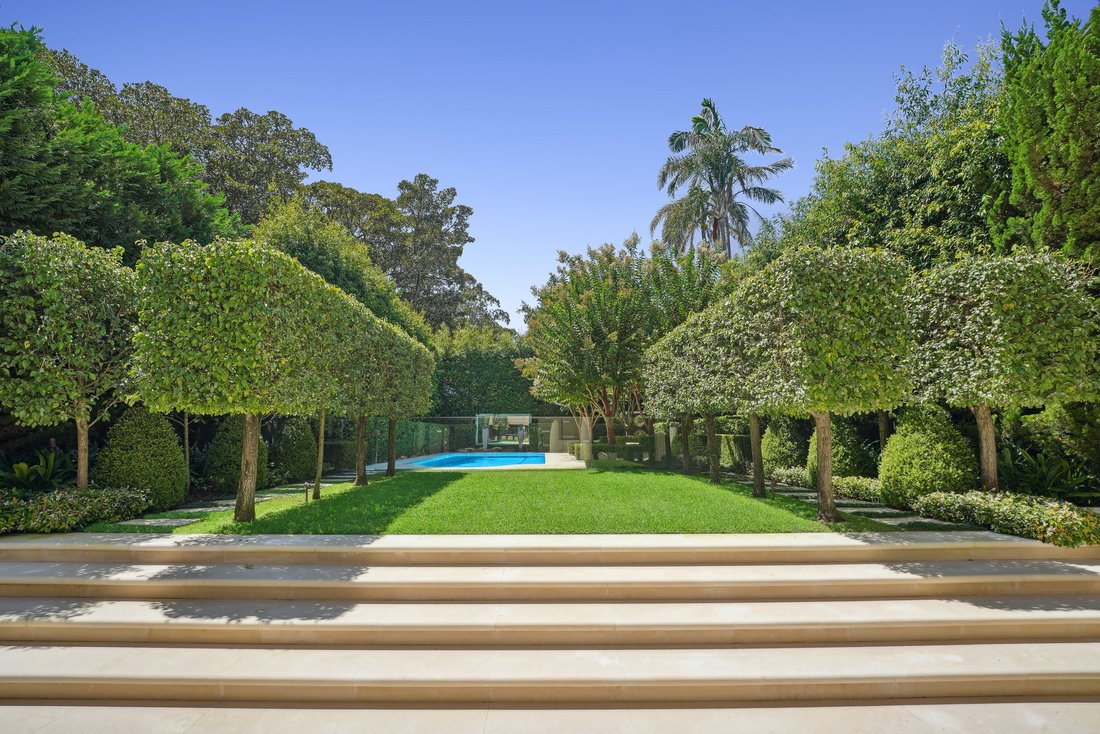
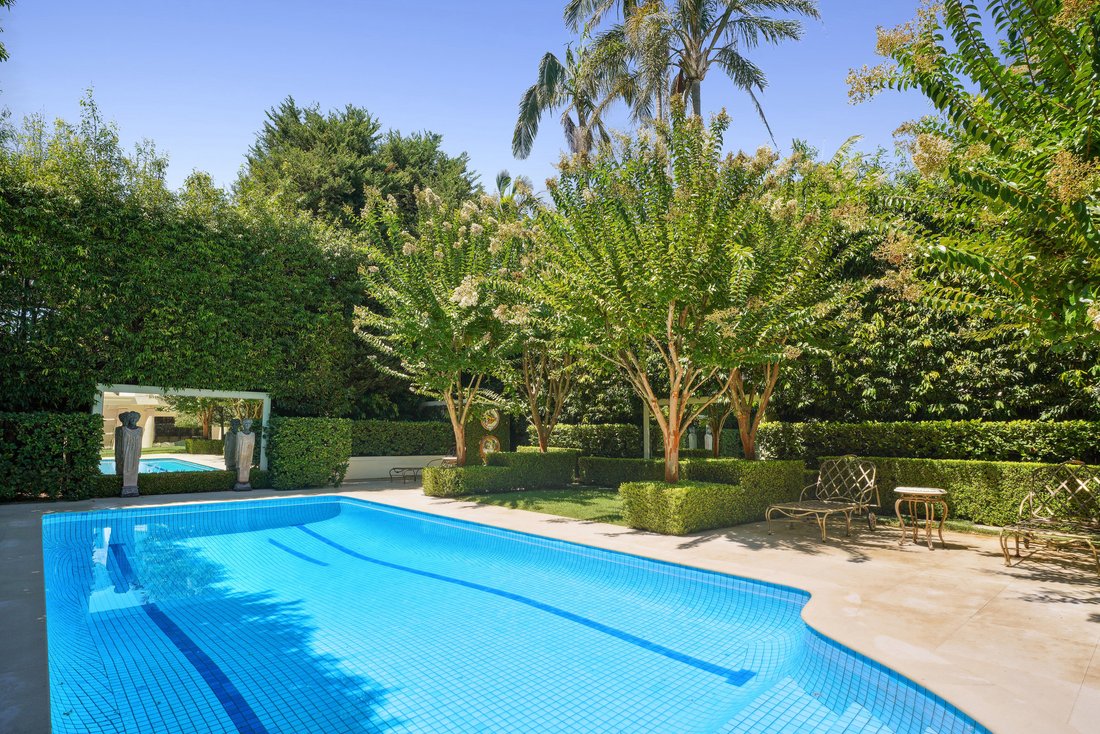
Conceived by Annie Wilkes, the magnificent north-east facing grounds are a study in classical landscape design. Mature specimen trees, sculpted hedges, verdant lawns and carefully composed garden vistas create an atmosphere reminiscent of a private European estate.
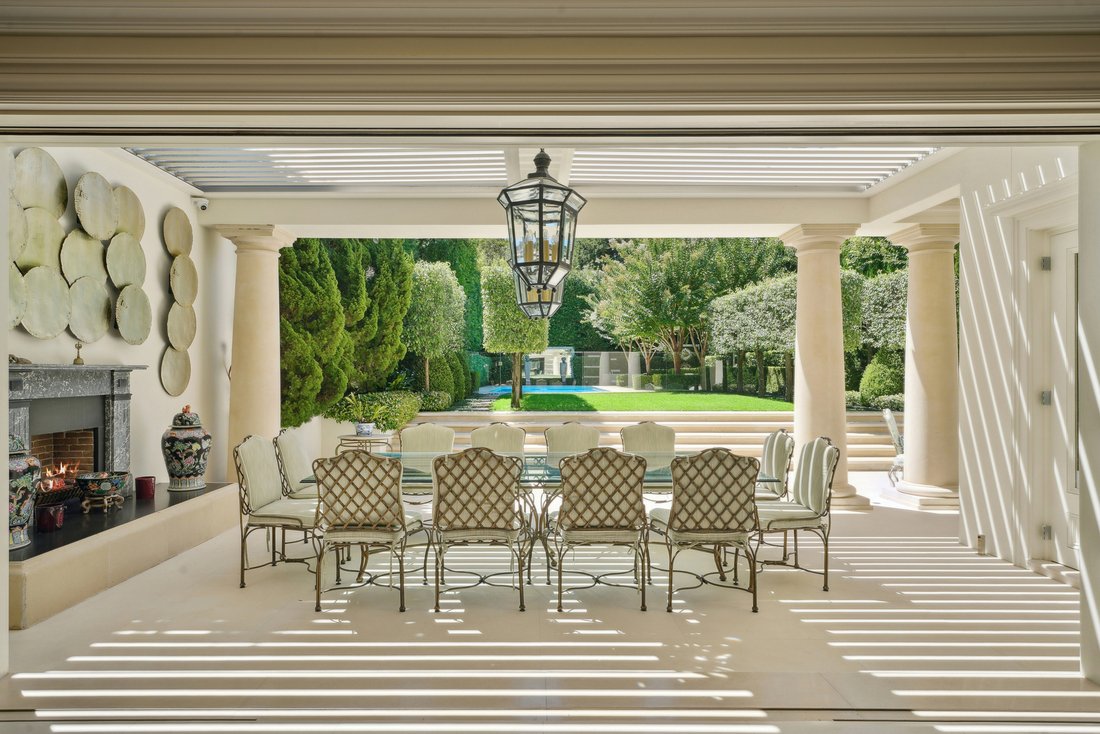
Bathed in natural sunlight, the swimming pool is framed by lush greenery and elegant stone terraces, while an expansive covered entertaining pavilion provides a beautiful setting for both intimate gatherings and grand-scale occasions. The remarkable privacy and maturity of the gardens lend the property a sense of permanence and serenity rarely encountered.
Accommodation is generous and beautifully appointed, with four substantial bedrooms, including an impressive principal suite with extensive dressing facilities, a luxurious ensuite and private balcony overlooking the grounds.
An exceptional collection of lifestyle amenities complements the home’s refined interiors. A dedicated cinema-style media room, golf simulator and private gymnasium provide spaces for recreation and relaxation, while a sophisticated Crestron home automation system discreetly integrates modern technology throughout the residence.
A private internal lift connects the principal levels, and an oversized four-car garage, together with extensive storage, ensures practicality without compromise.
Every aspect of the residence reflects an unwavering commitment to quality, from its architectural detailing and generous proportions to the meticulous execution of its renovation and the enduring beauty of its gardens.
A residence of rare substance and distinction, Kambala Road represents an exceptional opportunity to acquire a significant family estate in one of Sydney’s most coveted residential settings.
-
Type de propriété
Maison
Caractéristiques
Explorez le secteur
L'agent vous contactera bientôt par
Publié par
Réserver une visite avec the agent
Choisissez une date et si vous souhaitez une visite virtuelle ou en personne avec l’agent.

flagship office is a valuable
flagship office is a valuable addition to the respected network of Sotheby’s
International Realty affiliates across the globe. Sydney is known for its
exclusive Harbourside suburbs, estates and properties. We specialize in luxury
lifestyle homes, unique opportunities and focus on all aspects of the sales
process, including the demands of the high-end market. To market a distinctive
home requires incomparable knowledge of the product, resources and
professionalism. At Sydney Sotheby’s International Realty we pride ourselves on
understanding the discerning needs of our clients.
Propriétés similaires à proximité
Nouvelles annonces à Sydney




Explorez plus de biens à vendre
Sydney, Australie types de propriétés
Sydney, Australie Recherches populaires
- Propriétés avec Jardin à Sydney, Australie
- Propriétés avec Garage à Sydney, Australie
- Propriétés avec Balcon à Sydney, Australie
- Propriétés avec Terrasse à Sydney, Australie
- Vue sur la mer propriétés à Sydney, Australie
- Propriétés avec Piscine à Sydney, Australie
- Vue sur la ville propriétés à Sydney, Australie
- Moderne propriétés à Sydney, Australie
- Propriétés avec Ascenseur à Sydney, Australie
- Vue panoramique / panoramique propriétés à Sydney, Australie
- Côtières propriétés à Sydney, Australie
- Propriétés avec Centre de remise en forme / Fitness à Sydney, Australie
- Rénové propriétés à Sydney, Australie
- Vue sur l’océan propriétés à Sydney, Australie
- Propriétés avec Cave à vins à Sydney, Australie
- Au bord de l’eau propriétés à Sydney, Australie
- Propriétés avec Cinéma à Sydney, Australie
- Propriétés avec Sauna à Sydney, Australie
- Constructions neuves propriétés à Sydney, Australie
- Propriétés avec Terrain de tennis à Sydney, Australie
- Duplex propriétés à Sydney, Australie
- Vue sur la montagne propriétés à Sydney, Australie
- Propriétés avec Bibliothèque à Sydney, Australie
- Plage propriétés à Sydney, Australie
- Propriétés avec Piscine intérieure à Sydney, Australie
- Immobilier d’investissement propriétés à Sydney, Australie
- Le front de mer propriétés à Sydney, Australie
- Vue sur la mer propriétés à Sydney, Australie
- Équestre propriétés à Sydney, Australie
- Vue sur un golfe propriétés à Sydney, Australie
- Vue sur le lac propriétés à Sydney, Australie
- Manoir propriétés à Sydney, Australie
- Vue sur la rivière propriétés à Sydney, Australie
- Lotissement sécurisé propriétés à Sydney, Australie
- Bord de Mer propriétés à Sydney, Australie
- Propriétés avec Plage privée à Sydney, Australie
- Front de rivière propriétés à Sydney, Australie
- Colline propriétés à Sydney, Australie
Guides et histoires connexes
La confiance des plus grands courtiers du monde
Les agents des propriétés les plus exceptionnelles du monde publient sur JamesEdition.
- Des annonces de Sotheby's, Christie's, BARNES et Engel & Völkers
- Chaque annonce est vérifiée avant sa mise en ligne
- Contactez directement des agents vérifiés
En continuant, vous acceptez nos Conditions et notre Politique de confidentialité.