30 Banool Avenue, Saint Ives
- 5 Chambres
- 4 SdB
- 8
À propos de la propriété
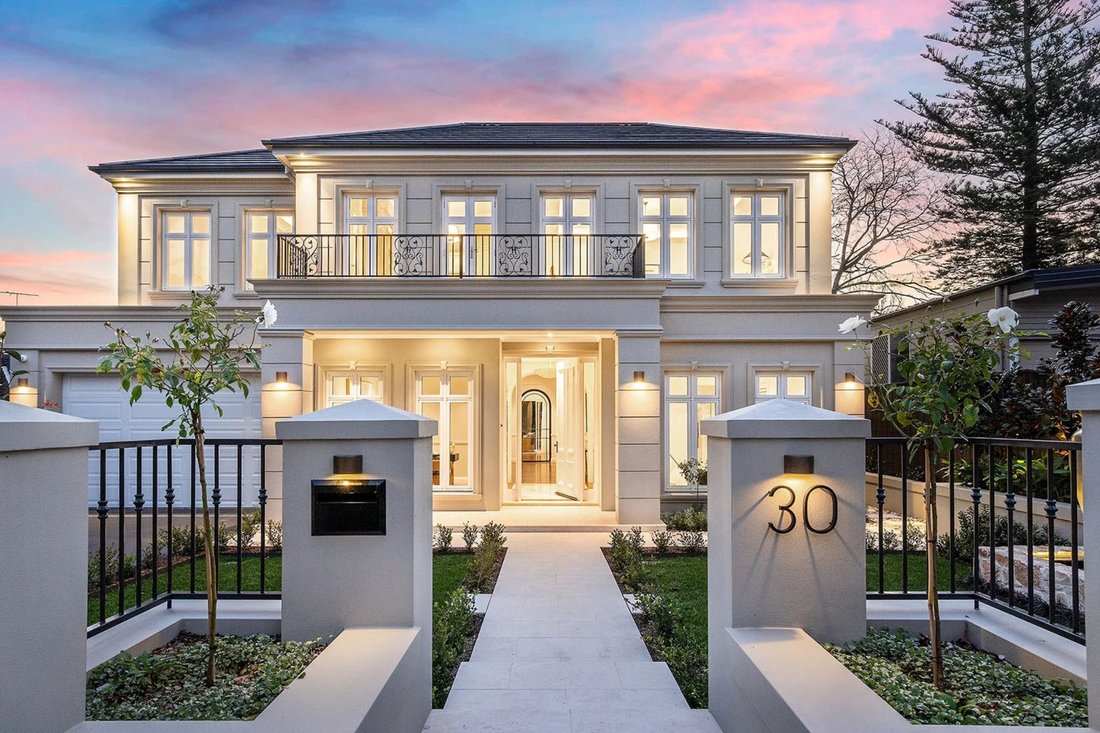
Grand in scale and timeless in design, this exceptional Meadowbank residence delivers sophisticated family living on a beautifully landscaped 929sqm parcel.
Beyond its Georgian inspired façade, the home reveals soaring ceilings, marble flooring and American Oak floors with brass inlay. The expansive layout offers three living zones, a private office, dedicated wine room and five generous
Grand in scale and timeless in design, this exceptional Meadowbank residence delivers sophisticated family living on a beautifully landscaped 929sqm parcel.
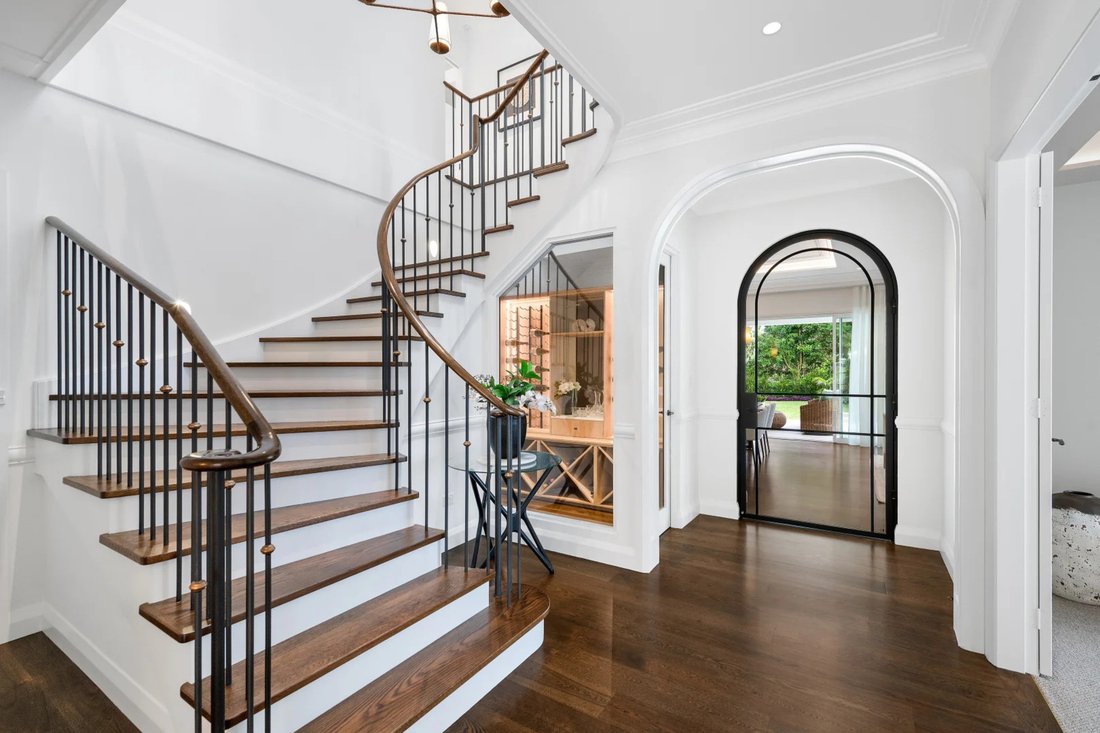
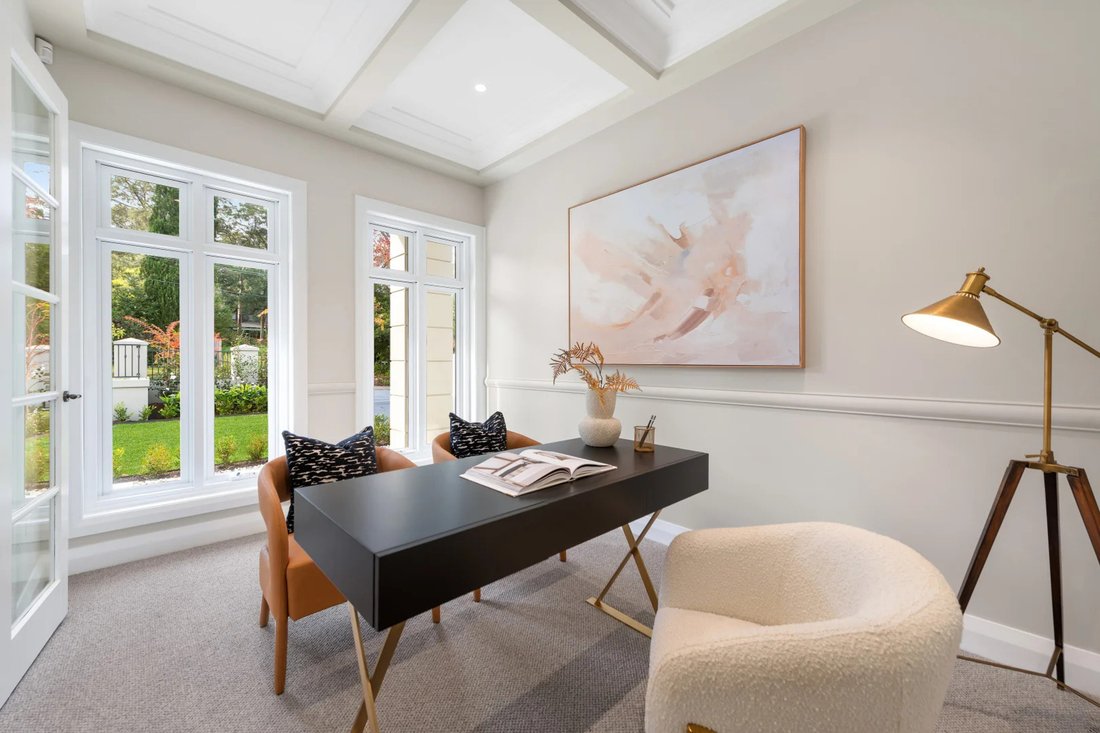
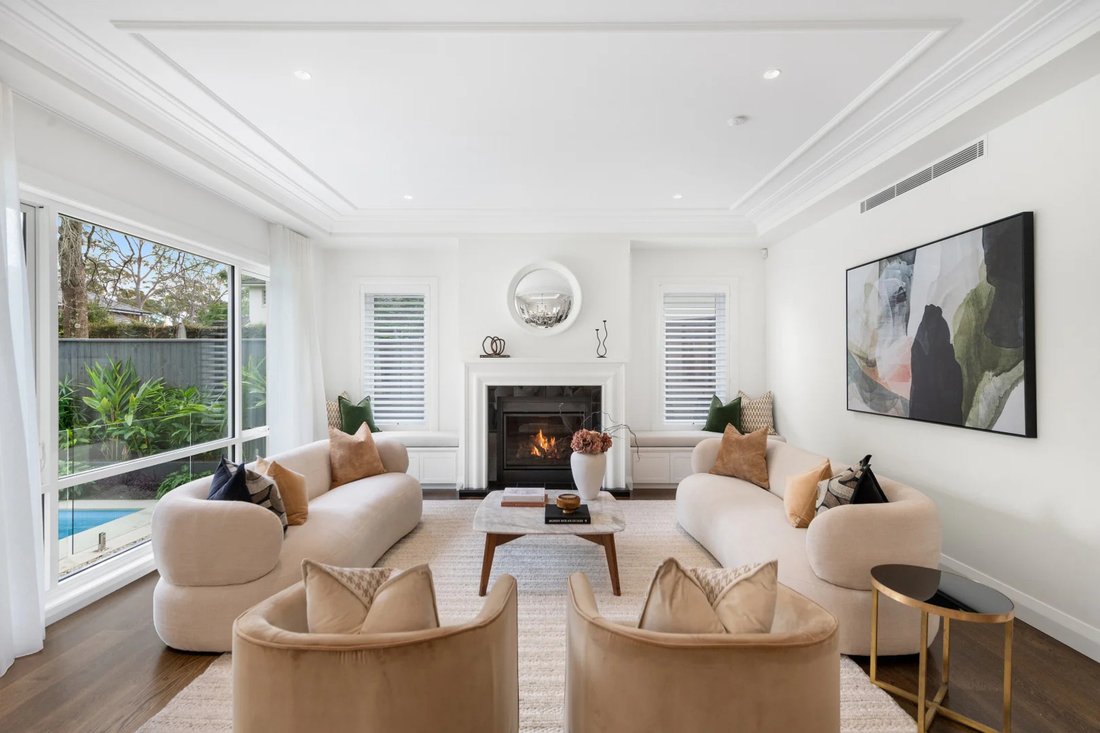
Beyond its Georgian inspired façade, the home reveals soaring ceilings, marble flooring and American Oak floors with brass inlay. The expansive layout offers three living zones, a private office, dedicated wine room and five generous bedrooms, including a private ground floor guest suite.
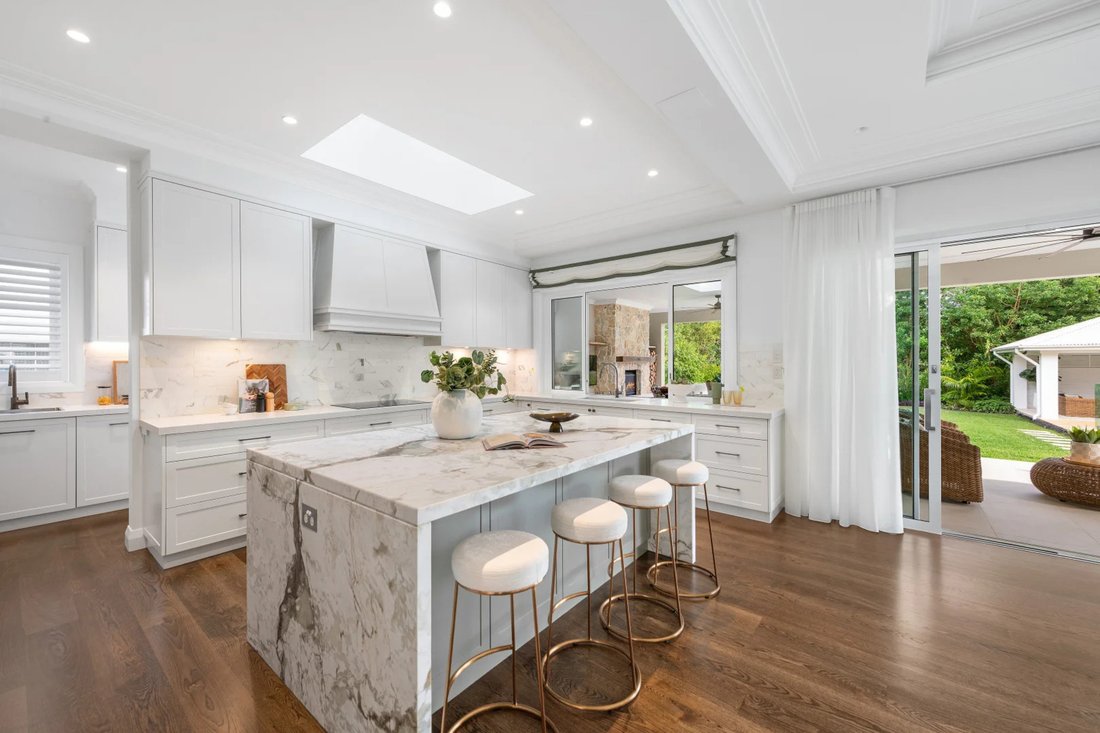
At the heart of the home is a statement marble and stone kitchen with Miele appliances and a fully equipped butler’s kitchen. Walls of glass connect the living areas with an impressive entertaining pavilion featuring an outdoor kitchen, bar and stone fireplace.
Resort inspired gardens incorporate a swimming pool with children’s wading area, poolside deck, cabana and secure level lawn. Upstairs, the indulgent master retreat features a bespoke dressing room and luxurious marble ensuite.
Positioned in a prestigious tree lined street, the home is close to St Ives North Public School, Masada College and Sydney Grammar School St Ives Preparatory School, with village shopping, parks and city transport also nearby.
- Exceptional full brick and concrete slab construction, complemented by soaring ceilings, marble finishes, American Oak flooring with brass inlay and beautifully detailed interiors throughout
- Expansive and versatile accommodation comprising five bedrooms, including a private ground floor guest suite and an indulgent master retreat with bespoke dressing room and luxurious marble ensuite
- Three distinct living zones, a private home office and a custom wine showroom provide exceptional flexibility for family living, entertaining and working from home
- Statement marble and stone kitchen with substantial island bench, Miele appliances and a fully equipped butler’s kitchen featuring V Zug gas cooking and a second dishwasher
- Superb outdoor entertaining pavilion with architectural ceiling fans, integrated barbecue kitchen, drinks refrigerator, stone bar and an impressive fireplace set within a stacked stone wall
- Resort inspired grounds featuring a generous swimming pool with children’s wading area, poolside deck, cabana, landscaped gardens and secure level lawn ideal for children and pets
- Further appointments include zoned ducted air conditioning, underfloor bathroom heating, a substantial laundry and mud room, extensive integrated storage, three phase power and an oversized double garage with internal access
Disclaimer: All information contained herein has been gathered from sources we consider reliable. While we have no reason to doubt its accuracy, we cannot guarantee it. Interested parties should rely on their own enquiries.
-
Type de propriété
Maison
Caractéristiques
- Jardin
- Garage
- Terrasse
- Piscine
- Cave à vins
- Cuisine extérieure
- Cheminée
- Buanderie
- Bureau
Intérieur
- Haut plafond
- Bureau
- Cheminée
- Climatisation
- Îlot de cuisine
- Cuisinière à gaz
- Bar
- Buanderie
- Cave à vins
- Comptoirs en pierre
Outdoor
- Terrasse
- Balcon
- Piscine
- Garage
- Cuisine extérieure
- Espace de vie extérieur
- Jardin
Explorez le secteur
L'agent vous contactera bientôt par
Publié par
Réserver une visite avec the agent
Choisissez une date et si vous souhaitez une visite virtuelle ou en personne avec l’agent.

flagship office is a valuable
flagship office is a valuable addition to the respected network of Sotheby’s
International Realty affiliates across the globe. Sydney is known for its
exclusive Harbourside suburbs, estates and properties. We specialize in luxury
lifestyle homes, unique opportunities and focus on all aspects of the sales
process, including the demands of the high-end market. To market a distinctive
home requires incomparable knowledge of the product, resources and
professionalism. At Sydney Sotheby’s International Realty we pride ourselves on
understanding the discerning needs of our clients.
Propriétés similaires à proximité
Nouvelles annonces à Sydney




Explorez plus de biens à vendre
Sydney, Australie types de propriétés
Sydney, Australie Recherches populaires
- Propriétés avec Jardin à Sydney, Australie
- Propriétés avec Garage à Sydney, Australie
- Propriétés avec Balcon à Sydney, Australie
- Propriétés avec Terrasse à Sydney, Australie
- Vue sur la mer propriétés à Sydney, Australie
- Propriétés avec Piscine à Sydney, Australie
- Vue sur la ville propriétés à Sydney, Australie
- Moderne propriétés à Sydney, Australie
- Propriétés avec Ascenseur à Sydney, Australie
- Vue panoramique / panoramique propriétés à Sydney, Australie
- Côtières propriétés à Sydney, Australie
- Propriétés avec Centre de remise en forme / Fitness à Sydney, Australie
- Rénové propriétés à Sydney, Australie
- Vue sur l’océan propriétés à Sydney, Australie
- Propriétés avec Cave à vins à Sydney, Australie
- Au bord de l’eau propriétés à Sydney, Australie
- Propriétés avec Cinéma à Sydney, Australie
- Propriétés avec Sauna à Sydney, Australie
- Constructions neuves propriétés à Sydney, Australie
- Propriétés avec Terrain de tennis à Sydney, Australie
- Duplex propriétés à Sydney, Australie
- Vue sur la montagne propriétés à Sydney, Australie
- Propriétés avec Bibliothèque à Sydney, Australie
- Plage propriétés à Sydney, Australie
- Propriétés avec Piscine intérieure à Sydney, Australie
- Immobilier d’investissement propriétés à Sydney, Australie
- Le front de mer propriétés à Sydney, Australie
- Vue sur la mer propriétés à Sydney, Australie
- Équestre propriétés à Sydney, Australie
- Vue sur un golfe propriétés à Sydney, Australie
- Vue sur le lac propriétés à Sydney, Australie
- Manoir propriétés à Sydney, Australie
- Vue sur la rivière propriétés à Sydney, Australie
- Lotissement sécurisé propriétés à Sydney, Australie
- Bord de Mer propriétés à Sydney, Australie
- Propriétés avec Plage privée à Sydney, Australie
- Front de rivière propriétés à Sydney, Australie
- Colline propriétés à Sydney, Australie
Guides et histoires connexes
La confiance des plus grands courtiers du monde
Les agents des propriétés les plus exceptionnelles du monde publient sur JamesEdition.
- Des annonces de Sotheby's, Christie's, BARNES et Engel & Völkers
- Chaque annonce est vérifiée avant sa mise en ligne
- Contactez directement des agents vérifiés
En continuant, vous acceptez nos Conditions et notre Politique de confidentialité.