$2,644,879
Sway, Lymington
- 5 Chambres
- 5 SdB
- 4,200 Sqft
- 17,424 Sqft lot
- Mis à jour: Juillet 12
À propos de la propriété
La description a été traduite automatiquement.
La description est affichée dans la langue d'origine.
The property is situated directly opposite to open forest and on the outskirts of Sway village, being just a few minutes from the mainline railway station (London Waterloo approx. 90 minutes), a general convenience store, award winning Butchers, doctors surgery, post office, public house and the highly regarded St Luke’s Primary School.
The Georgian market town of Lymington, famed for its
The Georgian market town of Lymington, famed for its
The property is situated directly opposite to open forest and on the outskirts of Sway village, being just a few minutes from the mainline railway station (London Waterloo approx. 90 minutes), a general convenience store, award winning Butchers, doctors surgery, post office, public house and the highly regarded St Luke’s Primary School.
The Georgian market town of Lymington, famed for its river, marinas, yacht clubs, boutique shops and coastline, is within an easy 4 mile drive over the forest. The neighbouring New Forest village of Brockenhurst, again with a mainline rail connection, offers further leisure, shopping and educational amenities, as well as a popular 18 hole championship golf course.
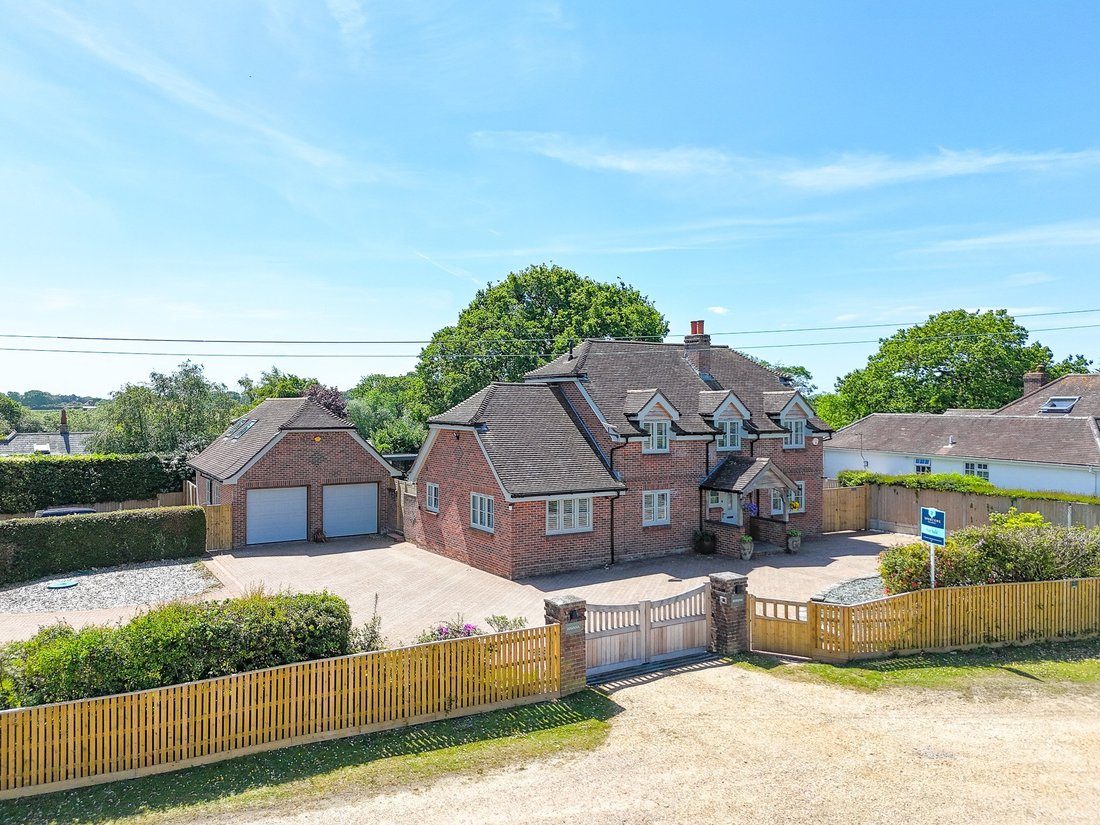
Approached via double electric gates and a sweeping driveway, Havana presents an elegant façade of traditional brickwork beneath a characterful pitched roofline in this most desirable location with direct forest access and far reaching views to the front. Internally, the house has been comprehensively designed and extended to an exacting standard, with a contemporary, high-specification finish and plantation shutters within the main house.
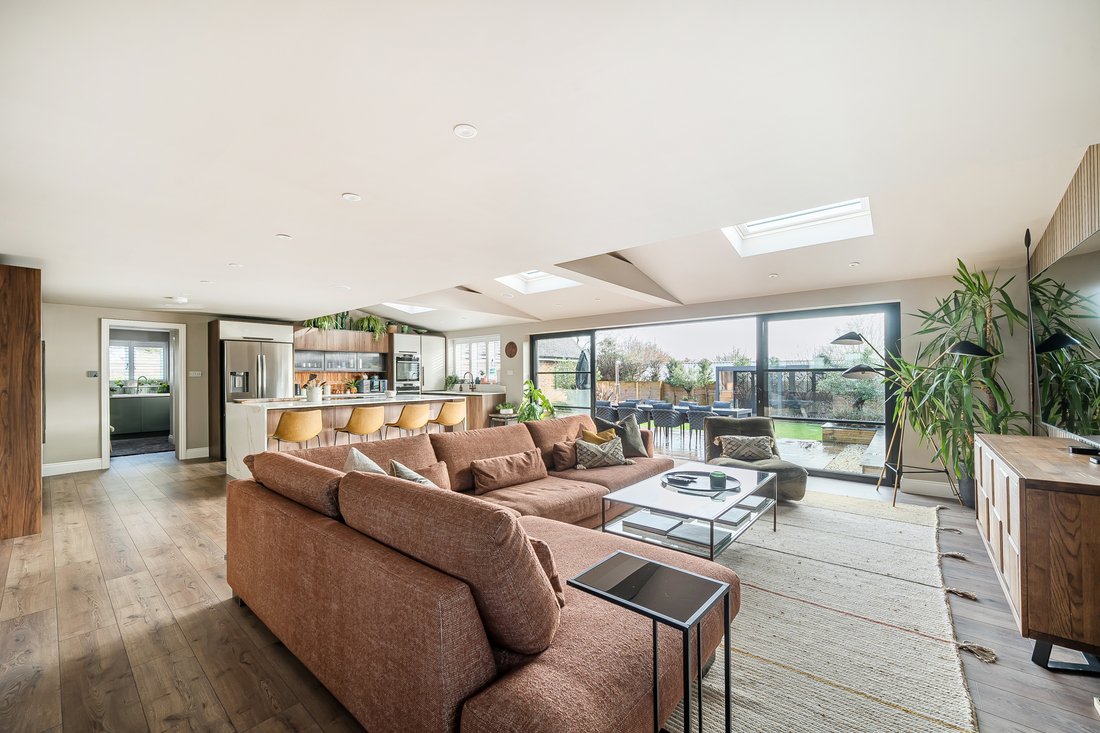
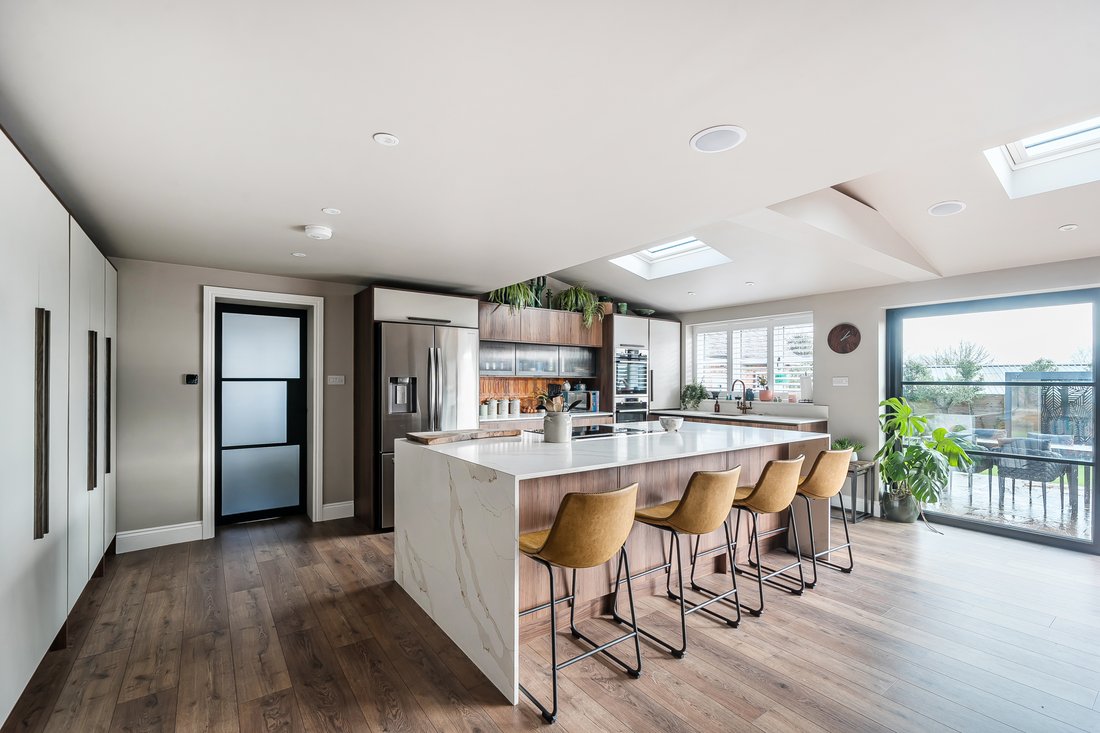
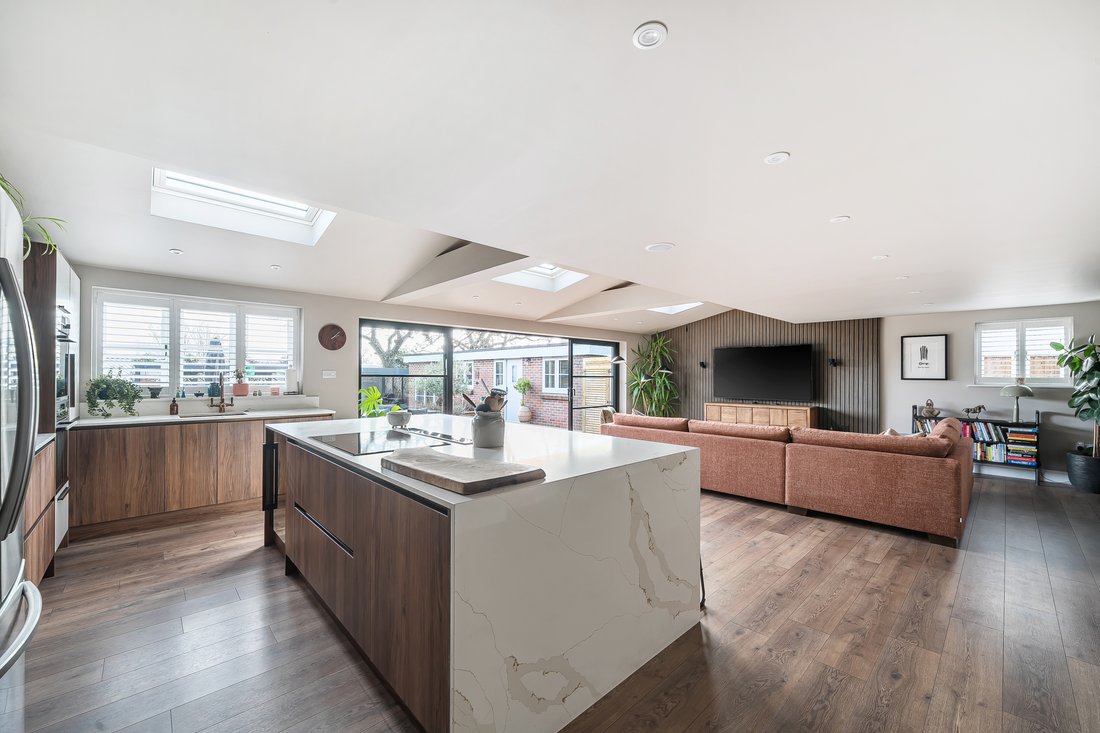
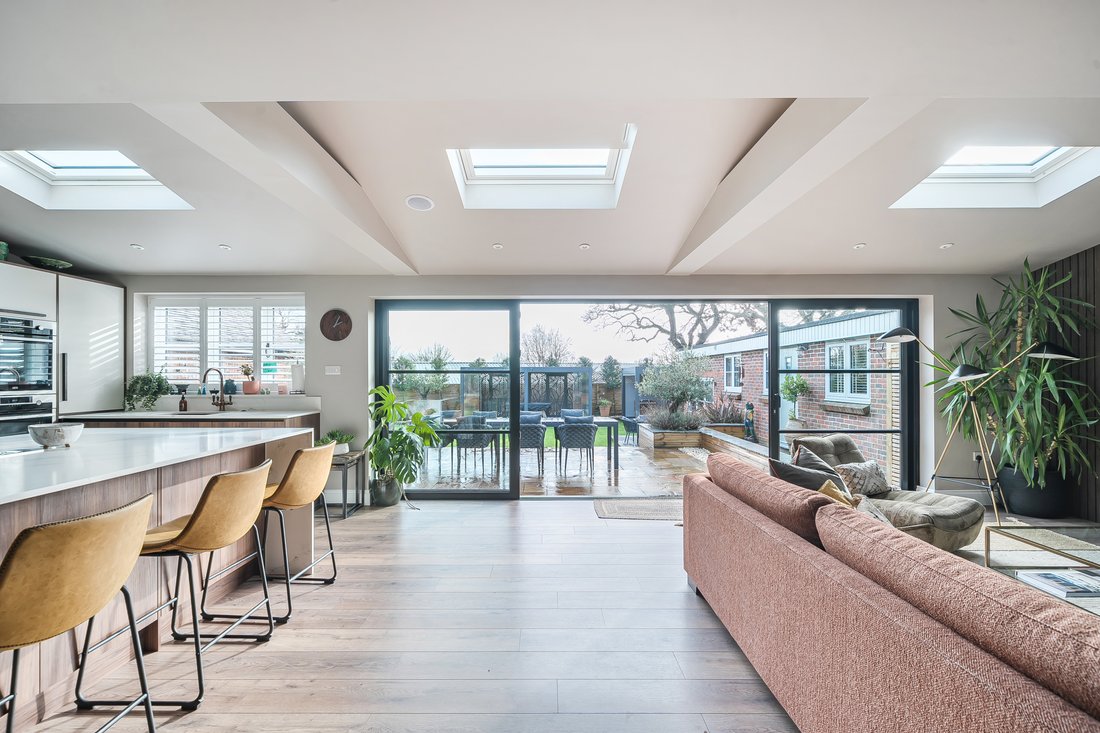
The principal reception space is a striking open-plan kitchen, dining and family room extending in excess of 30 feet — a light-filled environment created for both sophisticated entertaining and relaxed family living. Bespoke cabinetry, premium integrated appliances and an oversized central island define the kitchen, while expansive glazing opens directly onto the landscaped terrace, creating seamless indoor–outdoor flow.
A separate formal dining room provides an elegant setting for entertaining, complemented by a dedicated study for home working. The property benefits from an ensuite ground floor bedroom with forest fronting views. A well-appointed utility room and cloakroom complete the ground floor accommodation. The entire ground floor also has under floor zoned heating.
The first floor offers three further beautifully proportioned bedrooms. The principal suite serves as a private retreat, incorporating a dressing area and luxuriously appointed en-suite bathroom with Mira digital smart shower and finished refined detailing while two further double bedrooms are served by a stylish family bathroom of equally high specification.
Each bathroom has been thoughtfully curated with contemporary fittings, bespoke vanity units and statement tiling, creating spa-inspired spaces throughout.
A notable strength of Havana is its breadth of versatile accommodation. Self-contained one-bedroom guest accommodation with private living space and kitchen area ideal for guests and extended family. Detached double garage with substantial room above and at the rear making an ideal home office, media room or gym. Detached barn and store, offering significant scope for alternative use or further development, subject to the necessary planning permissions.
This flexibility lends the property to multi-generational living, income potential, or those seeking adaptable lifestyle space (STP).
The gardens have been professionally landscaped with an emphasis on structure, privacy and ease of maintenance. A substantial terrace extends from the principal living areas, providing an exceptional private setting for entertaining and al fresco dining with southerly aspects. And a further level lawn is set to one side.
An outdoor covered kitchen area enhances the entertaining experience, while a glazed garden room offers a tranquil, year-round space from which to enjoy the outlook with the overall plot extending to circa 0.4 acres. The forest-fronting position affords direct access to the New Forest and ensures a rare sense of openness and natural beauty.
The Georgian market town of Lymington, famed for its river, marinas, yacht clubs, boutique shops and coastline, is within an easy 4 mile drive over the forest. The neighbouring New Forest village of Brockenhurst, again with a mainline rail connection, offers further leisure, shopping and educational amenities, as well as a popular 18 hole championship golf course.
Approached via double electric gates and a sweeping driveway, Havana presents an elegant façade of traditional brickwork beneath a characterful pitched roofline in this most desirable location with direct forest access and far reaching views to the front. Internally, the house has been comprehensively designed and extended to an exacting standard, with a contemporary, high-specification finish and plantation shutters within the main house.
The principal reception space is a striking open-plan kitchen, dining and family room extending in excess of 30 feet — a light-filled environment created for both sophisticated entertaining and relaxed family living. Bespoke cabinetry, premium integrated appliances and an oversized central island define the kitchen, while expansive glazing opens directly onto the landscaped terrace, creating seamless indoor–outdoor flow.
A separate formal dining room provides an elegant setting for entertaining, complemented by a dedicated study for home working. The property benefits from an ensuite ground floor bedroom with forest fronting views. A well-appointed utility room and cloakroom complete the ground floor accommodation. The entire ground floor also has under floor zoned heating.
The first floor offers three further beautifully proportioned bedrooms. The principal suite serves as a private retreat, incorporating a dressing area and luxuriously appointed en-suite bathroom with Mira digital smart shower and finished refined detailing while two further double bedrooms are served by a stylish family bathroom of equally high specification.
Each bathroom has been thoughtfully curated with contemporary fittings, bespoke vanity units and statement tiling, creating spa-inspired spaces throughout.
A notable strength of Havana is its breadth of versatile accommodation. Self-contained one-bedroom guest accommodation with private living space and kitchen area ideal for guests and extended family. Detached double garage with substantial room above and at the rear making an ideal home office, media room or gym. Detached barn and store, offering significant scope for alternative use or further development, subject to the necessary planning permissions.
This flexibility lends the property to multi-generational living, income potential, or those seeking adaptable lifestyle space (STP).
The gardens have been professionally landscaped with an emphasis on structure, privacy and ease of maintenance. A substantial terrace extends from the principal living areas, providing an exceptional private setting for entertaining and al fresco dining with southerly aspects. And a further level lawn is set to one side.
An outdoor covered kitchen area enhances the entertaining experience, while a glazed garden room offers a tranquil, year-round space from which to enjoy the outlook with the overall plot extending to circa 0.4 acres. The forest-fronting position affords direct access to the New Forest and ensures a rare sense of openness and natural beauty.
-
Type de propriété
Maison
-
Prix/pied²
$629
Caractéristiques
- Jardin
- Terrasse
- Garage
- Dressing
- Cuisine extérieure
- Cuisine ouverte
- Moderne
- Centre de remise en forme / Fitness
- Laveuse sécheuse
Caractéristiques
Lot
Intérieur
- Haut plafond
- Bureau
- Îlot de cuisine
- Laveuse sécheuse
- Bar
- Buanderie
- Cuisine ouverte
- Comptoirs en pierre
- Dressing
- Centre de remise en forme / Fitness
Outdoor
- Terrasse
- Garage
- Cuisine extérieure
- Espace de vie extérieur
- Porte
- Jardin
Explorez le secteur
Inscrit il y a 6 mois
Vous vous êtes renseigné sur ce bien
L'agent vous contactera bientôt par
Publié par
Spencers Property
Voir le profil de l’agence
171
Annonces
2026
Inscrit
Réserver une visite avec the agent
Choisissez une date et si vous souhaitez une visite virtuelle ou en personne avec l’agent.
Date préférée
Type de visite
Spencers Property
Voir le profil de l’agence
Dernière mise à jour
Juillet 12
Première mise en ligne
Mar 26
Référence de l’annonce
-
La confiance des plus grands courtiers du monde
Les agents des propriétés les plus exceptionnelles du monde publient sur JamesEdition.
- Des annonces de Sotheby's, Christie's, BARNES et Engel & Völkers
- Chaque annonce est vérifiée avant sa mise en ligne
- Contactez directement des agents vérifiés
En continuant, vous acceptez nos Conditions et notre Politique de confidentialité.