$1,126,676
Bungalow Individuel De 5 Chambres À Vendre
- 5 Chambres
- 4 SdB
- 1,913 Sqft
- Mis à jour: Aujourd'hui
- 1
À propos de la propriété
La description a été traduite automatiquement.
La description est affichée dans la langue d'origine.
Offering an impressive blend of space, versatility and a desirable village setting, this substantial home provides five bedrooms in total, three benefiting from en-suites, together with the added advantage of gated driveway parking for multiple vehicles and a south-westerly facing rear garden. Ideally positioned within walking distance of the village shops and amenities as well as the beautiful op
Offering an impressive blend of space, versatility and a desirable village setting, this substantial home provides five bedrooms in total, three benefiting from en-suites, together with the added advantage of gated driveway parking for multiple vehicles and a south-westerly facing rear garden. Ideally positioned within walking distance of the village shops and amenities as well as the beautiful open forest, the property is perfectly placed to enjoy all that the village and its surroundings have to offer.
The property is entered via an entrance hall with a skylight and useful storage cupboard and space for hanging coats. Bedroom two has a window to the front aspect and an en-suite shower room with a walk in shower with feature glass brick wall, WC, wash hand basin, heated towel rail, extractor fan and fully tiled walls and floor. The utility room offers a practical addition, fitted with a range of floor and wall mounted units, an inset sink and space and plumbing for a washing machine and tumble dryer, with a pedestrian door leading outside, providing access to the rear garden. From the main entrance hall, there is an opening through to an inner hallway, where the remainder of the accommodation can be found. The master bedroom is positioned to the front of the property and benefits from a walk-in dressing room and en-suite shower room comprising of a shower cubicle, WC, wash hand basin, heated towel rail, fully tiled walls and floor and window to the side aspect. Bedroom three has a window to the side aspect. Door from the inner hall leads to the staircase rising to the first floor with storage area.
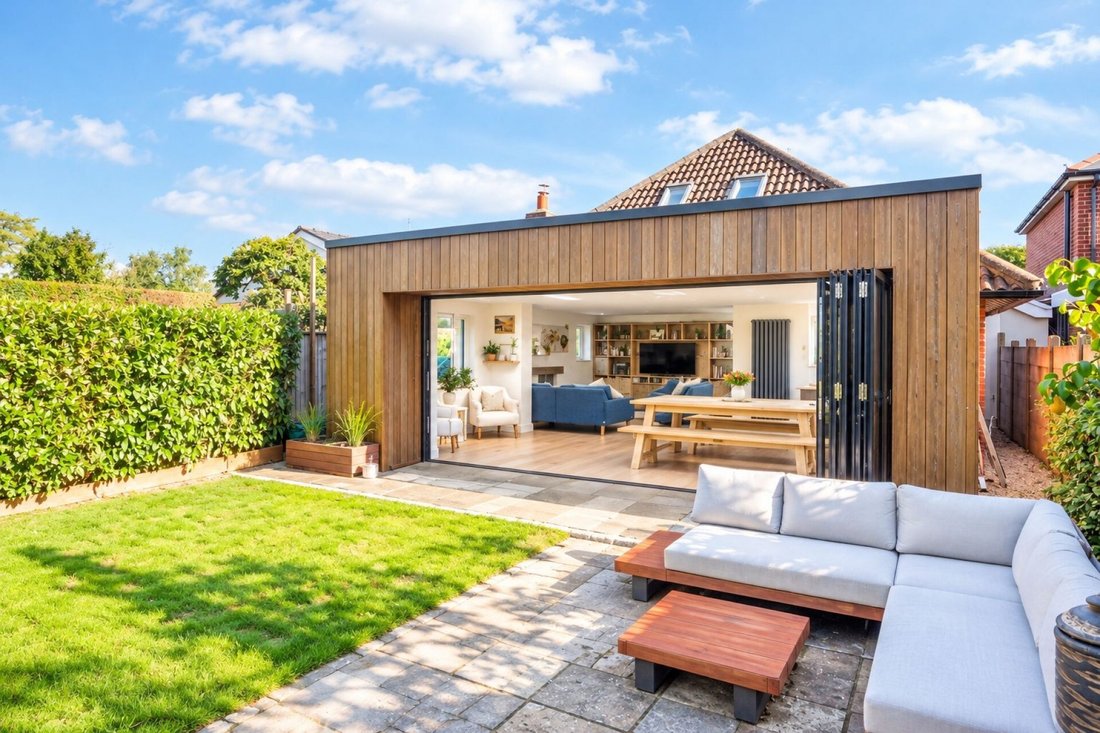
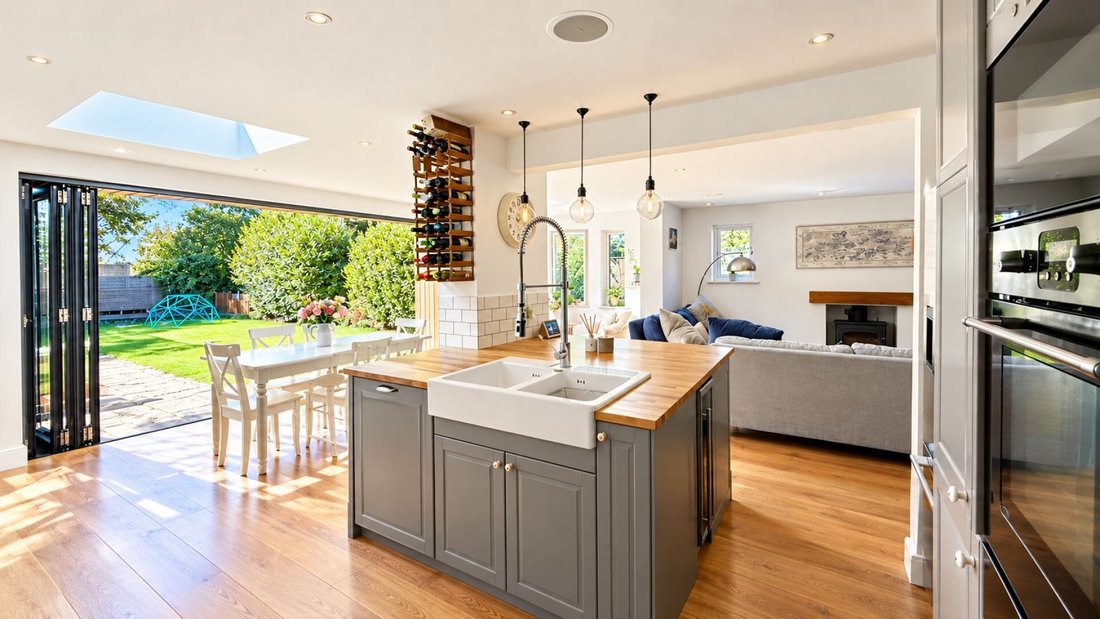
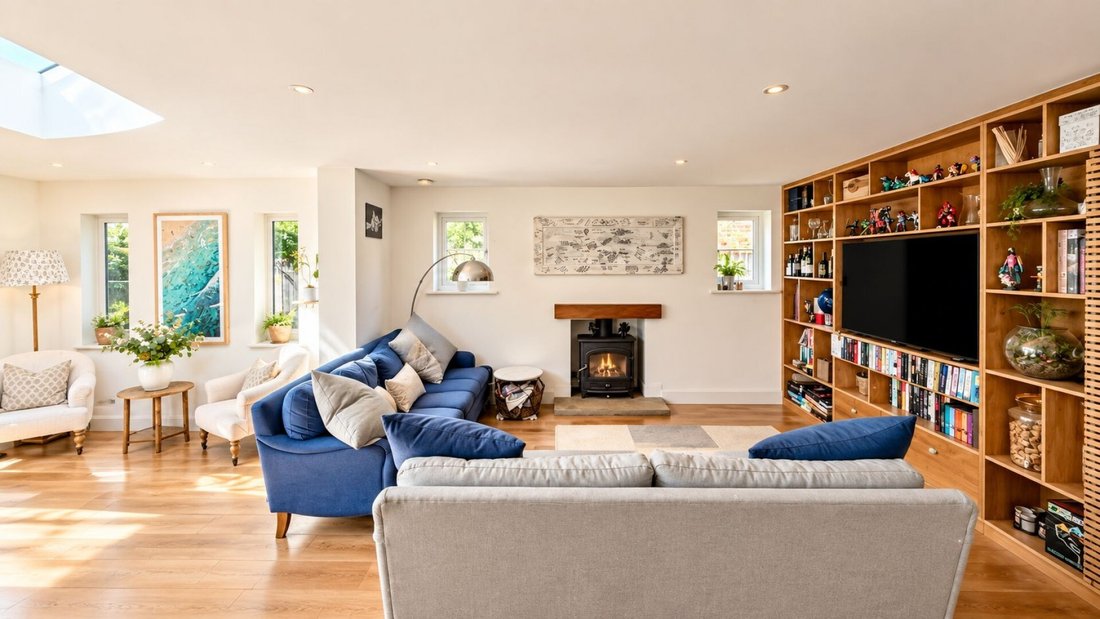
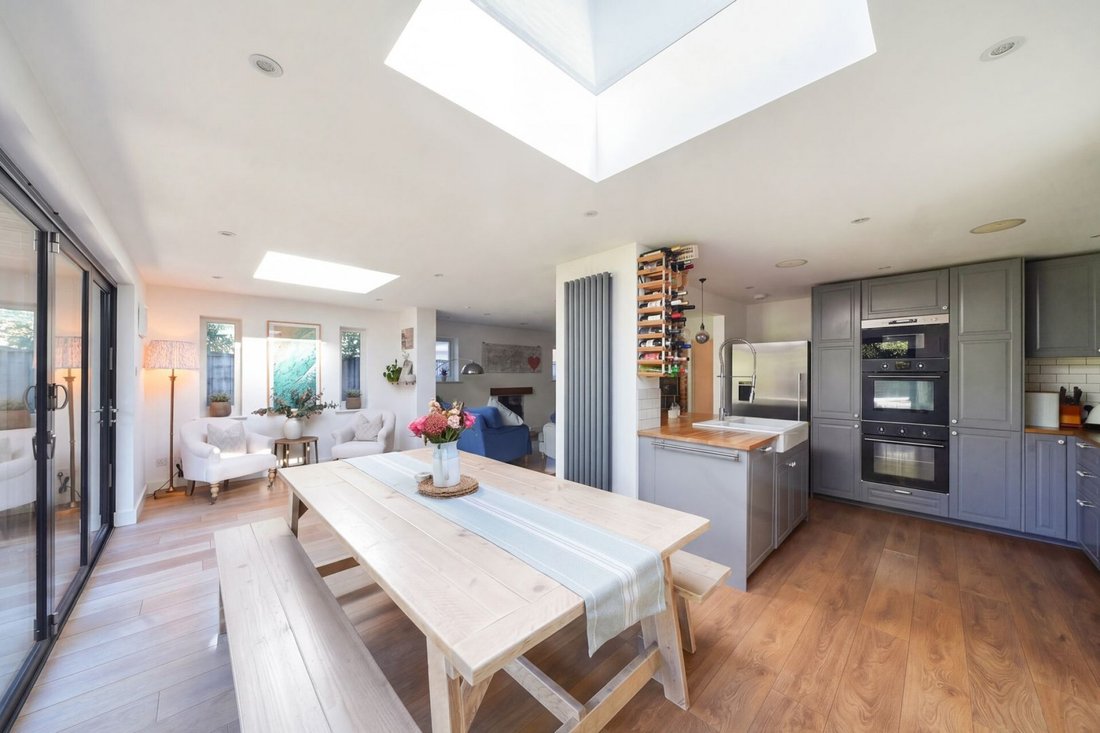
From the inner hallway, there is a useful study with a window and bedroom four has a skylight and window to the side aspect. The family bathroom is fitted with a bath with shower over, WC, wash hand basin, heated towel rail, fully tiled walls and floor and a window to the side aspect. At the end of the hallway, the accommodation opens into an impressive open plan kitchen/dining/family room, forming a spacious and versatile area for both everyday living and social occasions. The kitchen is fitted with a range of floor and wall mounted cupboard and drawer units with wood block worktop over and tiled splashbacks, built-in eye level double ovens and separate grill, integrated five ring induction hob, with extractor hood over, central island incorporating a double butler sink, with flexi-hose tap over, built-in dishwasher and wine fridge and range of cupboards. Two roof lights. The living area provides ample space for large sofa units and features a Clearview log burning stove which creates an attractive focal point, as well as a full width shelving unit with space for a large television, while side aspect windows and wide bi-folding doors spanning the rear allow natural light to flood the room and provide a seamless connection to the garden and the adjoining York stone terrace.
The first floor provides further versatile accommodation, comprising a spacious room currently utilised as a fifth bedroom with a window to the front aspect and additional skylight, complete with its own en-suite shower room comprising of a shower, wash hand basin, tiled floor and walls and an extractor fan.
The property benefits from a spacious gravelled frontage, providing ample off-road parking and accessed via a central timber gate and central path leading to the front door. Timber fencing encloses the area, creating a defined and practical approach to the property, with the low-maintenance finish adding to its overall appeal. A side access gate leads to a side alley with car wash and electric point store.
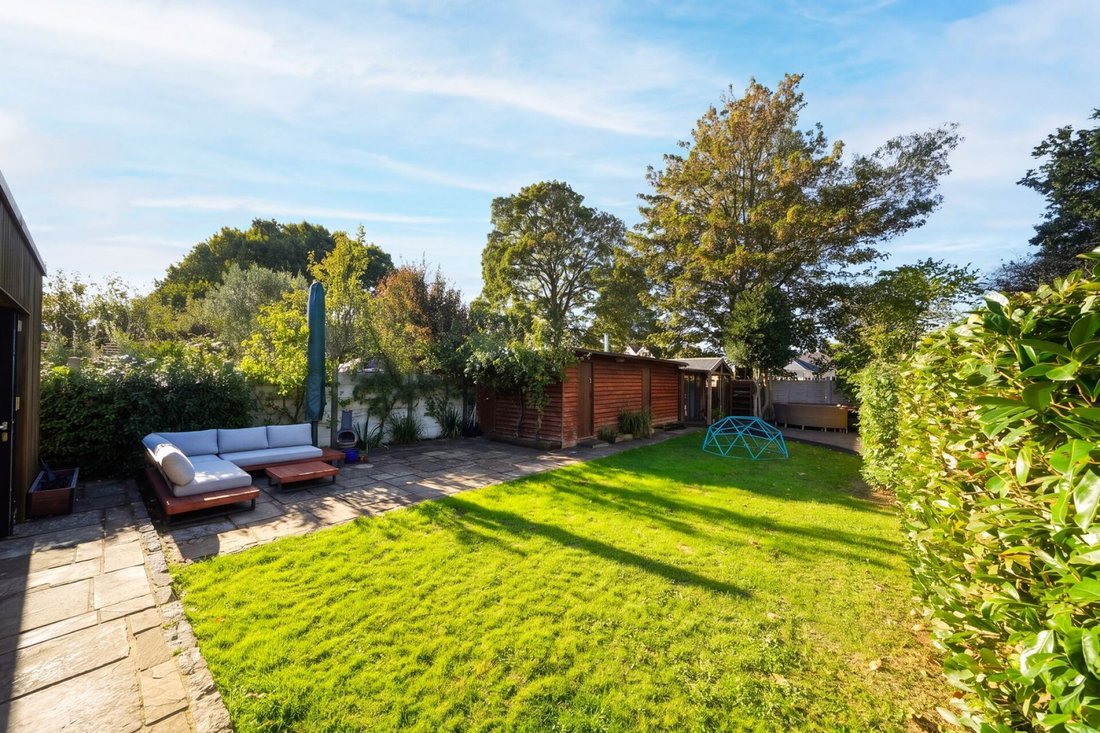
The rear garden enjoys a south westerly rear garden and features a generous lawn bordered by established hedging, shrubs and mature trees, alongside York stone sun terrace patio areas, ideal for outdoor dining and relaxation. Set within the rear garden are various outbuildings, including a small storage room, two further store rooms, ideal for storing bikes/outdoor equipment etc and an attached cabin/office with a log burner and bi-fold doors, creating a versatile space for working from home or enjoying as a garden retreat.
This delightful property is located towards the end of a cul-de-sac within the popular New Forest village of Sway. At the end of the cul-de-sac is a footpath leading directly into the centre of the village. Nestling on the Southern edge of the New Forest National Park, Sway is a fine example of a quiet yet thriving village community, renowned for its friendliness. The village offers a useful mainline rail connection (London Waterloo approximately 100 minutes) together with a range of shops, a highly regarded primary school, two public houses and a popular Tennis Club. The Georgian market town of Lymington, famed for its river, marinas, yacht clubs, boutique shops and coastline, is within an easy four-mile drive over the forest. The neighbouring New Forest village of Brockenhurst, again with a mainline rail connection, offers further leisure, shopping and educational amenities, and a popular 18-hole championship golf course.
The property is entered via an entrance hall with a skylight and useful storage cupboard and space for hanging coats. Bedroom two has a window to the front aspect and an en-suite shower room with a walk in shower with feature glass brick wall, WC, wash hand basin, heated towel rail, extractor fan and fully tiled walls and floor. The utility room offers a practical addition, fitted with a range of floor and wall mounted units, an inset sink and space and plumbing for a washing machine and tumble dryer, with a pedestrian door leading outside, providing access to the rear garden. From the main entrance hall, there is an opening through to an inner hallway, where the remainder of the accommodation can be found. The master bedroom is positioned to the front of the property and benefits from a walk-in dressing room and en-suite shower room comprising of a shower cubicle, WC, wash hand basin, heated towel rail, fully tiled walls and floor and window to the side aspect. Bedroom three has a window to the side aspect. Door from the inner hall leads to the staircase rising to the first floor with storage area.
From the inner hallway, there is a useful study with a window and bedroom four has a skylight and window to the side aspect. The family bathroom is fitted with a bath with shower over, WC, wash hand basin, heated towel rail, fully tiled walls and floor and a window to the side aspect. At the end of the hallway, the accommodation opens into an impressive open plan kitchen/dining/family room, forming a spacious and versatile area for both everyday living and social occasions. The kitchen is fitted with a range of floor and wall mounted cupboard and drawer units with wood block worktop over and tiled splashbacks, built-in eye level double ovens and separate grill, integrated five ring induction hob, with extractor hood over, central island incorporating a double butler sink, with flexi-hose tap over, built-in dishwasher and wine fridge and range of cupboards. Two roof lights. The living area provides ample space for large sofa units and features a Clearview log burning stove which creates an attractive focal point, as well as a full width shelving unit with space for a large television, while side aspect windows and wide bi-folding doors spanning the rear allow natural light to flood the room and provide a seamless connection to the garden and the adjoining York stone terrace.
The first floor provides further versatile accommodation, comprising a spacious room currently utilised as a fifth bedroom with a window to the front aspect and additional skylight, complete with its own en-suite shower room comprising of a shower, wash hand basin, tiled floor and walls and an extractor fan.
The property benefits from a spacious gravelled frontage, providing ample off-road parking and accessed via a central timber gate and central path leading to the front door. Timber fencing encloses the area, creating a defined and practical approach to the property, with the low-maintenance finish adding to its overall appeal. A side access gate leads to a side alley with car wash and electric point store.
The rear garden enjoys a south westerly rear garden and features a generous lawn bordered by established hedging, shrubs and mature trees, alongside York stone sun terrace patio areas, ideal for outdoor dining and relaxation. Set within the rear garden are various outbuildings, including a small storage room, two further store rooms, ideal for storing bikes/outdoor equipment etc and an attached cabin/office with a log burner and bi-fold doors, creating a versatile space for working from home or enjoying as a garden retreat.
This delightful property is located towards the end of a cul-de-sac within the popular New Forest village of Sway. At the end of the cul-de-sac is a footpath leading directly into the centre of the village. Nestling on the Southern edge of the New Forest National Park, Sway is a fine example of a quiet yet thriving village community, renowned for its friendliness. The village offers a useful mainline rail connection (London Waterloo approximately 100 minutes) together with a range of shops, a highly regarded primary school, two public houses and a popular Tennis Club. The Georgian market town of Lymington, famed for its river, marinas, yacht clubs, boutique shops and coastline, is within an easy four-mile drive over the forest. The neighbouring New Forest village of Brockenhurst, again with a mainline rail connection, offers further leisure, shopping and educational amenities, and a popular 18-hole championship golf course.
-
Type de propriété
Bungalow
-
Prix/pied²
$588
Caractéristiques
- Jardin
- Terrasse
- Cheminée
- Dressing
- Cuisine ouverte
- Laveuse sécheuse
- Porte
- Cuisinière à gaz
- Bureau
Caractéristiques
Intérieur
- Bureau
- Cheminée
- Îlot de cuisine
- Cuisinière à gaz
- Laveuse sécheuse
- Buanderie
- Cuisine ouverte
- Dressing
Outdoor
Explorez le secteur
Inscrit il y a 7 mois
Vous vous êtes renseigné sur ce bien
L'agent vous contactera bientôt par
Publié par
15
Annonces
2026
Inscrit
Réserver une visite avec the agent
Choisissez une date et si vous souhaitez une visite virtuelle ou en personne avec l’agent.
Date préférée
Type de visite
Dernière mise à jour
Aujourd'hui
Première mise en ligne
Octobre 15
Référence de l’annonce
-
La confiance des plus grands courtiers du monde
Les agents des propriétés les plus exceptionnelles du monde publient sur JamesEdition.
- Des annonces de Sotheby's, Christie's, BARNES et Engel & Völkers
- Chaque annonce est vérifiée avant sa mise en ligne
- Contactez directement des agents vérifiés
En continuant, vous acceptez nos Conditions et notre Politique de confidentialité.