$1,642,974
Maison Individuelle de 4 Chambres à Vendre
- 4 Chambres
- 2 SdB
- 21,780 Sqft lot
- Mis à jour: Aujourd'hui
À propos de la propriété
La description a été traduite automatiquement.
La description est affichée dans la langue d'origine.
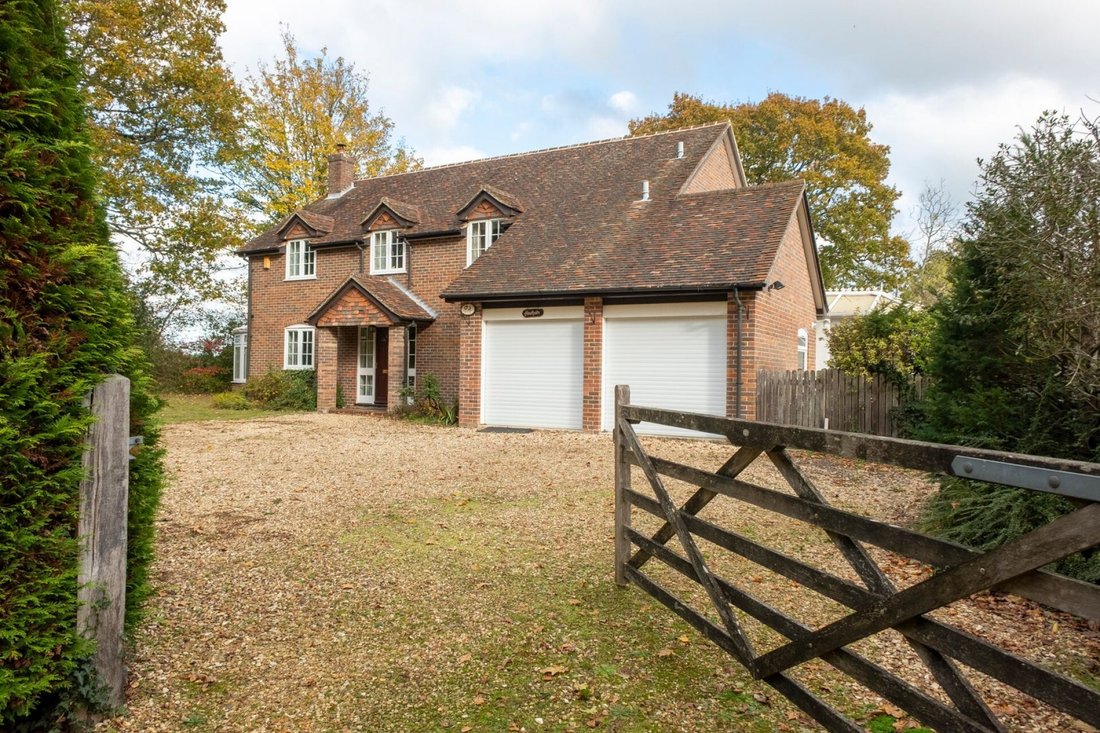
Located within the popular New Forest village of Sway, this delightful detached home located adjacent to the open forest is sat on its own good size plot of approximately 0.5 acre. The property is offered chain free and offers scope for modernisation and extension (subject to planning permission).
Front door leading into the entrance hall. Stairs rising to the first floor with understairs stor
Front door leading into the entrance hall. Stairs rising to the first floor with understairs stor
Located within the popular New Forest village of Sway, this delightful detached home located adjacent to the open forest is sat on its own good size plot of approximately 0.5 acre. The property is offered chain free and offers scope for modernisation and extension (subject to planning permission).
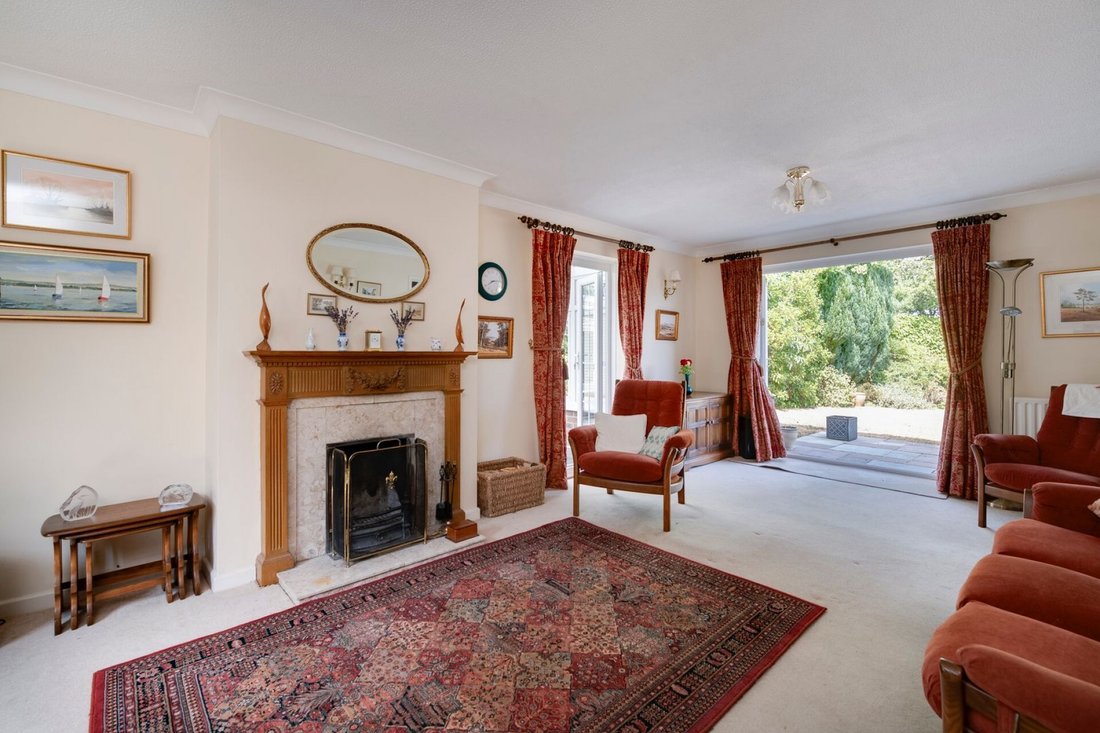
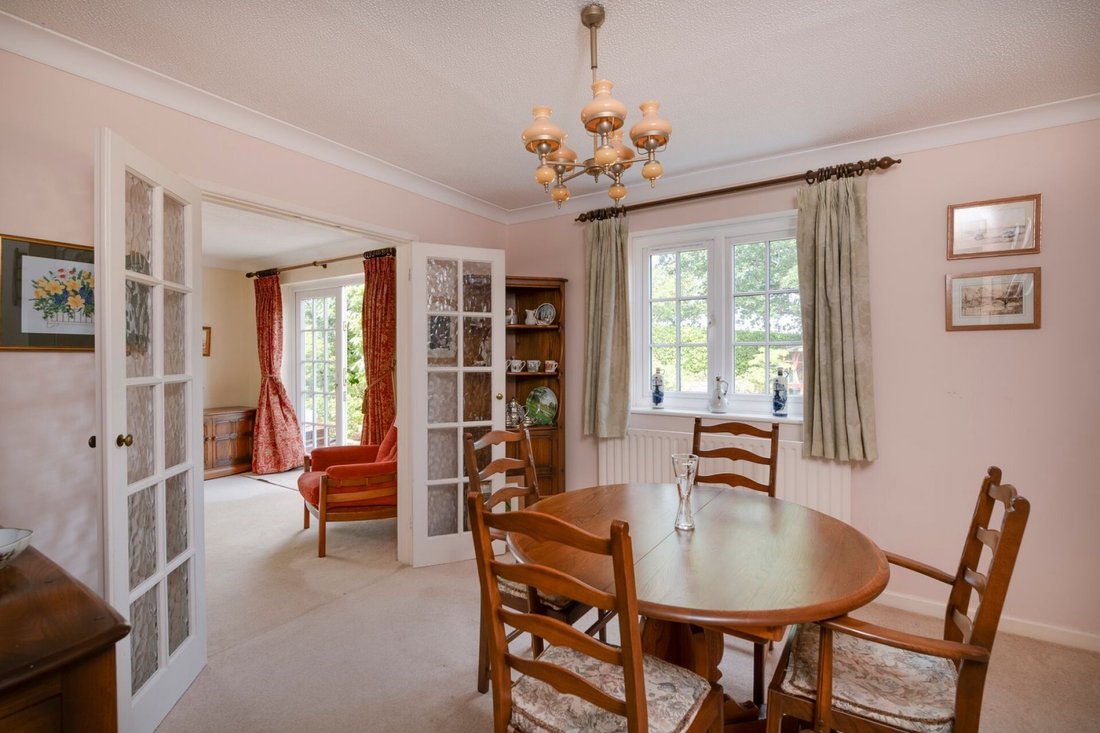
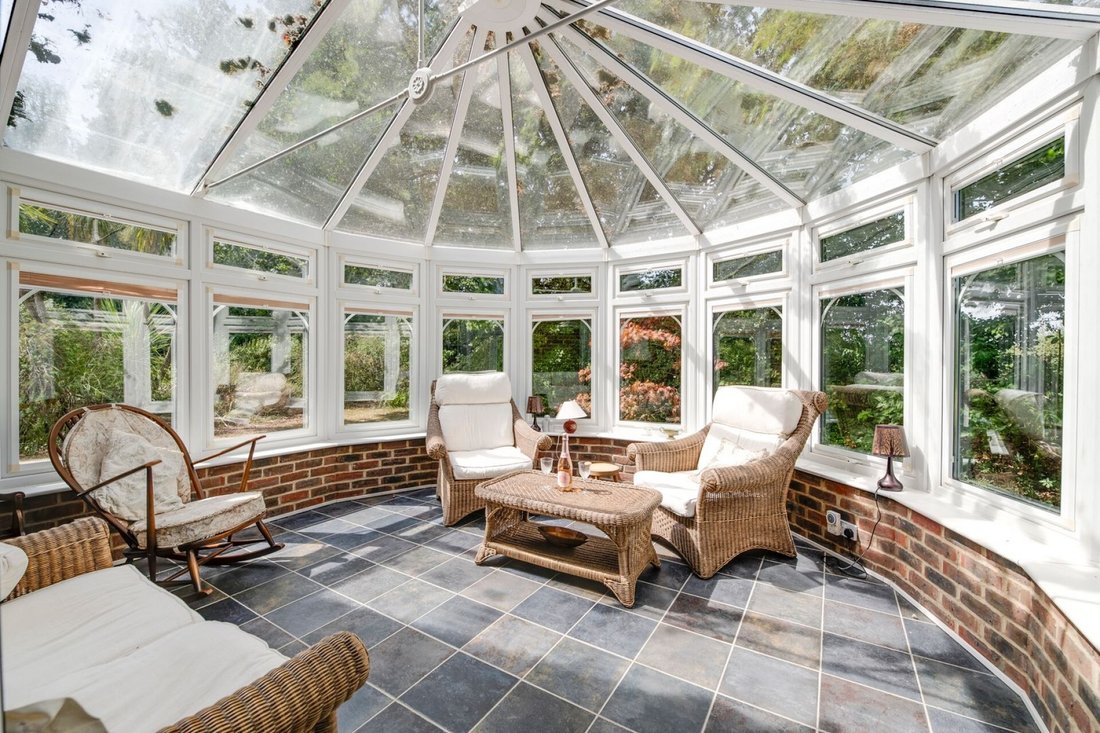
Front door leading into the entrance hall. Stairs rising to the first floor with understairs storage cupboard. Study with built-in shelving and window to the front aspect. Cloakroom with WC, wash hand basin and window to the side aspect. Large sitting room with feature open fireplace, window to the front aspect and patio doors to the rear aspect opening out to the rear garden. Double doors opening through to the dining room and further double doors opening through to the conservatory. The conservatory has a vaulted ceiling and windows to all sides with built-in blinds. The dining room has a window to the rear aspect, a serving hatch through to the kitchen and a door leading back to the hallway. Door from the hallway leading into the good size kitchen which is fitted with a comprehensive range of floor and wall mounted cupboard and drawer units with worktop over and tiled splashbacks. One and a half bowl single drainer sink unit with mixer tap. Built-in tall fridge freezer, dishwasher and two ring gas hob. The kitchen includes an Aga with an extractor hood above, together with space and plumbing for a washing machine. There is also a serving hatch through to the dining room. A door leads through to the sun room, a lovely light and airy space with windows to all sides, two external doors providing access outside and an internal door leading into the double garage.
Lovely galleried first floor landing with two windows to the front apect, large storage cupboard and hatch giving access to the loft void. The master bedroom has a range of built-in wardrobes and two windows to the rear aspect enjoying views over the garden and forest beyond. En-suite shower room with large walk-in shower cubicle, WC, pedestal wash hand basin, heated towel rail, fully tiled walls and window to the side aspect. Bedroom two has built-in wardrobes and windows to the side and rear aspect, again overlooking the rear garden and forest beyond. Bedroom three has a built-in storage cupboard and window to the front aspect and bedroom four has a built-in wardrobe and window to the rear aspect. The family bathroom is fitted with a panelled bath unit with mixer shower over and glass shower screen, WC, pedestal wash hand basin, bidet, heated towel rail, airing cupboard, fully tiled floor and walls and window to the side aspect.
Outside to the front, the property is approached via a five bar gate leading onto the large driveway, which provides parking for multiple vehicles. There is pedestrian access to both sides of the house leading round to the rear garden. There is also a double garage with two up and over doors. The garage has power and light, a window to the side and a pedestrian door to the rear, leading back through to the sun room.
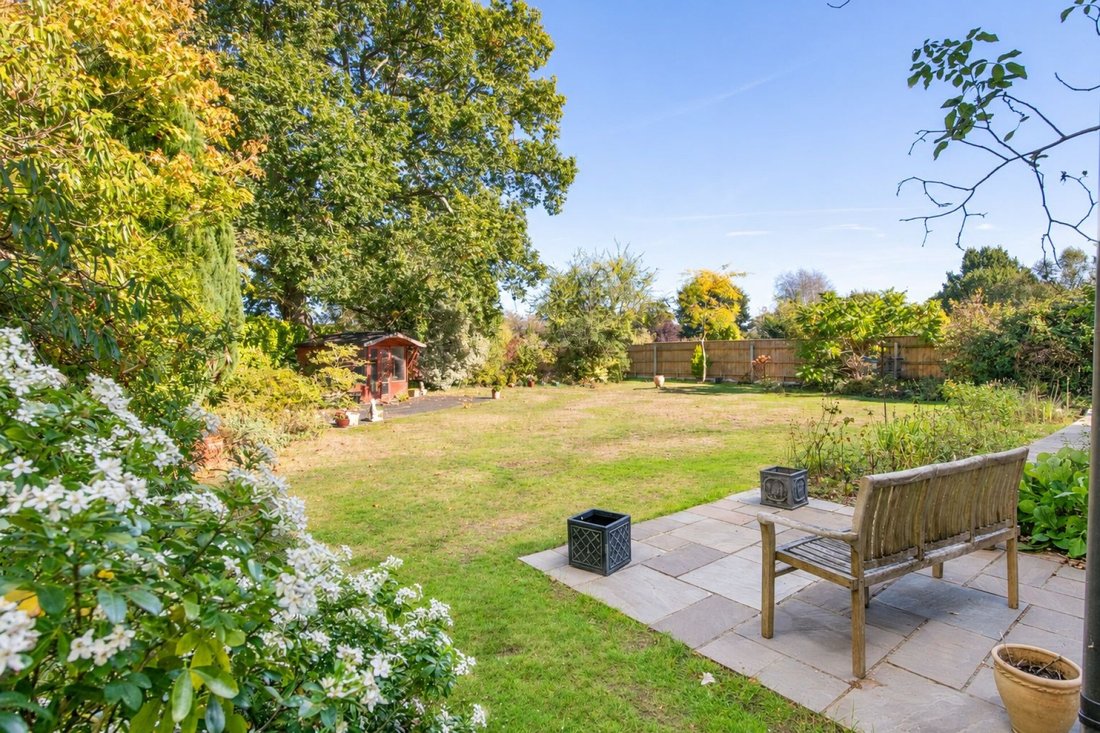
The large mature rear garden offers a high degree of privacy and is mainly laid to lawn, with various trees, plants and shrubs interspersed throughout. There is a large paved area adjacent to the rear of the house ideal for patio furniture and there are two summer houses, a shed and greenhouse. There are solar panels on the roof, to the rear, which were installed in November 2025.
This delightful property is located within the popular village of Sway. Nestling on the Southern edge of the New Forest National Park, Sway is a fine example of a quiet yet thriving village community, renowned for its friendliness. The village offers a useful mainline rail connection (London Waterloo approximately 100 minutes) together with a range of shops, a highly regarded primary school, two public houses and a popular Tennis Club. The Georgian market town of Lymington, famed for its river, marinas, yacht clubs, boutique shops and coastline, is within an easy four-mile drive over the forest. The neighbouring New Forest village of Brockenhurst, again with a mainline rail connection, offers further leisure, shopping and educational amenities, and a popular 18-hole championship golf course.
Front door leading into the entrance hall. Stairs rising to the first floor with understairs storage cupboard. Study with built-in shelving and window to the front aspect. Cloakroom with WC, wash hand basin and window to the side aspect. Large sitting room with feature open fireplace, window to the front aspect and patio doors to the rear aspect opening out to the rear garden. Double doors opening through to the dining room and further double doors opening through to the conservatory. The conservatory has a vaulted ceiling and windows to all sides with built-in blinds. The dining room has a window to the rear aspect, a serving hatch through to the kitchen and a door leading back to the hallway. Door from the hallway leading into the good size kitchen which is fitted with a comprehensive range of floor and wall mounted cupboard and drawer units with worktop over and tiled splashbacks. One and a half bowl single drainer sink unit with mixer tap. Built-in tall fridge freezer, dishwasher and two ring gas hob. The kitchen includes an Aga with an extractor hood above, together with space and plumbing for a washing machine. There is also a serving hatch through to the dining room. A door leads through to the sun room, a lovely light and airy space with windows to all sides, two external doors providing access outside and an internal door leading into the double garage.
Lovely galleried first floor landing with two windows to the front apect, large storage cupboard and hatch giving access to the loft void. The master bedroom has a range of built-in wardrobes and two windows to the rear aspect enjoying views over the garden and forest beyond. En-suite shower room with large walk-in shower cubicle, WC, pedestal wash hand basin, heated towel rail, fully tiled walls and window to the side aspect. Bedroom two has built-in wardrobes and windows to the side and rear aspect, again overlooking the rear garden and forest beyond. Bedroom three has a built-in storage cupboard and window to the front aspect and bedroom four has a built-in wardrobe and window to the rear aspect. The family bathroom is fitted with a panelled bath unit with mixer shower over and glass shower screen, WC, pedestal wash hand basin, bidet, heated towel rail, airing cupboard, fully tiled floor and walls and window to the side aspect.
Outside to the front, the property is approached via a five bar gate leading onto the large driveway, which provides parking for multiple vehicles. There is pedestrian access to both sides of the house leading round to the rear garden. There is also a double garage with two up and over doors. The garage has power and light, a window to the side and a pedestrian door to the rear, leading back through to the sun room.
The large mature rear garden offers a high degree of privacy and is mainly laid to lawn, with various trees, plants and shrubs interspersed throughout. There is a large paved area adjacent to the rear of the house ideal for patio furniture and there are two summer houses, a shed and greenhouse. There are solar panels on the roof, to the rear, which were installed in November 2025.
This delightful property is located within the popular village of Sway. Nestling on the Southern edge of the New Forest National Park, Sway is a fine example of a quiet yet thriving village community, renowned for its friendliness. The village offers a useful mainline rail connection (London Waterloo approximately 100 minutes) together with a range of shops, a highly regarded primary school, two public houses and a popular Tennis Club. The Georgian market town of Lymington, famed for its river, marinas, yacht clubs, boutique shops and coastline, is within an easy four-mile drive over the forest. The neighbouring New Forest village of Brockenhurst, again with a mainline rail connection, offers further leisure, shopping and educational amenities, and a popular 18-hole championship golf course.
-
Type de propriété
Maison
Caractéristiques
- Jardin
- Garage
- Cheminée
- Porte
- Bureau
- Vie privée
- Cuisinière à gaz
- Haut plafond
- Stationnement
Explorez le secteur
Inscrit il y a 8 mois
Vous vous êtes renseigné sur ce bien
L'agent vous contactera bientôt par
Publié par
16
Annonces
2026
Inscrit
Réserver une visite avec the agent
Choisissez une date et si vous souhaitez une visite virtuelle ou en personne avec l’agent.
Date préférée
Type de visite
Dernière mise à jour
Aujourd'hui
Première mise en ligne
Novembre 18
Référence de l’annonce
-
La confiance des plus grands courtiers du monde
Les agents des propriétés les plus exceptionnelles du monde publient sur JamesEdition.
- Des annonces de Sotheby's, Christie's, BARNES et Engel & Völkers
- Chaque annonce est vérifiée avant sa mise en ligne
- Contactez directement des agents vérifiés
En continuant, vous acceptez nos Conditions et notre Politique de confidentialité.