$711,316
Résidence Familiale De Luxe Avec Piscine Intérieure Et 3 Appartements
- 5 Chambres
- 5 SdB
- 9,397 Sqft
- 15,716 Sqft lot
- Mis à jour: Avril 15
-
11
Vues des 30 derniers jours
- 17
À propos de la propriété
La description a été traduite automatiquement.
La description est affichée dans la langue d'origine.
The Perfect Family Home for Nature Lovers !
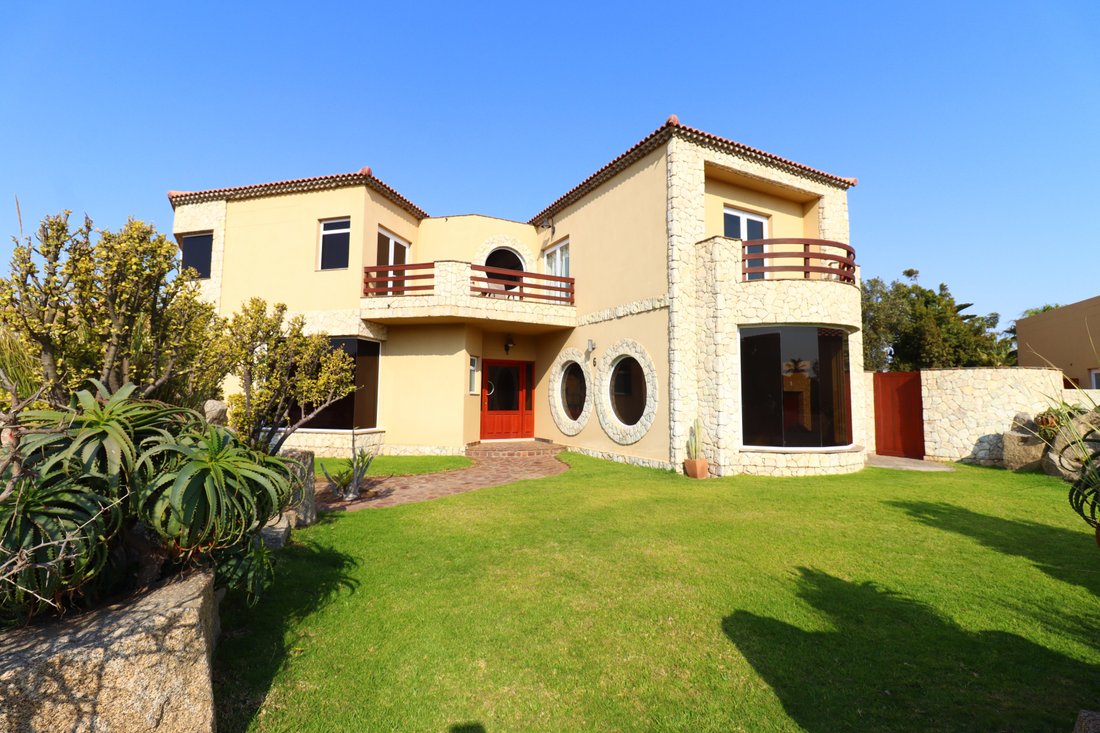
This luxury residence is located just outside Swakopmund within the secured Desert Golf Estate. Surrounded by lush, well-maintained gardens and the golf course itself, this is a wonderful setting for those who will enjoy nature, with free-roaming springboks as visitors.
MAIN HOUSE:
-Five Ensuite Bedrooms
-Front Entrance Patio
This luxury residence is located just outside Swakopmund within the secured Desert Golf Estate. Surrounded by lush, well-maintained gardens and the golf course itself, this is a wonderful setting for those who will enjoy nature, with free-roaming springboks as visitors.
MAIN HOUSE:
-Five Ensuite Bedrooms
-Front Entrance Patio
The Perfect Family Home for Nature Lovers !
This luxury residence is located just outside Swakopmund within the secured Desert Golf Estate. Surrounded by lush, well-maintained gardens and the golf course itself, this is a wonderful setting for those who will enjoy nature, with free-roaming springboks as visitors.
MAIN HOUSE:
-Five Ensuite Bedrooms
-Front Entrance Patio
-Inviting Reception Area
-Indoor Pool with Shower and Sauna
-Entertainment Room with Kitchenette & Balcony
-Lounge with Gas Fireplace
-Dining with Wood BBQ
-Luxury Gourmet Kitchen
-Separate Scullery
-Cold Room
-Back Garden Patio
-Double Garage with Direct Access to Main Home
-Guest WC
-Intercom
2 x FLATS & OFFICE/FLAT
2-Bedroom Flat with own entrance, fully fitted kitchen, lounge, one bathroom, and private garden with beautiful patio
Flat used as Office Space with a Lounge, Bedroom with space to fit a en-suite bathroom & storage room
1-Bedroom Granny Flat with one room and a bathroom
LUXURY FEATURES:
Under-Roof Solar Heated Swimming Pool with a Sauna and Shower
Under-Floor Heating (Lounge, Living & Kitchen)
Integrated Vacuum System
Gym
Fireplace in Lounge (Gas)
Indoor BBQ (Gas)
Indoor BBQ (Wood)
Outdoor BBQ
4 Solar Geysers
3 Phase Power Connection
Air Conditioners in Selected Rooms
SECURITY:
Alarm
Beams
FULL PROPERTY DESCRIPTION:
Main House
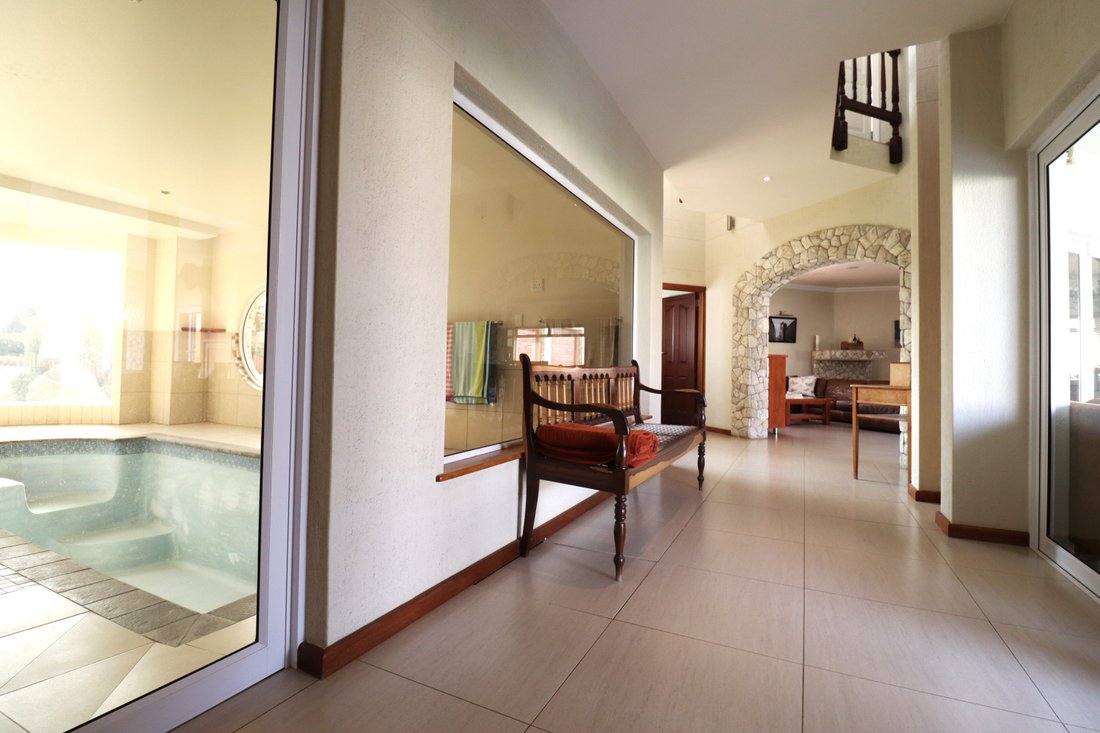
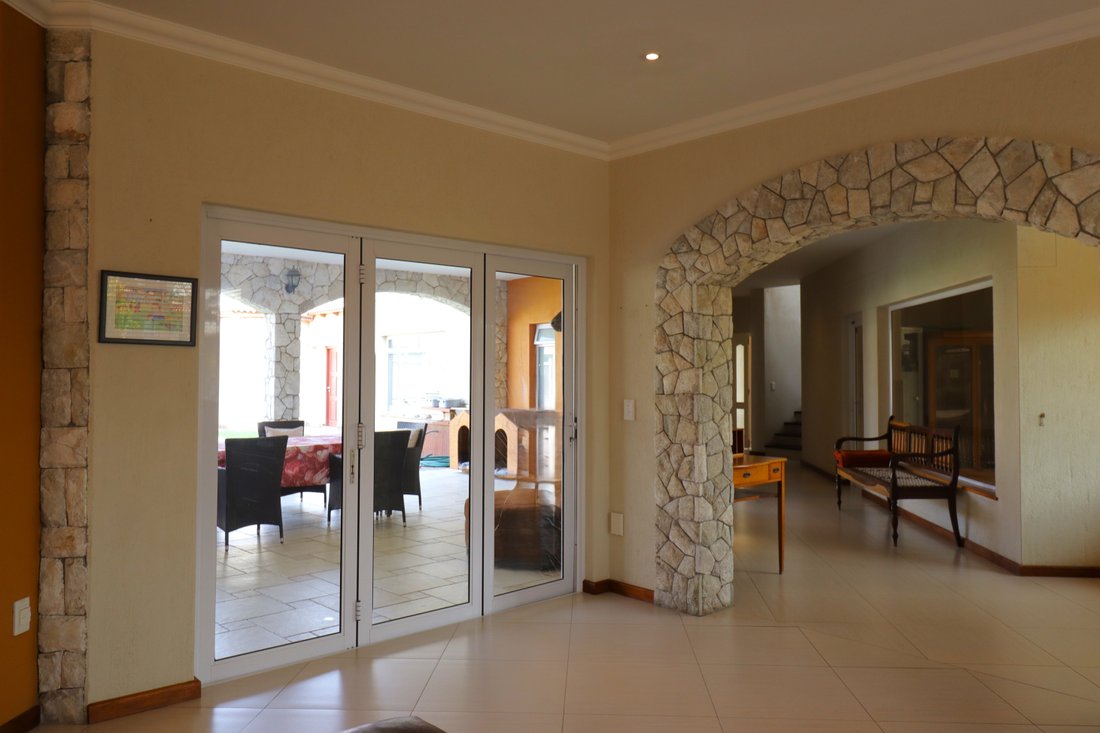
The cozy front patio connects directly to the main entrance, leading into a welcoming reception area that divides the indoor swimming pool from the family rooms in the living area downstairs. Glass doors open from this space to the garden patio, creating a seamless indoor-outdoor flow.
Upstairs, the spacious main ensuite bedroom includes a kitchenette, two basins, a sauna bath, shower, and private WC, along with ample built-in cupboards. It boasts a huge balcony with a private staircase leading to the ground floor. Adjacent to the balcony is a spacious gym, while the corridor opens onto a large entertainment area with an additional small balcony.
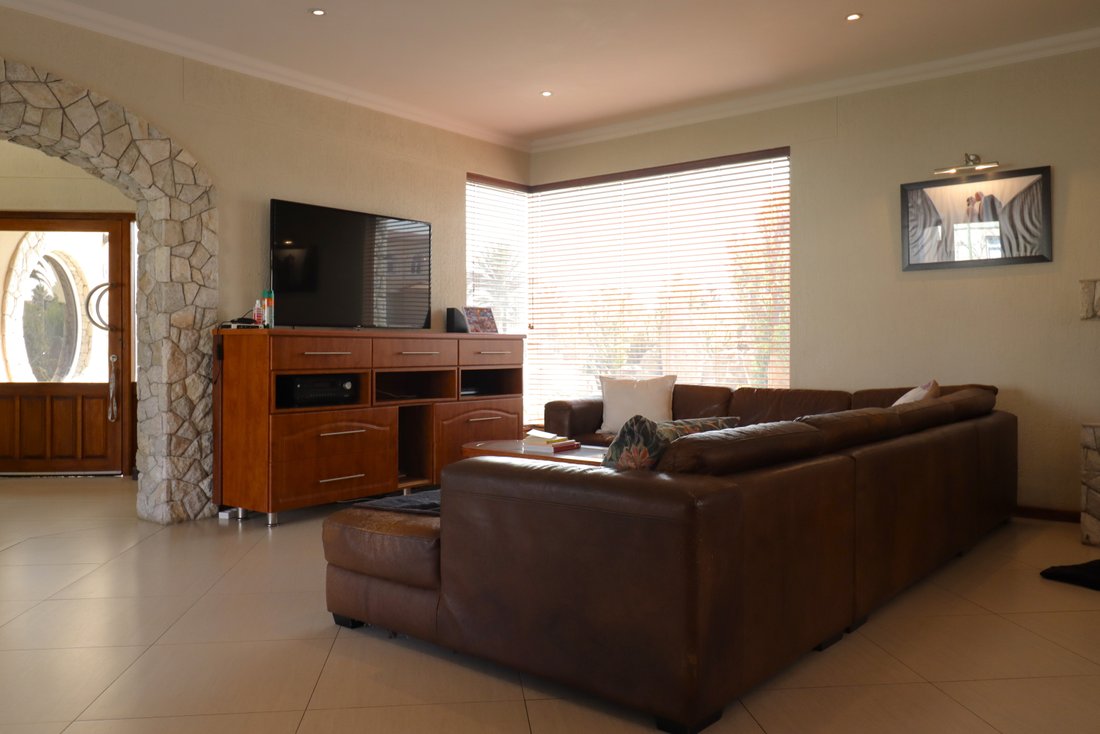
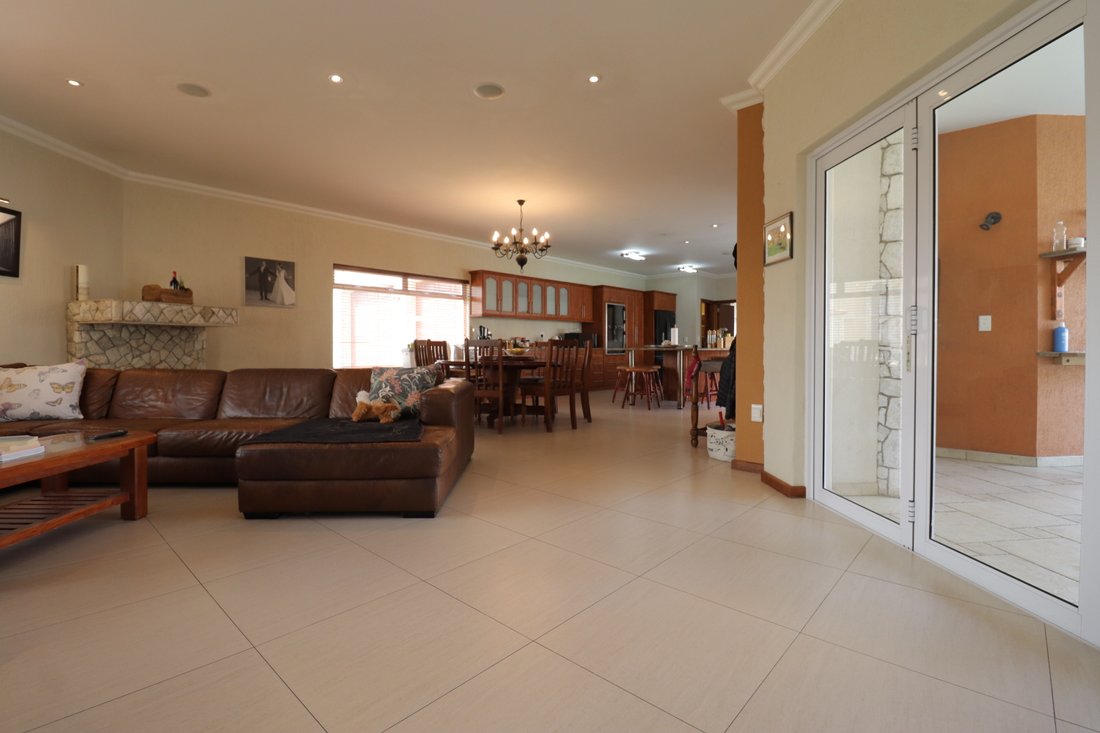
Four additional family bedrooms, each with ensuite bathrooms, are split between upstairs and downstairs. The lounge features a cozy gas fireplace, and the dining area and kitchen, equipped with underfloor heating, seamlessly connect. An indoor BBQ space also opens to the garden. The luxury gourmet kitchen showcases granite countertops, a gas grill, oven, glass top hob, plenty of built-in cupboards, and a separate scullery with a cold room.
The main house and three flats encircle a private enclosed garden featuring an outdoor BBQ and spacious patio.
2-Bedroom Flat
This separate flat, with its own entrance, includes two bedrooms—one spacious—both with built-in cupboards sharing a bathroom. The lounge integrates with a fully fitted kitchen and opens to a private garden and patio, as well as the inner garden court.
1-Bedroom Flat
Featuring a spacious lounge with a kitchenette, this flat includes a bedroom and a smaller adjoining room that can be converted into a private bathroom. A second smaller room serves as a filing space, making it suitable for office use.
Au-Pair / Granny Flat
This flat includes one room with an ensuite bathroom, opening into the inner garden court and conveniently located near the side gate.
Garages
The property offers a double garage at the front and an additional double garage and single garage at the back, ensuring ample parking and convenience.
CC Registered
This luxury residence is located just outside Swakopmund within the secured Desert Golf Estate. Surrounded by lush, well-maintained gardens and the golf course itself, this is a wonderful setting for those who will enjoy nature, with free-roaming springboks as visitors.
MAIN HOUSE:
-Five Ensuite Bedrooms
-Front Entrance Patio
-Inviting Reception Area
-Indoor Pool with Shower and Sauna
-Entertainment Room with Kitchenette & Balcony
-Lounge with Gas Fireplace
-Dining with Wood BBQ
-Luxury Gourmet Kitchen
-Separate Scullery
-Cold Room
-Back Garden Patio
-Double Garage with Direct Access to Main Home
-Guest WC
-Intercom
2 x FLATS & OFFICE/FLAT
2-Bedroom Flat with own entrance, fully fitted kitchen, lounge, one bathroom, and private garden with beautiful patio
Flat used as Office Space with a Lounge, Bedroom with space to fit a en-suite bathroom & storage room
1-Bedroom Granny Flat with one room and a bathroom
LUXURY FEATURES:
Under-Roof Solar Heated Swimming Pool with a Sauna and Shower
Under-Floor Heating (Lounge, Living & Kitchen)
Integrated Vacuum System
Gym
Fireplace in Lounge (Gas)
Indoor BBQ (Gas)
Indoor BBQ (Wood)
Outdoor BBQ
4 Solar Geysers
3 Phase Power Connection
Air Conditioners in Selected Rooms
SECURITY:
Alarm
Beams
FULL PROPERTY DESCRIPTION:
Main House
The cozy front patio connects directly to the main entrance, leading into a welcoming reception area that divides the indoor swimming pool from the family rooms in the living area downstairs. Glass doors open from this space to the garden patio, creating a seamless indoor-outdoor flow.
Upstairs, the spacious main ensuite bedroom includes a kitchenette, two basins, a sauna bath, shower, and private WC, along with ample built-in cupboards. It boasts a huge balcony with a private staircase leading to the ground floor. Adjacent to the balcony is a spacious gym, while the corridor opens onto a large entertainment area with an additional small balcony.
Four additional family bedrooms, each with ensuite bathrooms, are split between upstairs and downstairs. The lounge features a cozy gas fireplace, and the dining area and kitchen, equipped with underfloor heating, seamlessly connect. An indoor BBQ space also opens to the garden. The luxury gourmet kitchen showcases granite countertops, a gas grill, oven, glass top hob, plenty of built-in cupboards, and a separate scullery with a cold room.
The main house and three flats encircle a private enclosed garden featuring an outdoor BBQ and spacious patio.
2-Bedroom Flat
This separate flat, with its own entrance, includes two bedrooms—one spacious—both with built-in cupboards sharing a bathroom. The lounge integrates with a fully fitted kitchen and opens to a private garden and patio, as well as the inner garden court.
1-Bedroom Flat
Featuring a spacious lounge with a kitchenette, this flat includes a bedroom and a smaller adjoining room that can be converted into a private bathroom. A second smaller room serves as a filing space, making it suitable for office use.
Au-Pair / Granny Flat
This flat includes one room with an ensuite bathroom, opening into the inner garden court and conveniently located near the side gate.
Garages
The property offers a double garage at the front and an additional double garage and single garage at the back, ensuring ample parking and convenience.
CC Registered
-
Type de propriété
Maison
-
Prix/pied²
$75
Caractéristiques
- Garage
- Jardin
- Cheminée
- Piscine
- Piscine intérieure
- Sauna
- Centre de remise en forme / Fitness
- Porte
- Bureau
Caractéristiques
Intérieur
- Bureau
- Cheminée
- Sauna
- Piscine intérieure
- Centre de remise en forme / Fitness
Outdoor
Explorez le secteur
Swakopmund, Namibie
Voir sur Google Maps
Prix par sqft
Faible
Élevé

Inscrit il y a 3 ans
Vous vous êtes renseigné sur ce bien
L'agent vous contactera bientôt par
Publié par
19
Annonces
2023
Inscrit
Réserver une visite avec Daniella Struwig
Choisissez une date et si vous souhaitez une visite virtuelle ou en personne avec l’agent.
Date préférée
Type de visite

Central Coast Namibia
11571 Auob Street, Kramersdorf, Swakopmund, 1197 Swakopmund, Namibia
Voir le profil de l’agence
Dernière mise à jour
Avril 15
Première mise en ligne
Sep 28, 2024
Référence de l’annonce
FCR339
Propriétés similaires à proximité
Nouvelles annonces à Swakopmund

Explorez plus de biens à vendre
Swakopmund, Namibie types de propriétés
Swakopmund, Namibie Recherches populaires
- Propriétés avec Garage à Swakopmund, Namibie
- Côtières propriétés à Swakopmund, Namibie
- Vue sur la mer propriétés à Swakopmund, Namibie
- Propriétés avec Piscine à Swakopmund, Namibie
- Au bord de l’eau propriétés à Swakopmund, Namibie
- Vue sur la montagne propriétés à Swakopmund, Namibie
- Propriétés avec Salle de jeux à Swakopmund, Namibie
- Propriétés avec Cuisine extérieure à Swakopmund, Namibie
- Bord de Mer propriétés à Swakopmund, Namibie
- Manoir propriétés à Swakopmund, Namibie
- Propriétés avec Bibliothèque à Swakopmund, Namibie
- Propriétés avec Cave à vins à Swakopmund, Namibie
- Équestre propriétés à Swakopmund, Namibie
- Propriétés avec Plage privée à Swakopmund, Namibie
- Propriétés avec Aéroport privé à Swakopmund, Namibie
Swakopmund, Namibie Quartiers
Guides et histoires connexes
La confiance des plus grands courtiers du monde
Les agents des propriétés les plus exceptionnelles du monde publient sur JamesEdition.
- Des annonces de Sotheby's, Christie's, BARNES et Engel & Völkers
- Chaque annonce est vérifiée avant sa mise en ligne
- Contactez directement des agents vérifiés
En continuant, vous acceptez nos Conditions et notre Politique de confidentialité.