$1,519,491
Maison Suresnes 6 Pièce (S) 226,50 M2
- 4 Chambres
- 1 SdB
- 2,439 Sqft
- 5,802 Sqft lot
- Mis à jour: Septembre 25
À propos de la propriété
La description a été traduite automatiquement.
La description est affichée dans la langue d'origine.
SURESNES - MONT VALERIEN In the sought-after residential area of Mont Valérien, in immediate proximity to Suresnes and its shops, 15 minutes from the T2 tram and the L and U lines of the Transilien, and 10 minutes from the future metro line 15, discover this independent architect-designed house (classified C) built in 2006 on a wooded plot of 539 m². Developing more than 226m² of total surface are
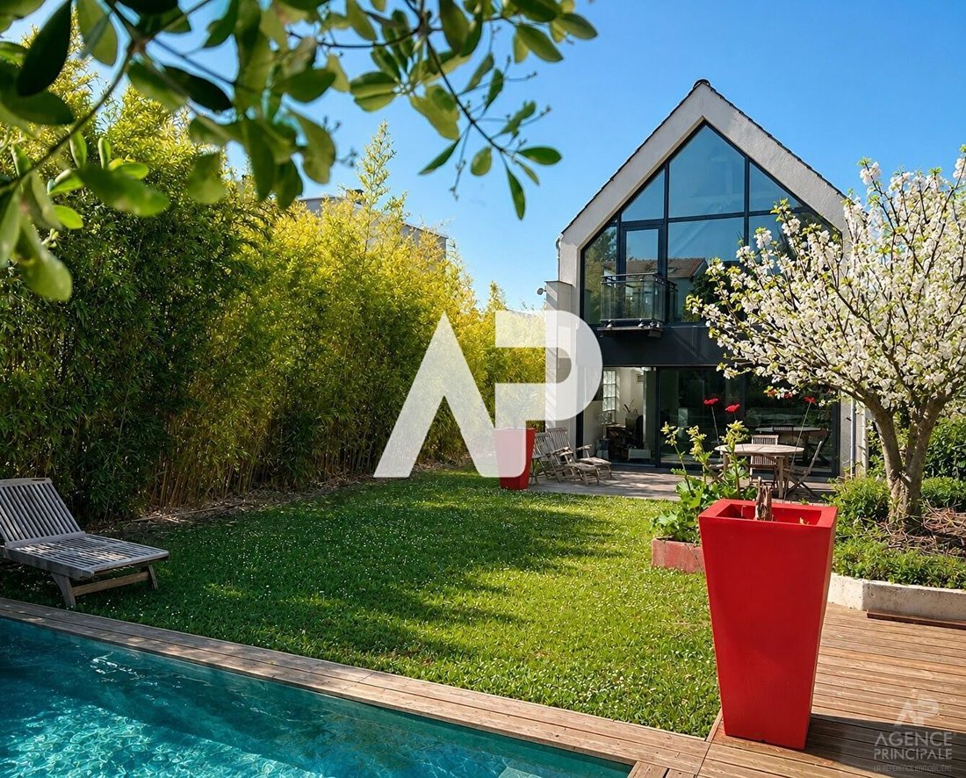
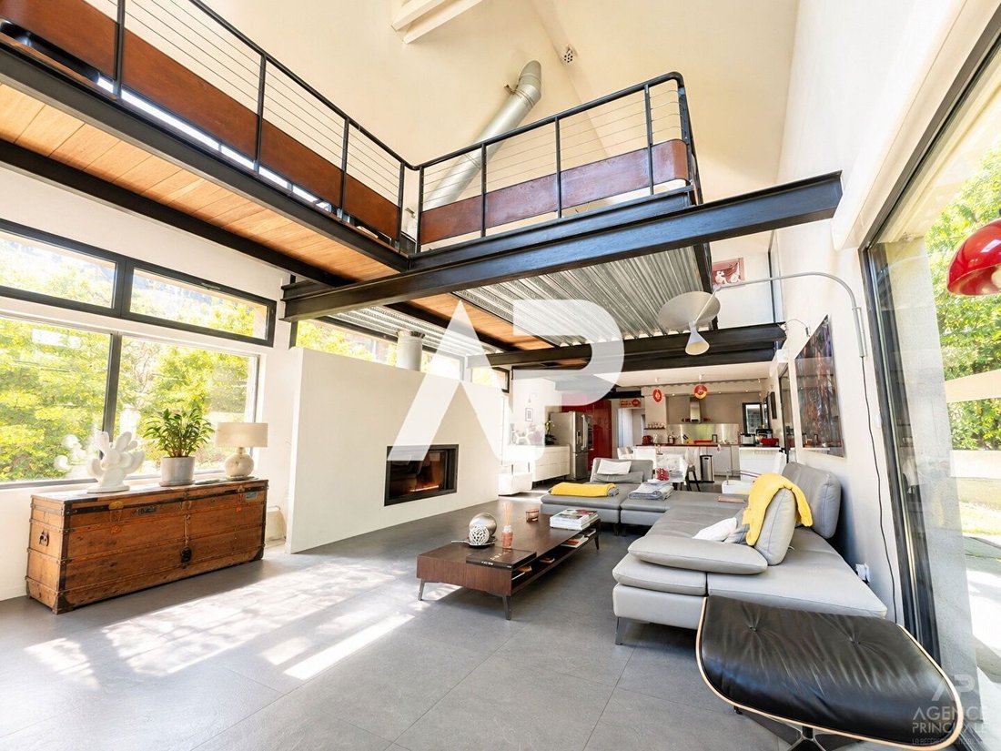
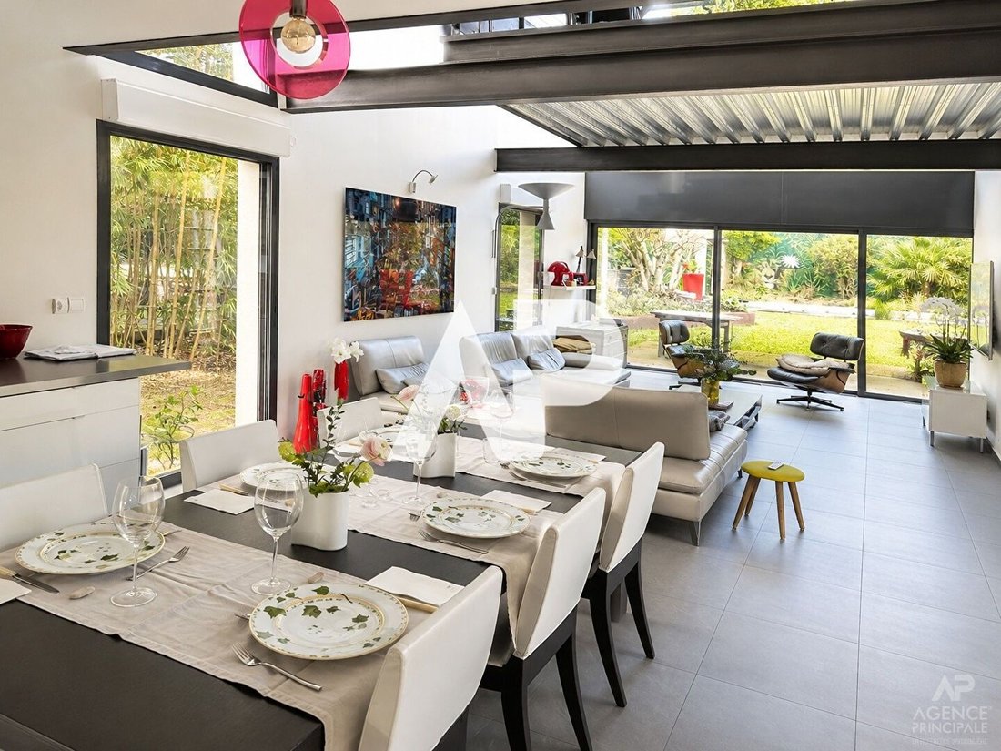
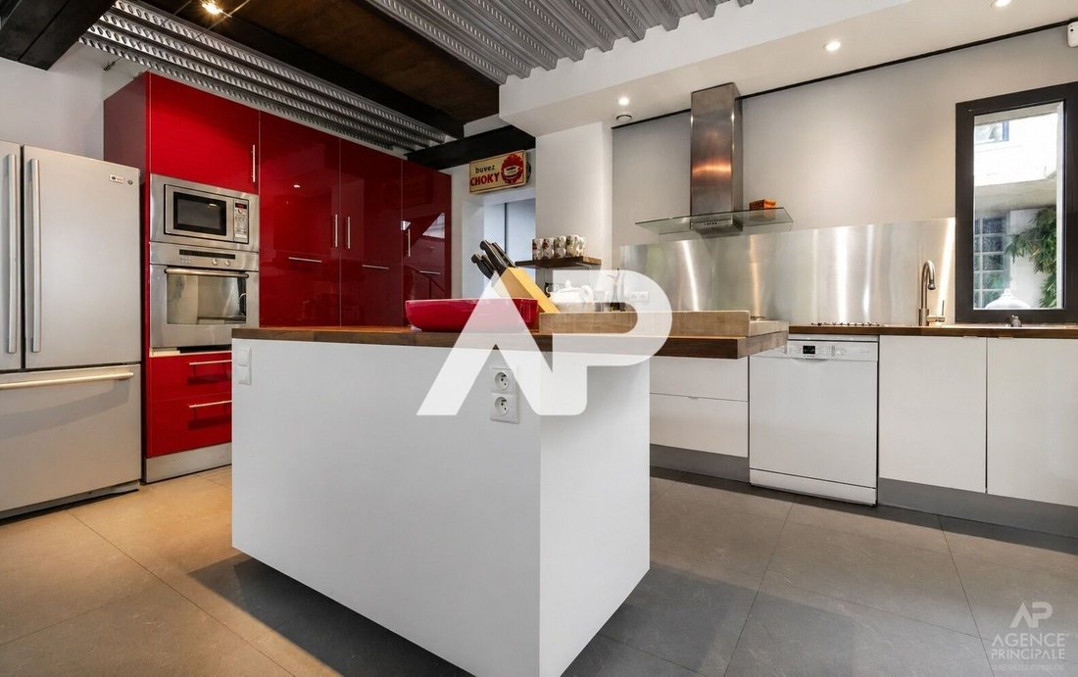
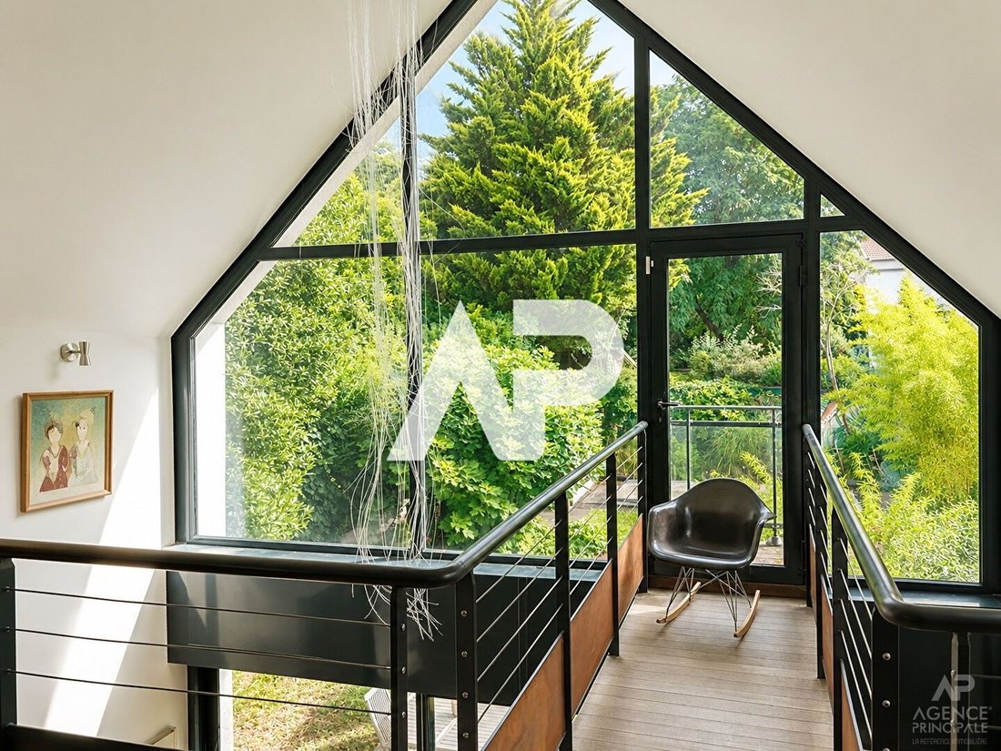
SURESNES - MONT VALERIEN In the sought-after residential area of Mont Valérien, in immediate proximity to Suresnes and its shops, 15 minutes from the T2 tram and the L and U lines of the Transilien, and 10 minutes from the future metro line 15, discover this independent architect-designed house (classified C) built in 2006 on a wooded plot of 539 m². Developing more than 226m² of total surface area (182m² of living space), it charms with its airy volumes, generous ceiling heights, and large glass surfaces that give it a true contemporary loft spirit, both elegant and family-friendly. The ground floor is organized around a vast living space of nearly 65 m² incorporating a living room with fireplace, a dining room, and a fully equipped open kitchen. Bathed in light, this convivial ensemble naturally extends to a terrace and a pleasant landscaped garden. A master suite with bedroom (12m²), dressing room, and private shower room, guest toilets, a laundry room, and numerous storage spaces complete this level. Upstairs, a beautiful cathedral opening on the living room enhances the feeling of space and brightness. A mezzanine converted into an office or library benefits from a balcony overlooking the garden. Three additional bedrooms (10/14 and 14m²), one with a private shower room, a bathroom/shower, and independent toilets complete this floor. The converted basement hosts an independent studio with kitchenette, shower room, and toilet (30m²) with private access, offering an ideal space for hosting, teleworking, or running an independent activity. Numerous storage spaces, a technical boiler room, and a 30 m² garage (1 car) are also included. Two outdoor parking spaces complete the property’s parking solutions. Outside, the wooded garden features a wellness area with a 7m long swim spa, a true invitation to relaxation in a calm and preserved environment. A true heart-stopping house with its architectural signature that prioritizes visual perspectives and open volumes, generating an atmosphere that is both bright and friendly. 2 minutes from Mont-Valérien. Public school zoning: Robespierre nursery and elementary; Les Bons Raisins college; Richelieu high school. Private institutions: Passy Buzenval, Daniélou, and Charles Peguy. AP/LG-EVC [hidden information]
Des informations sur les risques auxquels est exposé ce bien sont disponibles sur le site Géorisques : https://www.georisques.gouv.fr/
Des informations sur les risques auxquels est exposé ce bien sont disponibles sur le site Géorisques : https://www.georisques.gouv.fr/
-
Type de propriété
Maison
-
Prix/pied²
$623
Caractéristiques
Caractéristiques
Intérieur
- Haut plafond
- Bureau
- Cheminée
- Îlot de cuisine
- Buanderie
- Cuisine ouverte
- Bibliothèque
- Sous-sol
Outdoor
Explorez le secteur
Plateau Ouest, Suresnes, France
Voir sur Google Maps
Prix par sqft
Faible
Élevé
Inscrit il y a 1 an
Vous vous êtes renseigné sur ce bien
L'agent vous contactera bientôt par
Publié par
44
Annonces
2025
Inscrit
Réserver une visite avec the agent
Choisissez une date et si vous souhaitez une visite virtuelle ou en personne avec l’agent.
Date préférée
Type de visite
Dernière mise à jour
Septembre 25
Première mise en ligne
Septembre 25
Référence de l’annonce
20146
Toutes les informations immobilières sont présentées en fonction des données les plus précises dont nous disposons au moment de la publication. Les détails sur la manière dont nous collectons et vérifions ces données se trouvent à la section 5 de nos Conditions générales.
Propriétés similaires à proximité
Nouvelles annonces à Plateau Ouest

Explorez plus de biens à vendre
Plateau Ouest, Suresnes, France types de propriétés
Plateau Ouest, Suresnes, France Recherches populaires
- Vue panoramique / panoramique propriétés à Plateau Ouest, Suresnes, France
- Propriétés avec Terrasse à Plateau Ouest, Suresnes, France
- Propriétés avec Bar à Plateau Ouest, Suresnes, France
- Propriétés avec Salle de jeux à Plateau Ouest, Suresnes, France
- Propriétés avec Bureau à Plateau Ouest, Suresnes, France
- Propriétés avec Ascenseur à Plateau Ouest, Suresnes, France
- Vue sur la ville propriétés à Plateau Ouest, Suresnes, France
- Propriétés avec Jardin à Plateau Ouest, Suresnes, France
- Propriétés avec Cuisine extérieure à Plateau Ouest, Suresnes, France
- Duplex propriétés à Plateau Ouest, Suresnes, France
- Vie privée propriétés à Plateau Ouest, Suresnes, France
- Immobilier d’investissement propriétés à Plateau Ouest, Suresnes, France
- Moderne propriétés à Plateau Ouest, Suresnes, France
- Constructions neuves propriétés à Plateau Ouest, Suresnes, France
- Propriétés avec Centre de remise en forme / Fitness à Plateau Ouest, Suresnes, France
- Propriétés avec Sauna à Plateau Ouest, Suresnes, France
- Propriétés avec Bibliothèque à Plateau Ouest, Suresnes, France
- Propriétés avec Climatisation à Plateau Ouest, Suresnes, France
- Propriétés avec Cave à vins à Plateau Ouest, Suresnes, France
- Propriétés avec Jacuzzi à Plateau Ouest, Suresnes, France
- Propriétés avec Cheminée à Plateau Ouest, Suresnes, France
- Propriétés avec Piscine à Plateau Ouest, Suresnes, France
- Propriétés avec Garage à Plateau Ouest, Suresnes, France
- Propriétés avec Balcon à Plateau Ouest, Suresnes, France
- Manoir propriétés à Plateau Ouest, Suresnes, France
- Propriétés avec Cuisine ouverte à Plateau Ouest, Suresnes, France
- Rénové propriétés à Plateau Ouest, Suresnes, France
- Propriétés avec Cinéma à Plateau Ouest, Suresnes, France
- Vue sur la mer propriétés à Plateau Ouest, Suresnes, France
Guides et histoires connexes
La confiance des plus grands courtiers du monde
Les agents des propriétés les plus exceptionnelles du monde publient sur JamesEdition.
- Des annonces de Sotheby's, Christie's, BARNES et Engel & Völkers
- Chaque annonce est vérifiée avant sa mise en ligne
- Contactez directement des agents vérifiés
En continuant, vous acceptez nos Conditions et notre Politique de confidentialité.