$1,113,295
Maison Familiale D'exception De 210 M² : Volume, Lumière Et Jardin Préservé Aux Portes De Paris
- 4 Chambres
- 3 SdB
- 2,261 Sqft
- Mis à jour: Novembre 3
À propos de la propriété
La description a été traduite automatiquement.
La description est affichée dans la langue d'origine.
Discover a true family haven at the foot of Mont Valérien. Designed to offer a fluid and warm lifestyle, this 210 m² property uniquely combines generous spaces, abundant natural light, and the absolute privilege of a wooded outdoor area.
RECEPTION AREA: The beating heart of the home
From the entrance, you will be captivated by the brightness and openness of the spaces. The large
RECEPTION AREA: The beating heart of the home
From the entrance, you will be captivated by the brightness and openness of the spaces. The large
Discover a true family haven at the foot of Mont Valérien. Designed to offer a fluid and warm lifestyle, this 210 m² property uniquely combines generous spaces, abundant natural light, and the absolute privilege of a wooded outdoor area.
RECEPTION AREA: The beating heart of the home
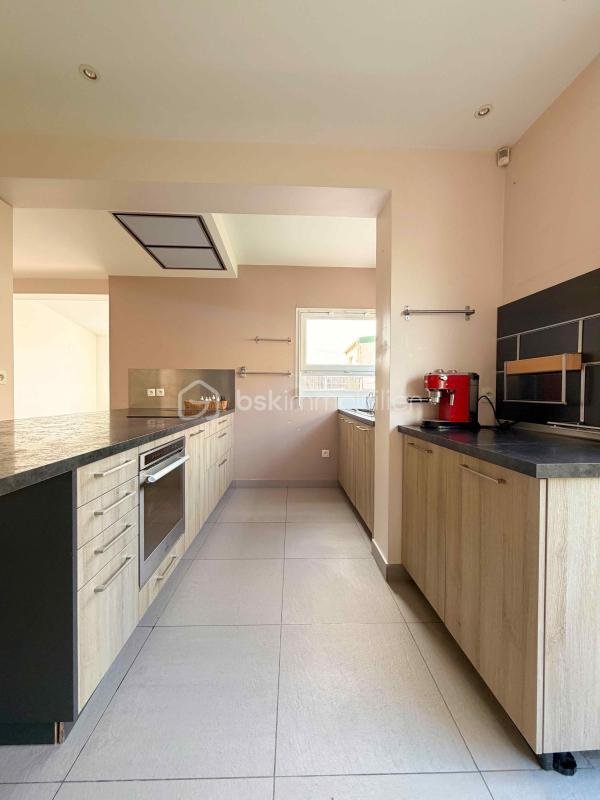
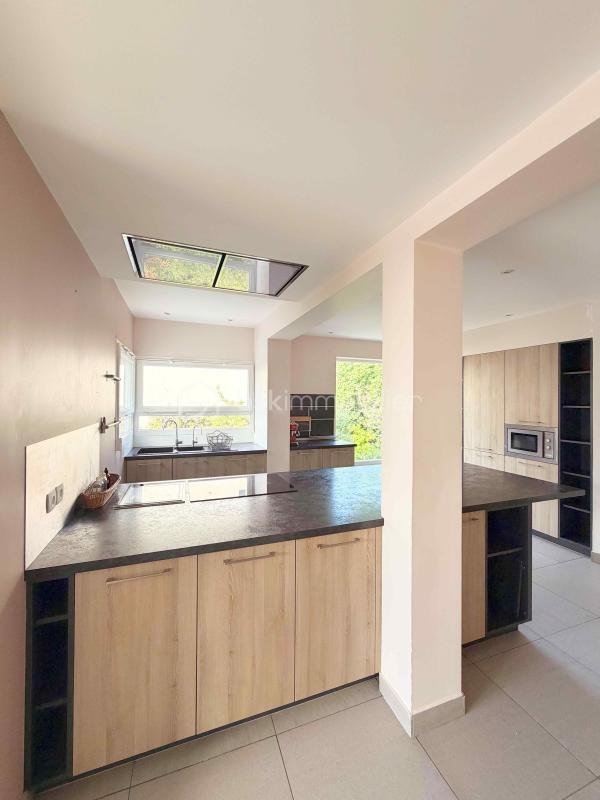
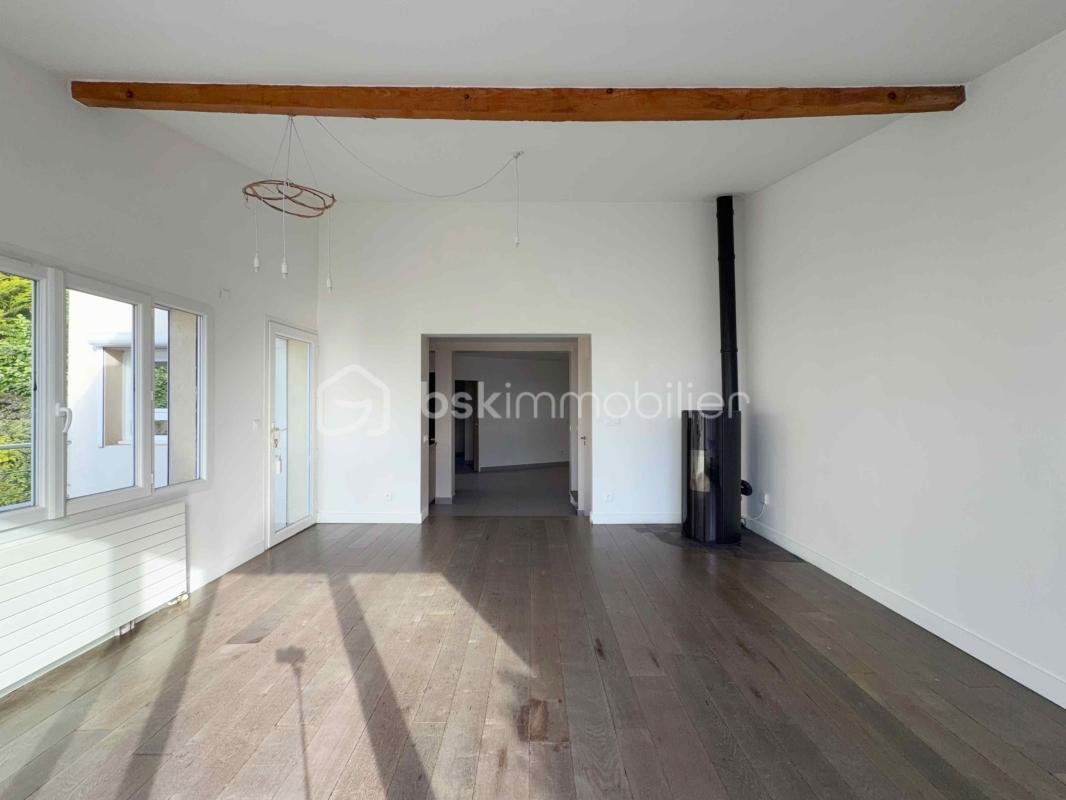
From the entrance, you will be captivated by the brightness and openness of the spaces. The large living room, flooded with light through wide bay windows, centers around a cozy lounge and a dining area perfect for convivial gatherings. This reception space extends seamlessly onto the terrace, blurring the line between indoors and outdoors for peaceful summer lunches. The contemporary, independent, and fully equipped kitchen suits both busy weekday mornings and passionate dinner preparations.
SLEEPING AREA: Preserved privacy for everyone
Designed for family comfort, the layout offers complete independence:
- Master Suite: A true retreat featuring a spacious bedroom, a large custom dressing room, and a private bathroom.
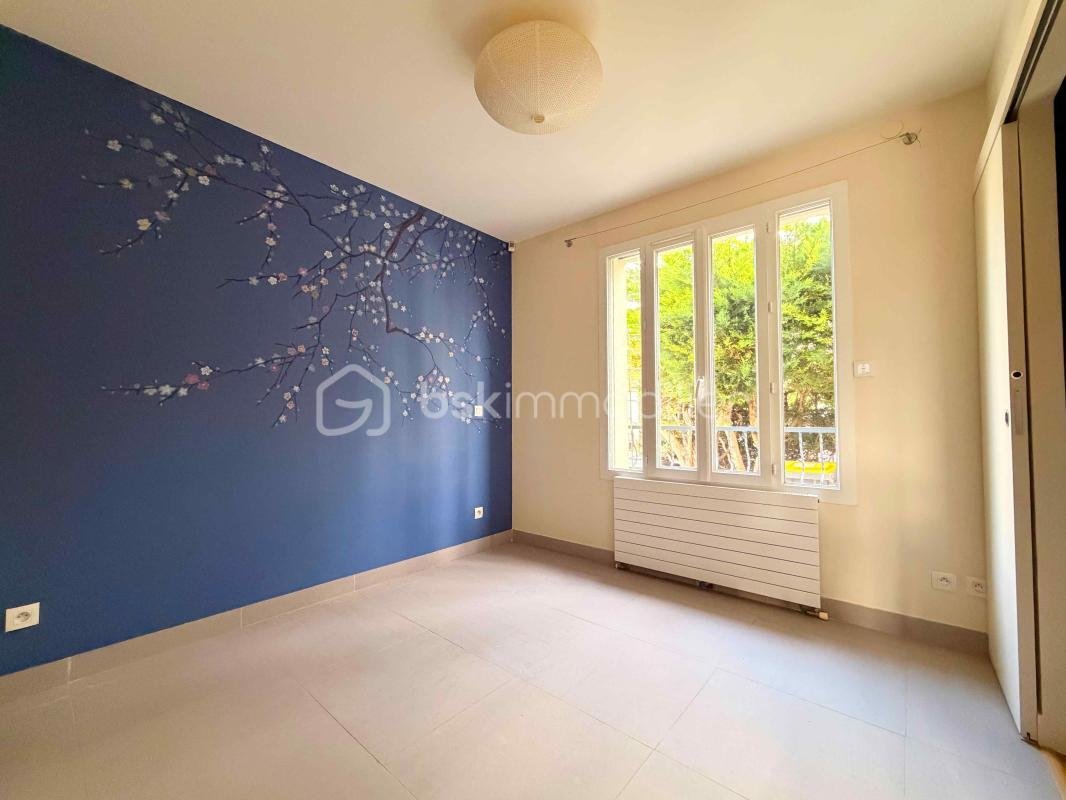
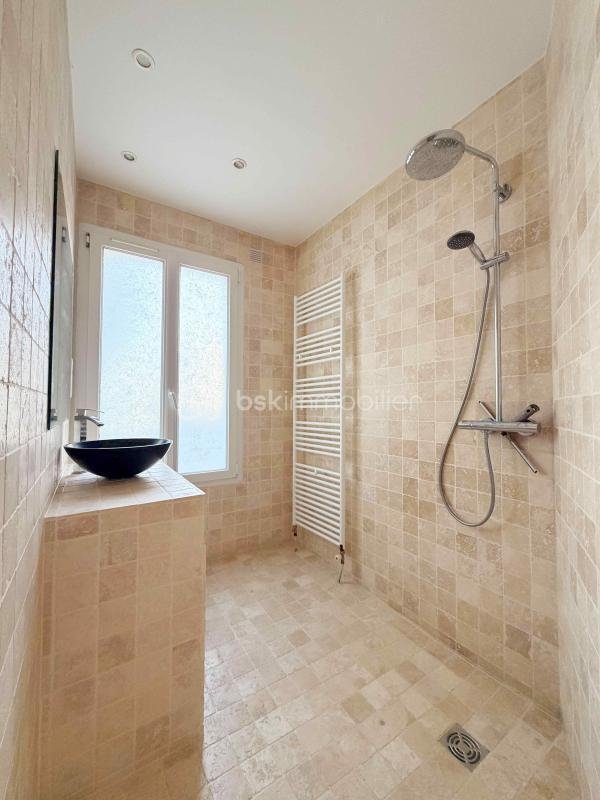
- Children/Guest Area: 2 spacious, bright, and quiet bedrooms, complemented by a modern, separate bathroom.
STRUCTURAL FEATURES AND ADDITIONS:
Technically well-maintained, the house offers quality finishes and essential storage spaces (cellar, laundry room, garage). But the surprise lies in the garden: a fully developed area providing a large versatile room. Game room, home cinema, home office, or guest bedrooms... the choice is yours! For relaxation, this level even includes a private hammam.
THE MAIN ASSET: The 36 m² Outbuilding
This is the rare gem of the property. Fully renovated and autonomous (kitchen, bathroom, mezzanine), this outbuilding offers practical solutions:
- Additional income: Ideal for seasonal or student rentals.
- Care solution: Perfect accommodation for an au pair or a relative.
- Professional independence: A prestigious office or consulting room to welcome your clients.
IDEAL SCHOOLING FROM PRESCHOOL TO HIGH SCHOOL:
Perfectly suited for family life, the house’s location simplifies daily routines for parents and children. Just a few minutes on foot, the Romain Rolland school group welcomes the youngest for a calm preschool and elementary education. For the next stages, the local middle and high schools are easily and quickly accessible by foot or public transport, ensuring complete and safe independence for your teenagers. A rare geographic location that allows you to confidently plan your children’s entire schooling without logistical stress.
OPTIMAL ACCESSIBILITY AND TRANSPORT:
Ideally located at the crossroads of Nanterre, Puteaux, and Suresnes, the house benefits from excellent connections to major business hubs. You can reach the Suresnes-Belvédère station (Tramway T2) in just 15 minutes on foot (or only 4 minutes by bike/scooter), opening the doors to Porte de Versailles. For work commutes, the La Défense business district is accessible in 20 minutes by bus 160 (stop at the end of the street) or 8 minutes by two-wheeler. This hyper-connectivity will be further enhanced by the future arrival of Grand Paris Express line 15.
Contact me today to schedule your exclusive tour of this unique place.
This listing reference 335464 is presented by your commercial agent BSK Immobilier DAMIEN SACHS (EI), registered with the RSAC of NANTERRE (92000) under number [hidden information].
Property price: €995,000.00
Agency fees are the seller’s responsibility.
About energy performance:
Date of energy diagnosis: 05/13/2025
Energy Performance Score (DPE): 191 kWhEP/m²/year
Greenhouse Gas Emissions Score (GES): 34 kgepCO2/m²/year
Estimated annual energy costs for standard use: between €1,940.00 and €2,680.00 per year. Average energy prices indexed to 2025 (subscriptions included).
A valid ID will be requested during visits.
Information on risks to which this property is exposed is available on the Géorisques website: ***
Des informations sur les risques auxquels est exposé ce bien sont disponibles sur le site Géorisques : https://www.georisques.gouv.fr/
RECEPTION AREA: The beating heart of the home
From the entrance, you will be captivated by the brightness and openness of the spaces. The large living room, flooded with light through wide bay windows, centers around a cozy lounge and a dining area perfect for convivial gatherings. This reception space extends seamlessly onto the terrace, blurring the line between indoors and outdoors for peaceful summer lunches. The contemporary, independent, and fully equipped kitchen suits both busy weekday mornings and passionate dinner preparations.
SLEEPING AREA: Preserved privacy for everyone
Designed for family comfort, the layout offers complete independence:
- Master Suite: A true retreat featuring a spacious bedroom, a large custom dressing room, and a private bathroom.
- Children/Guest Area: 2 spacious, bright, and quiet bedrooms, complemented by a modern, separate bathroom.
STRUCTURAL FEATURES AND ADDITIONS:
Technically well-maintained, the house offers quality finishes and essential storage spaces (cellar, laundry room, garage). But the surprise lies in the garden: a fully developed area providing a large versatile room. Game room, home cinema, home office, or guest bedrooms... the choice is yours! For relaxation, this level even includes a private hammam.
THE MAIN ASSET: The 36 m² Outbuilding
This is the rare gem of the property. Fully renovated and autonomous (kitchen, bathroom, mezzanine), this outbuilding offers practical solutions:
- Additional income: Ideal for seasonal or student rentals.
- Care solution: Perfect accommodation for an au pair or a relative.
- Professional independence: A prestigious office or consulting room to welcome your clients.
IDEAL SCHOOLING FROM PRESCHOOL TO HIGH SCHOOL:
Perfectly suited for family life, the house’s location simplifies daily routines for parents and children. Just a few minutes on foot, the Romain Rolland school group welcomes the youngest for a calm preschool and elementary education. For the next stages, the local middle and high schools are easily and quickly accessible by foot or public transport, ensuring complete and safe independence for your teenagers. A rare geographic location that allows you to confidently plan your children’s entire schooling without logistical stress.
OPTIMAL ACCESSIBILITY AND TRANSPORT:
Ideally located at the crossroads of Nanterre, Puteaux, and Suresnes, the house benefits from excellent connections to major business hubs. You can reach the Suresnes-Belvédère station (Tramway T2) in just 15 minutes on foot (or only 4 minutes by bike/scooter), opening the doors to Porte de Versailles. For work commutes, the La Défense business district is accessible in 20 minutes by bus 160 (stop at the end of the street) or 8 minutes by two-wheeler. This hyper-connectivity will be further enhanced by the future arrival of Grand Paris Express line 15.
Contact me today to schedule your exclusive tour of this unique place.
This listing reference 335464 is presented by your commercial agent BSK Immobilier DAMIEN SACHS (EI), registered with the RSAC of NANTERRE (92000) under number [hidden information].
Property price: €995,000.00
Agency fees are the seller’s responsibility.
About energy performance:
Date of energy diagnosis: 05/13/2025
Energy Performance Score (DPE): 191 kWhEP/m²/year
Greenhouse Gas Emissions Score (GES): 34 kgepCO2/m²/year
Estimated annual energy costs for standard use: between €1,940.00 and €2,680.00 per year. Average energy prices indexed to 2025 (subscriptions included).
A valid ID will be requested during visits.
Information on risks to which this property is exposed is available on the Géorisques website: ***
Des informations sur les risques auxquels est exposé ce bien sont disponibles sur le site Géorisques : https://www.georisques.gouv.fr/
-
Type de propriété
Maison
-
Année de construction
1930
-
Prix/pied²
$492
-
Émissions
D
-
Consommation
D
Caractéristiques
Explorez le secteur
46, rue des Louvetiers, Plateau Nord, Suresnes, France
Voir sur Google Maps
Prix par sqft
Faible
Élevé
Inscrit il y a 1 mois
Vous vous êtes renseigné sur ce bien
L'agent vous contactera bientôt par
Publié par
259
Annonces
2026
Inscrit
Réserver une visite avec the agent
Choisissez une date et si vous souhaitez une visite virtuelle ou en personne avec l’agent.
Date préférée
Type de visite
Dernière mise à jour
Novembre 3
Première mise en ligne
Novembre 3
Référence de l’annonce
335464_2
Propriétés similaires à proximité
Nouvelles annonces à Plateau Nord

Explorez plus de biens à vendre
Plateau Nord, Suresnes, France types de propriétés
Plateau Nord, Suresnes, France Recherches populaires
- Vue panoramique / panoramique propriétés à Plateau Nord, Suresnes, France
- Propriétés avec Terrasse à Plateau Nord, Suresnes, France
- Propriétés avec Bar à Plateau Nord, Suresnes, France
- Propriétés avec Salle de jeux à Plateau Nord, Suresnes, France
- Propriétés avec Bureau à Plateau Nord, Suresnes, France
- Propriétés avec Ascenseur à Plateau Nord, Suresnes, France
- Vue sur la ville propriétés à Plateau Nord, Suresnes, France
- Propriétés avec Jardin à Plateau Nord, Suresnes, France
- Propriétés avec Cuisine extérieure à Plateau Nord, Suresnes, France
- Duplex propriétés à Plateau Nord, Suresnes, France
- Vie privée propriétés à Plateau Nord, Suresnes, France
- Moderne propriétés à Plateau Nord, Suresnes, France
- Équestre propriétés à Plateau Nord, Suresnes, France
- Constructions neuves propriétés à Plateau Nord, Suresnes, France
- Propriétés avec Centre de remise en forme / Fitness à Plateau Nord, Suresnes, France
- Propriétés avec Sauna à Plateau Nord, Suresnes, France
- Propriétés avec Hammam à Plateau Nord, Suresnes, France
- Propriétés avec Bibliothèque à Plateau Nord, Suresnes, France
- Propriétés avec Climatisation à Plateau Nord, Suresnes, France
- Propriétés avec Cave à vins à Plateau Nord, Suresnes, France
- Propriétés avec Jacuzzi à Plateau Nord, Suresnes, France
- Propriétés avec Cheminée à Plateau Nord, Suresnes, France
- Propriétés avec Piscine à Plateau Nord, Suresnes, France
- Propriétés avec Garage à Plateau Nord, Suresnes, France
- Propriétés avec Balcon à Plateau Nord, Suresnes, France
- Manoir propriétés à Plateau Nord, Suresnes, France
- Propriétés avec Cuisine ouverte à Plateau Nord, Suresnes, France
- Rénové propriétés à Plateau Nord, Suresnes, France
- Propriétés avec Cinéma à Plateau Nord, Suresnes, France
- Vue sur la mer propriétés à Plateau Nord, Suresnes, France
Guides et histoires connexes
La confiance des plus grands courtiers du monde
Les agents des propriétés les plus exceptionnelles du monde publient sur JamesEdition.
- Des annonces de Sotheby's, Christie's, BARNES et Engel & Völkers
- Chaque annonce est vérifiée avant sa mise en ligne
- Contactez directement des agents vérifiés
En continuant, vous acceptez nos Conditions et notre Politique de confidentialité.