$1,192,380
Park House Est Une Maison Familiale De 5 Chambres Magnifiquement Proportionnée Située Dans Un Village Pittoresque
- 5 Chambres
- 3 SdB
- Mis à jour: Mai 28
-
5
Vues des 30 derniers jours
- 1
À propos de la propriété
La description a été traduite automatiquement.
La description est affichée dans la langue d'origine.
Property Description
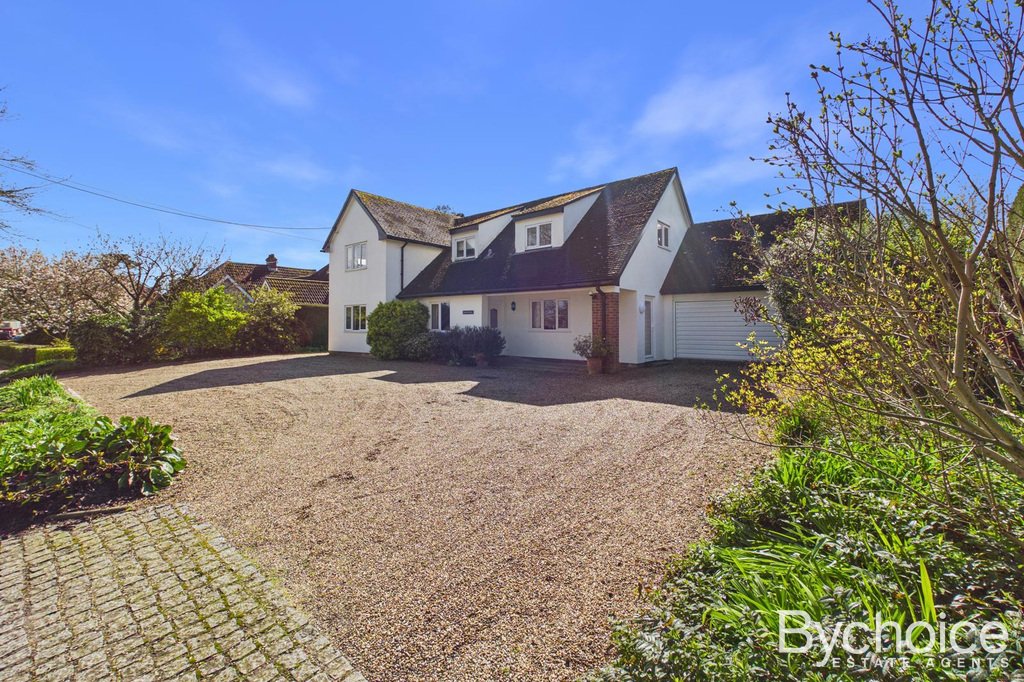
Enjoying a picturesque village setting with far-reaching countryside views, Park House is an exceptional and beautifully proportioned residence offering approximately 2,353 sq ft of refined living space, perfectly suited to modern family life.
The ground floor has been thoughtfully arranged to provide both elegance and versatility. A generous dual-aspect sitting r
Enjoying a picturesque village setting with far-reaching countryside views, Park House is an exceptional and beautifully proportioned residence offering approximately 2,353 sq ft of refined living space, perfectly suited to modern family life.
The ground floor has been thoughtfully arranged to provide both elegance and versatility. A generous dual-aspect sitting r
Property Description
Enjoying a picturesque village setting with far-reaching countryside views, Park House is an exceptional and beautifully proportioned residence offering approximately 2,353 sq ft of refined living space, perfectly suited to modern family life.
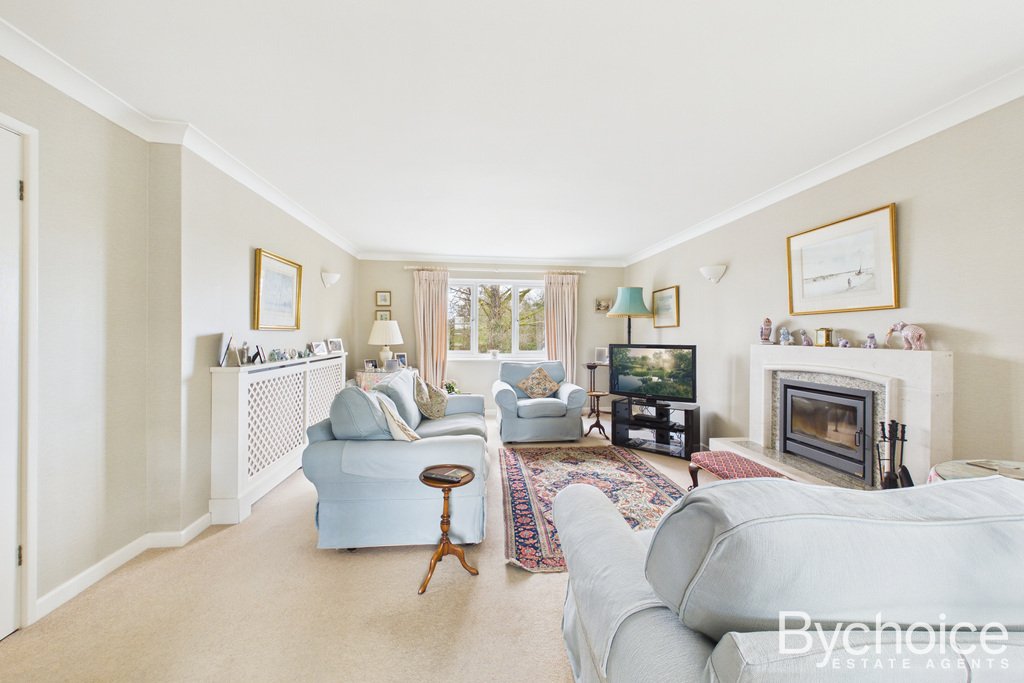
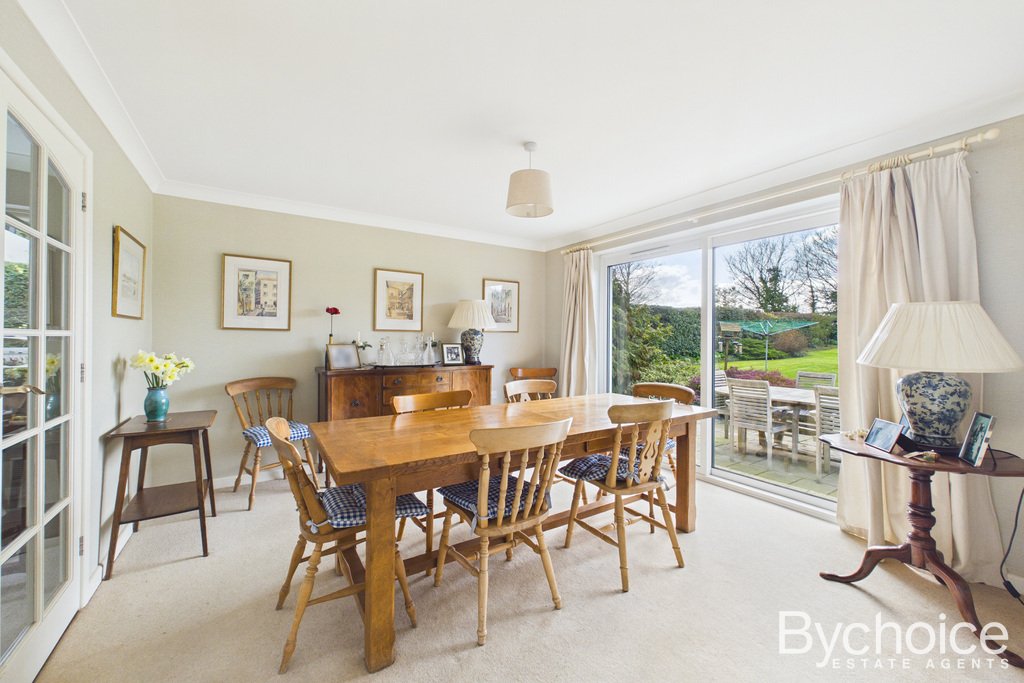
The ground floor has been thoughtfully arranged to provide both elegance and versatility. A generous dual-aspect sitting room, featuring a Bodart & Gonay multi-fuel stove, provides a superb space for relaxation and entertaining, while the formal dining room, overlooking the rear gardens, is ideal for hosting. An additional reception room offers flexibility as a bespoke home office, snug, or playroom, catering effortlessly to a variety of lifestyles.
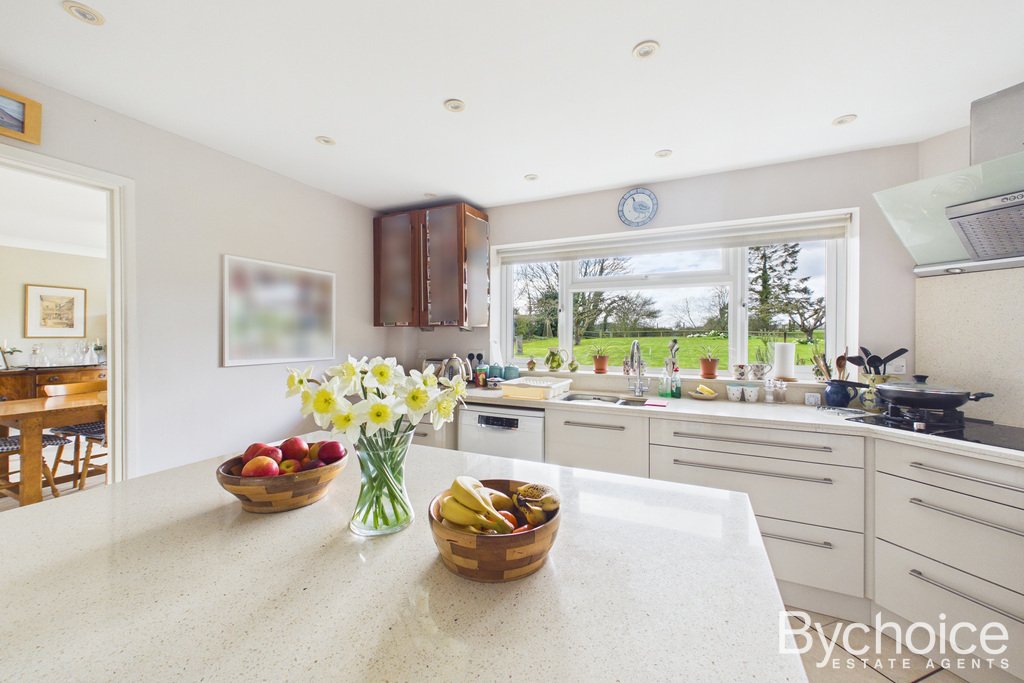
At the heart of the home, the well-appointed kitchen/breakfast room is fitted with a range of units, integrated appliances, and a central island, perfectly positioned for everyday living. This is complemented by a separate utility room, ground floor cloakroom, and internal storage, enhancing the functionality of this impressive home.
The first floor continues to impress, offering five beautifully proportioned bedrooms, including a principal bedroom with fitted wardrobes, an en suite, and stunning views over the countryside. One further bedroom also benefits from an en suite, alongside a family bathroom serving the remaining rooms. Of particular note, the ground floor is well laid out to provide the potential to create an annexe wing, offering flexible accommodation for extended family or guests.
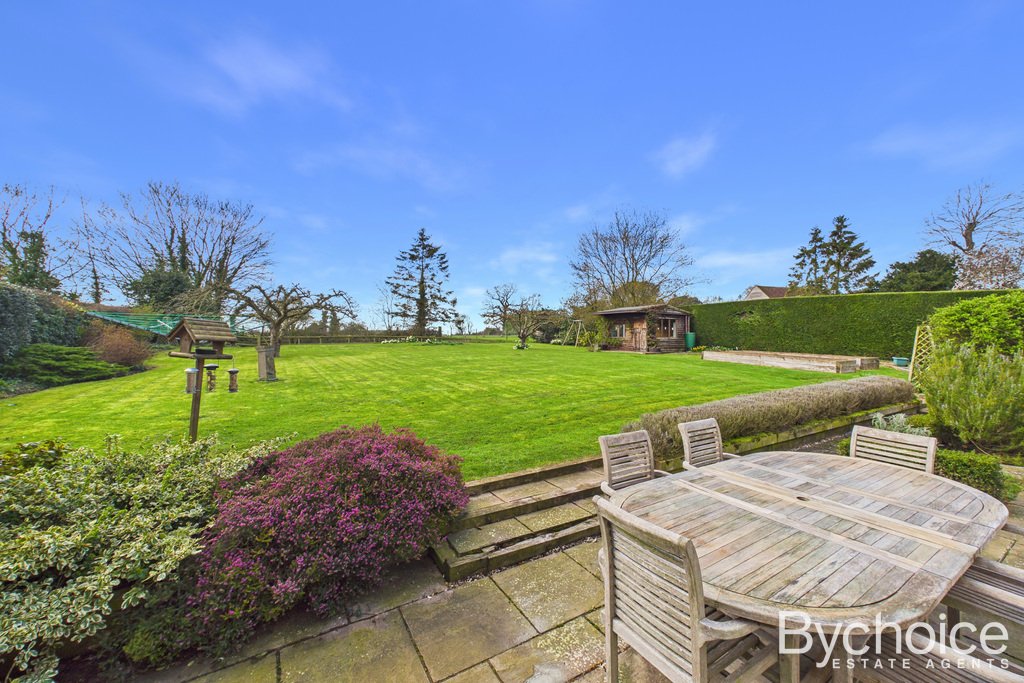
Externally, the property is set within a generous and private plot, enjoying side access on both sides and a driveway offering ample parking. The gardens face south west and are thoughtfully designed and feature a fenced pond, raised vegetable beds, a summer house with power and lighting, a greenhouse, additional storage sheds, and a patio area, providing a combination of practicality and outdoor enjoyment. The property also benefits from a garage with electric roller door.
Location
Park House is set on Shebourne Street, a highly desirable location within the tranquil parish of Edwardstone. The property enjoys a convenient position roughly midway between the main village and Boxford to the south. Boxford offers a range of everyday amenities, including local shops, a post office, a butcher, pubs, and a primary school. The historic market town of Hadleigh, approximately 6 miles away, provides additional facilities such as supermarkets, independent shops, restaurants, schools, and healthcare services. The market town of Sudbury, around 7 miles from the property, features a commuter rail service, while Colchester, approximately 12 miles away, offers a mainline rail connection to London Liverpool Street.
AGENTS NOTE
Council & Council Tax Band – Band F - Babergh District Council
Tenure – Freehold
Broadband – Superfast broadband with downloads speeds of up to 80 Mbps and upload speeds of up to 20 Mbps (Ofcom data)
Mobile Coverage – Voice & Data likely with EE, Three, O2 & Vodaphone. (Ofcom data)
Utilities – Mains Water, Mains Electric, Mains Drainage, Oil Fired Central Heating
Property Construction – Standard Brick Constructions & Render.
Living Room
21’6” x 13’0”
Dining Room
11’10” x 13’0”
Kitchen
13’6” x 12’7”
Utility Room
12’6” x 6’4”
WC
3’6” x 4’1”
Sitting Room
16’2” x 9’8”
Study
13’1” x 9’2”
Bedroom 1
11’7” x 11’1”
Ensuite
5’10” x 10’8”
Bedroom 2
11’2” x 12’5”
Ensuite
9’2” x 4’2”
Bedroom 3
10’4” x 12’10”
Bedroom 4
11’1” x 9’11”
Bedroom 5
7’7” x 12’4”
Bathroom
11’1” x 5’11”
Enjoying a picturesque village setting with far-reaching countryside views, Park House is an exceptional and beautifully proportioned residence offering approximately 2,353 sq ft of refined living space, perfectly suited to modern family life.
The ground floor has been thoughtfully arranged to provide both elegance and versatility. A generous dual-aspect sitting room, featuring a Bodart & Gonay multi-fuel stove, provides a superb space for relaxation and entertaining, while the formal dining room, overlooking the rear gardens, is ideal for hosting. An additional reception room offers flexibility as a bespoke home office, snug, or playroom, catering effortlessly to a variety of lifestyles.
At the heart of the home, the well-appointed kitchen/breakfast room is fitted with a range of units, integrated appliances, and a central island, perfectly positioned for everyday living. This is complemented by a separate utility room, ground floor cloakroom, and internal storage, enhancing the functionality of this impressive home.
The first floor continues to impress, offering five beautifully proportioned bedrooms, including a principal bedroom with fitted wardrobes, an en suite, and stunning views over the countryside. One further bedroom also benefits from an en suite, alongside a family bathroom serving the remaining rooms. Of particular note, the ground floor is well laid out to provide the potential to create an annexe wing, offering flexible accommodation for extended family or guests.
Externally, the property is set within a generous and private plot, enjoying side access on both sides and a driveway offering ample parking. The gardens face south west and are thoughtfully designed and feature a fenced pond, raised vegetable beds, a summer house with power and lighting, a greenhouse, additional storage sheds, and a patio area, providing a combination of practicality and outdoor enjoyment. The property also benefits from a garage with electric roller door.
Location
Park House is set on Shebourne Street, a highly desirable location within the tranquil parish of Edwardstone. The property enjoys a convenient position roughly midway between the main village and Boxford to the south. Boxford offers a range of everyday amenities, including local shops, a post office, a butcher, pubs, and a primary school. The historic market town of Hadleigh, approximately 6 miles away, provides additional facilities such as supermarkets, independent shops, restaurants, schools, and healthcare services. The market town of Sudbury, around 7 miles from the property, features a commuter rail service, while Colchester, approximately 12 miles away, offers a mainline rail connection to London Liverpool Street.
AGENTS NOTE
Council & Council Tax Band – Band F - Babergh District Council
Tenure – Freehold
Broadband – Superfast broadband with downloads speeds of up to 80 Mbps and upload speeds of up to 20 Mbps (Ofcom data)
Mobile Coverage – Voice & Data likely with EE, Three, O2 & Vodaphone. (Ofcom data)
Utilities – Mains Water, Mains Electric, Mains Drainage, Oil Fired Central Heating
Property Construction – Standard Brick Constructions & Render.
Living Room
21’6” x 13’0”
Dining Room
11’10” x 13’0”
Kitchen
13’6” x 12’7”
Utility Room
12’6” x 6’4”
WC
3’6” x 4’1”
Sitting Room
16’2” x 9’8”
Study
13’1” x 9’2”
Bedroom 1
11’7” x 11’1”
Ensuite
5’10” x 10’8”
Bedroom 2
11’2” x 12’5”
Ensuite
9’2” x 4’2”
Bedroom 3
10’4” x 12’10”
Bedroom 4
11’1” x 9’11”
Bedroom 5
7’7” x 12’4”
Bathroom
11’1” x 5’11”
-
Type de propriété
Maison
Caractéristiques
- Jardin
- Terrasse
- Garage
- Cheminée
- Terrain de jeu
- Vue sur la mer
- Vue panoramique / panoramique
- Espace de vie extérieur
- Bureau
Caractéristiques
Lot
Intérieur
Outdoor
Explorez le secteur
Sherbourne Street, Edwardstone, Suffolk, Angleterre
Voir sur Google Maps
Prix par sqft
Faible
Élevé
Inscrit il y a 1 an
Vous vous êtes renseigné sur ce bien
L'agent vous contactera bientôt par
Publié par
12
Annonces
2025
Inscrit
Réserver une visite avec the agent
Choisissez une date et si vous souhaitez une visite virtuelle ou en personne avec l’agent.
Date préférée
Type de visite
Dernière mise à jour
Mai 28
Première mise en ligne
Mar 31
Référence de l’annonce
385676_DPG613715
Propriétés similaires à proximité
Nouvelles annonces à Suffolk


Explorez plus de biens à vendre
Suffolk, Angleterre Villes
- Maisons à vendre à Ipswich, Angleterre
- Maisons à vendre à Bury Saint Edmunds, Angleterre
- Maisons à vendre à Felixstowe, Angleterre
- Maisons à vendre à Bury St Edmunds, Angleterre
- Maisons à vendre à Knodishall
- Maisons à vendre à Lowestoft, Angleterre
- Maisons à vendre à Haverhill, Angleterre
- Maisons à vendre à Lavenham, Angleterre
- Maisons à vendre à Newmarket, Angleterre
- Maisons à vendre à Rushmere St Andrew, Angleterre
- Maisons à vendre à Sudbury, Angleterre
- Maisons à vendre à Battisford
- Maisons à vendre à Denham, Angleterre
- Maisons à vendre à Exning, Angleterre
- Maisons à vendre à Saint James South Elmham, Angleterre
- Maisons à vendre à Thurston, Angleterre
- Maisons à vendre à Aldeburgh
- Maisons à vendre à Alpheton
- Maisons à vendre à Badwell Ash, Angleterre
- Maisons à vendre à Barningham, Angleterre
Suffolk, Angleterre types de propriétés
- Maisons à vendre à Suffolk, Angleterre
- Appartements à vendre à Suffolk, Angleterre
- Corps de ferme à vendre à Suffolk, Angleterre
- Bungalows à vendre à Suffolk, Angleterre
- Successions à vendre à Suffolk, Angleterre
- Campagne à vendre à Suffolk, Angleterre
- Maisons de campagne à vendre à Suffolk, Angleterre
Suffolk, Angleterre Recherches populaires
- Vue panoramique / panoramique propriétés à Suffolk, Angleterre
- Vue sur la mer propriétés à Suffolk, Angleterre
- Propriétés avec Terrasse à Suffolk, Angleterre
- Propriétés avec Bar à Suffolk, Angleterre
- Propriétés avec Salle de jeux à Suffolk, Angleterre
- Propriétés avec Bureau à Suffolk, Angleterre
- Vue sur la rivière propriétés à Suffolk, Angleterre
- Propriétés avec Ascenseur à Suffolk, Angleterre
- Vue sur la montagne propriétés à Suffolk, Angleterre
- Propriétés avec Jardin à Suffolk, Angleterre
- Propriétés avec Cuisine extérieure à Suffolk, Angleterre
- Vue sur un golfe propriétés à Suffolk, Angleterre
- Côtières propriétés à Suffolk, Angleterre
- Lotissement sécurisé propriétés à Suffolk, Angleterre
- Vie privée propriétés à Suffolk, Angleterre
- Au bord de l’eau propriétés à Suffolk, Angleterre
- Immobilier d’investissement propriétés à Suffolk, Angleterre
- Moderne propriétés à Suffolk, Angleterre
- Équestre propriétés à Suffolk, Angleterre
- Constructions neuves propriétés à Suffolk, Angleterre
- Propriétés avec Centre de remise en forme / Fitness à Suffolk, Angleterre
- Propriétés avec Sauna à Suffolk, Angleterre
- Propriétés avec Bibliothèque à Suffolk, Angleterre
- Propriétés avec Climatisation à Suffolk, Angleterre
- Propriétés avec Cave à vins à Suffolk, Angleterre
- Propriétés avec Jacuzzi à Suffolk, Angleterre
- Propriétés avec Cheminée à Suffolk, Angleterre
- Propriétés avec Piscine à Suffolk, Angleterre
- Propriétés avec Garage à Suffolk, Angleterre
- Propriétés avec Balcon à Suffolk, Angleterre
- Propriétés avec Terrain de tennis à Suffolk, Angleterre
- Bord de Mer propriétés à Suffolk, Angleterre
- Manoir propriétés à Suffolk, Angleterre
- Propriétés avec Cuisine ouverte à Suffolk, Angleterre
- Rénové propriétés à Suffolk, Angleterre
- Propriétés avec Cinéma à Suffolk, Angleterre
- Plage propriétés à Suffolk, Angleterre
- Propriétés avec Piscine intérieure à Suffolk, Angleterre
- Vue sur la mer propriétés à Suffolk, Angleterre
Suffolk, Angleterre Quartiers
- Maisons à vendre à Long Thurlow, Angleterre
- Maisons à vendre à Newman's Green, Angleterre
- Maisons à vendre à Harrow Green, Angleterre
- Maisons à vendre à Aldringham Cum Thorpe
- Maisons à vendre à Blacksmiths Green
- Maisons à vendre à Boot Street
- Maisons à vendre à Boyden End
- Maisons à vendre à Bruisyard Street
- Maisons à vendre à Burgate Little Green
- Maisons à vendre à Genesis Green
- Maisons à vendre à Goddards Corner
- Maisons à vendre à Ladys Green
- Maisons à vendre à Lambfair Green
- Maisons à vendre à Linstead
- Maisons à vendre à Little Whelnetham
- Maisons à vendre à Malting End
- Maisons à vendre à Mill Green
- Maisons à vendre à Naughton
- Maisons à vendre à Owls Green
- Maisons à vendre à Pages Green
- Maisons à vendre à Park Gate
- Maisons à vendre à Saxham Street
- Maisons à vendre à Silverlace Green
- Maisons à vendre à Stonham Earl
- Maisons à vendre à Thorns
- Maisons à vendre à Thorpe
- Maisons à vendre à Thorpeness
- Maisons à vendre à Warren Heath
- Maisons à vendre à Wetheringsett-Cum-Brockford
- Maisons à vendre à Wetherup Street
- Maisons à vendre à Whelp Street
- Maisons à vendre à White Horse Corner
- Maisons à vendre à Wicks Green
- Maisons à vendre à Windsor Green
Guides et histoires connexes
La confiance des plus grands courtiers du monde
Les agents des propriétés les plus exceptionnelles du monde publient sur JamesEdition.
- Des annonces de Sotheby's, Christie's, BARNES et Engel & Völkers
- Chaque annonce est vérifiée avant sa mise en ligne
- Contactez directement des agents vérifiés
En continuant, vous acceptez nos Conditions et notre Politique de confidentialité.