$596,476
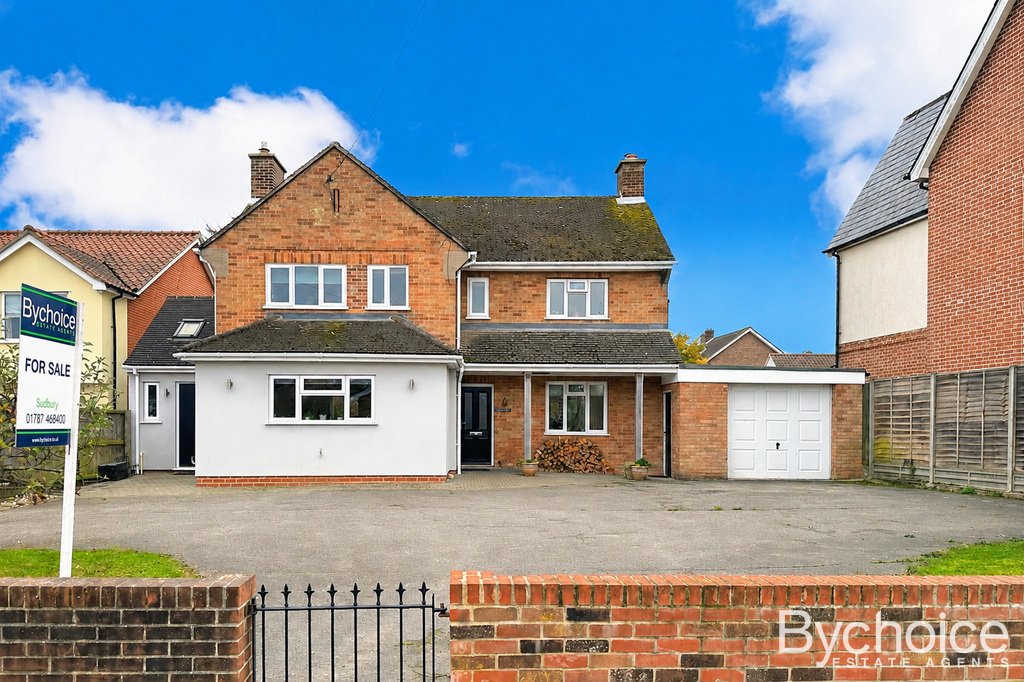
Située À Glemsford, Cette Maison De 4 Chambres Dispose D'une Cuisine Spacieuse, D'une Salle À Manger Avec Accès Au Jardin Et D'une Cuisine
- 4 Chambres
- 1 SdB
- Mis à jour: Août 17
À propos de la propriété
La description a été traduite automatiquement.
La description est affichée dans la langue d'origine.
THE PROPERTY
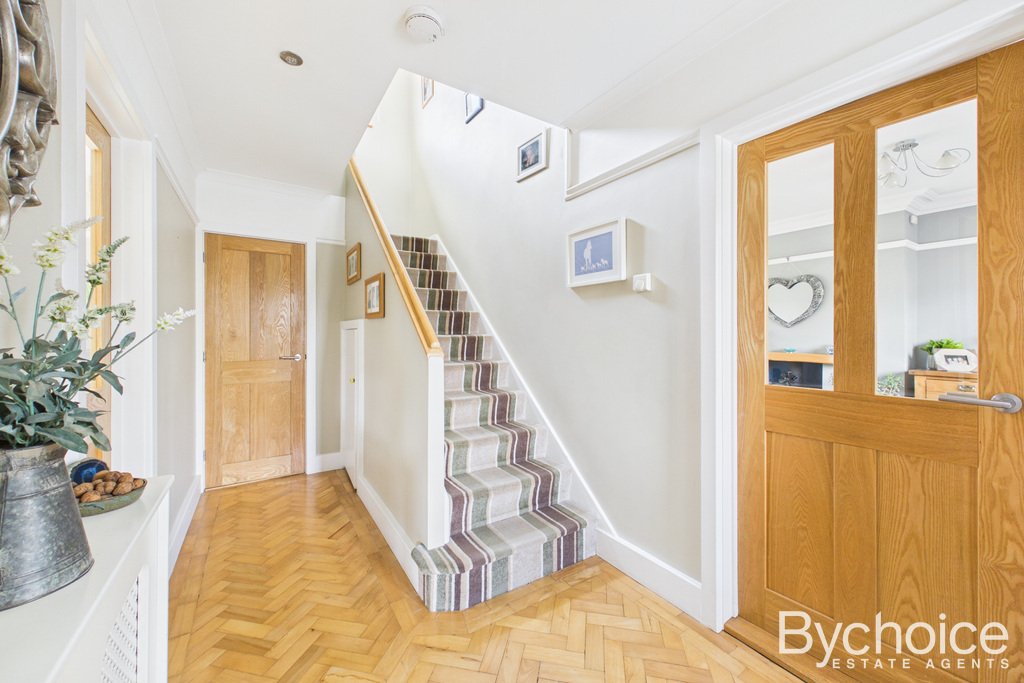
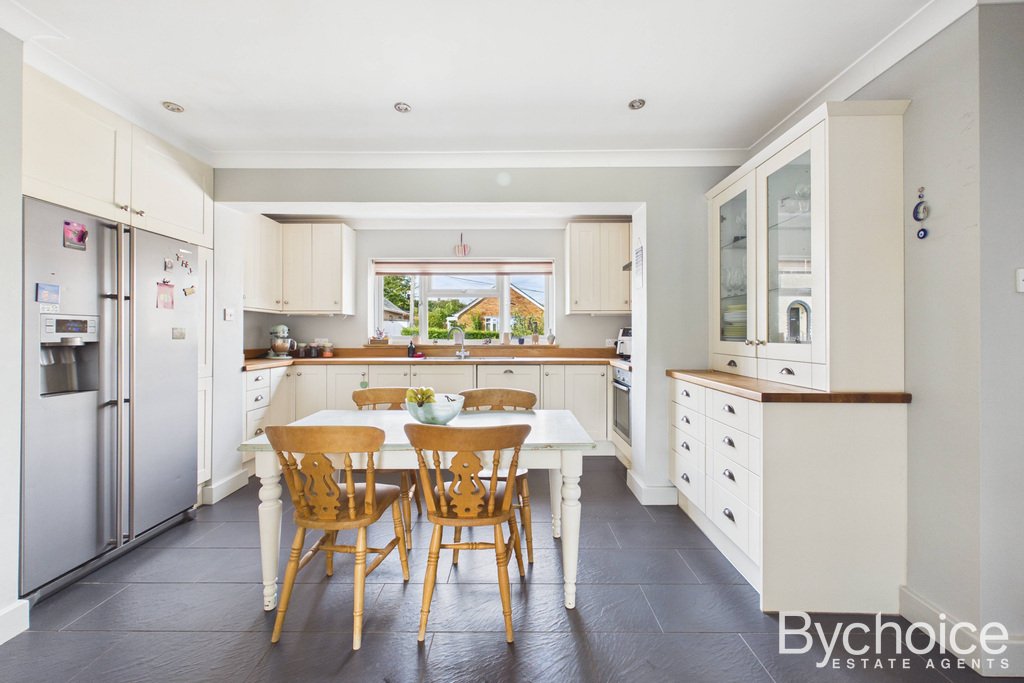
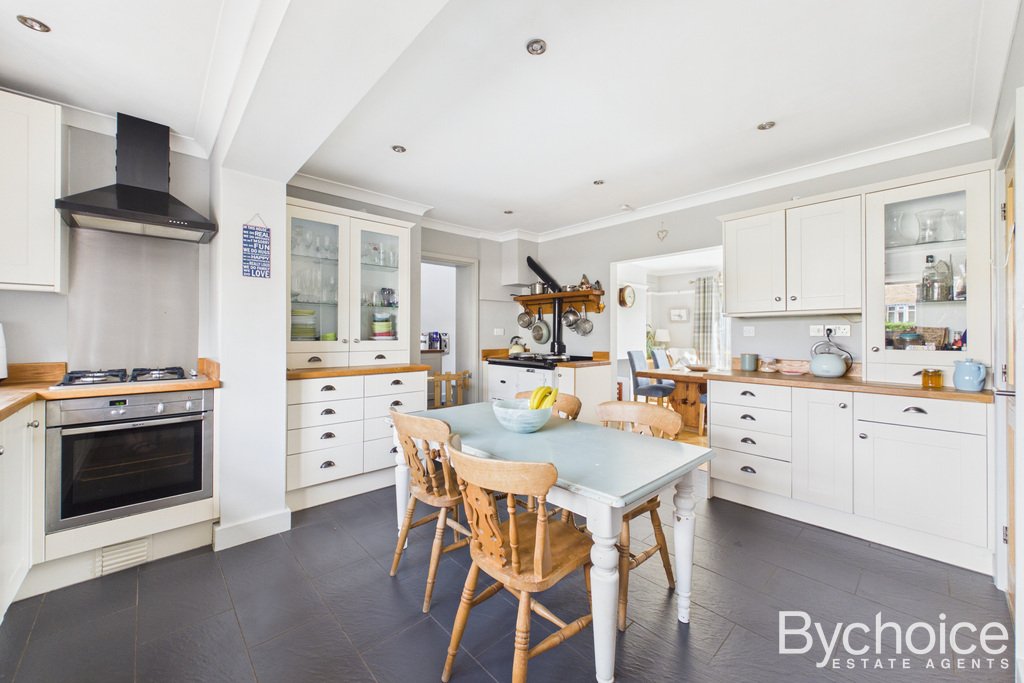
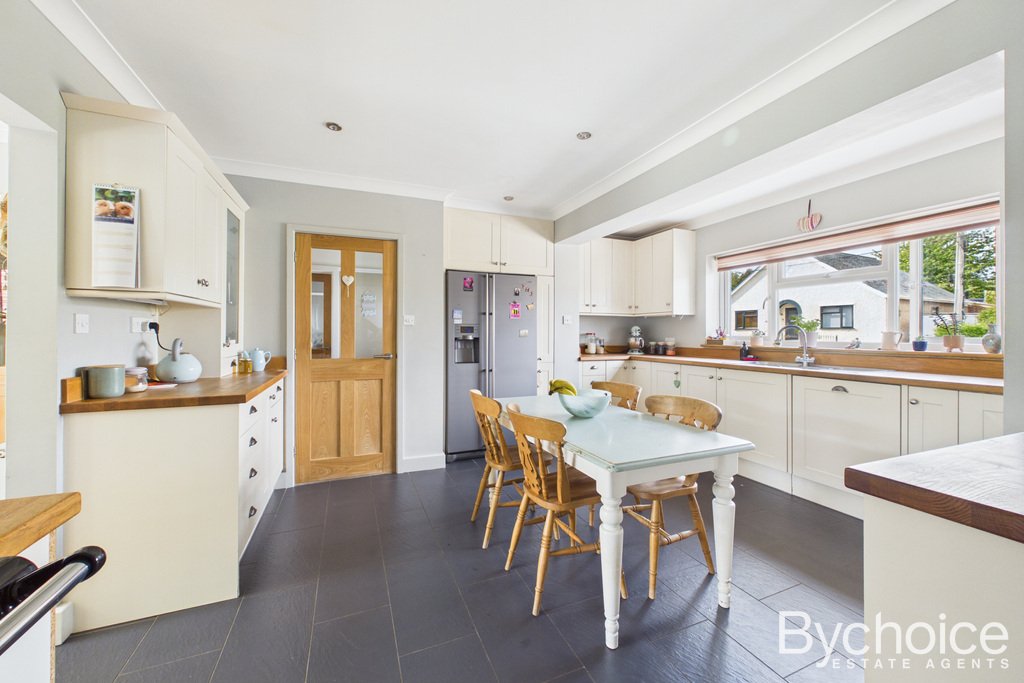
As you step into this inviting home, you’re greeted by a welcoming entrance hall, offering access to the main living spaces. The spacious kitchen and breakfast room is a delightful space, with modern fittings, integrated appliances, and ample room for a large fridge and an Aga. From here, a door leads to the practical utility room with direct access to both the front and rear
As you step into this inviting home, you’re greeted by a welcoming entrance hall, offering access to the main living spaces. The spacious kitchen and breakfast room is a delightful space, with modern fittings, integrated appliances, and ample room for a large fridge and an Aga. From here, a door leads to the practical utility room with direct access to both the front and rear
THE PROPERTY
As you step into this inviting home, you’re greeted by a welcoming entrance hall, offering access to the main living spaces. The spacious kitchen and breakfast room is a delightful space, with modern fittings, integrated appliances, and ample room for a large fridge and an Aga. From here, a door leads to the practical utility room with direct access to both the front and rear of the property. The adjacent dining room enjoys plenty of natural light, courtesy of the large patio doors that open onto the garden, making it ideal for entertaining.
The living room, a warm and cosy haven, features a charming fireplace with a wood-burning stove, offering the perfect spot to unwind, with views to the front and access to the rear patio. Completing the ground floor is a convenient WC, ideal for guests.
Upstairs, the landing leads to four well-proportioned bedrooms. The main bedroom boasts dual-aspect windows, allowing plenty of light, while another bedroom enjoys its own balcony, perfect for morning coffee. The remaining rooms offer versatility, ideal as guest rooms or home offices. The family bathroom is well-appointed with a bath and shower attachment.
A standout feature of this property is the full planning permission granted for a two-story rear extension, with details available in the floorplan section. The groundwork for this extension is already well underway, with foundations, soil pipes, and drains in place. The structure has been built up to the damp course and covered temporarily by the wooden decking area, ensuring the planning permission remains active with no time limitations.
Outside, the front of the property provides ample parking on a private tarmacked area, with access to the garage and workshop. The rear garden is predominantly laid to lawn, complemented by a decked and patio area, perfect for outdoor dining and relaxation. Enclosed by wood panel fencing, this outdoor space offers a sense of privacy, making it perfect for families or those who enjoy spending time outside.
THE LOCATION
Glemsford boasts a range of essential amenities, ensuring a comfortable and well-connected lifestyle. The village is equipped with a local doctor’s surgery, providing residents with accessible healthcare services. The primary school within the village ensures that young families have quality educational facilities close at hand.
Two local convenience shops cater to daily needs, offering a quick and convenient shopping experience. Hunts Hill stores also boasts a Post Office, whilst there is a library adjacent to the SPAR convenience store. Glemsford boasts a fish and chip shop and a Chinese takeaway, providing delicious options for a night off from cooking. You will also find a village pub located on Egremont street.
Just a stone’s throw away, the Willow Tree farm shop awaits, offering fresh produce and a delightful shopping experience. On its premises, a hair salon and a café provide additional amenities, creating a hub of local activity.
Glemsford is a gateway to the natural beauty of the surrounding countryside, with ample opportunities for scenic walks and outdoor activities. Nature lovers will appreciate the proximity to nearby villages such as Long Melford and Cavendish, each with its own unique charm. For a broader range of services and entertainment, the larger towns of Sudbury and Bury St Edmunds are easily accessible, ensuring that residents can enjoy the best of both worlds.
AGENTS NOTE
Council & Council Tax Band – Band D - Babergh District Council
Tenure – Freehold
Broadband – Superfast broadband with downloads speeds of up to 80 Mbps and upload speeds of up to 20 Mbps (Ofcom data)
Mobile Coverage – Voice & Data likely indoors with EE, Three, O2 & Vodaphone. (Ofcom data)
Utilities – Mains drainage, water, electric & gas central heating.
Property Construction – Standard brick construction with timber frame extensions.
Rights and Restrictions – The drive providing access to the property is shared with this property and adjoining neighbours enjoying access over this to get to their own properties.
Planning Permissions and Development Proposals – Planning permission has been granted for a two storey rear extension to the property. The groundwork for this extension is already well underway, with foundations, soil pipes, and drains in place. The structure has been built up to the damp course and covered temporarily by the wooden decking area, ensuring the planning permission remains active with no time limitations.
Dining Room
11’11” x 13’1”
Kitchen
15’1” x 13’11”
Utility Room
6’2” x 2’10”
Living Room
22’3” x 11’11”
W/C
2’10” x 6’7”
Bedroom One
11’11” x 13’1”
Bedroom Two
10’5” x 10’1”
Bedroom Three
9’11” x 9’1”
Bedroom Four
7’2” x 11’10”
Bathroom
6’10” x 5’7”
Garage
6’10” x 5’7”
As you step into this inviting home, you’re greeted by a welcoming entrance hall, offering access to the main living spaces. The spacious kitchen and breakfast room is a delightful space, with modern fittings, integrated appliances, and ample room for a large fridge and an Aga. From here, a door leads to the practical utility room with direct access to both the front and rear of the property. The adjacent dining room enjoys plenty of natural light, courtesy of the large patio doors that open onto the garden, making it ideal for entertaining.
The living room, a warm and cosy haven, features a charming fireplace with a wood-burning stove, offering the perfect spot to unwind, with views to the front and access to the rear patio. Completing the ground floor is a convenient WC, ideal for guests.
Upstairs, the landing leads to four well-proportioned bedrooms. The main bedroom boasts dual-aspect windows, allowing plenty of light, while another bedroom enjoys its own balcony, perfect for morning coffee. The remaining rooms offer versatility, ideal as guest rooms or home offices. The family bathroom is well-appointed with a bath and shower attachment.
A standout feature of this property is the full planning permission granted for a two-story rear extension, with details available in the floorplan section. The groundwork for this extension is already well underway, with foundations, soil pipes, and drains in place. The structure has been built up to the damp course and covered temporarily by the wooden decking area, ensuring the planning permission remains active with no time limitations.
Outside, the front of the property provides ample parking on a private tarmacked area, with access to the garage and workshop. The rear garden is predominantly laid to lawn, complemented by a decked and patio area, perfect for outdoor dining and relaxation. Enclosed by wood panel fencing, this outdoor space offers a sense of privacy, making it perfect for families or those who enjoy spending time outside.
THE LOCATION
Glemsford boasts a range of essential amenities, ensuring a comfortable and well-connected lifestyle. The village is equipped with a local doctor’s surgery, providing residents with accessible healthcare services. The primary school within the village ensures that young families have quality educational facilities close at hand.
Two local convenience shops cater to daily needs, offering a quick and convenient shopping experience. Hunts Hill stores also boasts a Post Office, whilst there is a library adjacent to the SPAR convenience store. Glemsford boasts a fish and chip shop and a Chinese takeaway, providing delicious options for a night off from cooking. You will also find a village pub located on Egremont street.
Just a stone’s throw away, the Willow Tree farm shop awaits, offering fresh produce and a delightful shopping experience. On its premises, a hair salon and a café provide additional amenities, creating a hub of local activity.
Glemsford is a gateway to the natural beauty of the surrounding countryside, with ample opportunities for scenic walks and outdoor activities. Nature lovers will appreciate the proximity to nearby villages such as Long Melford and Cavendish, each with its own unique charm. For a broader range of services and entertainment, the larger towns of Sudbury and Bury St Edmunds are easily accessible, ensuring that residents can enjoy the best of both worlds.
AGENTS NOTE
Council & Council Tax Band – Band D - Babergh District Council
Tenure – Freehold
Broadband – Superfast broadband with downloads speeds of up to 80 Mbps and upload speeds of up to 20 Mbps (Ofcom data)
Mobile Coverage – Voice & Data likely indoors with EE, Three, O2 & Vodaphone. (Ofcom data)
Utilities – Mains drainage, water, electric & gas central heating.
Property Construction – Standard brick construction with timber frame extensions.
Rights and Restrictions – The drive providing access to the property is shared with this property and adjoining neighbours enjoying access over this to get to their own properties.
Planning Permissions and Development Proposals – Planning permission has been granted for a two storey rear extension to the property. The groundwork for this extension is already well underway, with foundations, soil pipes, and drains in place. The structure has been built up to the damp course and covered temporarily by the wooden decking area, ensuring the planning permission remains active with no time limitations.
Dining Room
11’11” x 13’1”
Kitchen
15’1” x 13’11”
Utility Room
6’2” x 2’10”
Living Room
22’3” x 11’11”
W/C
2’10” x 6’7”
Bedroom One
11’11” x 13’1”
Bedroom Two
10’5” x 10’1”
Bedroom Three
9’11” x 9’1”
Bedroom Four
7’2” x 11’10”
Bathroom
6’10” x 5’7”
Garage
6’10” x 5’7”
-
Type de propriété
Maison
Caractéristiques
Explorez le secteur
Inscrit il y a 1 an
Vous vous êtes renseigné sur ce bien
L'agent vous contactera bientôt par
Publié par
15
Annonces
2025
Inscrit
Réserver une visite avec the agent
Choisissez une date et si vous souhaitez une visite virtuelle ou en personne avec l’agent.
Date préférée
Type de visite
Dernière mise à jour
Août 17
Première mise en ligne
Août 17
Référence de l’annonce
385676_DPG604305
La confiance des plus grands courtiers du monde
Les agents des propriétés les plus exceptionnelles du monde publient sur JamesEdition.
- Des annonces de Sotheby's, Christie's, BARNES et Engel & Völkers
- Chaque annonce est vérifiée avant sa mise en ligne
- Contactez directement des agents vérifiés
En continuant, vous acceptez nos Conditions et notre Politique de confidentialité.