$860,005
Maison Unifamiliale Individuelle Stoney Creek
- 3 Chambres
- 4 SdB
- 2,503 Sqft
- Mis à jour: Août 7
-
1
Vues des 30 derniers jours
- MLS#40852895
À propos de la propriété
La description a été traduite automatiquement.
La description est affichée dans la langue d'origine.
Welcome to 18 Dundee Drive, a beautifully renovated 4-level backsplit nestled on the sought-after Stoney Creek Plateau, backing directly onto the Niagara Escarpment. Offering exceptional privacy and breathtaking natural views, this move-in-ready home has been extensively updated from top to bottom. The bright, open-concept main level showcases engineered hardwood flooring throughout, oversized win
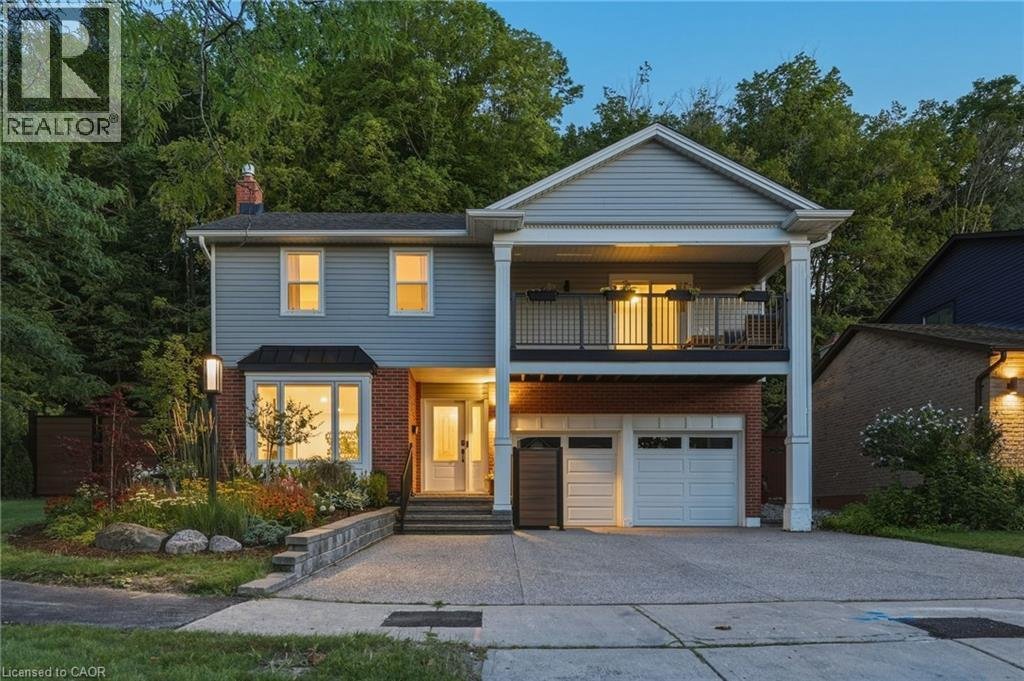
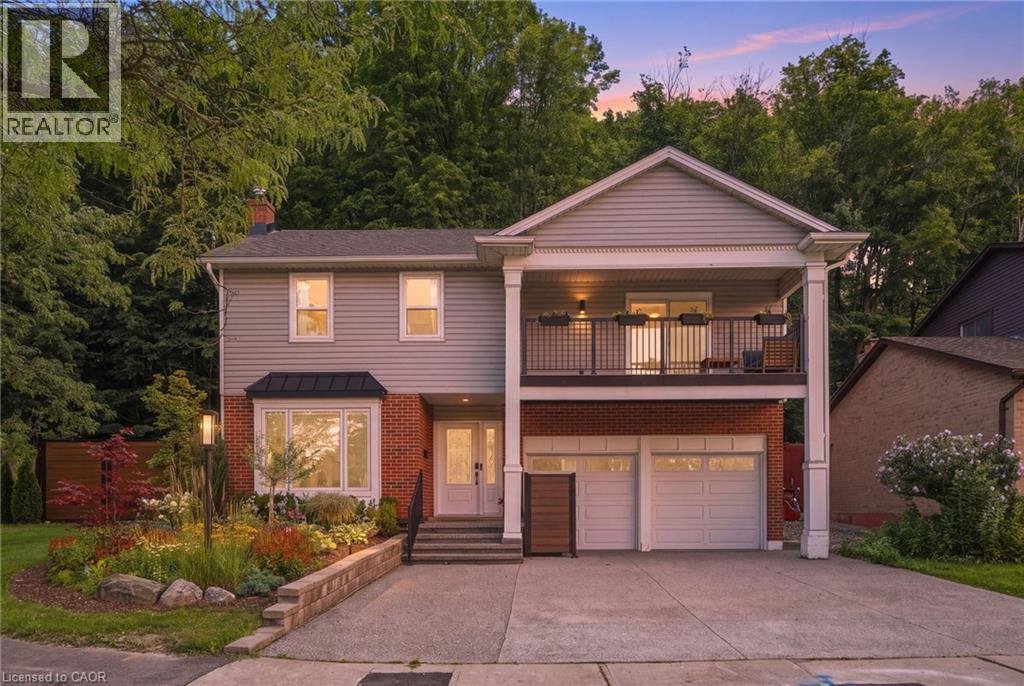
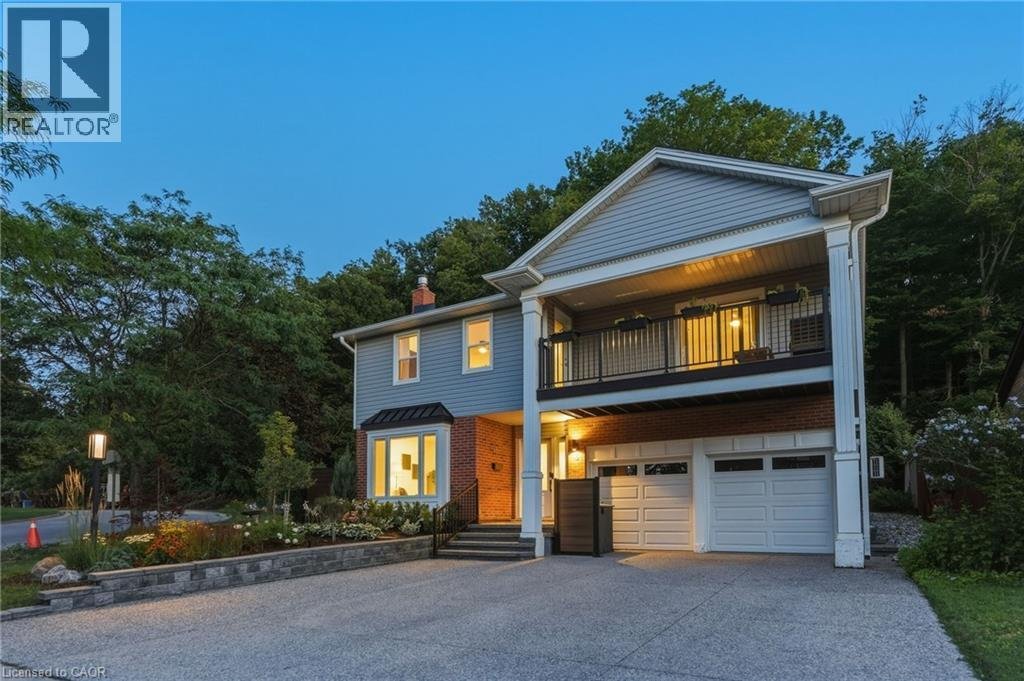
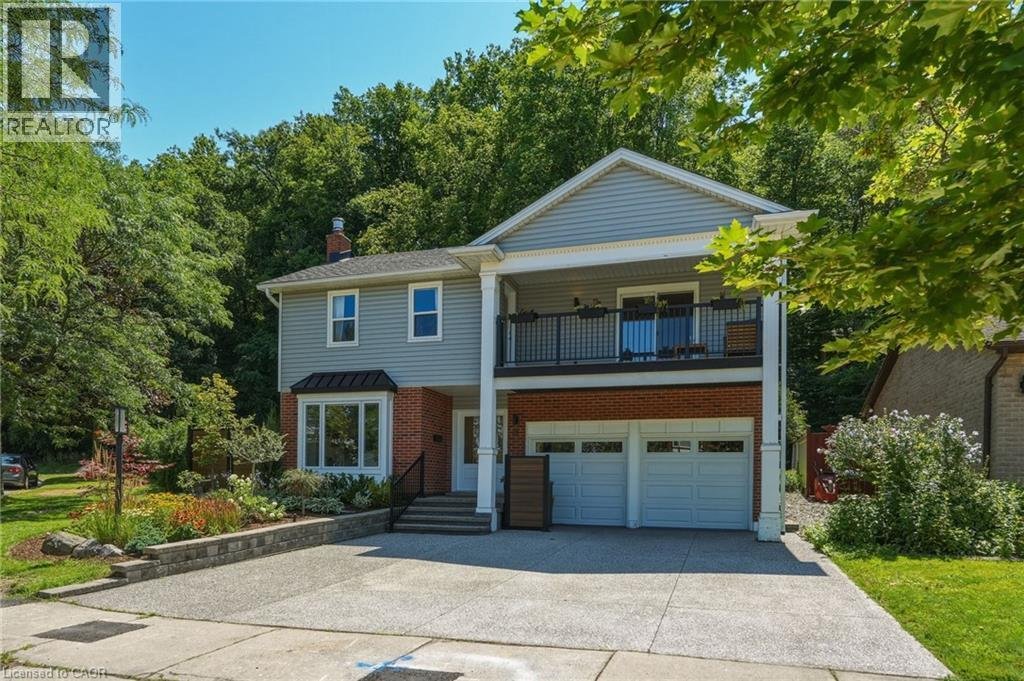
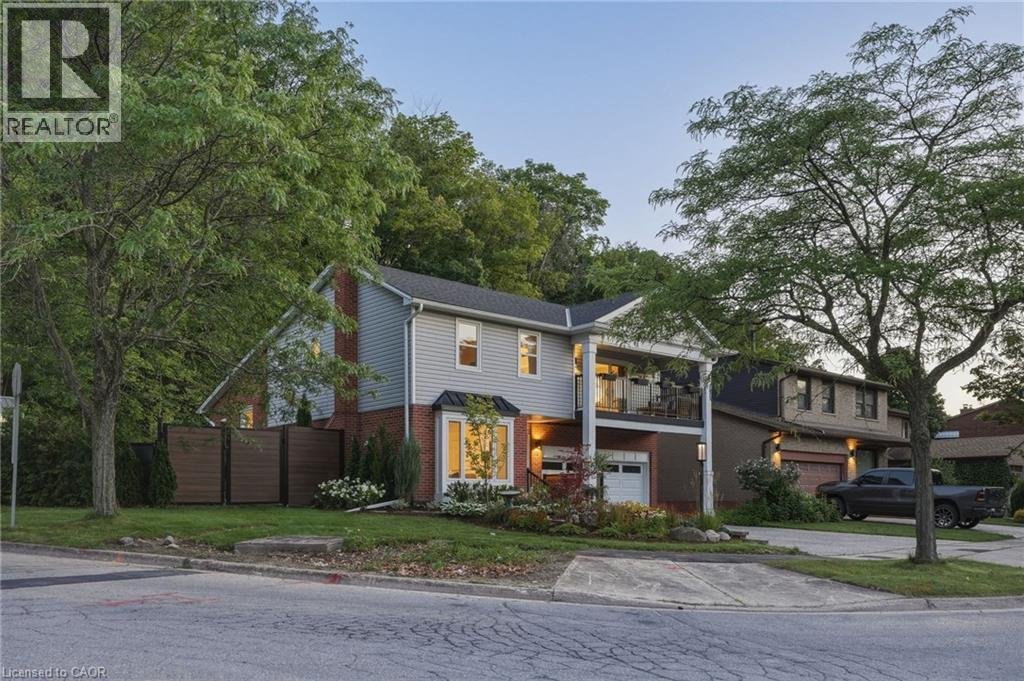
Welcome to 18 Dundee Drive, a beautifully renovated 4-level backsplit nestled on the sought-after Stoney Creek Plateau, backing directly onto the Niagara Escarpment. Offering exceptional privacy and breathtaking natural views, this move-in-ready home has been extensively updated from top to bottom. The bright, open-concept main level showcases engineered hardwood flooring throughout, oversized windows that flood the home with natural light, and stunning views of the backyard and escarpment. The modern white eat-in kitchen is thoughtfully designed with quartz countertops, a large centre island, and ample cabinetry, making it ideal for both everyday living and entertaining. The adjoining living and dining area is highlighted by a cozy gas fireplace, creating a warm and inviting atmosphere. The upper level features three generously sized bedrooms, two full bathrooms, and the convenience of bedroom-level laundry. The spacious primary suite offers a walk-in closet, a beautifully updated 3-piece ensuite, and a private balcony with low-maintenance composite decking—the perfect place to enjoy your morning coffee while taking in the peaceful surroundings. The fully finished lower level includes a separate entrance through the built-in double-car garage, providing outstanding potential for an in-law suite or multi-generational living. Outside, the oversized backyard offers a private retreat with a patio, a newer shed complete with hydro, and direct access to the natural beauty of the escarpment. The impressive curb appeal is enhanced by a newer exposed aggregate concrete driveway and retaining wall. Ideally located close to schools, parks, shopping, and all amenities, with convenient access to the Bruce Trail for hiking and outdoor recreation. This exceptional home combines quality craftsmanship, thoughtful updates, and an unbeatable location backing onto the Niagara Escarpment. A rare opportunity not to be missed! (id:16541)
-
Type de propriété
Maison
-
Année de construction
1981
-
Prix/pied²
$343
Caractéristiques
- Jardin
- Cheminée
- Terrasse
- Garage
- Foyer
- Cuisine ouverte
- Dressing
- Rénové
- Pergola
Caractéristiques
Lot
- Vue panoramique / panoramique
- Vie privée
- Rénové
Intérieur
- Cheminée
- Îlot de cuisine
- Laveuse sécheuse
- Bar
- Cuisine ouverte
- Sous-sol
- Comptoirs en pierre
- Dressing
Outdoor
- Terrasse
- Balcon
- Stationnement
- Foyer
- Garage
- Espace de vie extérieur
- Pergola
- Jardin
Explorez le secteur
18 DUNDEE Drive, Stoney Creek, ON L8G4K4, Hamilton, Ontario, Canada
Voir sur Google Maps
Prix par sqft
Faible
Élevé
Inscrit il y a 4 ans
Vous vous êtes renseigné sur ce bien
L'agent vous contactera bientôt par
Publié par
3
Annonces
2025
Inscrit
Réserver une visite avec Brian Karschti
Choisissez une date et si vous souhaitez une visite virtuelle ou en personne avec l’agent.
Date préférée
Type de visite

Dernière mise à jour
Août 7
Première mise en ligne
Aug 7
Référence de l’annonce
2145541380877262
Statut de l’annonce
Propriétés similaires à proximité
Nouvelles annonces à Hamilton





Explorez plus de biens à vendre
Hamilton, Canada types de propriétés
Hamilton, Canada Recherches populaires
- Propriétés avec Terrasse à Hamilton, Canada
- Propriétés avec Garage à Hamilton, Canada
- Propriétés avec Piscine à Hamilton, Canada
- Vue panoramique / panoramique propriétés à Hamilton, Canada
- Manoir propriétés à Hamilton, Canada
- Propriétés avec Centre de remise en forme / Fitness à Hamilton, Canada
- Vue sur la montagne propriétés à Hamilton, Canada
- Moderne propriétés à Hamilton, Canada
- Vue sur la mer propriétés à Hamilton, Canada
- Au bord de l’eau propriétés à Hamilton, Canada
- Propriétés avec Sauna à Hamilton, Canada
- Vue sur le lac propriétés à Hamilton, Canada
- Propriétés avec Bibliothèque à Hamilton, Canada
- Vue sur la ville propriétés à Hamilton, Canada
- Vue sur un golfe propriétés à Hamilton, Canada
- Colline propriétés à Hamilton, Canada
- Propriétés avec Ascenseur à Hamilton, Canada
- Propriétés avec Plage privée à Hamilton, Canada
- Constructions neuves propriétés à Hamilton, Canada
Hamilton, Canada Quartiers
Guides et histoires connexes
La confiance des plus grands courtiers du monde
Les agents des propriétés les plus exceptionnelles du monde publient sur JamesEdition.
- Des annonces de Sotheby's, Christie's, BARNES et Engel & Völkers
- Chaque annonce est vérifiée avant sa mise en ligne
- Contactez directement des agents vérifiés
En continuant, vous acceptez nos Conditions et notre Politique de confidentialité.