$812,506
Maison Unifamiliale Individuelle Hamilton
- 3 Chambres
- 4 SdB
- 4,054 Sqft
- Mis à jour: Septembre 1
- 1
- MLS#40841633
À propos de la propriété
La description a été traduite automatiquement.
La description est affichée dans la langue d'origine.
Welcome to this impressive family home offering approximately 2,700 sq. ft. of above-grade living space, plus a fully finished basement with excellent in-law suite potential. Designed with space, functionality, and entertaining in mind, this home offers a thoughtful layout for growing or multi-generational families. Step inside the open-concept foyer, where soaring ceilings, a skylight, and an ope
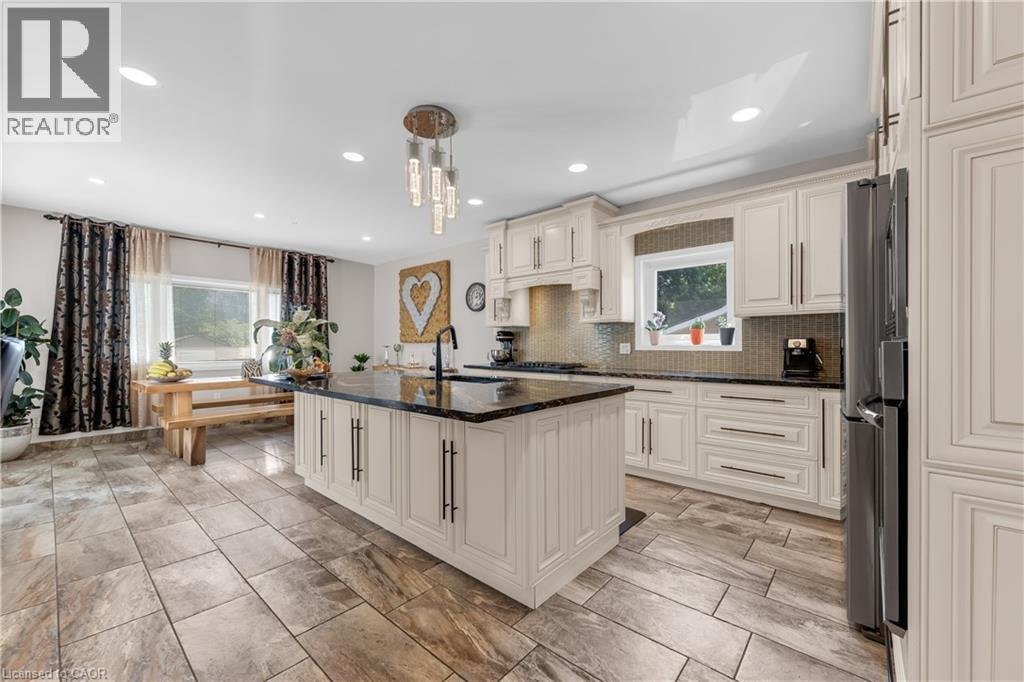
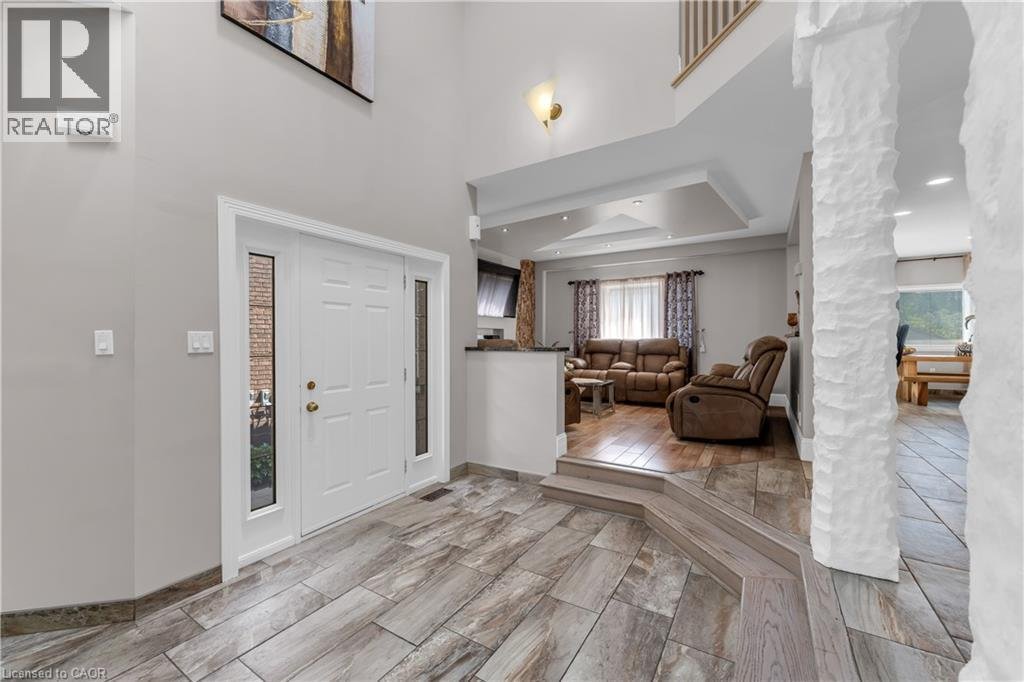
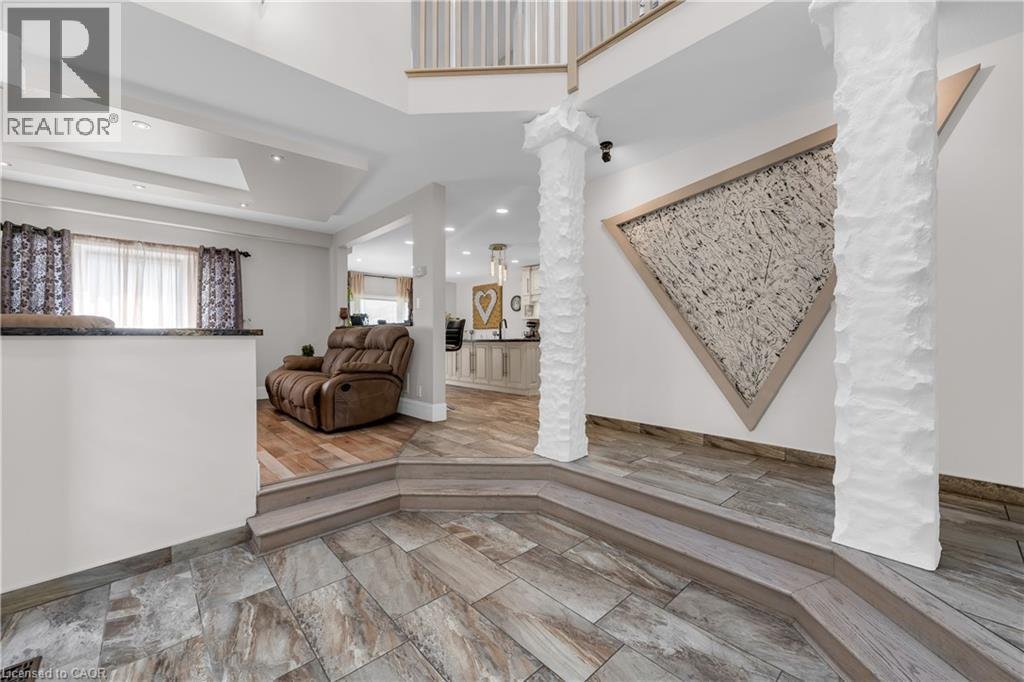
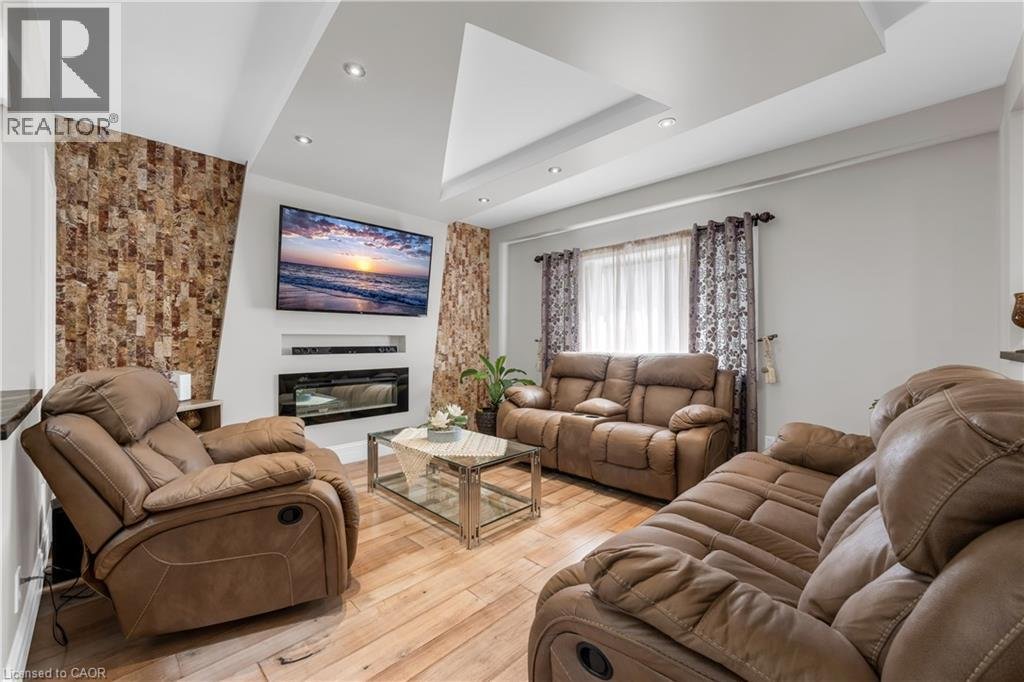
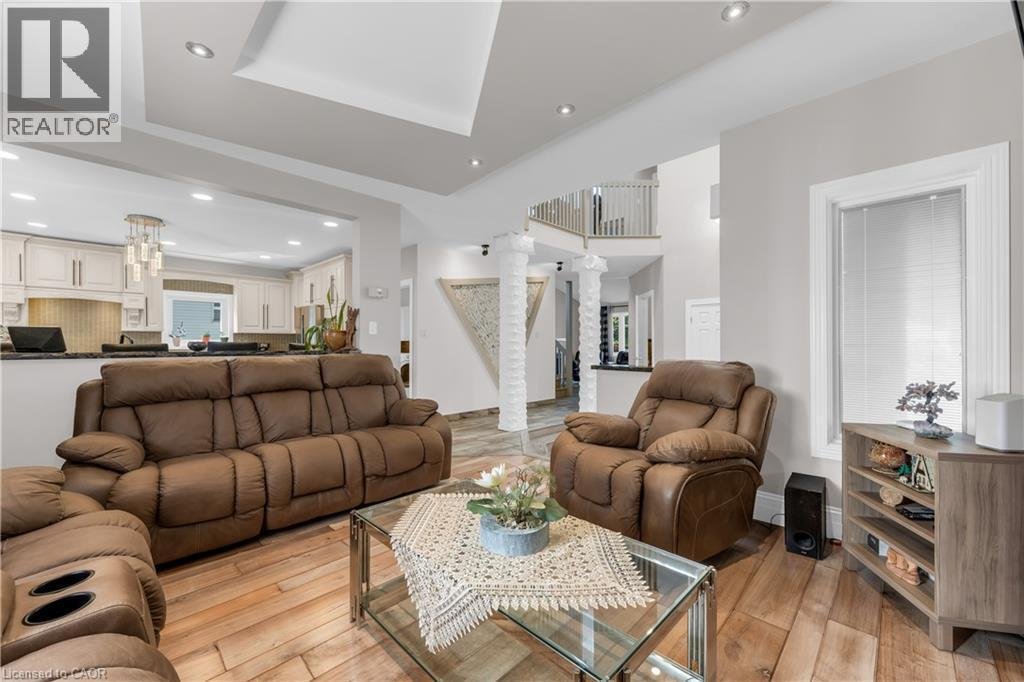
Welcome to this impressive family home offering approximately 2,700 sq. ft. of above-grade living space, plus a fully finished basement with excellent in-law suite potential. Designed with space, functionality, and entertaining in mind, this home offers a thoughtful layout for growing or multi-generational families. Step inside the open-concept foyer, where soaring ceilings, a skylight, and an open loft overlook create a bright and welcoming first impression. The heart of the home is the custom eat-in kitchen, featuring built-in appliances, a large centre island, generous dining area, and an abundance of cabinetry. The main level also offers a spacious family room with a cozy gas fireplace, a separate living room that could easily serve as a formal dining room, main-floor laundry, and a 2-piece powder room. Cathedral ceilings, skylights, pot lighting add style and natural light throughout. Upstairs you’ll find three generously sized bedrooms, each with double closets. The spacious primary suite includes a private 4-piece ensuite, while a well-appointed 3-piece bathroom with large walk-in shower serves the additional bedrooms. The fully finished basement expands the living space with a large recreation room, dedicated gym, 3-piece bathroom, utility room, and a versatile room with large closets that could easily function as a fourth bedroom, office, or hobby room. With a separate entrance and direct staircase access from the garage, the basement offers excellent potential for an in-law suite. Outside, enjoy a beautifully designed backyard featuring a concrete patio, gazebo, raised garden beds, and a storage shed for lawn equipment—perfect for relaxing or entertaining. The double garage provides direct interior access to both the main level and the basement, adding even more convenience and flexibility. This exceptional home combines quality craftsmanship, generous living space, and endless possibilities in a layout that is ideal for today’s modern family. (id:16541)
-
Type de propriété
Maison
-
Année de construction
1989
-
Prix/pied²
$200
Caractéristiques
- Jardin
- Cheminée
- Garage
- Cuisine ouverte
- Centre de remise en forme / Fitness
- Porte
- Cuisinière à gaz
- Buanderie
- Bar
Caractéristiques
Intérieur
- Haut plafond
- Cheminée
- Îlot de cuisine
- Cuisinière à gaz
- Bar
- Buanderie
- Cuisine ouverte
- Sous-sol
- Comptoirs en pierre
- Centre de remise en forme / Fitness
Outdoor
- Garage
- Porte
- Jardin
Explorez le secteur
847 WEST 5TH Street, Hamilton, ON L9C5R4, Ontario, Canada
Voir sur Google Maps
Prix par sqft
Faible
Élevé
Inscrit il y a 4 ans
Vous vous êtes renseigné sur ce bien
L'agent vous contactera bientôt par
Publié par
2
Annonces
2022
Inscrit
Réserver une visite avec Carrie Massey
Choisissez une date et si vous souhaitez une visite virtuelle ou en personne avec l’agent.
Date préférée
Type de visite

Dernière mise à jour
Septembre 1
Première mise en ligne
Août 7
Référence de l’annonce
2145194878735906
Statut de l’annonce
Propriétés similaires à proximité
Nouvelles annonces à Hamilton



Explorez plus de biens à vendre
Hamilton, Canada types de propriétés
Hamilton, Canada Recherches populaires
- Propriétés avec Terrasse à Hamilton, Canada
- Propriétés avec Garage à Hamilton, Canada
- Propriétés avec Piscine à Hamilton, Canada
- Vue panoramique / panoramique propriétés à Hamilton, Canada
- Manoir propriétés à Hamilton, Canada
- Propriétés avec Centre de remise en forme / Fitness à Hamilton, Canada
- Vue sur la montagne propriétés à Hamilton, Canada
- Vue sur la mer propriétés à Hamilton, Canada
- Moderne propriétés à Hamilton, Canada
- Au bord de l’eau propriétés à Hamilton, Canada
- Propriétés avec Sauna à Hamilton, Canada
- Propriétés avec Bibliothèque à Hamilton, Canada
- Vue sur la ville propriétés à Hamilton, Canada
- Vue sur le lac propriétés à Hamilton, Canada
- Propriétés avec Ascenseur à Hamilton, Canada
- Propriétés avec Plage privée à Hamilton, Canada
- Vue sur un golfe propriétés à Hamilton, Canada
- Constructions neuves propriétés à Hamilton, Canada
- Colline propriétés à Hamilton, Canada
Hamilton, Canada Quartiers
Guides et histoires connexes
La confiance des plus grands courtiers du monde
Les agents des propriétés les plus exceptionnelles du monde publient sur JamesEdition.
- Des annonces de Sotheby's, Christie's, BARNES et Engel & Völkers
- Chaque annonce est vérifiée avant sa mise en ligne
- Contactez directement des agents vérifiés
En continuant, vous acceptez nos Conditions et notre Politique de confidentialité.