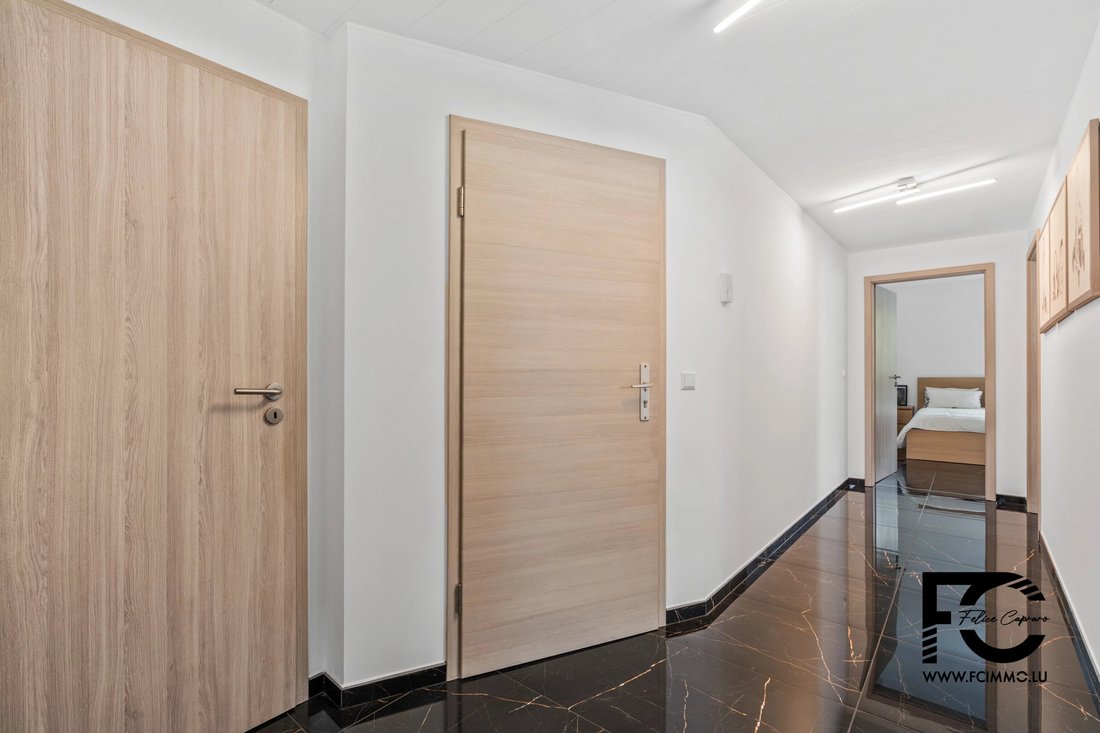
$2,665,494
A Vendre Maison Bifamiliale Moderne à Hagen Quartier De Steinfort
- 5 Chambres
- 3 SdB
- 3,337 Sqft
- 5,038 Sqft lot
- Mis à jour: Août 7
-
5
Vues des 30 derniers jours
À propos de la propriété
La description a été traduite automatiquement.
La description est affichée dans la langue d'origine.
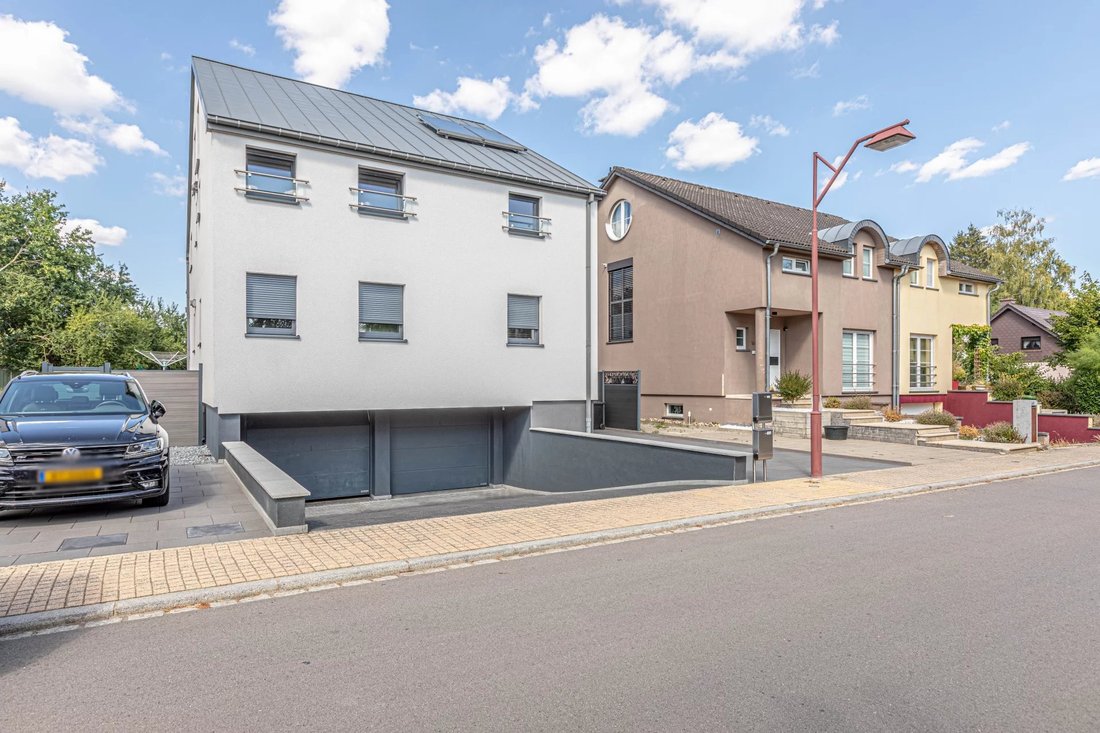
L’agence Felice Capraro immobilière, vous propose une maison bifamiliale en vente avec 2 unités dans la commune de Steinfort à Hagen d’une surface totale de 360 m2 bruts et d’une surface nette de 310 m2.
Appartement à deux chambres (138m2) au rez-de-chaussée :
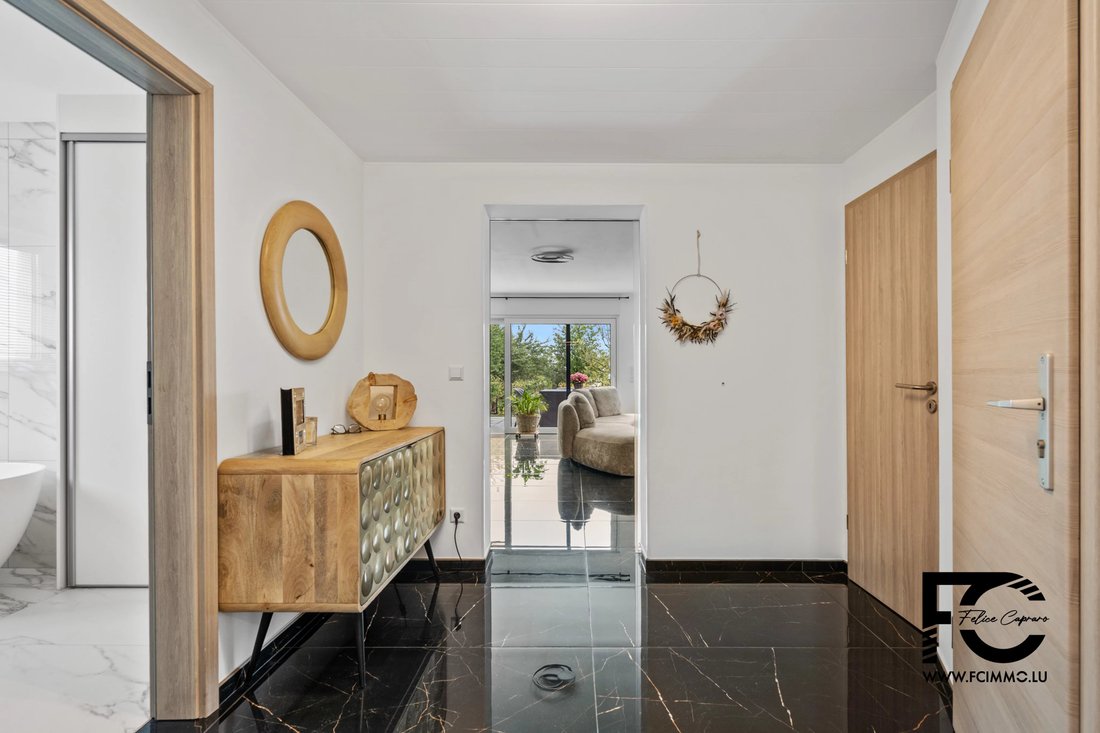
- Hall d’entrée (8 m2), couloir (11 m2), séjour/cuisine (47 m2), wc séparé de 2 m2, lingerie (9 m2), 1ère chambre
Appartement à deux chambres (138m2) au rez-de-chaussée :
- Hall d’entrée (8 m2), couloir (11 m2), séjour/cuisine (47 m2), wc séparé de 2 m2, lingerie (9 m2), 1ère chambre
The Felice Capraro Real Estate agency presents this two-family house located in a residential environment in the heart of the Hagen district.
This recent property comprises two independent living units with a total gross floor area of 360 m² (net living area of 310 m²). It offers comfort, modernity and high energy performance (class B/B).
Apartment first floor - 2 bedrooms (138 m²)
This recent property comprises two independent living units with a total gross floor area of 360 m² (net living area of 310 m²). It offers comfort, modernity and high energy performance (class B/B).
Apartment first floor - 2 bedrooms (138 m²)
L’agence Felice Capraro immobilière, vous propose une maison bifamiliale en vente avec 2 unités dans la commune de Steinfort à Hagen d’une surface totale de 360 m2 bruts et d’une surface nette de 310 m2.
Appartement à deux chambres (138m2) au rez-de-chaussée :
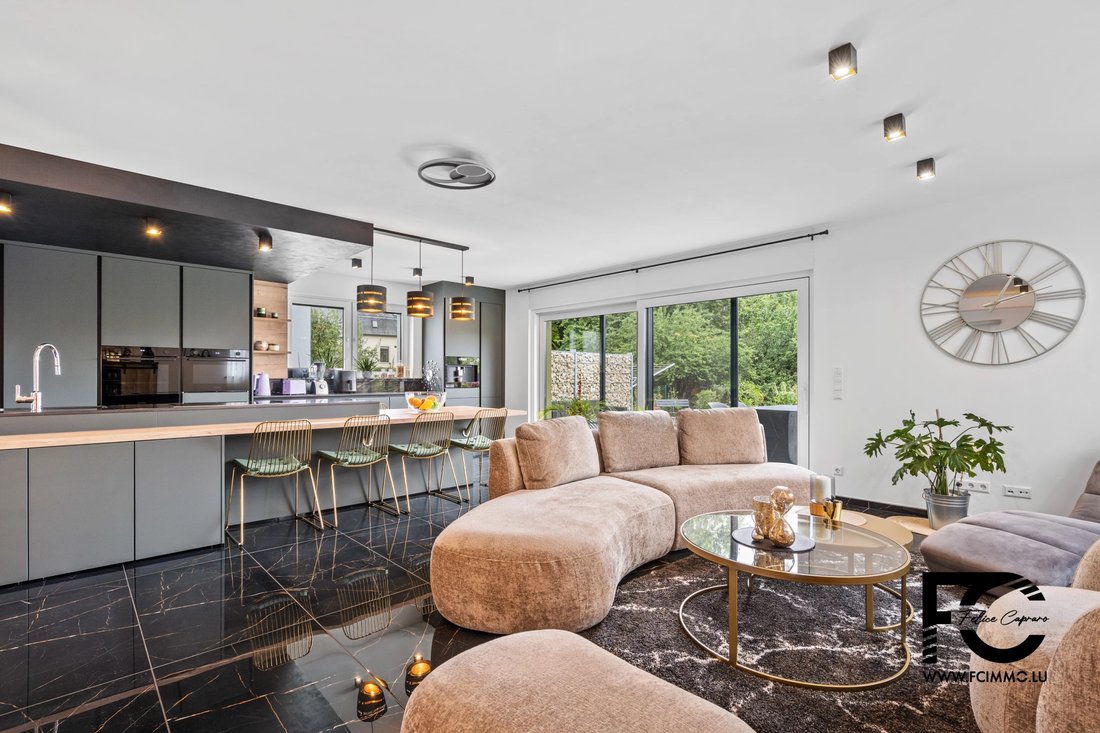
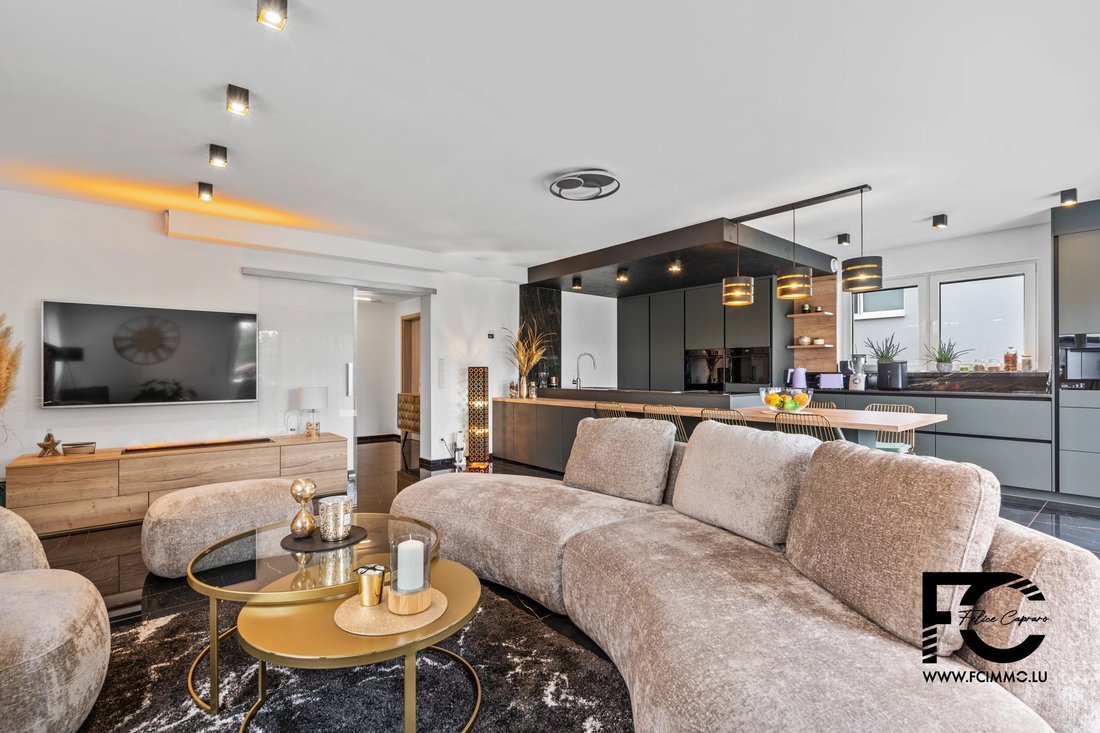
- Hall d’entrée (8 m2), couloir (11 m2), séjour/cuisine (47 m2), wc séparé de 2 m2, lingerie (9 m2), 1ère chambre (11 m2), 2ème chambre (14 m2), dressing (4 m2), sdb (10 m2), terrasse et jardin plus son abri.
Le duplex de 128 m2 au 1er étage :
- Hall d’entrée (7 m2), séjour de 41 m2 donnant accès à une loggia (29 m2), lingerie (6 m2), WC séparés (2 m2), d’une suite parentale de (19 m2) avec salle de bain (10 m2) et dressing (4 m2).
Entresol : surface utile de 46m2 aménager avec cuisine et chambre et une salle de douche avec wc.
Deux garages d’une surface totale de 36 m2, deux caves (5 m2) 6 emplacements de parking extérieurs, triple vitrage, chauffage au sol, panneaux photovoltaïques, pompe à chaleur, double flux Vmc.
Pour plus d’informations [informations cachées]
Appartement à deux chambres (138m2) au rez-de-chaussée :
- Hall d’entrée (8 m2), couloir (11 m2), séjour/cuisine (47 m2), wc séparé de 2 m2, lingerie (9 m2), 1ère chambre (11 m2), 2ème chambre (14 m2), dressing (4 m2), sdb (10 m2), terrasse et jardin plus son abri.
Le duplex de 128 m2 au 1er étage :
- Hall d’entrée (7 m2), séjour de 41 m2 donnant accès à une loggia (29 m2), lingerie (6 m2), WC séparés (2 m2), d’une suite parentale de (19 m2) avec salle de bain (10 m2) et dressing (4 m2).
Entresol : surface utile de 46m2 aménager avec cuisine et chambre et une salle de douche avec wc.
Deux garages d’une surface totale de 36 m2, deux caves (5 m2) 6 emplacements de parking extérieurs, triple vitrage, chauffage au sol, panneaux photovoltaïques, pompe à chaleur, double flux Vmc.
Pour plus d’informations [informations cachées]
The Felice Capraro Real Estate agency presents this two-family house located in a residential environment in the heart of the Hagen district.
This recent property comprises two independent living units with a total gross floor area of 360 m² (net living area of 310 m²). It offers comfort, modernity and high energy performance (class B/B).
Apartment first floor - 2 bedrooms (138 m²)
Comprising:
Entrance hall: 8 sq.m.
Corridor: 11 sq.m.
Living room with open-plan kitchen: 47 sq.m.
Separate WC: 2 m² (2 sq.m.)
Linen room: 9 sq.m.
Bedroom 1: 11 m²
Bedroom 2: 14 m²
Dressing room: 4 m²
Bathroom: 10 m² (10 m²)
39 m² private terrace
Large garden with shed
Duplex 1st floor - 2 bedrooms (128 m²)
Composition :
Entrance hall: 7 sq.m.
Spacious living room: 41 m²
→ direct access to a 29 m² terrace
Linen room: 6 sq.m.
Separate WC: 2 m² (2 sq.m.)
Master bedroom suite: 19 sq.m.
→ with bathroom (10 m²) and dressing room (4 m²)
Second bedroom
Studio 1 bedroom - 46 m²
Fully equipped kitchen
Bedroom
Shower room with WC
Outbuildings and services
2 garages (36 m² total)
2 cellars (5 m² each)
6 outdoor parking spaces
Triple glazing
Underfloor heating
Air-to-water heat pump
Double-flow ventilation (VMC)
Environment and lifestyle
Located in the fast-growing residential district of Hagen, this property enjoys a quiet, leafy, family-friendly setting, in the immediate vicinity of Steinfort’s amenities (schools, shops, transport).
For further information: [hidden information] / [hidden information]
This recent property comprises two independent living units with a total gross floor area of 360 m² (net living area of 310 m²). It offers comfort, modernity and high energy performance (class B/B).
Apartment first floor - 2 bedrooms (138 m²)
Comprising:
Entrance hall: 8 sq.m.
Corridor: 11 sq.m.
Living room with open-plan kitchen: 47 sq.m.
Separate WC: 2 m² (2 sq.m.)
Linen room: 9 sq.m.
Bedroom 1: 11 m²
Bedroom 2: 14 m²
Dressing room: 4 m²
Bathroom: 10 m² (10 m²)
39 m² private terrace
Large garden with shed
Duplex 1st floor - 2 bedrooms (128 m²)
Composition :
Entrance hall: 7 sq.m.
Spacious living room: 41 m²
→ direct access to a 29 m² terrace
Linen room: 6 sq.m.
Separate WC: 2 m² (2 sq.m.)
Master bedroom suite: 19 sq.m.
→ with bathroom (10 m²) and dressing room (4 m²)
Second bedroom
Studio 1 bedroom - 46 m²
Fully equipped kitchen
Bedroom
Shower room with WC
Outbuildings and services
2 garages (36 m² total)
2 cellars (5 m² each)
6 outdoor parking spaces
Triple glazing
Underfloor heating
Air-to-water heat pump
Double-flow ventilation (VMC)
Environment and lifestyle
Located in the fast-growing residential district of Hagen, this property enjoys a quiet, leafy, family-friendly setting, in the immediate vicinity of Steinfort’s amenities (schools, shops, transport).
For further information: [hidden information] / [hidden information]
-
Type de propriété
Autres
-
Étages
2
-
Année de construction
2019
-
Prix/pied²
$798
-
Consommation
B
Caractéristiques
Explorez le secteur
Steinfort, District de Luxembourg, Luxembourg
Voir sur Google Maps
Prix par sqft
Faible
Élevé
Inscrit il y a 4 ans
Vous vous êtes renseigné sur ce bien
L'agent vous contactera bientôt par
Publié par
50
Annonces
2022
Inscrit
Réserver une visite avec the agent
Choisissez une date et si vous souhaitez une visite virtuelle ou en personne avec l’agent.
Date préférée
Type de visite
Dernière mise à jour
Août 7
Première mise en ligne
Feb 17, 2023
Référence de l’annonce
7331095
La confiance des plus grands courtiers du monde
Les agents des propriétés les plus exceptionnelles du monde publient sur JamesEdition.
- Des annonces de Sotheby's, Christie's, BARNES et Engel & Völkers
- Chaque annonce est vérifiée avant sa mise en ligne
- Contactez directement des agents vérifiés
En continuant, vous acceptez nos Conditions et notre Politique de confidentialité.