

$847,747
Appartement 9 (3ème Étage) Avec 3 Chambres, 2 Salles De Douche, Immense Terrasse
- 3 Chambres
- 2 SdB
- 1,066 Sqft
- Mis à jour: Septembre 10
- 1
À propos de la propriété
La description a été traduite automatiquement.
La description est affichée dans la langue d'origine.
LA Immo vous présente : un penthouse exceptionnel dans la résidence GREY STONE à Luxembourg-Neudorf.
Situé au 3ème et dernier étage, ce sublime penthouse de 121 m² habitables (185 m² au total avec terrasses mais sans espace de jardin privatif à rajouter) charme par son confort, ses finitions haut de gamme et ses espaces extérieurs généreux.
Disposition de la propriété :
Accè
Situé au 3ème et dernier étage, ce sublime penthouse de 121 m² habitables (185 m² au total avec terrasses mais sans espace de jardin privatif à rajouter) charme par son confort, ses finitions haut de gamme et ses espaces extérieurs généreux.
Disposition de la propriété :
Accè
LA Immo presents the new residential development “MILAN,” featuring 10 units (1–3 bedrooms), currently under construction in the heart of Steinfort.
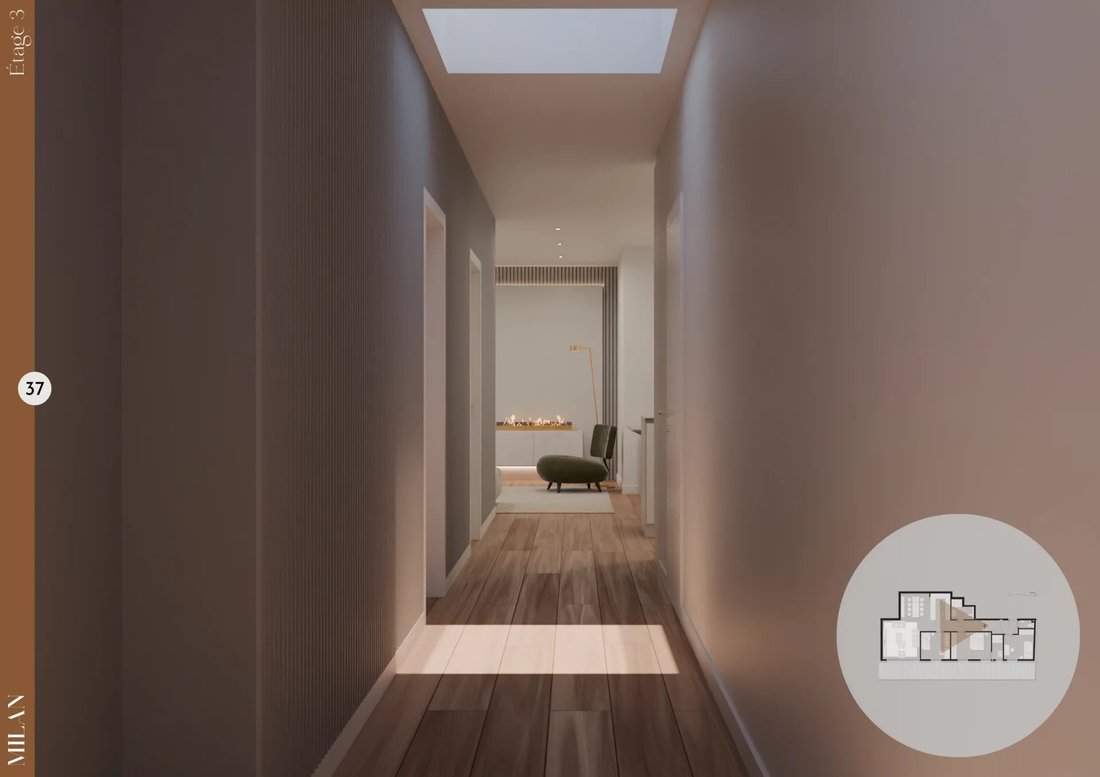
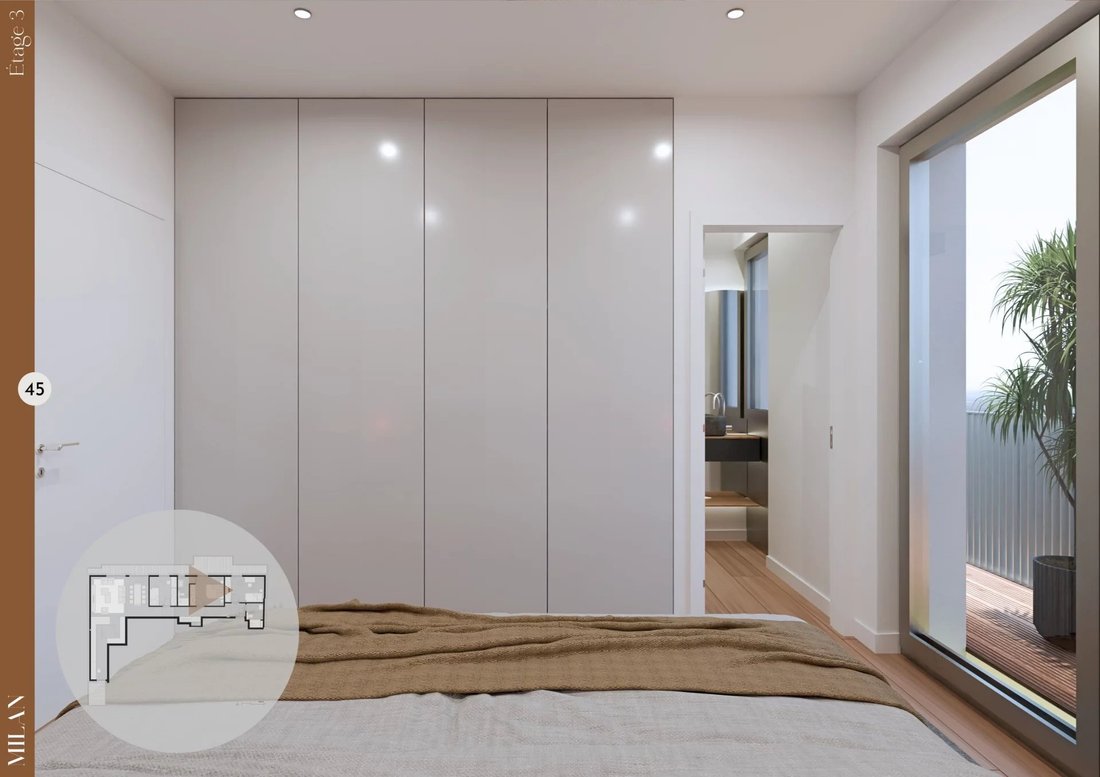
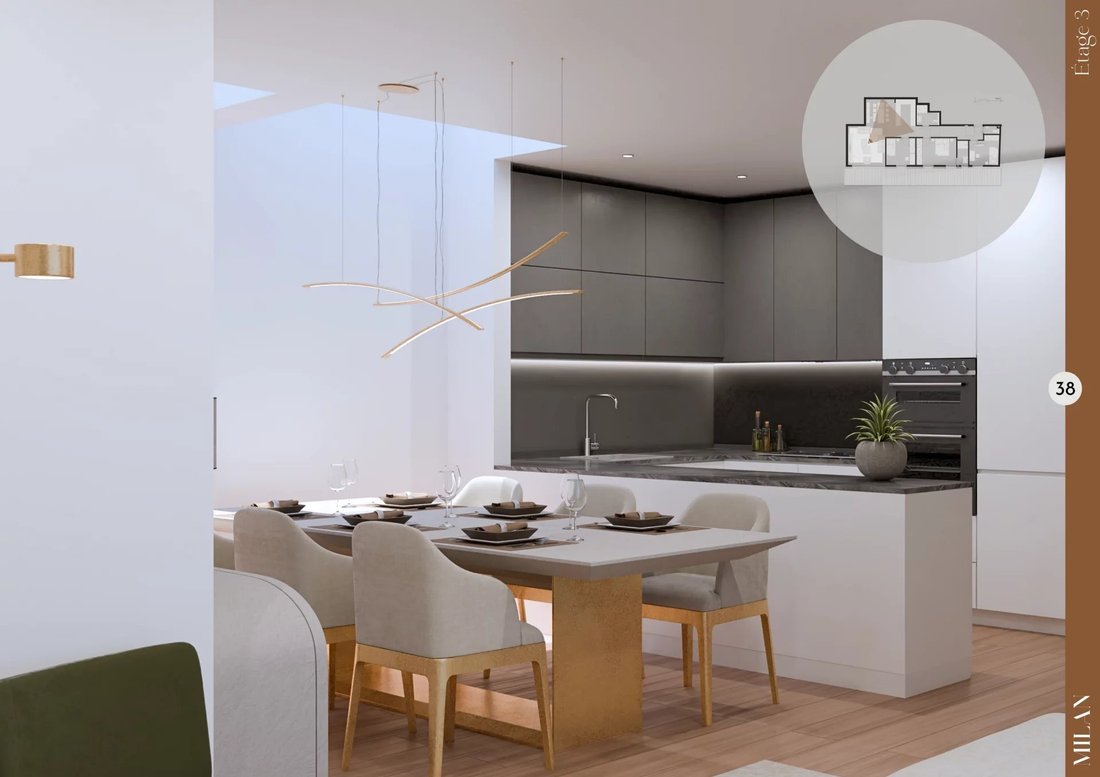
Lot 9, with a surface area of 99 m², is located on the 3rd floor and is composed as follows:
Entrance hall, living room/kitchen, 3 bedrooms, 2 shower rooms, separate WC, a large terrace of 34 m², and a cellar of 5 m².
The listed
Lot 9, with a surface area of 99 m², is located on the 3rd floor and is composed as follows:
Entrance hall, living room/kitchen, 3 bedrooms, 2 shower rooms, separate WC, a large terrace of 34 m², and a cellar of 5 m².
The listed
LA Immo vous présente : un penthouse exceptionnel dans la résidence GREY STONE à Luxembourg-Neudorf.
Situé au 3ème et dernier étage, ce sublime penthouse de 121 m² habitables (185 m² au total avec terrasses mais sans espace de jardin privatif à rajouter) charme par son confort, ses finitions haut de gamme et ses espaces extérieurs généreux.
Disposition de la propriété :
Accès privé par ascenseur menant directement à l’appartement
Salon lumineux comprenant :
Salle à manger de 25 m²
Cuisine ouverte de 14,1 m²
Salon de 20 m²
2 chambres spacieuses
Salle de bain moderne avec baignoire et douche à l’italienne
WC séparés
Buanderie pour lave-linge/sèche-linge
Espaces extérieurs :
Terrasse arrière de 29,40 m²
Terrasse avant de 34,40 m²
Accès exclusif à un jardin privé (+/- 50 m²)
Caractéristiques supplémentaires :
Espace pour deux voitures à l’intérieur inclus.
Cave privée.
La résidence GREY STONE
Un projet résidentiel moderne et élégant, hors plan (VEFA), comprenant 9 propriétés (studios, appartements et penthouses).
Architecture contemporaine et façade en brique durable
Appartements lumineux avec balcon/terrasse
Classe énergétique AAA+
Équipements et finitions haut de gamme
Développé par Fair Estate
La construction devrait commencer fin 2025
Un emplacement stratégique au nord-est de la ville de Luxembourg, à proximité de :
Kirchberg et son quartier d’affaires
Clausen et Cents
Le centre-ville
Garanties :
Garanties décennales et biennales
Garanties relatives au terrain, à la construction et à l’achèvement
Pour plus d’informations et pour des visites :
E-mail : [informations masquées]
Tél. : [informations cachées]
Situé au 3ème et dernier étage, ce sublime penthouse de 121 m² habitables (185 m² au total avec terrasses mais sans espace de jardin privatif à rajouter) charme par son confort, ses finitions haut de gamme et ses espaces extérieurs généreux.
Disposition de la propriété :
Accès privé par ascenseur menant directement à l’appartement
Salon lumineux comprenant :
Salle à manger de 25 m²
Cuisine ouverte de 14,1 m²
Salon de 20 m²
2 chambres spacieuses
Salle de bain moderne avec baignoire et douche à l’italienne
WC séparés
Buanderie pour lave-linge/sèche-linge
Espaces extérieurs :
Terrasse arrière de 29,40 m²
Terrasse avant de 34,40 m²
Accès exclusif à un jardin privé (+/- 50 m²)
Caractéristiques supplémentaires :
Espace pour deux voitures à l’intérieur inclus.
Cave privée.
La résidence GREY STONE
Un projet résidentiel moderne et élégant, hors plan (VEFA), comprenant 9 propriétés (studios, appartements et penthouses).
Architecture contemporaine et façade en brique durable
Appartements lumineux avec balcon/terrasse
Classe énergétique AAA+
Équipements et finitions haut de gamme
Développé par Fair Estate
La construction devrait commencer fin 2025
Un emplacement stratégique au nord-est de la ville de Luxembourg, à proximité de :
Kirchberg et son quartier d’affaires
Clausen et Cents
Le centre-ville
Garanties :
Garanties décennales et biennales
Garanties relatives au terrain, à la construction et à l’achèvement
Pour plus d’informations et pour des visites :
E-mail : [informations masquées]
Tél. : [informations cachées]
LA Immo presents the new residential development “MILAN,” featuring 10 units (1–3 bedrooms), currently under construction in the heart of Steinfort.
Lot 9, with a surface area of 99 m², is located on the 3rd floor and is composed as follows:
Entrance hall, living room/kitchen, 3 bedrooms, 2 shower rooms, separate WC, a large terrace of 34 m², and a cellar of 5 m².
The listed sale price includes 3% VAT.
Designed by Zak Architect under the direction of architect Zakaria Majdouline, the residence stands out with its contemporary and refined architecture, perfectly integrated into its green surroundings. MILAN embodies a new vision of living: elegant, functional, and sustainable.
An exclusive, human-scale project:
Spread over three floors, the residence offers 10 bright apartments with carefully designed layouts:
4 one-bedroom apartments, ideal for young professionals or investors,
4 two-bedroom apartments, designed for family comfort,
2 three-bedroom apartments with generous volumes and refined finishes.
Each home has been designed to provide space, brightness, and quality of life, with private terraces or balconies and high-quality materials.
Just minutes from the capital, you benefit from quick access to shops, restaurants, schools, and public transport, while enjoying a peaceful green environment surrounded by parks and forests.
The municipality of Steinfort is known for its friendly atmosphere and numerous amenities:
Leisure: municipal swimming pool, sports center, cultural center, skatepark, tennis club, and amusement park,
Education: daycare (500 m), primary school (350 m), and after-school care (500 m).
The MILAN Residence meets the highest standards of energy efficiency (Class AA).
Its state-of-the-art heating, ventilation, and electrical systems ensure thermal comfort, energy savings, and environmental sustainability.
The MILAN Residence is not just a new address—it is an invitation to a new way of living, combining serenity, comfort, and refinement.
Contact us for more information about this exceptional project.
LA Immo agency contact details:
Phone: [hidden information]
Email: [hidden information]
Website: [hidden information]
Lot 9, with a surface area of 99 m², is located on the 3rd floor and is composed as follows:
Entrance hall, living room/kitchen, 3 bedrooms, 2 shower rooms, separate WC, a large terrace of 34 m², and a cellar of 5 m².
The listed sale price includes 3% VAT.
Designed by Zak Architect under the direction of architect Zakaria Majdouline, the residence stands out with its contemporary and refined architecture, perfectly integrated into its green surroundings. MILAN embodies a new vision of living: elegant, functional, and sustainable.
An exclusive, human-scale project:
Spread over three floors, the residence offers 10 bright apartments with carefully designed layouts:
4 one-bedroom apartments, ideal for young professionals or investors,
4 two-bedroom apartments, designed for family comfort,
2 three-bedroom apartments with generous volumes and refined finishes.
Each home has been designed to provide space, brightness, and quality of life, with private terraces or balconies and high-quality materials.
Just minutes from the capital, you benefit from quick access to shops, restaurants, schools, and public transport, while enjoying a peaceful green environment surrounded by parks and forests.
The municipality of Steinfort is known for its friendly atmosphere and numerous amenities:
Leisure: municipal swimming pool, sports center, cultural center, skatepark, tennis club, and amusement park,
Education: daycare (500 m), primary school (350 m), and after-school care (500 m).
The MILAN Residence meets the highest standards of energy efficiency (Class AA).
Its state-of-the-art heating, ventilation, and electrical systems ensure thermal comfort, energy savings, and environmental sustainability.
The MILAN Residence is not just a new address—it is an invitation to a new way of living, combining serenity, comfort, and refinement.
Contact us for more information about this exceptional project.
LA Immo agency contact details:
Phone: [hidden information]
Email: [hidden information]
Website: [hidden information]
-
Type de propriété
Appartement
-
Prix/pied²
$795
-
Consommation
A
Caractéristiques
- Terrasse
- Piscine
- Moderne
- Balcon
Explorez le secteur
Steinfort, District de Luxembourg, Luxembourg
Voir sur Google Maps
Prix par sqft
Faible
Élevé
Inscrit il y a 3 ans
Vous vous êtes renseigné sur ce bien
L'agent vous contactera bientôt par
Publié par
237
Annonces
2024
Inscrit
Réserver une visite avec the agent
Choisissez une date et si vous souhaitez une visite virtuelle ou en personne avec l’agent.
Date préférée
Type de visite
Dernière mise à jour
Septembre 10
Première mise en ligne
Octobre 1, 2025
Référence de l’annonce
APP-9
La confiance des plus grands courtiers du monde
Les agents des propriétés les plus exceptionnelles du monde publient sur JamesEdition.
- Des annonces de Sotheby's, Christie's, BARNES et Engel & Völkers
- Chaque annonce est vérifiée avant sa mise en ligne
- Contactez directement des agents vérifiés
En continuant, vous acceptez nos Conditions et notre Politique de confidentialité.