3 Route De Valence
- 5 Chambres
- 4 SdB
- Mis à jour: Juin 18
À propos de la propriété
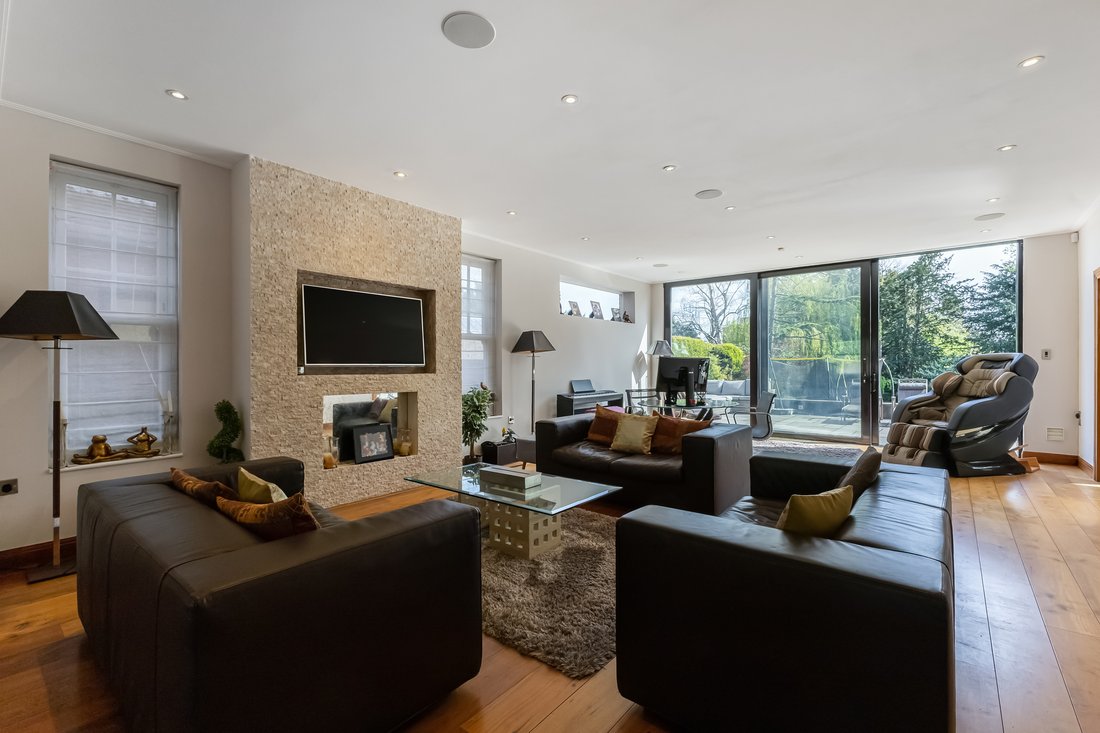
Upon entering this fabulous house, the size and grandeur are immediately apparent, with the double height entrance hall flooded the ground floor with natural light and green views of the rear garden beyond. The showpiece of the home is the Poggenpohl kitchen which encompasses both the dining and family area to create an expansive all in one family area, adjoining the reception areas via pocket
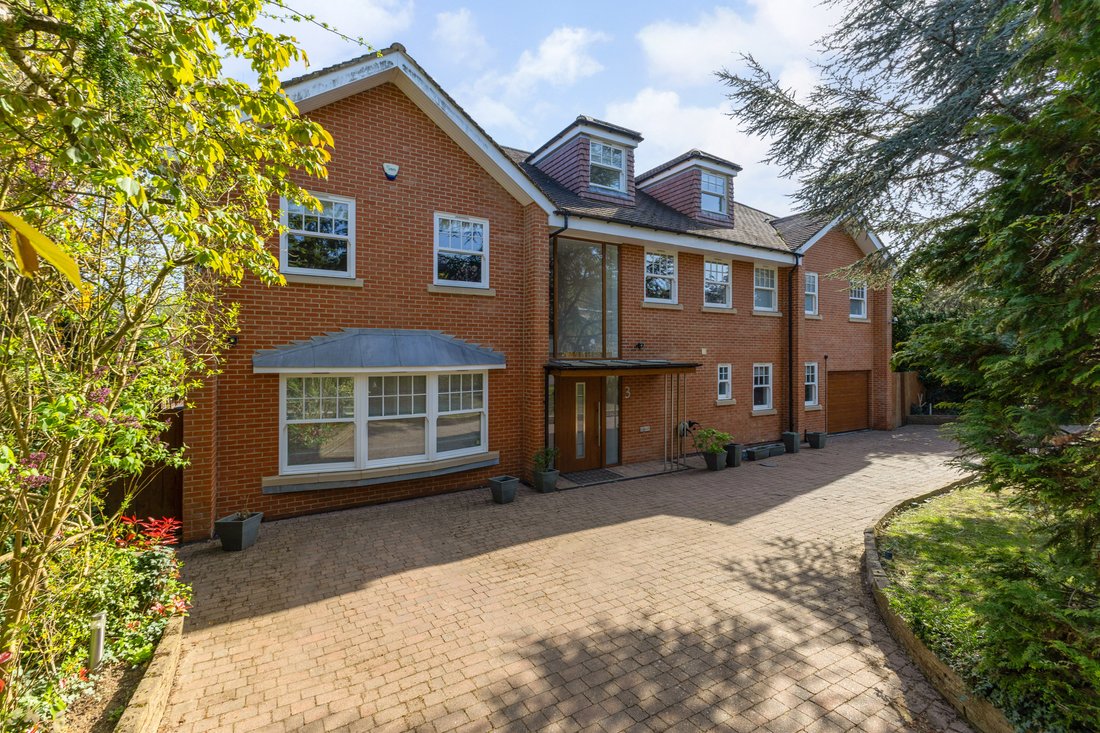
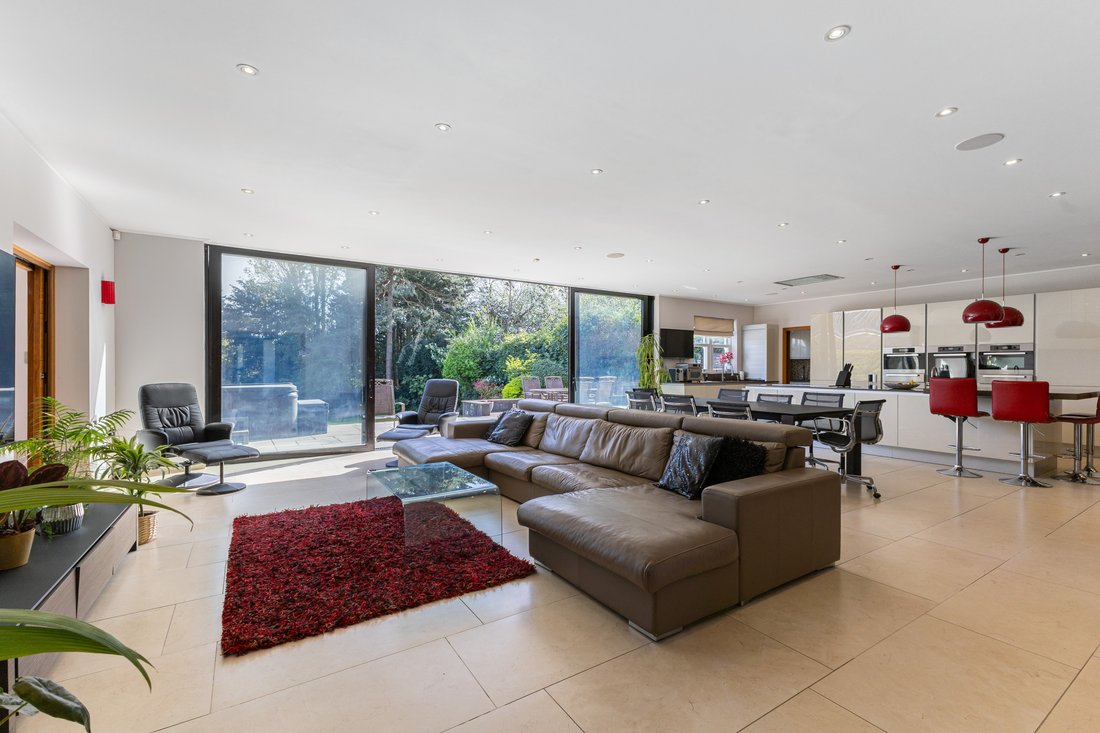
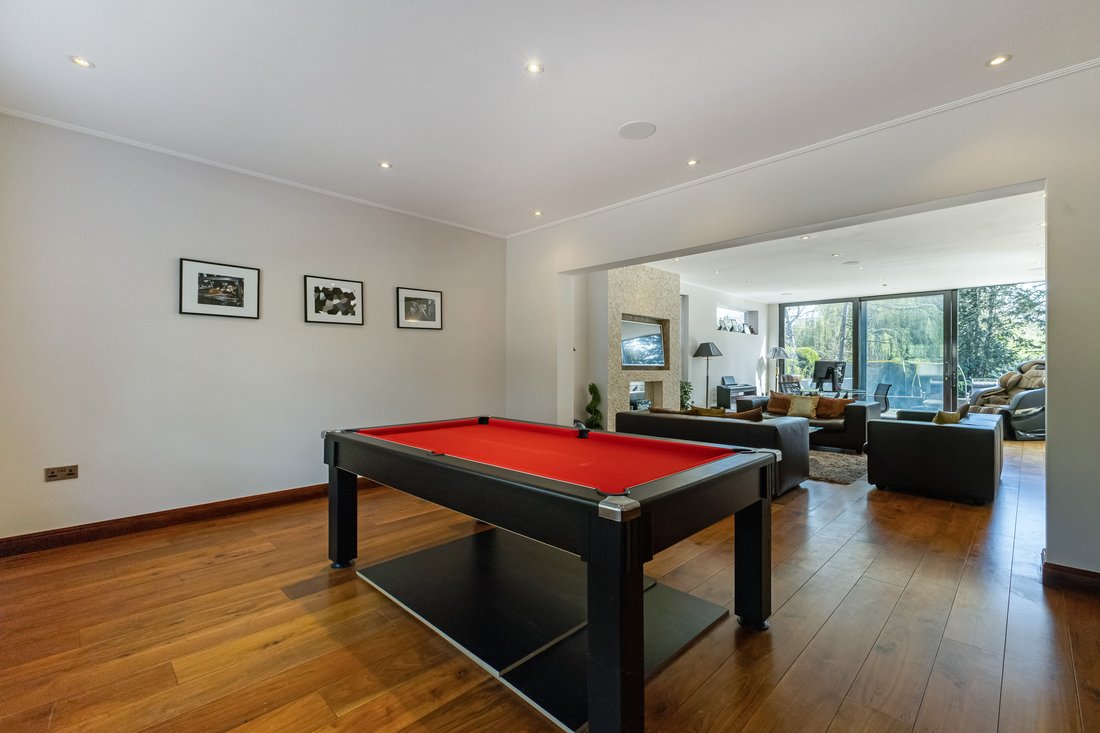
Upon entering this fabulous house, the size and grandeur are immediately apparent, with the double height entrance hall flooded the ground floor with natural light and green views of the rear garden beyond. The showpiece of the home is the Poggenpohl kitchen which encompasses both the dining and family area to create an expansive all in one family area, adjoining the reception areas via pocket doors and level opening onto the patio via sliding doors. The sitting room and games room are accessed from the family area and when combined they span the full depth of the house for formal or informal use, with the playroom/gym accessible from both the kitchen and entrance hall. A secondary spice kitchen, laundry room, boiler room, and integral garage are also accessible from the kitchen, with a guest WC off the entrance hall. The first floor affords a particularly spacious main bedroom suite, with en-suite shower room and dressing room, with the second bedroom suite similarly benefitting from an ensuite shower room and dressing room, and the third bedroom also having a en-suite shower room; all three of these bedroom suites are afforded views of the rear garden, whilst the fourth and fifth bedrooms to the front elevation share the family bathroom. The second floor is currently arranged as a single entertainment space of approximately 2,000sq.ft. with a private balcony offering panoramic views of London. This floor has planning in place for two further bedroom suites and a reception area to be implemented and could quite easily be repurposed to an alternative layout.
Outside
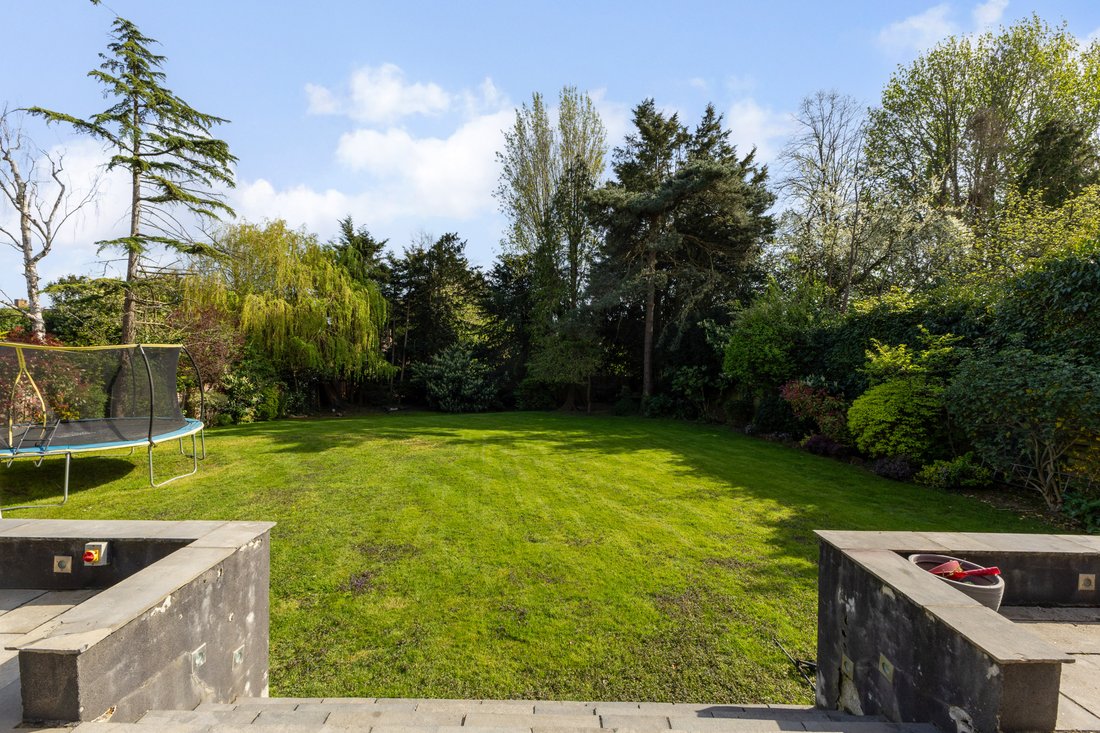
Externally the south facing rear garden extends to 113ft and is mainly laid to lawn, surrounded by borders of established trees and shrubs providing almost complete privacy. A full width terrace is accessible from the principal reception areas at the rea of the house via two sets of sliding doors and is perfect for alfresco dining throughout the year, with an oversized awning affording cover from both the southerly sunshine and rain. To the front of the property is a 78ft wide carriage driveway providing off street parking for several cars and access into the garage for covered parking and storage.
Situation
Located on one of Stanmore’s most sought-after private roads, the property is conveniently located for all the local amenities of Stanmore, offering excellent transport facilities with links to London and the north with Stanmore station (Jubilee line) underground station only 0.2 of a mile away and the A41, M1 and M25 all located nearby. Stanmore’s three main places of worship are all within 0.4 to 0.9 miles of the property and there are several excellent private and state schools in the vicinity including North London Collegiate, Avanti House, Haberdashers, St Margaret’s and Merchant Taylors. Sporting and recreational facilities are incredibly well catered for in the area with Stanmore Country Park, Stanmore Golf Club, Hartsbourne Country Club and The Grove all situated particularly close by, together with the renowned David Lloyd and Village fitness centres.
Property Ref Number:
HAM-64415-
Type de propriété
Maison
Caractéristiques
Lot
Intérieur
- Haut plafond
- Bureau
- Cheminée
- Climatisation
- Îlot de cuisine
- Bar
- Buanderie
- Salle de jeux
- Cuisine ouverte
- Centre de remise en forme / Fitness
Outdoor
Explorez le secteur
L'agent vous contactera bientôt par
Publié par
Réserver une visite avec the agent
Choisissez une date et si vous souhaitez une visite virtuelle ou en personne avec l’agent.

Propriétés similaires à proximité
Nouvelles annonces à Great Stanmore

Explorez plus de biens à vendre
Great Stanmore, Borough londonien de Harrow, Angleterre types de propriétés
Great Stanmore, Borough londonien de Harrow, Angleterre Recherches populaires
- Vue panoramique / panoramique propriétés à Great Stanmore, Borough londonien de Harrow, Angleterre
- Propriétés avec Terrasse à Great Stanmore, Borough londonien de Harrow, Angleterre
- Propriétés avec Bar à Great Stanmore, Borough londonien de Harrow, Angleterre
- Propriétés avec Salle de jeux à Great Stanmore, Borough londonien de Harrow, Angleterre
- Propriétés avec Bureau à Great Stanmore, Borough londonien de Harrow, Angleterre
- Vue sur la ville propriétés à Great Stanmore, Borough londonien de Harrow, Angleterre
- Vue sur la montagne propriétés à Great Stanmore, Borough londonien de Harrow, Angleterre
- Propriétés avec Jardin à Great Stanmore, Borough londonien de Harrow, Angleterre
- Lotissement sécurisé propriétés à Great Stanmore, Borough londonien de Harrow, Angleterre
- Vie privée propriétés à Great Stanmore, Borough londonien de Harrow, Angleterre
- Moderne propriétés à Great Stanmore, Borough londonien de Harrow, Angleterre
- Constructions neuves propriétés à Great Stanmore, Borough londonien de Harrow, Angleterre
- Propriétés avec Centre de remise en forme / Fitness à Great Stanmore, Borough londonien de Harrow, Angleterre
- Propriétés avec Climatisation à Great Stanmore, Borough londonien de Harrow, Angleterre
- Propriétés avec Cheminée à Great Stanmore, Borough londonien de Harrow, Angleterre
- Propriétés avec Piscine à Great Stanmore, Borough londonien de Harrow, Angleterre
- Propriétés avec Garage à Great Stanmore, Borough londonien de Harrow, Angleterre
- Propriétés avec Balcon à Great Stanmore, Borough londonien de Harrow, Angleterre
- Propriétés avec Cuisine ouverte à Great Stanmore, Borough londonien de Harrow, Angleterre
- Propriétés avec Piscine intérieure à Great Stanmore, Borough londonien de Harrow, Angleterre
Guides et histoires connexes
La confiance des plus grands courtiers du monde
Les agents des propriétés les plus exceptionnelles du monde publient sur JamesEdition.
- Des annonces de Sotheby's, Christie's, BARNES et Engel & Völkers
- Chaque annonce est vérifiée avant sa mise en ligne
- Contactez directement des agents vérifiés
En continuant, vous acceptez nos Conditions et notre Politique de confidentialité.