$3,301,159
Cherry Tree Way, Stanmore
- 6 Chambres
- 4 SdB
- Mis à jour: Juin 18
- 1
À propos de la propriété
La description a été traduite automatiquement.
La description est affichée dans la langue d'origine.
An Exquisite Interior Designed Gated Family Residence
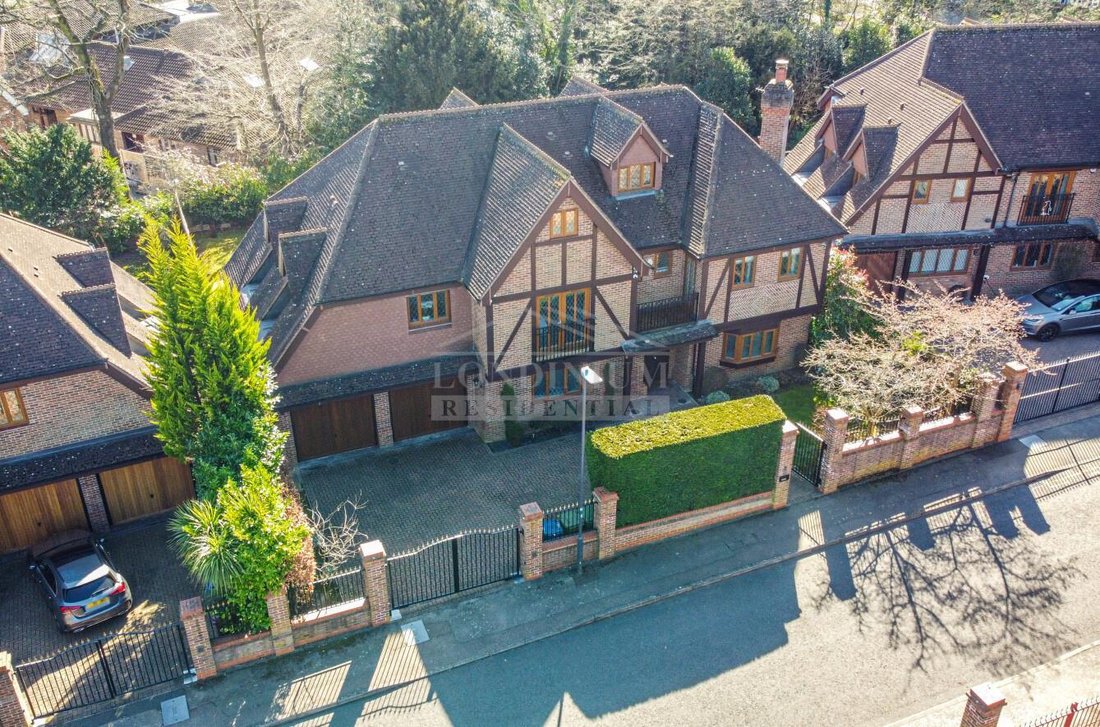
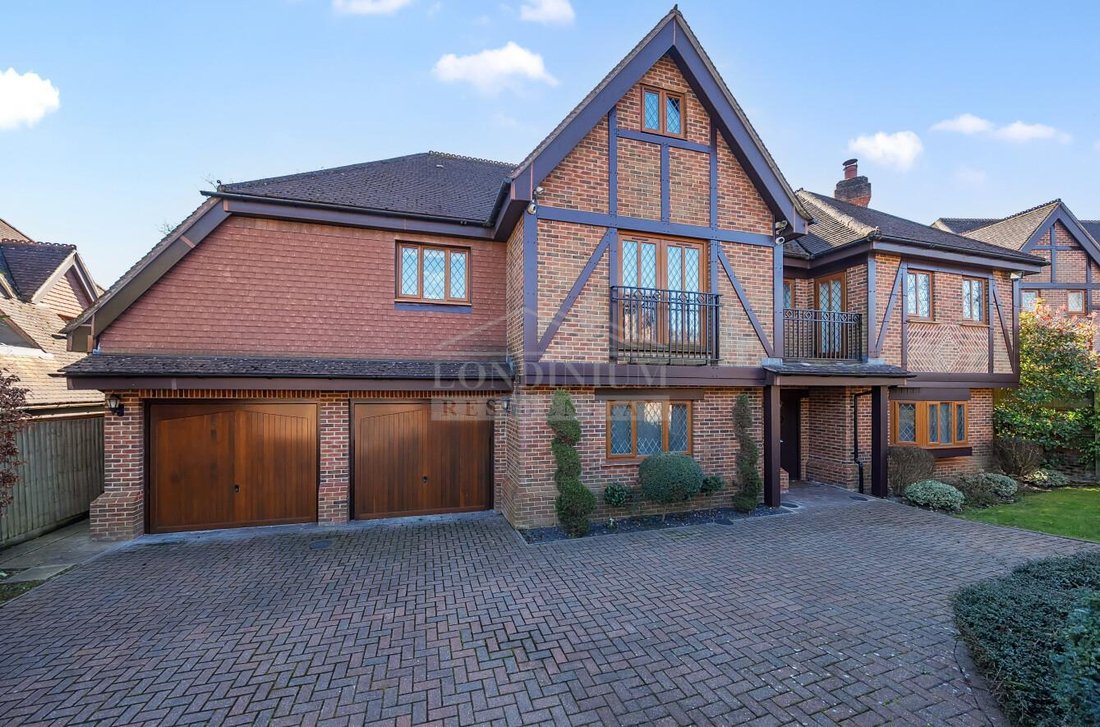
Behind electronic gates, within the acclaimed 2005 Laing Homes development, this substantial and wide-fronted six-bedroom family home redefines luxury living, spanning nearly 4,400 sq.ft. (410 sq.m.) across three meticulously designed floors. Recently having had an interior designed makeover, it can also be offered fully furnished as seen.
Behind electronic gates, within the acclaimed 2005 Laing Homes development, this substantial and wide-fronted six-bedroom family home redefines luxury living, spanning nearly 4,400 sq.ft. (410 sq.m.) across three meticulously designed floors. Recently having had an interior designed makeover, it can also be offered fully furnished as seen.
An Exquisite Interior Designed Gated Family Residence
Behind electronic gates, within the acclaimed 2005 Laing Homes development, this substantial and wide-fronted six-bedroom family home redefines luxury living, spanning nearly 4,400 sq.ft. (410 sq.m.) across three meticulously designed floors. Recently having had an interior designed makeover, it can also be offered fully furnished as seen.
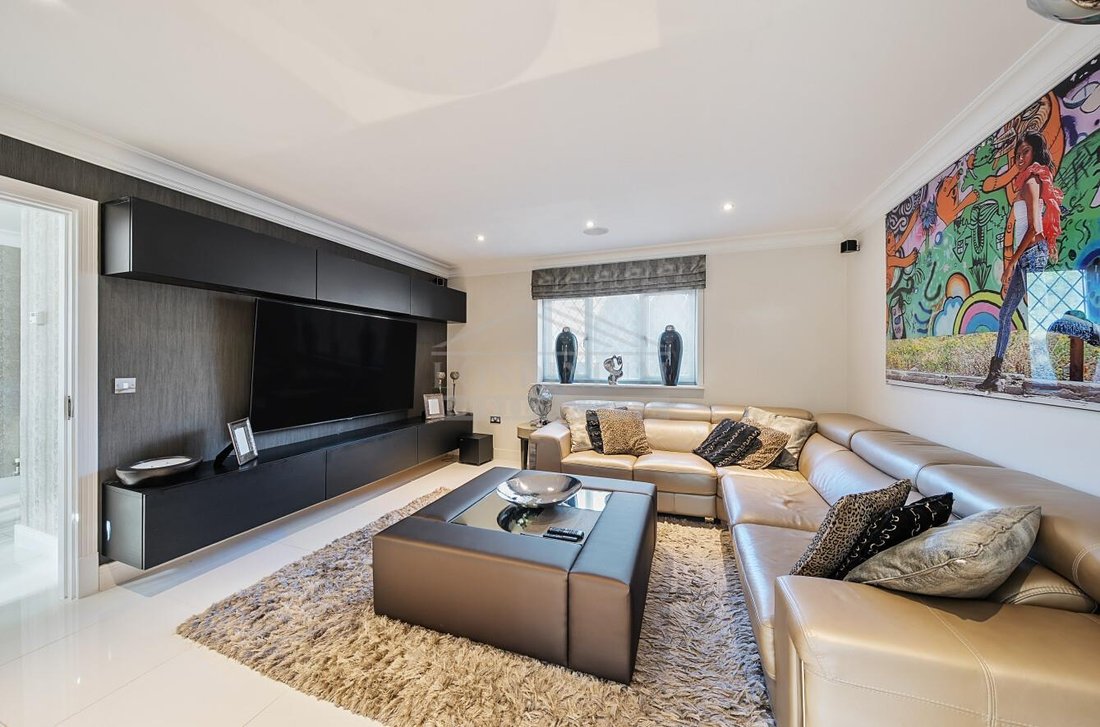
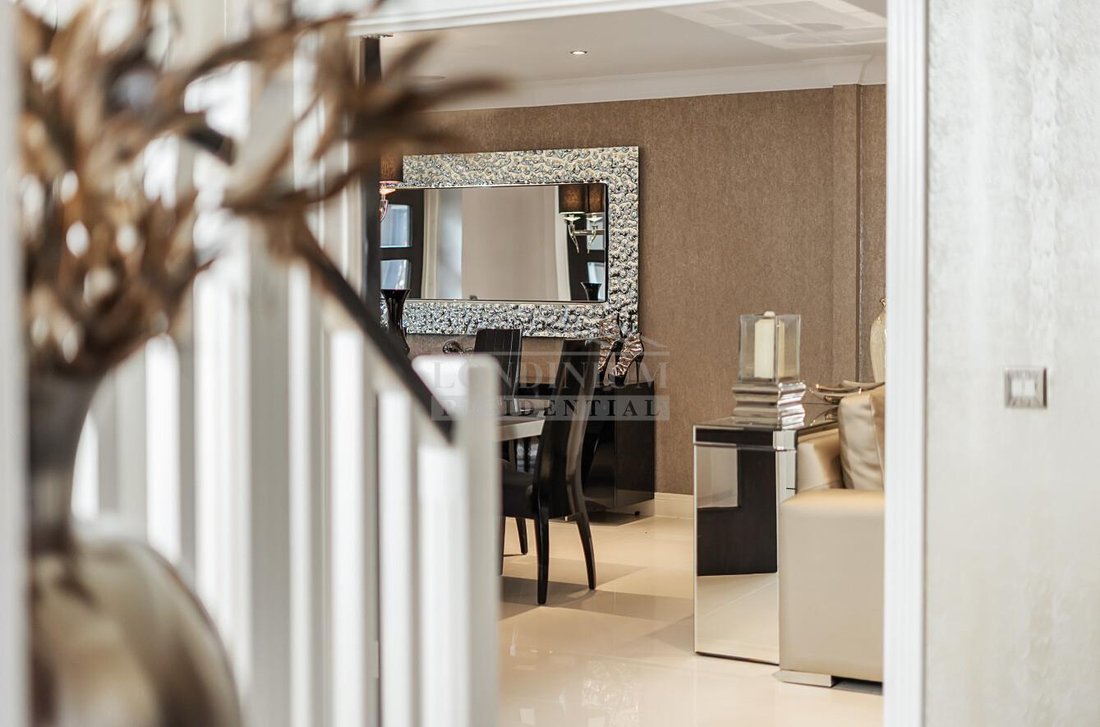
This exceptional residence blends contemporary elegance expansive living spaces, creating a sophisticated sanctuary of modern luxury. Ideally located just off Old Church Lane, the property is within walking distance of Stanmore’s shopping centre, the Jubilee Line underground, schools, both public and private, places of worship, recreational facilities, and major motorway links all well catered for in the surrounding area. Upon entering the grand entrance hall, you are greeted by the expansive double-length formal sitting and dining area on the right and a spacious family TV room with a 90-inch television on the left. Further down the hall, a beautifully designed bespoke kitchen with a breakfast bar and a light-filled breakfast room welcomes you.
The extended reception room at the rear of the home effortlessly transforms into a stylish social space, featuring a custom-built bar and additional skylights that flood the room with natural light. This room opens directly onto the south-facing garden, offering the perfect setting for outdoor relaxation and entertainment.
The ground floor also includes a luxurious guest WC, a generous utility room, and an integral double garage that accommodates two large vehicles.
The first floor hosts the sumptuous principal suite, complete with a private balcony and an en-suite bathroom. Two additional bedroom suites each feature their own en-suite shower rooms, while two further bedrooms share a lavish family bathroom.
The top floor, originally a sixth bedroom, has been transformed into a spacious games room with a pool table, separate WC, and ample eaves storage.
Outside, the south-facing garden offers a peaceful retreat with manicured lawns and mature borders, while the gated driveway provides parking for up to three cars, in addition to the double garage.
Behind electronic gates, within the acclaimed 2005 Laing Homes development, this substantial and wide-fronted six-bedroom family home redefines luxury living, spanning nearly 4,400 sq.ft. (410 sq.m.) across three meticulously designed floors. Recently having had an interior designed makeover, it can also be offered fully furnished as seen.
This exceptional residence blends contemporary elegance expansive living spaces, creating a sophisticated sanctuary of modern luxury. Ideally located just off Old Church Lane, the property is within walking distance of Stanmore’s shopping centre, the Jubilee Line underground, schools, both public and private, places of worship, recreational facilities, and major motorway links all well catered for in the surrounding area. Upon entering the grand entrance hall, you are greeted by the expansive double-length formal sitting and dining area on the right and a spacious family TV room with a 90-inch television on the left. Further down the hall, a beautifully designed bespoke kitchen with a breakfast bar and a light-filled breakfast room welcomes you.
The extended reception room at the rear of the home effortlessly transforms into a stylish social space, featuring a custom-built bar and additional skylights that flood the room with natural light. This room opens directly onto the south-facing garden, offering the perfect setting for outdoor relaxation and entertainment.
The ground floor also includes a luxurious guest WC, a generous utility room, and an integral double garage that accommodates two large vehicles.
The first floor hosts the sumptuous principal suite, complete with a private balcony and an en-suite bathroom. Two additional bedroom suites each feature their own en-suite shower rooms, while two further bedrooms share a lavish family bathroom.
The top floor, originally a sixth bedroom, has been transformed into a spacious games room with a pool table, separate WC, and ample eaves storage.
Outside, the south-facing garden offers a peaceful retreat with manicured lawns and mature borders, while the gated driveway provides parking for up to three cars, in addition to the double garage.
-
Type de propriété
Maison
Caractéristiques
Explorez le secteur
Cherry Tree Way, Stanmore, HA7 2QT, United Kingdom
Voir sur Google Maps
Prix par sqft
Faible
Élevé
Inscrit il y a 10 mois
Vous vous êtes renseigné sur ce bien
L'agent vous contactera bientôt par
Publié par
25
Annonces
2025
Inscrit
Réserver une visite avec the agent
Choisissez une date et si vous souhaitez une visite virtuelle ou en personne avec l’agent.
Date préférée
Type de visite
Dernière mise à jour
Juin 18
Première mise en ligne
Décembre 5, 2025
Référence de l’annonce
33773345
Propriétés similaires à proximité
Nouvelles annonces à Great Stanmore

Explorez plus de biens à vendre
Great Stanmore, Borough londonien de Harrow, Angleterre types de propriétés
Great Stanmore, Borough londonien de Harrow, Angleterre Recherches populaires
- Vue panoramique / panoramique propriétés à Great Stanmore, Borough londonien de Harrow, Angleterre
- Propriétés avec Terrasse à Great Stanmore, Borough londonien de Harrow, Angleterre
- Propriétés avec Bar à Great Stanmore, Borough londonien de Harrow, Angleterre
- Propriétés avec Bureau à Great Stanmore, Borough londonien de Harrow, Angleterre
- Vue sur la montagne propriétés à Great Stanmore, Borough londonien de Harrow, Angleterre
- Propriétés avec Jardin à Great Stanmore, Borough londonien de Harrow, Angleterre
- Lotissement sécurisé propriétés à Great Stanmore, Borough londonien de Harrow, Angleterre
- Vie privée propriétés à Great Stanmore, Borough londonien de Harrow, Angleterre
- Moderne propriétés à Great Stanmore, Borough londonien de Harrow, Angleterre
- Constructions neuves propriétés à Great Stanmore, Borough londonien de Harrow, Angleterre
- Propriétés avec Centre de remise en forme / Fitness à Great Stanmore, Borough londonien de Harrow, Angleterre
- Propriétés avec Climatisation à Great Stanmore, Borough londonien de Harrow, Angleterre
- Propriétés avec Cheminée à Great Stanmore, Borough londonien de Harrow, Angleterre
- Propriétés avec Piscine à Great Stanmore, Borough londonien de Harrow, Angleterre
- Propriétés avec Garage à Great Stanmore, Borough londonien de Harrow, Angleterre
- Propriétés avec Balcon à Great Stanmore, Borough londonien de Harrow, Angleterre
- Propriétés avec Piscine intérieure à Great Stanmore, Borough londonien de Harrow, Angleterre
Guides et histoires connexes
La confiance des plus grands courtiers du monde
Les agents des propriétés les plus exceptionnelles du monde publient sur JamesEdition.
- Des annonces de Sotheby's, Christie's, BARNES et Engel & Völkers
- Chaque annonce est vérifiée avant sa mise en ligne
- Contactez directement des agents vérifiés
En continuant, vous acceptez nos Conditions et notre Politique de confidentialité.