$734,900
Stafford Résidentiel
- 5 Chambres
- 4 SdB
- 3,808 Sqft
- 3.38 Ac lot
- Mis à jour: Juillet 17
- MLS#VAST2051300
À propos de la propriété
La description a été traduite automatiquement.
La description est affichée dans la langue d'origine.
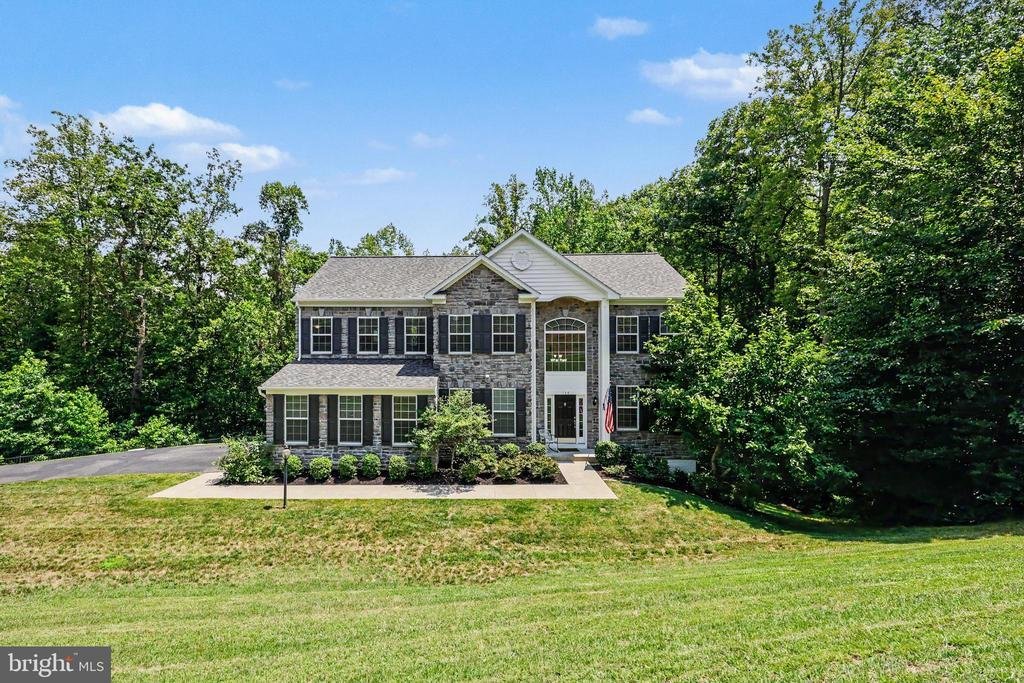
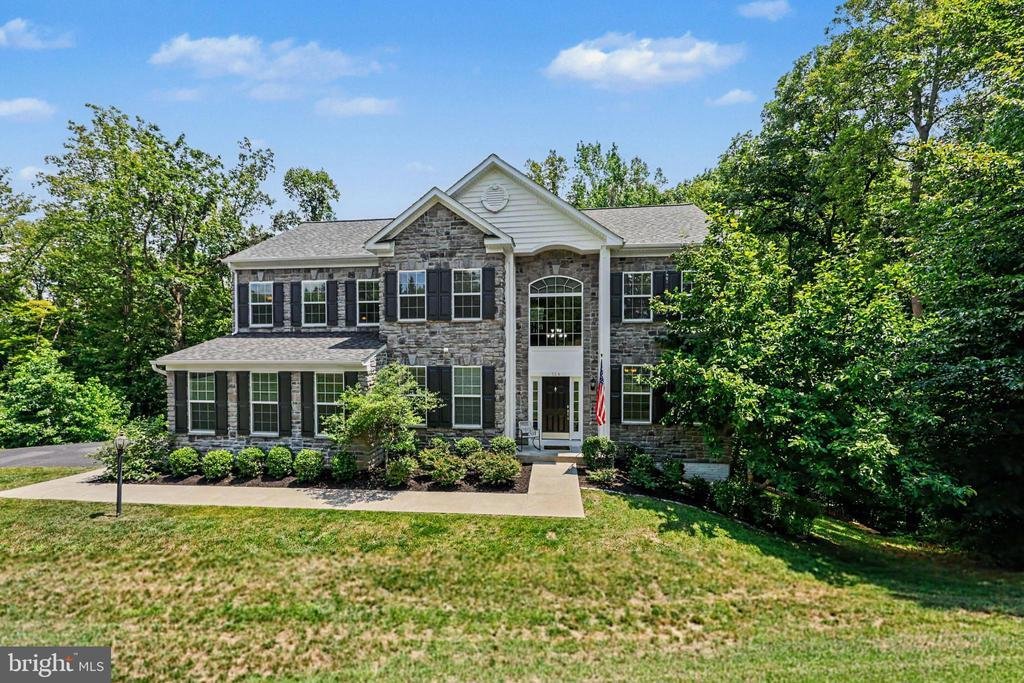
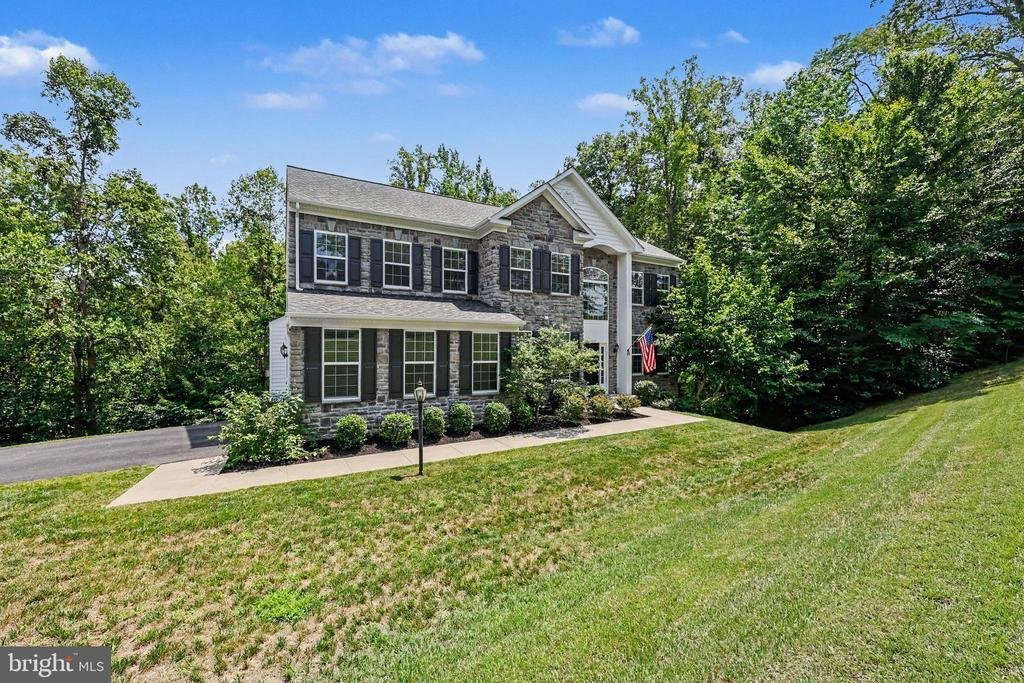
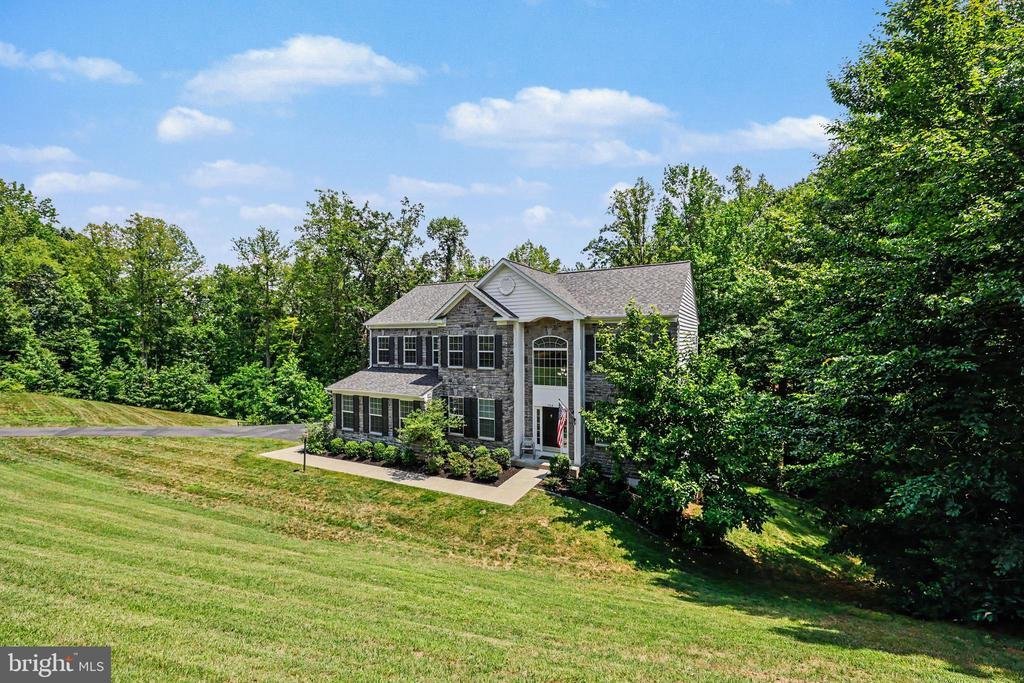
Move-In Ready 5BR, 3.5BA Stone Front Colonial with a 2 Car Side-Load Garage, Finished Walkout Basement & Private and Low Maintenance Wooded Lot Just Minutes to Brooke Road VRE, the Commuter Lot, Shopping & Dining! Tucked away on a peaceful lot backing to mature trees, this spacious home offers over 9-foot ceilings throughout, a highly functional floor plan and numerous recent updates. A dr
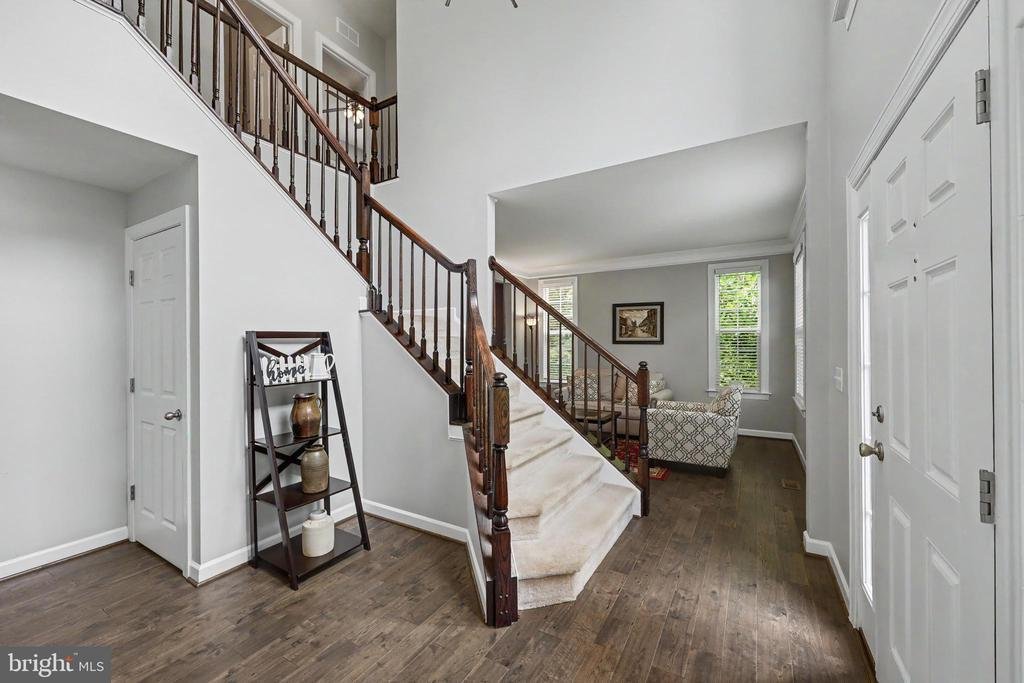
Move-In Ready 5BR, 3.5BA Stone Front Colonial with a 2 Car Side-Load Garage, Finished Walkout Basement & Private and Low Maintenance Wooded Lot Just Minutes to Brooke Road VRE, the Commuter Lot, Shopping & Dining! Tucked away on a peaceful lot backing to mature trees, this spacious home offers over 9-foot ceilings throughout, a highly functional floor plan and numerous recent updates. A dramatic two-story foyer welcomes you with hardwood flooring, an open staircase, oversized Palladian window, crown molding and UPDATED lighting. Just off the foyer are a private office with French door entry, a formal living room with hardwood flooring and crown molding, and a separate dining room featuring hardwood flooring, crown molding, chair rail with shadow box molding, two-tone paint and an elegant five-light chandelier. Designed for both everyday living and entertaining, the gourmet center island kitchen features granite countertops, a breakfast bar, 42-inch cabinetry with pull-out shelves, ceramic and metallic tile backsplash, pantry, recessed lighting and a deep single-bowl sink with pull-out faucet. Stainless steel appliances include a French door refrigerator with ice maker and door dispenser, wall oven, built-in microwave, dishwasher and gas cooktop with downdraft. The adjoining breakfast area opens to the rear deck, while the adjacent family room offers a warm gathering space centered around a gas fireplace with stacked stone surround and slate mantel. A powder room and laundry room with shelving and conveying LG washer and dryer complete the main level. Upstairs, the spacious primary suite offers a private sitting room accented by decorative columns, two walk-in closets and a well-appointed bath with dual vanities, water closet, soaking tub and separate tiled shower. Bedroom 2 features a ceiling fan with light, while Bedrooms 3 and 4 each include walk-in closets and ceiling fans. The hall bath offers a double-sink vanity and tub/shower with ceramic tile surround. The finished walkout basement provides exceptional flexibility with a large recreation room featuring a wet bar rough-in, sliding glass door to the backyard and access to the rear deck. The spacious fifth bedroom includes an oversized walk-in closet, while a hidden secure storage room concealed behind a built-in bookshelf creates the perfect space for valuables, important documents, a gun safe or a private safe room. A full bath and utility room complete the lower level. Outdoor living is equally inviting with a freshly cleaned and sealed rear deck featuring composite railings and stairs to grade, a concrete front porch and walkway, and a side-load two-car garage with durable epoxy flooring. Surrounded by mature trees, the backyard provides a peaceful, treehouse-like setting with exceptional privacy while being very low maintenance. Additional improvements include an Architectural Shingle Roof (2026), Gas Furnace (2025), NEW Electronic Air Filter (2025), Septic Pumped (2025), Distribution Box Approximately Five Years Old, Owned Propane Tank, Water Treatment System, 55-Gallon Water Heater(2015) and Vinyl Double-Pane Tilt-In Windows. Conveniently located just minutes from Brooke Road VRE, commuter parking, shopping, restaurants and major commuter routes, this home combines space, privacy and an ideal commuter location
-
Type de propriété
Maison
-
Année de construction
2016
-
Prix/pied²
$192
Caractéristiques
- Cheminée
- Garage
- Dressing
- Laveuse sécheuse
- Stationnement
- Vie privée
- Bar
- Bureau
- Buanderie
Caractéristiques
Lot
- Vie privée
Intérieur
- Bureau
- Cheminée
- Laveuse sécheuse
- Bar
- Buanderie
- Sous-sol
- Dressing
Outdoor
- Stationnement
- Garage
Explorez le secteur
124 BRITTANY MANOR WAY, STAFFORD, VA 22554, Virginie, États-Unis
Voir sur Google Maps
Prix par sqft
Faible
Élevé
Inscrit il y a 4 ans
Vous vous êtes renseigné sur ce bien
L'agent vous contactera bientôt par
Publié par
2
Annonces
2024
Inscrit
Réserver une visite avec Mike Unruh
Choisissez une date et si vous souhaitez une visite virtuelle ou en personne avec l’agent.
Date préférée
Type de visite

VA-Capital Properties
25 Clement Drive, #102, 22556, Stafford, United States
Voir le profil de l’agence
Dernière mise à jour
Juillet 17
Première mise en ligne
Jul 9
Licence de l’agent
#0225058469
Référence de l’annonce
2132776093570856
Statut de l’annonce
Active-bright
Propriétés similaires à proximité
Nouvelles annonces à Stafford





Explorez plus de biens à vendre
Stafford, VA, États-Unis types de propriétés
Stafford, VA, États-Unis Recherches populaires
- Propriétés avec Garage à Stafford, VA, États-Unis
- Propriétés avec Terrasse à Stafford, VA, États-Unis
- Propriétés avec Cuisine ouverte à Stafford, VA, États-Unis
- Constructions neuves propriétés à Stafford, VA, États-Unis
- Côtières propriétés à Stafford, VA, États-Unis
- Vue sur la mer propriétés à Stafford, VA, États-Unis
- Propriétés avec Sauna à Stafford, VA, États-Unis
- Moderne propriétés à Stafford, VA, États-Unis
- Au bord de l’eau propriétés à Stafford, VA, États-Unis
- Immobilier d’investissement propriétés à Stafford, VA, États-Unis
- Lotissement sécurisé propriétés à Stafford, VA, États-Unis
Guides et histoires connexes
La confiance des plus grands courtiers du monde
Les agents des propriétés les plus exceptionnelles du monde publient sur JamesEdition.
- Des annonces de Sotheby's, Christie's, BARNES et Engel & Völkers
- Chaque annonce est vérifiée avant sa mise en ligne
- Contactez directement des agents vérifiés
En continuant, vous acceptez nos Conditions et notre Politique de confidentialité.
brokerages we
partnered with
partnered with