


$940,000
Maison Individuelle Individuelle De 5 Chambres
- 5 Chambres
- 5 SdB
- 6,780 Sqft
- 3.05 Ac lot
- Mis à jour: Septembre 15
- 3
- MLS#VAST2051498
À propos de la propriété
La description a été traduite automatiquement.
La description est affichée dans la langue d'origine.
**OFFERING 1%INTEREST RATE BUY DOWN **Ask how you can receive a 1% rate buy down when financing with our preferred lender. When this neighborhood broke ground in 2006, this was the model home, the one built to show buyers what was possible. Nearly two decades later, it still delivers! Set on 3.01 private acres with no HOA, this custom home offers over 6,700 square feet across three finished levels
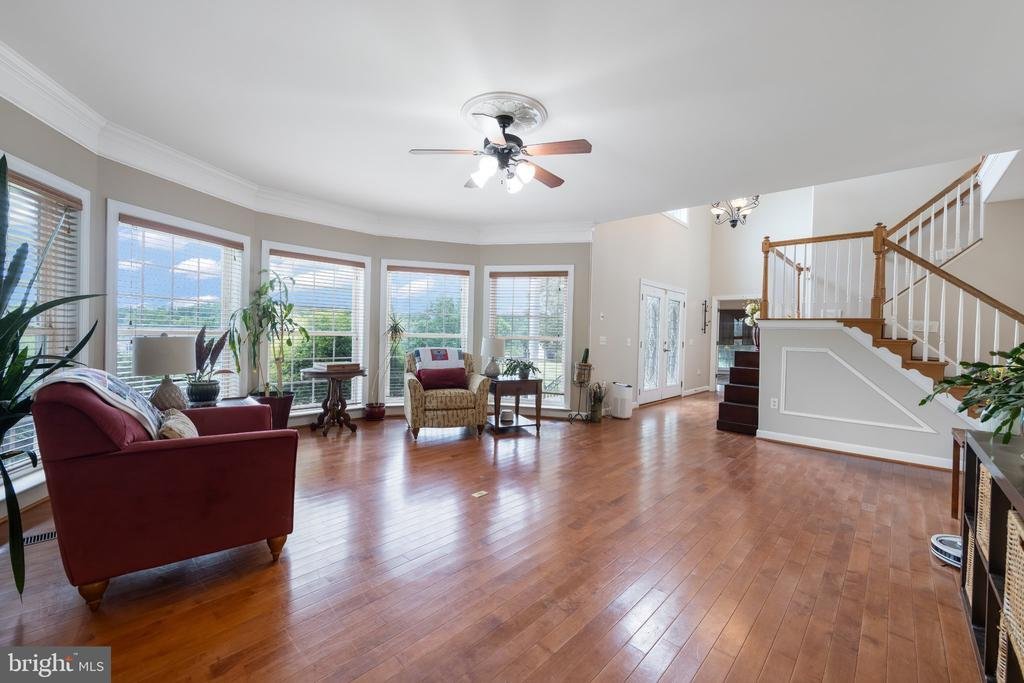
**OFFERING 1%INTEREST RATE BUY DOWN **Ask how you can receive a 1% rate buy down when financing with our preferred lender. When this neighborhood broke ground in 2006, this was the model home, the one built to show buyers what was possible. Nearly two decades later, it still delivers! Set on 3.01 private acres with no HOA, this custom home offers over 6,700 square feet across three finished levels. The main floor is built for real life and real entertainment: an updated kitchen with stainless appliances, double ovens, granite counters, and a large island with its own prep sink, opening to an eat-in area, a bright family room, and a formal dining room with a butler’s pantry. Hardwood floors run throughout the main level, and a sun-filled sitting room plus a home office with custom built-ins round it out. Upstairs, the primary suite is a true retreat a beautiful en-suite bath, walk-out balcony, private sitting room, and two generous walk in closets, one large enough to double as a dressing room. The full basement apartment has its own private walkout entrance, a complete eat in kitchen with island, a bedroom, and a full bath ideal for extended family, guests, or rental income. Movie nights move to the surround-sound theater room, and weekends belong to the family room with its pool table and wet bar. Outside, a spacious rear deck overlooks wide-open, tree-lined acreage that’s increasingly hard to find this close to everything! Just 9 miles to I-95 and about 30 minutes to Quantico and the VRE, in the sought-after Mountain View High School district. A new roof, updated HVAC, new flooring, and fresh paint throughout mean the big-ticket updates are already done. All that’s left is moving in.
-
Type de propriété
Maison
-
Année de construction
2006
-
Prix/pied²
$138
Caractéristiques
- Piscine
- Vue sur la montagne
- Balcon
- Bar
- Climatisation
- Bureau
- Sous-sol
Explorez le secteur
65 Equestrian Drive, Stafford, VA 22556, Virginie, États-Unis
Voir sur Google Maps
Prix par sqft
Faible
Élevé
Inscrit il y a 3 mois
Vous vous êtes renseigné sur ce bien
L'agent vous contactera bientôt par
Publié par
1
Annonces
2026
Inscrit
Réserver une visite avec Ryan Cypress
Choisissez une date et si vous souhaitez une visite virtuelle ou en personne avec l’agent.
Date préférée
Type de visite

CENTURY 21 Redwood Realty
80 Prosperity Lane, 22556, Stafford, Virginia, United States
Voir le profil de l’agence
Dernière mise à jour
Septembre 15
Première mise en ligne
Jun 30
Référence de l’annonce
668F127F-B002-4CA7-871E-05E1B9404548
Propriétés similaires à proximité
Nouvelles annonces à Stafford



Explorez plus de biens à vendre
Stafford, VA, États-Unis types de propriétés
Stafford, VA, États-Unis Recherches populaires
- Propriétés avec Garage à Stafford, VA, États-Unis
- Propriétés avec Terrasse à Stafford, VA, États-Unis
- Constructions neuves propriétés à Stafford, VA, États-Unis
- Propriétés avec Cuisine ouverte à Stafford, VA, États-Unis
- Moderne propriétés à Stafford, VA, États-Unis
- Front de rivière propriétés à Stafford, VA, États-Unis
- Au bord de l’eau propriétés à Stafford, VA, États-Unis
- Propriétés avec Ascenseur à Stafford, VA, États-Unis
- Côtières propriétés à Stafford, VA, États-Unis
- Vue sur la mer propriétés à Stafford, VA, États-Unis
- Vue sur la montagne propriétés à Stafford, VA, États-Unis
- Propriétés avec Sauna à Stafford, VA, États-Unis
Guides et histoires connexes
La confiance des plus grands courtiers du monde
Les agents des propriétés les plus exceptionnelles du monde publient sur JamesEdition.
- Des annonces de Sotheby's, Christie's, BARNES et Engel & Völkers
- Chaque annonce est vérifiée avant sa mise en ligne
- Contactez directement des agents vérifiés
En continuant, vous acceptez nos Conditions et notre Politique de confidentialité.
brokerages we
partnered with
partnered with