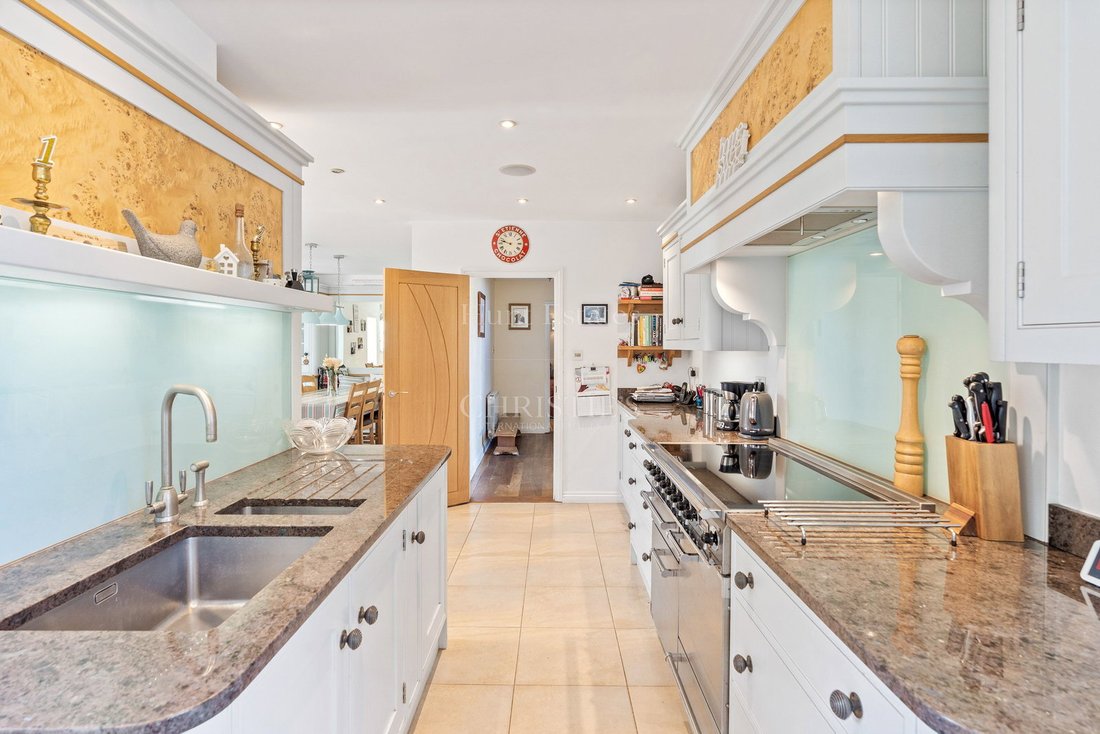
Maison Familiale Individuelle De Cinq Chambres
- 5 Chambres
- 4 SdB
- Mis à jour: Juin 18
- 1
À propos de la propriété
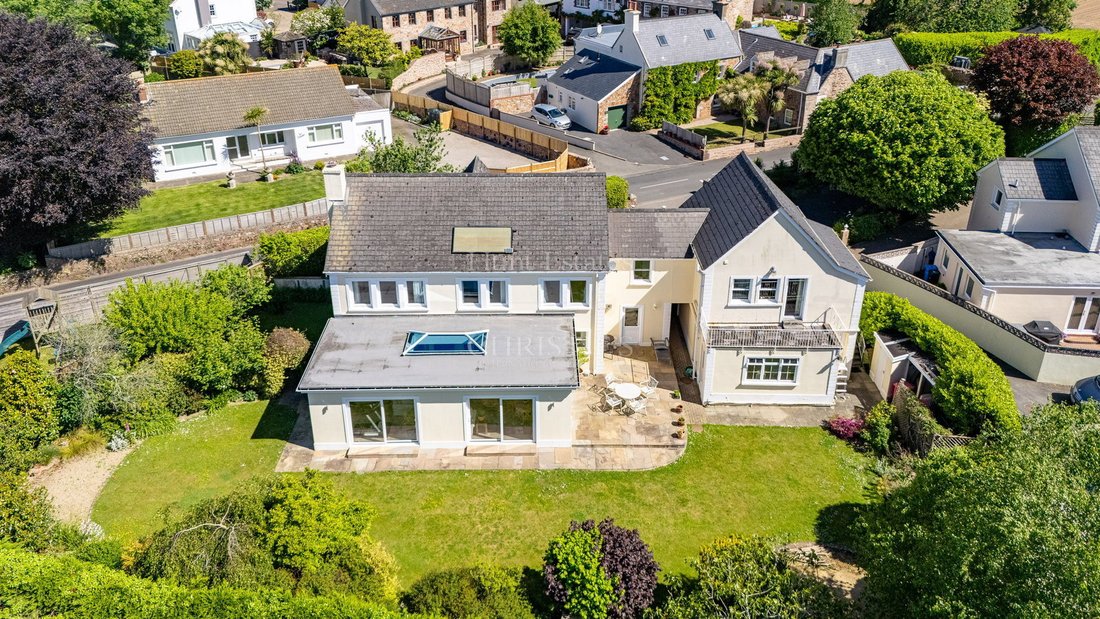
This substantial detached family home, located in the heart of St Mary, offers over 3,000 sq. ft of living space, perfect for a growing family.
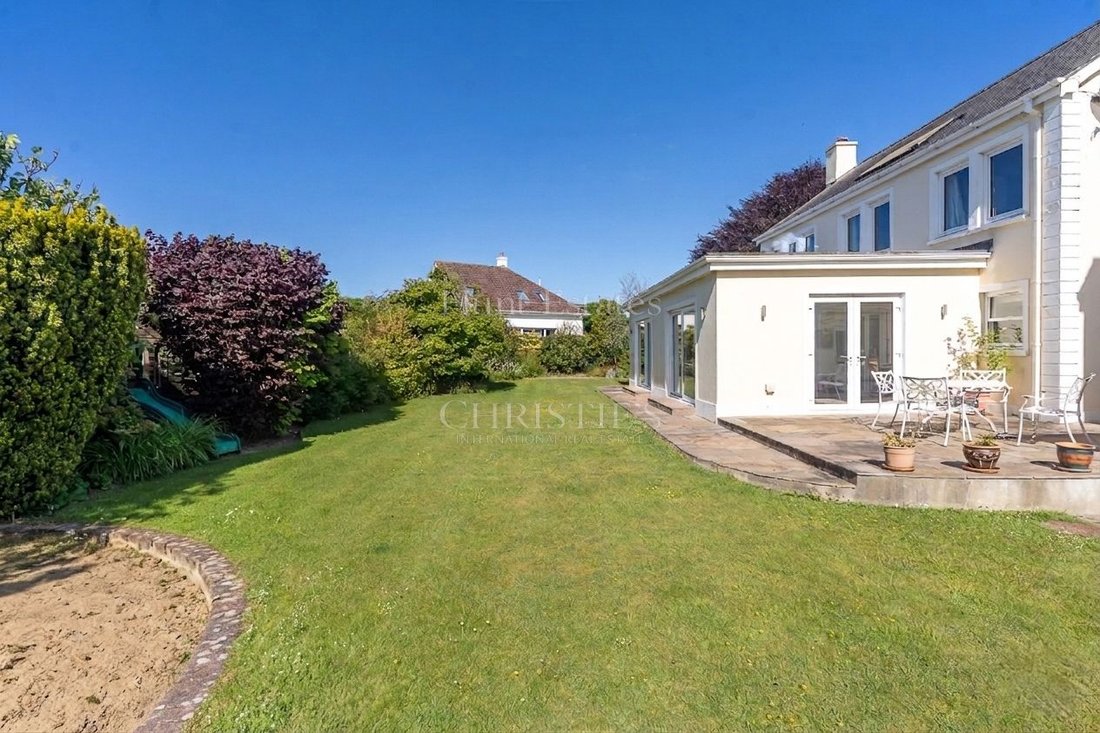
The ground floor features a generous kitchen and dining area that flows into a 30ft sunroom overlooking an extremely private, south-facing garden, perfect for entertaining. The light-filled sitting room, with a cosy log burner, also conn
This substantial detached family home, located in the heart of St Mary, offers over 3,000 sq. ft of living space, perfect for a growing family.
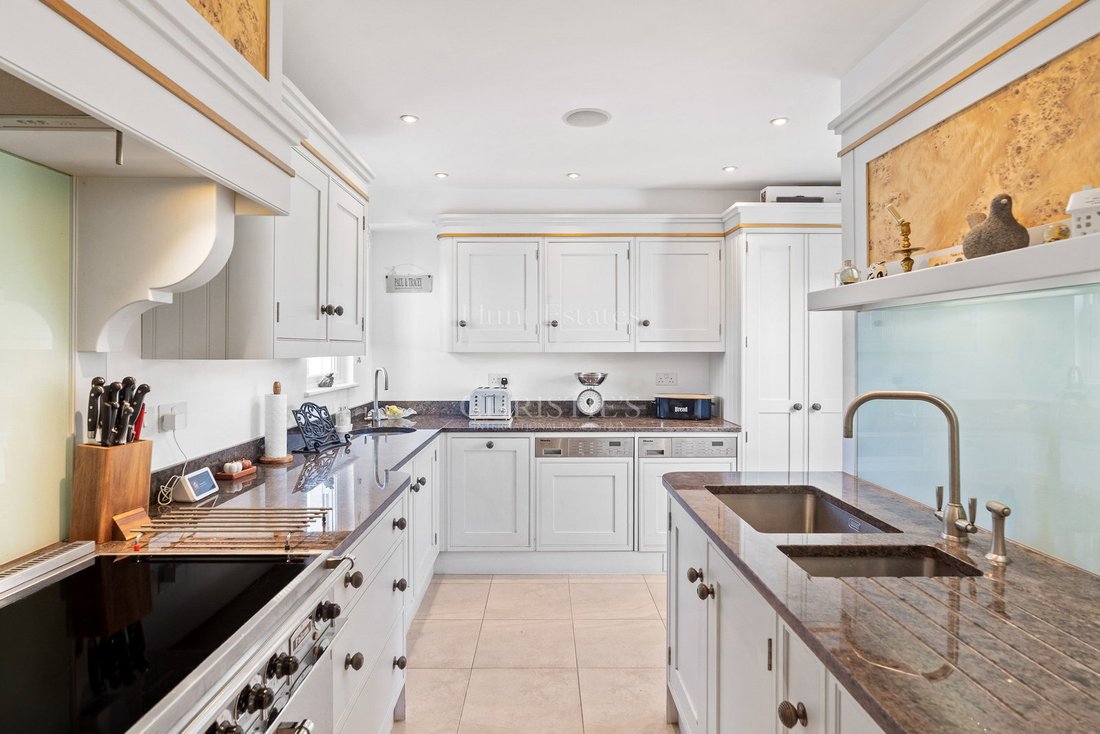
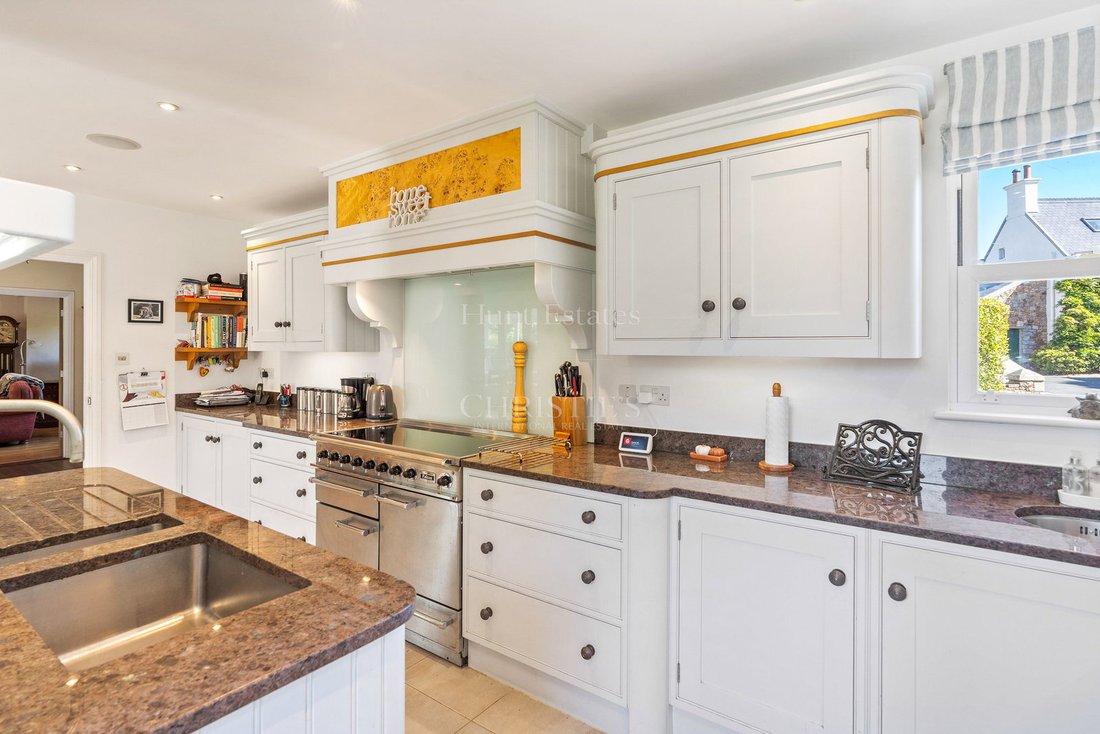
The ground floor features a generous kitchen and dining area that flows into a 30ft sunroom overlooking an extremely private, south-facing garden, perfect for entertaining. The light-filled sitting room, with a cosy log burner, also connects to the sunroom via floor-to-ceiling glass doors, flooding the space with natural light. The ground floor is completed by a cloakroom and separate boot room.
Upstairs, five double bedrooms include a primary suite with fitted wardrobes and an ensuite, a second double with its own ensuite, and two further doubles served by a family bathroom. The fifth bedroom, with external access and an ensuite, is ideal for a teenager or Airbnb use.
Outside, the mature gardens, with tall shrubs and bushes, provide privacy, a safe space for children and pets, and a haven for keen gardeners. A double garage, additional store room, and parking for up to six cars complete this wonderful family home.
This house is just a few minutes’ walk from local shops, a bus stop, and the St Mary’s pub.
INFORMATION
Main drains and water
Oil fired central heating
Double glazed
Parking for 6 cars plus double garage
Parish rates for 2024 were £988
Freehold and Entitled/Licensed
-
Type de propriété
Maison
Caractéristiques
Explorez le secteur

L'agent vous contactera bientôt par
Publié par
Réserver une visite avec Gill Hunt
Choisissez une date et si vous souhaitez une visite virtuelle ou en personne avec l’agent.

The office of Hunt Estates is located on a high footfall location in the town centre of St Helier, which is the
The office of Hunt Estates is located on a high footfall location in the town centre of St Helier, which is the capital of Jersey, Channel Islands. The office is steps away from banks, restaurants, cafes, shops that make up the buzzing town centre.
The double fronted building, which extends over three floors, is listed for its Victorian architecture and is owned by Gill and Steven Hunt.
Comfortable seating and private meeting rooms invite regular and new clients to drop in where they will receive a very warm welcome and be able to meet our experienced negotiators.
Propriétés similaires à proximité
Nouvelles annonces à Jersey





Explorez plus de biens à vendre
Jersey, Jersey types de propriétés
Jersey, Jersey Recherches populaires
- Vue sur la mer propriétés à Jersey, Jersey
- Moderne propriétés à Jersey, Jersey
- Propriétés avec Cave à vins à Jersey, Jersey
- Propriétés avec Piscine intérieure à Jersey, Jersey
- Le front de mer propriétés à Jersey, Jersey
- Immobilier d’investissement propriétés à Jersey, Jersey
- Vue sur la montagne propriétés à Jersey, Jersey
- Colline propriétés à Jersey, Jersey
- Vue sur la ville propriétés à Jersey, Jersey
- Propriétés avec Vignoble / Cave à Jersey, Jersey
- Lotissement sécurisé propriétés à Jersey, Jersey
Guides et histoires connexes
La confiance des plus grands courtiers du monde
Les agents des propriétés les plus exceptionnelles du monde publient sur JamesEdition.
- Des annonces de Sotheby's, Christie's, BARNES et Engel & Völkers
- Chaque annonce est vérifiée avant sa mise en ligne
- Contactez directement des agents vérifiés
En continuant, vous acceptez nos Conditions et notre Politique de confidentialité.