
$1,385,000
Maison Unifamiliale Détachée Saint Louis
- 5 Chambres
- 5 SdB
- 5,028 Sqft
- 27,443 Sqft lot
- Mis à jour: Octobre 20
- MLS#26030973
À propos de la propriété
La description a été traduite automatiquement.
La description est affichée dans la langue d'origine.
LUXURY, SPACE & PRIVACY IN A PICTURE-PERFECT SETTING! Your dream of a luxurious Town & Country home has just come true! Situated on a park-like .6 acre lot in a quiet cul-de-sac, this home has over 5, 000 square feet of well-maintained and beautifully updated space. You’ll have wonderful curb appeal with a side-entry three-car garage, a covered front porch, and large trees shading the meti
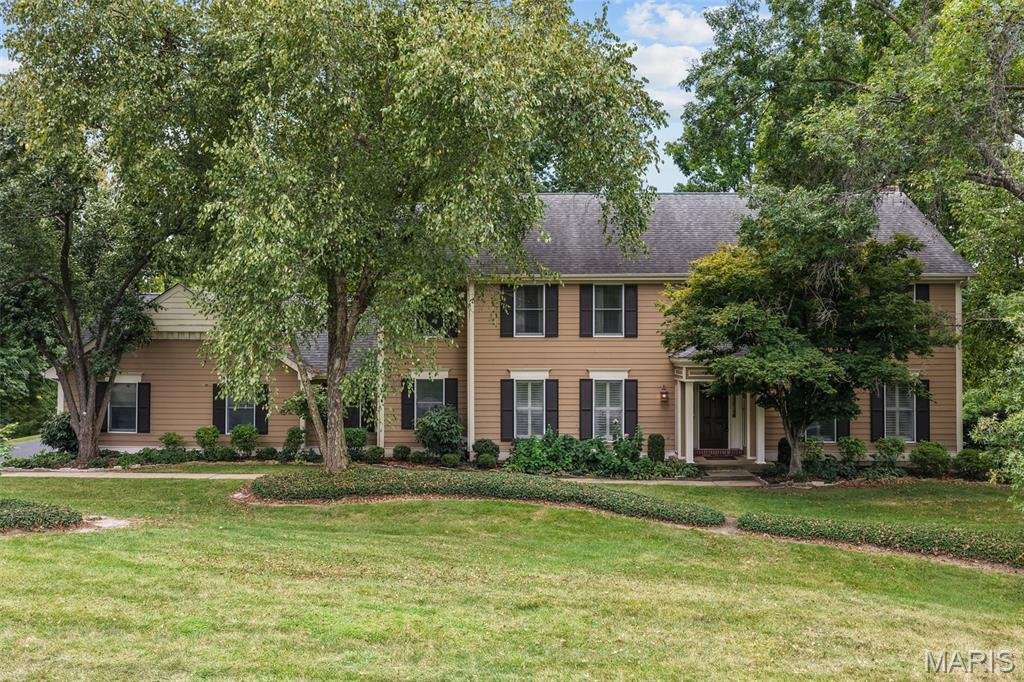
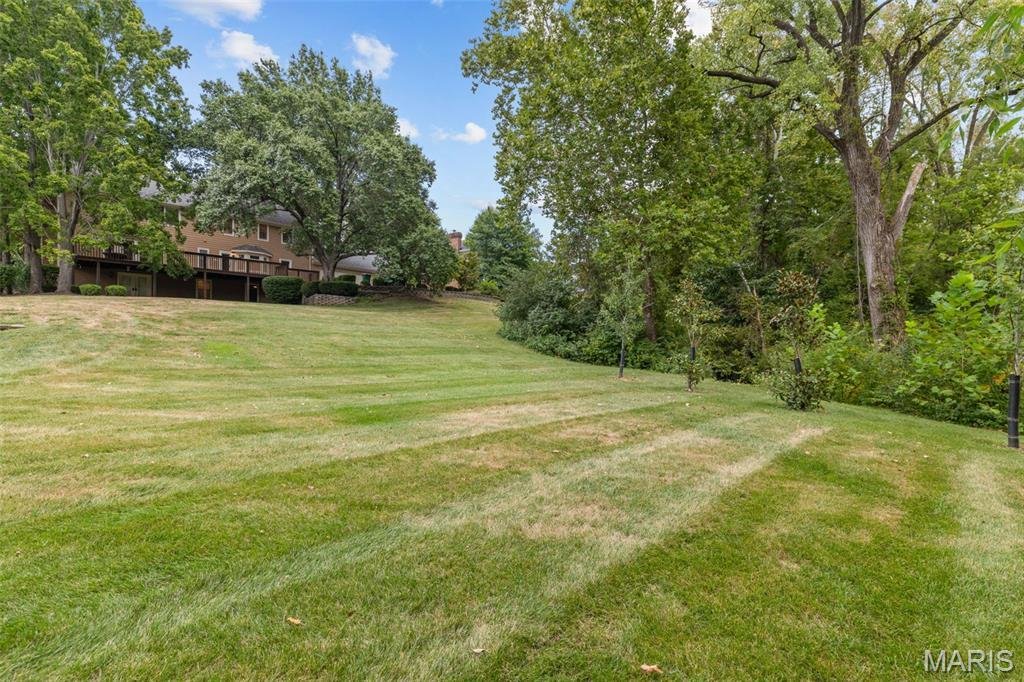
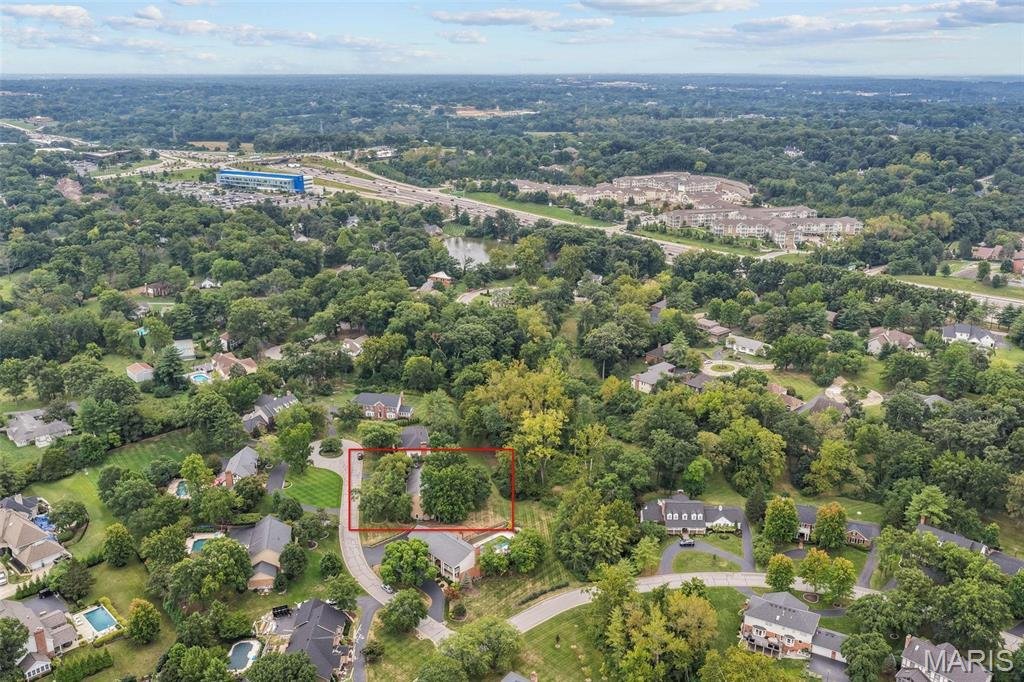
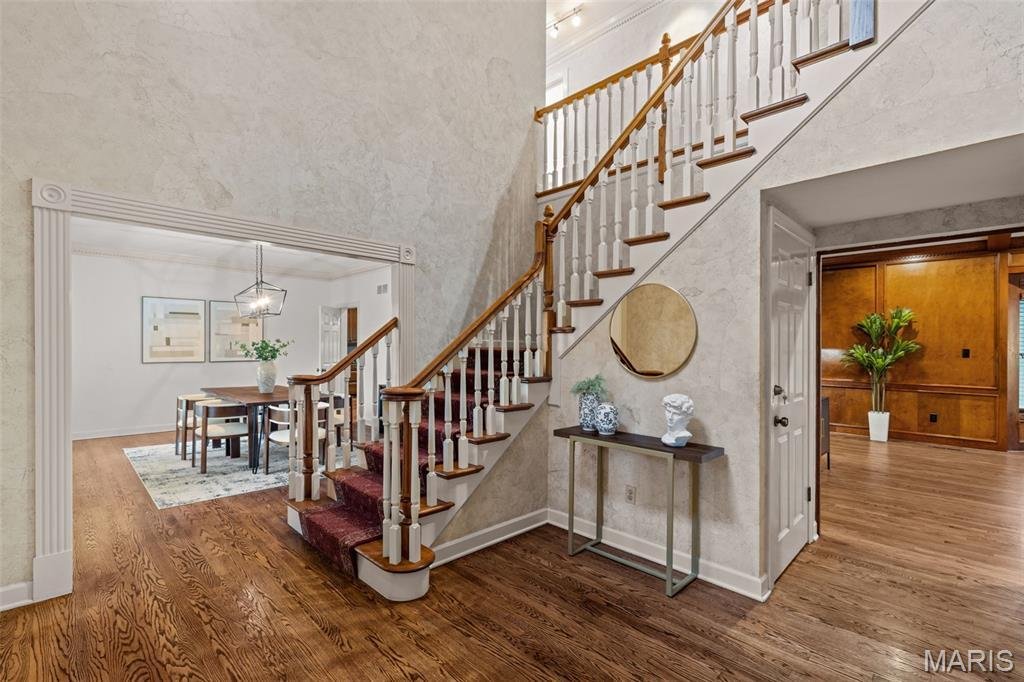
LUXURY, SPACE & PRIVACY IN A PICTURE-PERFECT SETTING! Your dream of a luxurious Town & Country home has just come true! Situated on a park-like .6 acre lot in a quiet cul-de-sac, this home has over 5, 000 square feet of well-maintained and beautifully updated space. You’ll have wonderful curb appeal with a side-entry three-car garage, a covered front porch, and large trees shading the meticulous landscaping. The two-story foyer opens to the formal living room to the right and dining room to the left. No detail has been overlooked: gleaming hardwoods, dentil crown molding, millwork, plantation shutters, stylish lighting, and built-in bookcases. The gorgeous wood-paneled family room with a cozy gas fireplace flows seamlessly into the showstopper kitchen, creating an inviting space to host gatherings or just relax with family. You’ll love the caesarstone-topped wet bar with a wine rack and beverage coolers that connects the kitchen to the family room. The spacious breakfast room leads to the gourmet kitchen, boasting custom cabinets with lighting, an island with a breakfast bar, top-of-the-line stainless steel appliances, stone tile backsplash, and ceramic tile floors. A half bath with pedestal sink and convenient laundry room completes the main level. Upstairs, the primary suite is a retreat with built-in bookcases, dual walk-in closets with organizers, and a spa-like bathroom with dual-sink vanity, jet tub, and step-in shower. Three more bedrooms feature hardwood floors, and the other two upstairs baths have been renovated with brushed-gold fixtures, charming vanities, and tile-surround tubs. The walk-out finished lower level adds an expansive rec room with a wet bar, brick-surround gas fireplace, built-ins for storage, as well as a 5th bedroom, and an updated bathroom with step-in shower. Enjoy the fall weather on the covered patio or the deck that spans the back of the home and overlooks the backyard and woods beyond. Located in a wonderful neighborhood community, with quick access to schools, highways, golf, shopping, restaurants, hospitals, and medical centers. Space to gather. Room to relax. A setting to love. Come discover everything this exceptional home has to offer!
-
Type de propriété
Maison
-
Année de construction
1985
-
Prix/pied²
$275
Caractéristiques
- Cheminée
- Jardin
- Dressing
- Garage
- Vue sur la mer
- Terrasse
- Pergola
- Plan d’étage 2D
- Rénové
Caractéristiques
Lot
- Vue sur la mer
- Vie privée
- Rénové
Intérieur
- Haut plafond
- Cheminée
- Îlot de cuisine
- Cuisinière à gaz
- Bar
- Buanderie
- Sous-sol
- Comptoirs en pierre
- Dressing
Outdoor
- Terrasse
- Garage
- Pergola
- Jardin
Explorez le secteur
13314 Tree Top View Court, St Louis, MO 63141, Creve Coeur Township, Missouri, États-Unis
Voir sur Google Maps
Prix par sqft
Faible
Élevé
Inscrit il y a 5 ans
Vous vous êtes renseigné sur ce bien
L'agent vous contactera bientôt par
Publié par
37
Annonces
2022
Inscrit
Réserver une visite avec the agent
Choisissez une date et si vous souhaitez une visite virtuelle ou en personne avec l’agent.
Date préférée
Type de visite

Dernière mise à jour
Octobre 20
Première mise en ligne
Septembre 18
Licence de l’agent
#2007027969
Référence de l’annonce
2159035531291184
Statut de l’annonce
Propriétés similaires à proximité
Nouvelles annonces à Creve Coeur Township

Explorez plus de biens à vendre
Creve Coeur Township, MO, États-Unis Recherches populaires
- Propriétés avec Piscine à Creve Coeur Township, MO, États-Unis
- Propriétés avec Cuisine ouverte à Creve Coeur Township, MO, États-Unis
- Vue sur la mer propriétés à Creve Coeur Township, MO, États-Unis
- Propriétés avec Piscine intérieure à Creve Coeur Township, MO, États-Unis
- Moderne propriétés à Creve Coeur Township, MO, États-Unis
Guides et histoires connexes
La confiance des plus grands courtiers du monde
Les agents des propriétés les plus exceptionnelles du monde publient sur JamesEdition.
- Des annonces de Sotheby's, Christie's, BARNES et Engel & Völkers
- Chaque annonce est vérifiée avant sa mise en ligne
- Contactez directement des agents vérifiés
En continuant, vous acceptez nos Conditions et notre Politique de confidentialité.
brokerages we
partnered with
partnered with