$2,099,000
Résidence Unifamiliale À Creve Coeur
- 5 Chambres
- 6 SdB
- 6,461 Sqft
- 1.01 Ac lot
- Mis à jour: Hier
- Source: MARIS MLS MLS#26066705
À propos de la propriété
La description a été traduite automatiquement.
La description est affichée dans la langue d'origine.
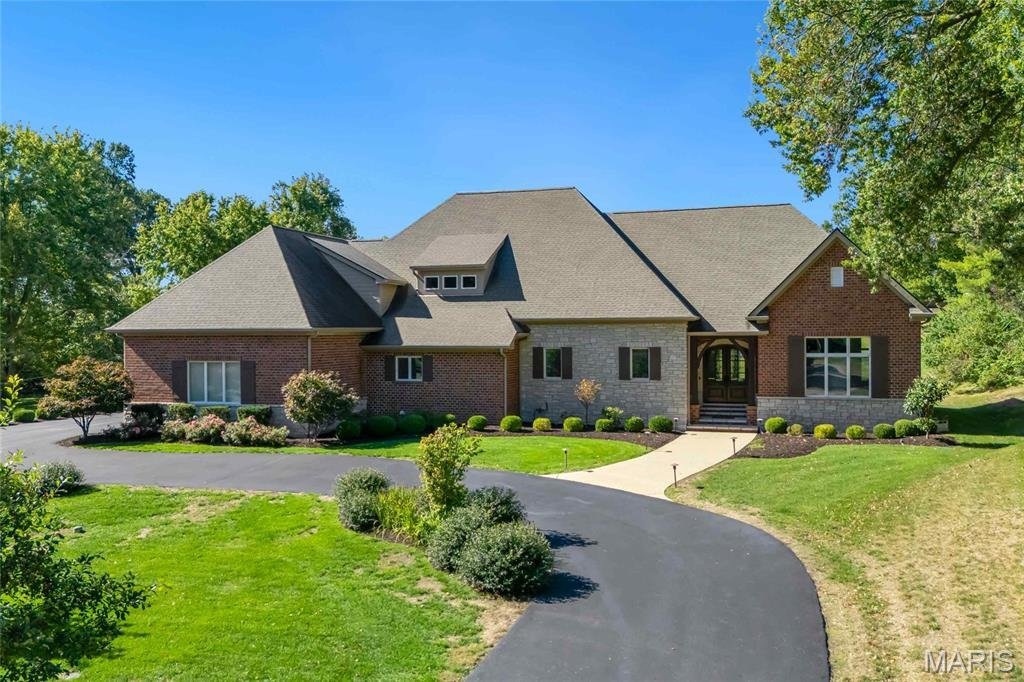
Open Sun, 11/8, 1-3pm. Spectacular 1.5-story, custom-built home by the Award-Winning, Luxury Home Builder Jeffrey Homes, featuring 5 bedrooms - 5 full & 1 half baths, with almost 6500 sqft of living space, is situated on a very private & beautiful 1-acre lot, in the heart of Creve Coeur – Top Rated - Parkway School District. From the moment you drive up, you will be in awe!! Once you walk
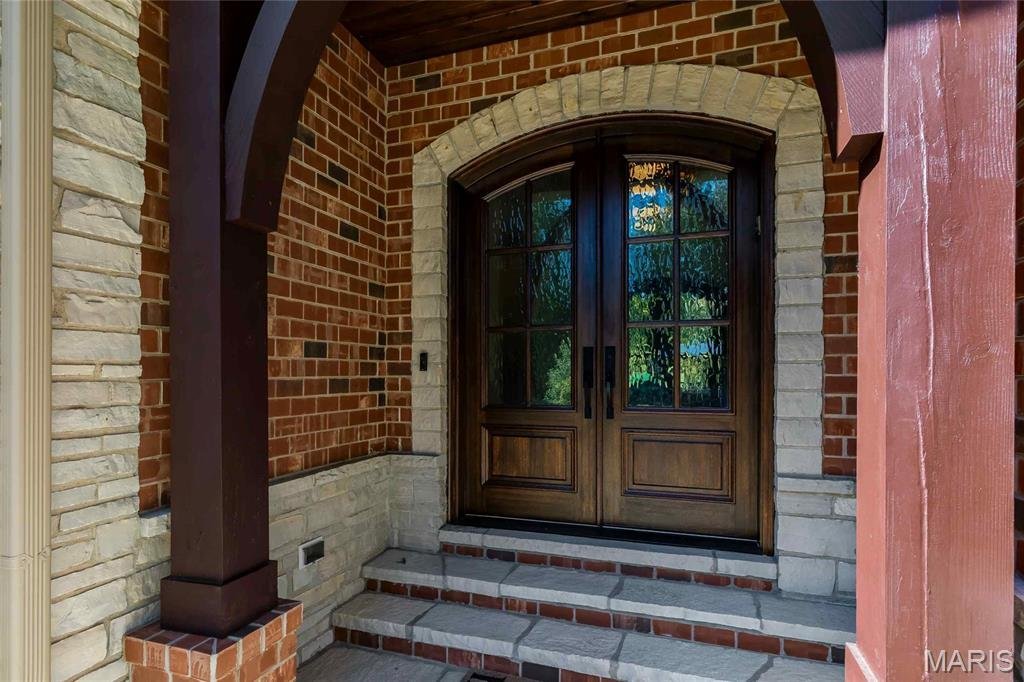
Open Sun, 11/8, 1-3pm. Spectacular 1.5-story, custom-built home by the Award-Winning, Luxury Home Builder Jeffrey Homes, featuring 5 bedrooms - 5 full & 1 half baths, with almost 6500 sqft of living space, is situated on a very private & beautiful 1-acre lot, in the heart of Creve Coeur – Top Rated - Parkway School District. From the moment you drive up, you will be in awe!! Once you walk through the handcrafted, solid wood front, you will be speechless. This property has been beautifully maintained, and is painted in stylish neutral colors, making it truly move-in ready.
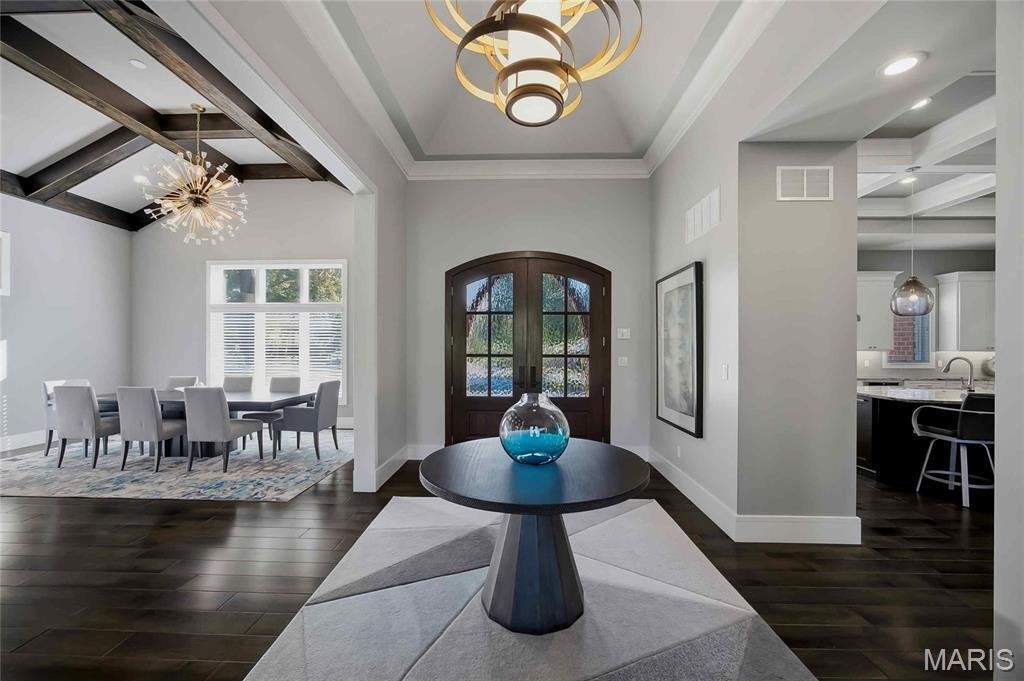
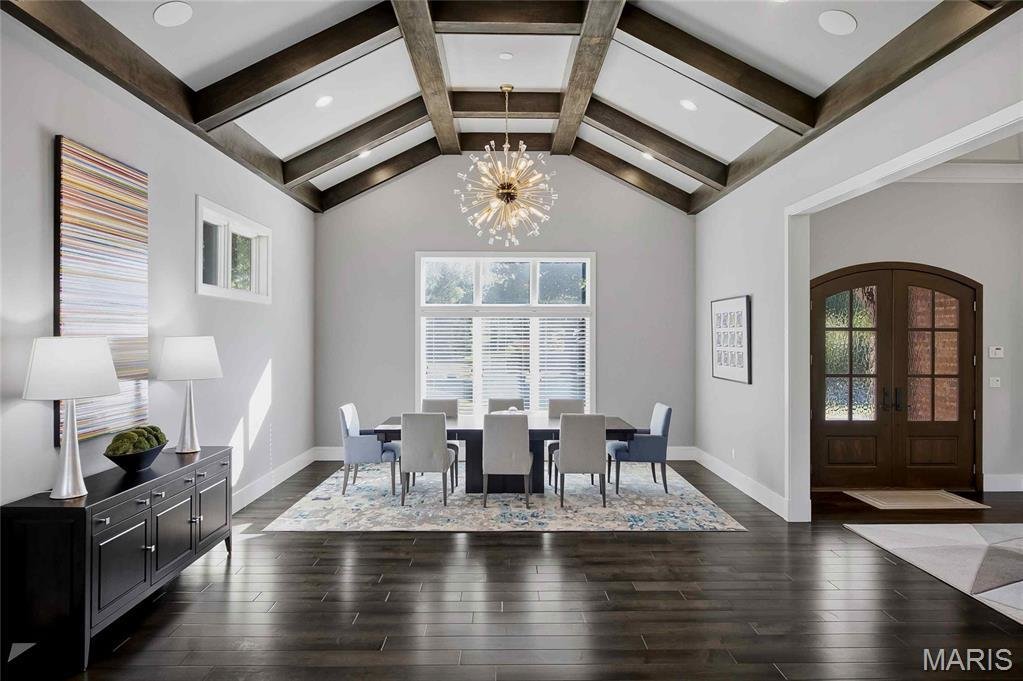
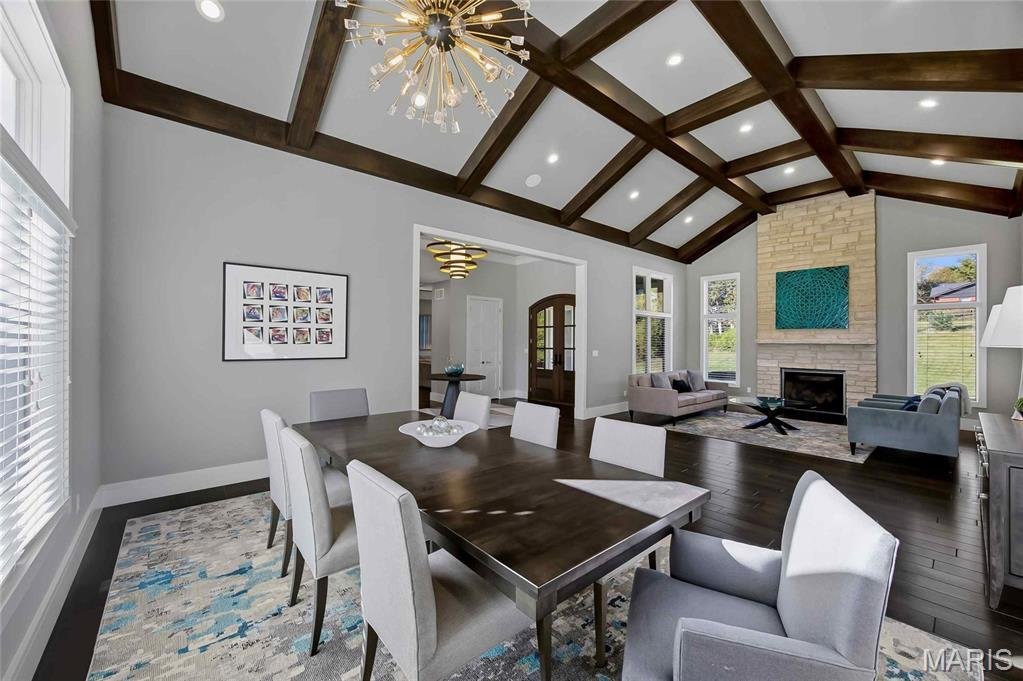
The main floor boasts an extremely functional, open floor plan, designed for today’s living and entertaining, and features a grand foyer with deep coffered ceiling, opening on the right to a stunning a vaulted great room, with beamed ceiling, floor to ceiling stone fireplace (gas), flanked by large windows, and elegant formal dining area, and to the left a gorgeous gourmet eat-in kitchen, that is any chef’s dream, with an abundance of custom cabinetry, top-tier, granite countertops, contrasting color center island / breakfast bar, top of the line appliances, including gas cooktop, custom hood, double ovens & commercial size fridge, and walk-in pantry, opening to stunning hearth room, with stone fireplace (gas), again flanked by large windows, both spaces with an incredible, custom, box beamed ceiling with contrasting colors, a fabulous main floor laundry room with custom cabinetry & sink, and a mud room with built-in lockers.
If that is not enough, there is a primary retreat designed to perfection, with deep coffered ceiling & custom moldings, dual walk-in closets, and a spa-like luxury bath, with huge walk-in, multi-head. Custom tiled shower, a designer soaking tub, and his & her vanities with granite countertops, a 2nd bedroom en-suite, with its own full bath & walk-in closet, and a lovely powder room, completing the 1st floor.
Walk up the stunning handmade staircase with custom iron balusters to 2nd floor featuring 2 additional bedrooms, both en-suite with their own full baths, and walk-in closets.
The professionally finished level (deep pour) is terrific with over 1900 sqft of finished space, including with huge rec room with multiple seating areas, a wonderful fitness room, the 5th legal bedrooms, the 5th full bath, and a multipurpose bonus room, currently used as a home office, still leaving plenty of unfinished storage.
Additional features include, 10’ plus ceilings, zoned HVAC, gorgeous, engineered hardwood flooring throughout, extensive millwork & moldings, high-end lighting fixtures, custom window treatments, irrigation system, professional landscaping, circular driveway, and oversized, 3-car garage, side-entry, just to name a few.
Relax outside on the expansive, concrete patio, overlooking your beautiful private backyard, where there is more than enough space to add an in-ground pool, still leaving plenty of green space.
This home is perfect for entertaining family & friends, and the location could not better, near three major hospitals, shopping, restaurants, county parks and easy access to major highways.
The main floor boasts an extremely functional, open floor plan, designed for today’s living and entertaining, and features a grand foyer with deep coffered ceiling, opening on the right to a stunning a vaulted great room, with beamed ceiling, floor to ceiling stone fireplace (gas), flanked by large windows, and elegant formal dining area, and to the left a gorgeous gourmet eat-in kitchen, that is any chef’s dream, with an abundance of custom cabinetry, top-tier, granite countertops, contrasting color center island / breakfast bar, top of the line appliances, including gas cooktop, custom hood, double ovens & commercial size fridge, and walk-in pantry, opening to stunning hearth room, with stone fireplace (gas), again flanked by large windows, both spaces with an incredible, custom, box beamed ceiling with contrasting colors, a fabulous main floor laundry room with custom cabinetry & sink, and a mud room with built-in lockers.
If that is not enough, there is a primary retreat designed to perfection, with deep coffered ceiling & custom moldings, dual walk-in closets, and a spa-like luxury bath, with huge walk-in, multi-head. Custom tiled shower, a designer soaking tub, and his & her vanities with granite countertops, a 2nd bedroom en-suite, with its own full bath & walk-in closet, and a lovely powder room, completing the 1st floor.
Walk up the stunning handmade staircase with custom iron balusters to 2nd floor featuring 2 additional bedrooms, both en-suite with their own full baths, and walk-in closets.
The professionally finished level (deep pour) is terrific with over 1900 sqft of finished space, including with huge rec room with multiple seating areas, a wonderful fitness room, the 5th legal bedrooms, the 5th full bath, and a multipurpose bonus room, currently used as a home office, still leaving plenty of unfinished storage.
Additional features include, 10’ plus ceilings, zoned HVAC, gorgeous, engineered hardwood flooring throughout, extensive millwork & moldings, high-end lighting fixtures, custom window treatments, irrigation system, professional landscaping, circular driveway, and oversized, 3-car garage, side-entry, just to name a few.
Relax outside on the expansive, concrete patio, overlooking your beautiful private backyard, where there is more than enough space to add an in-ground pool, still leaving plenty of green space.
This home is perfect for entertaining family & friends, and the location could not better, near three major hospitals, shopping, restaurants, county parks and easy access to major highways.
-
Type de propriété
Maison
-
Année de construction
2017
-
Prix/pied²
$324
Caractéristiques
- Cheminée
- Jardin
- Dressing
- Garage
- Centre de remise en forme / Fitness
- Cuisine ouverte
- Laveuse sécheuse
- Plan d’étage 2D
- Espace de vie extérieur
Caractéristiques
Lot
- Vie privée
Intérieur
- Haut plafond
- Bureau
- Cheminée
- Climatisation
- Îlot de cuisine
- Cuisinière à gaz
- Laveuse sécheuse
- Bar
- Buanderie
- Cuisine ouverte
- Sous-sol
- Comptoirs en pierre
- Dressing
- Centre de remise en forme / Fitness
Outdoor
- Stationnement
- Garage
- Espace de vie extérieur
- Jardin
Explorez le secteur
15 Ladue Meadows, Creve Coeur Township, Missouri, États-Unis
Voir sur Google Maps
Prix par sqft
Faible
Élevé
Inscrit il y a 10 mois
Vous vous êtes renseigné sur ce bien
L'agent vous contactera bientôt par
Publié par
17
Annonces
2026
Inscrit
Réserver une visite avec the agent
Choisissez une date et si vous souhaitez une visite virtuelle ou en personne avec l’agent.
Date préférée
Type de visite
Dernière mise à jour
Hier
Première mise en ligne
Novembre 5
Référence de l’annonce
26066705
Statut de l’annonce
Based on information submitted to the MLS GRID as of 2026. All data is obtained from various sources and may not have been verified by broker or MLS GRID. Supplied Open House Information is subject to change without notice. All information should be independently reviewed and verified for accuracy. Properties may or may not be listed by the office/agent presenting the information.
Propriétés similaires à proximité
Nouvelles annonces à Creve Coeur Township

Explorez plus de biens à vendre
Creve Coeur Township, MO, États-Unis Recherches populaires
- Propriétés avec Piscine à Creve Coeur Township, MO, États-Unis
- Propriétés avec Cuisine ouverte à Creve Coeur Township, MO, États-Unis
- Vue sur la mer propriétés à Creve Coeur Township, MO, États-Unis
- Propriétés avec Piscine intérieure à Creve Coeur Township, MO, États-Unis
- Moderne propriétés à Creve Coeur Township, MO, États-Unis
Guides et histoires connexes
La confiance des plus grands courtiers du monde
Les agents des propriétés les plus exceptionnelles du monde publient sur JamesEdition.
- Des annonces de Sotheby's, Christie's, BARNES et Engel & Völkers
- Chaque annonce est vérifiée avant sa mise en ligne
- Contactez directement des agents vérifiés
En continuant, vous acceptez nos Conditions et notre Politique de confidentialité.
brokerages we
partnered with
partnered with