$5,724,491
Champs De Vision
- 7 Chambres
- 6 SdB
- 56,985 Sqft
- Mis à jour: Mai 17
- 2
À propos de la propriété
La description a été traduite automatiquement.
La description est affichée dans la langue d'origine.
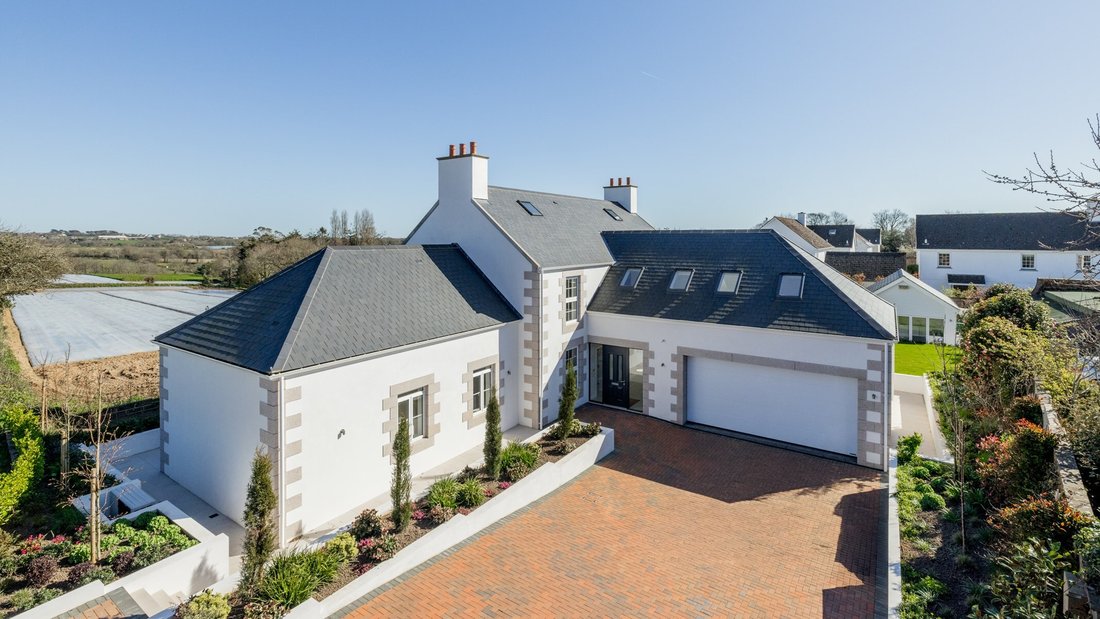
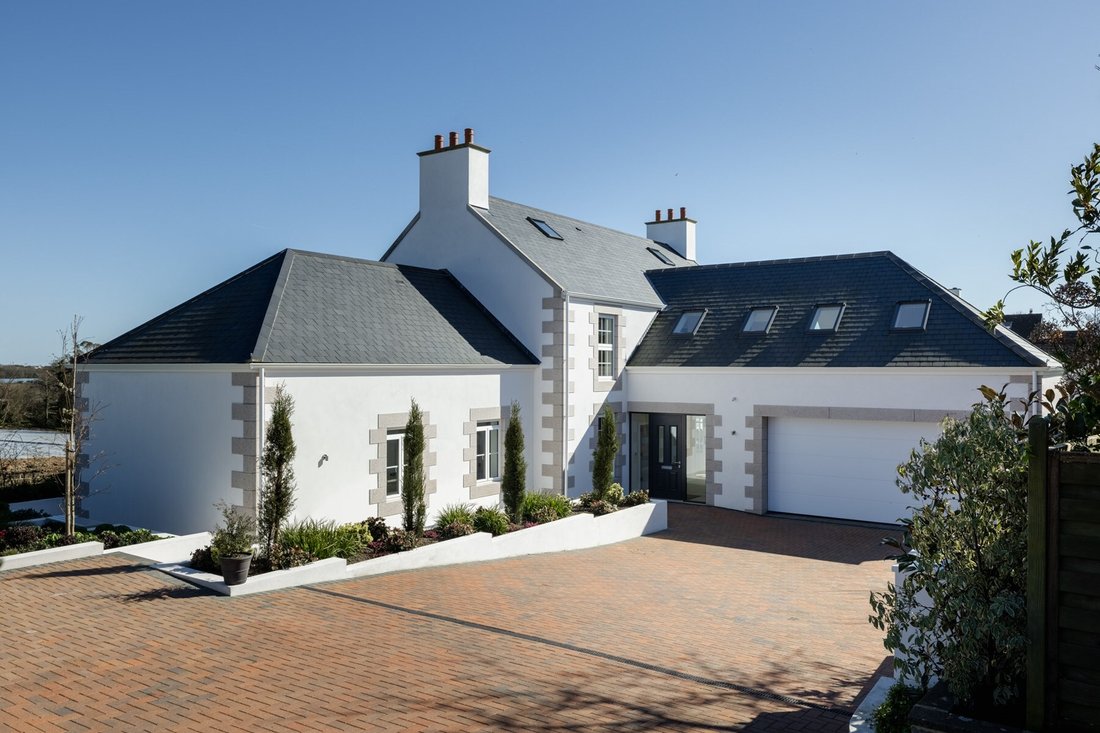
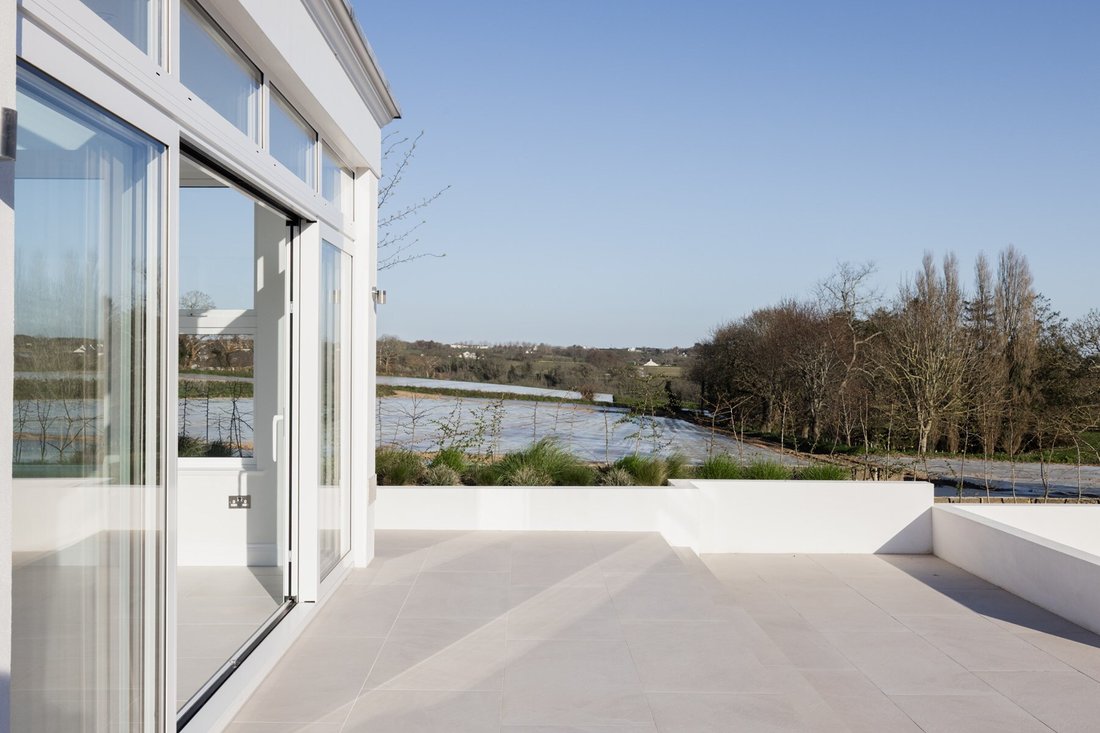
Set back from the road and approached through electric gates onto a paved private driveway, this substantial detached new build occupies elevated ground with far-reaching views across neighbouring fields. Classically styled as a contemporary interpretation of a Cod House, the architecture balances traditional proportions with modern execution, creating a sense of volume and openness that an origin
Set back from the road and approached through electric gates onto a paved private driveway, this substantial detached new build occupies elevated ground with far-reaching views across neighbouring fields. Classically styled as a contemporary interpretation of a Cod House, the architecture balances traditional proportions with modern execution, creating a sense of volume and openness that an original home of this type could not achieve. An abundance of natural light flows throughout, further enhanced by a carefully considered palette of neutral, light-toned materials that accentuate the feeling of space. Extending to over 5,000 sq ft and completed in 2025, the property demonstrates a clear emphasis on quality, comfort and refined detailing, resulting in a compelling turn-key family home.
Located in the heart of St. Lawrence, one of Jersey’s most central and well-connected parishes, the property is within easy reach of village amenities, including a local pub, grocery store and the junior school nearby.
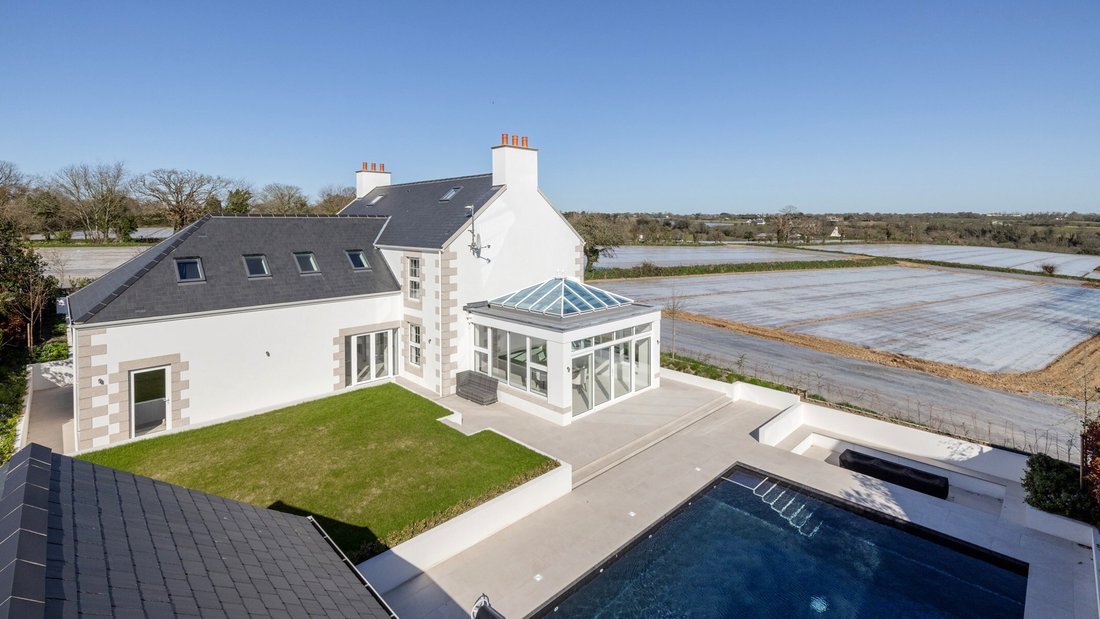
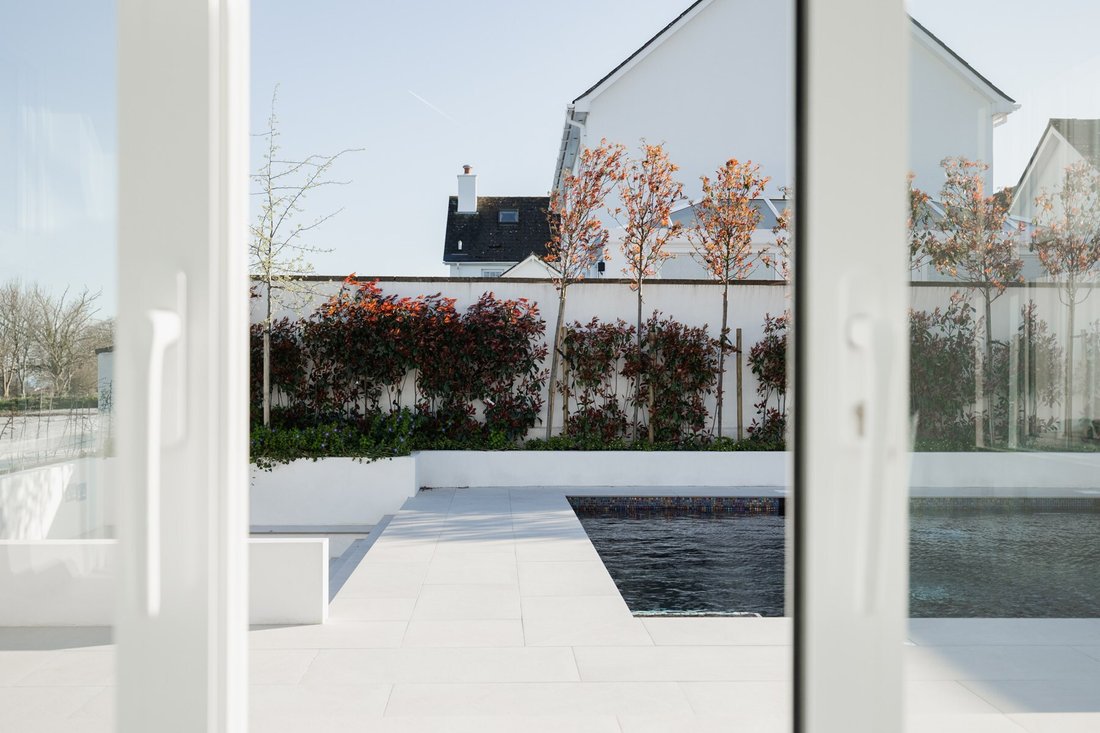
Internally, the accommodation is expansive and beautifully balanced across three floors. The entrance hall introduces a sense of scale and flow, leading into an exceptional 45 ft open-plan living space. This incorporates a sleek, fully fitted kitchen with central island, complemented by an extensive range of Miele appliances including twin ovens, induction hob, integrated microwave, coffee machine, dishwasher and fridge/freezer, alongside a Caple wine fridge. The main reception space flows seamlessly into a triple-aspect garden room and dining area, defined by its volume, natural light and outlook. Expansive views extend eastwards across open countryside, whilst southerly and westerly aspects draw in light and connect effortlessly to the landscaped gardens and swimming pool. Doors open directly onto the terrace, reinforcing the indoor-outdoor lifestyle. The ground floor further provides a cloakroom, two double bedroom suites with en suite shower rooms and direct acce
Located in the heart of St. Lawrence, one of Jersey’s most central and well-connected parishes, the property is within easy reach of village amenities, including a local pub, grocery store and the junior school nearby.
Internally, the accommodation is expansive and beautifully balanced across three floors. The entrance hall introduces a sense of scale and flow, leading into an exceptional 45 ft open-plan living space. This incorporates a sleek, fully fitted kitchen with central island, complemented by an extensive range of Miele appliances including twin ovens, induction hob, integrated microwave, coffee machine, dishwasher and fridge/freezer, alongside a Caple wine fridge. The main reception space flows seamlessly into a triple-aspect garden room and dining area, defined by its volume, natural light and outlook. Expansive views extend eastwards across open countryside, whilst southerly and westerly aspects draw in light and connect effortlessly to the landscaped gardens and swimming pool. Doors open directly onto the terrace, reinforcing the indoor-outdoor lifestyle. The ground floor further provides a cloakroom, two double bedroom suites with en suite shower rooms and direct acce
-
Type de propriété
Maison
-
Prix/pied²
$100
Caractéristiques
- Jardin
- Terrasse
- Vue sur la mer
- Piscine
- Jacuzzi
- Moderne
- Constructions neuves
- Laveuse sécheuse
- Plan d’étage 2D
Caractéristiques
Lot
- Vue sur la mer
- Constructions neuves
- Moderne
Intérieur
- Haut plafond
- Îlot de cuisine
- Jacuzzi
- Laveuse sécheuse
- Bar
- Buanderie
- Comptoirs en pierre
Outdoor
- Terrasse
- Piscine
- Porte
- Jardin
Explorez le secteur
Channel Islands, Saint-Laurent, Jersey, Jersey
Voir sur Google Maps
Prix par sqft
Faible
Élevé
Inscrit il y a 1 an
Vous vous êtes renseigné sur ce bien
L'agent vous contactera bientôt par
Publié par
18
Annonces
2025
Inscrit
Réserver une visite avec the agent
Choisissez une date et si vous souhaitez une visite virtuelle ou en personne avec l’agent.
Date préférée
Type de visite
Dernière mise à jour
Mai 17
Première mise en ligne
Mars 24
Référence de l’annonce
5069
Propriétés similaires à proximité
Nouvelles annonces à Jersey




Explorez plus de biens à vendre
Jersey, Jersey types de propriétés
Jersey, Jersey Recherches populaires
- Vue sur la mer propriétés à Jersey, Jersey
- Moderne propriétés à Jersey, Jersey
- Propriétés avec Cave à vins à Jersey, Jersey
- Propriétés avec Piscine intérieure à Jersey, Jersey
- Le front de mer propriétés à Jersey, Jersey
- Vue sur la montagne propriétés à Jersey, Jersey
- Colline propriétés à Jersey, Jersey
- Immobilier d’investissement propriétés à Jersey, Jersey
- Vue sur la ville propriétés à Jersey, Jersey
- Lotissement sécurisé propriétés à Jersey, Jersey
- Haute altitude propriétés à Jersey, Jersey
- Propriétés avec Vignoble / Cave à Jersey, Jersey
Guides et histoires connexes
La confiance des plus grands courtiers du monde
Les agents des propriétés les plus exceptionnelles du monde publient sur JamesEdition.
- Des annonces de Sotheby's, Christie's, BARNES et Engel & Völkers
- Chaque annonce est vérifiée avant sa mise en ligne
- Contactez directement des agents vérifiés
En continuant, vous acceptez nos Conditions et notre Politique de confidentialité.