$599,990
Résidence Unifamiliale À St Charles
- 4 Chambres
- 3 SdB
- 2,620 Sqft
- Mis à jour: Juillet 3
- Source: MARIS MLS MLS#26042195
À propos de la propriété
La description a été traduite automatiquement.
La description est affichée dans la langue d'origine.
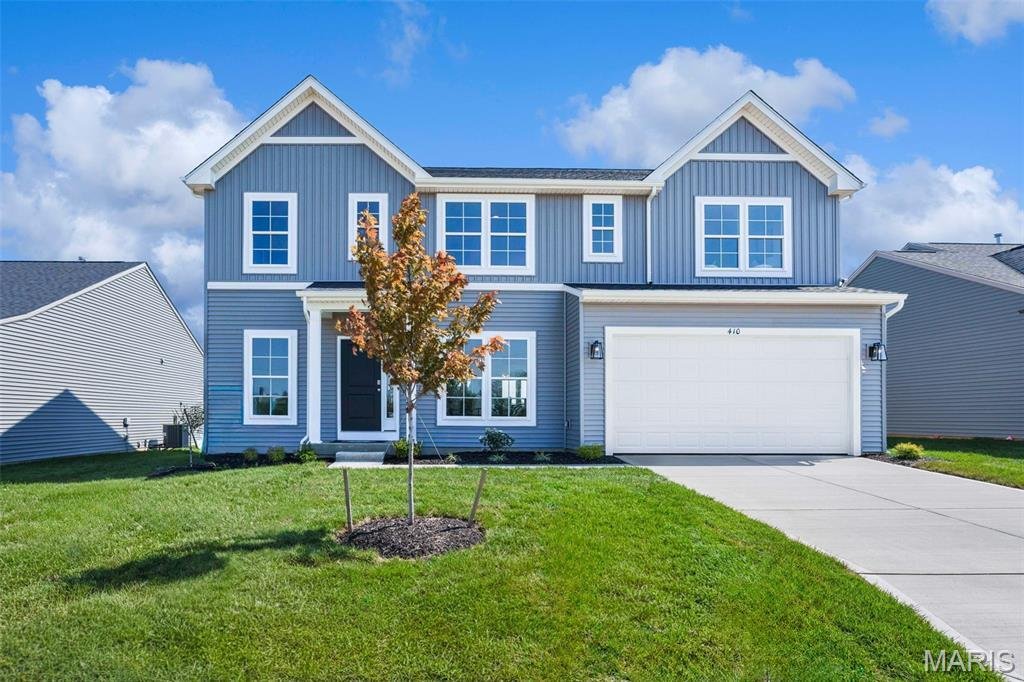
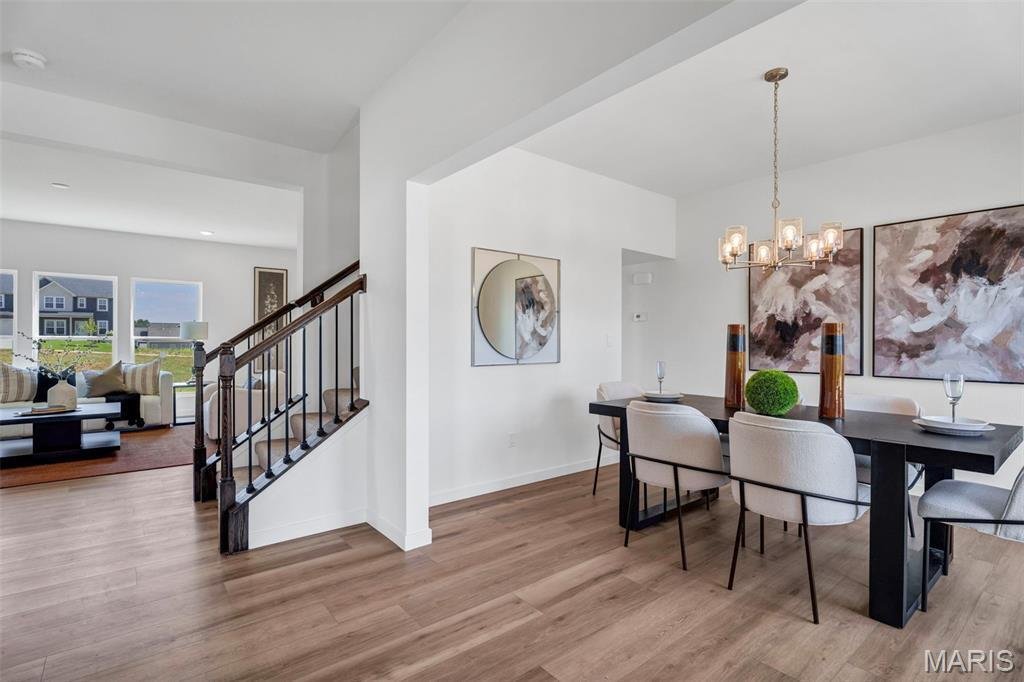
Under Construction Inventory Home at Kreder Farms! Welcome to the beautifully designed Hartford, a spacious 4-bedroom, 2.5-bath home that perfectly blends style, comfort, and functionality. Thoughtfully crafted with 9’ ceilings throughout the main level, this open-concept floor plan offers the ideal space for both everyday living and entertaining. The gourmet kitchen is the heart of the home, feat
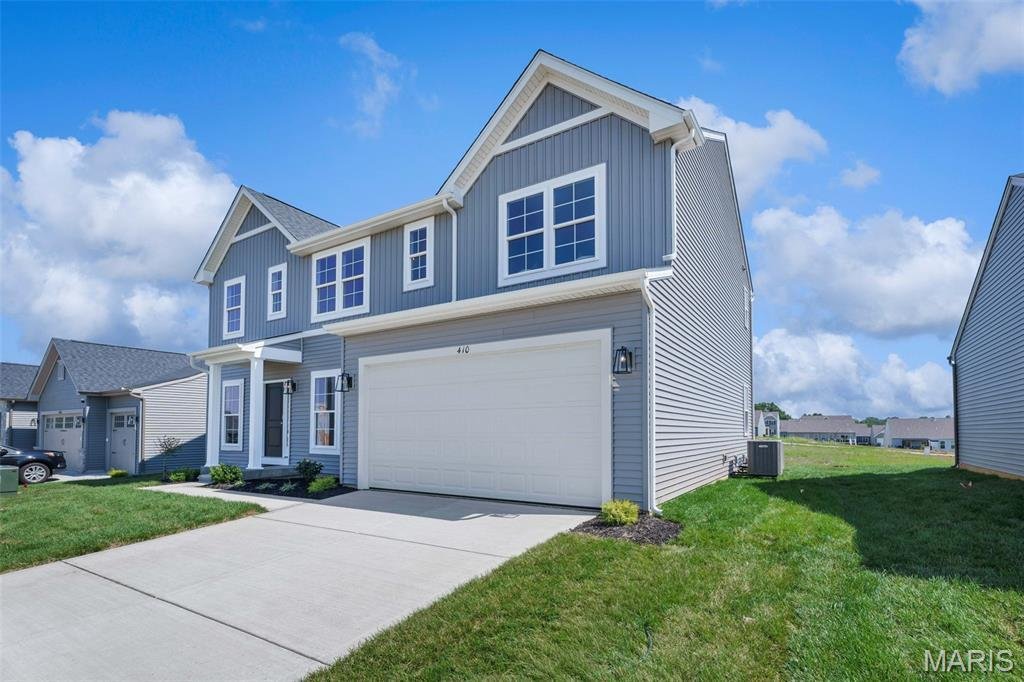
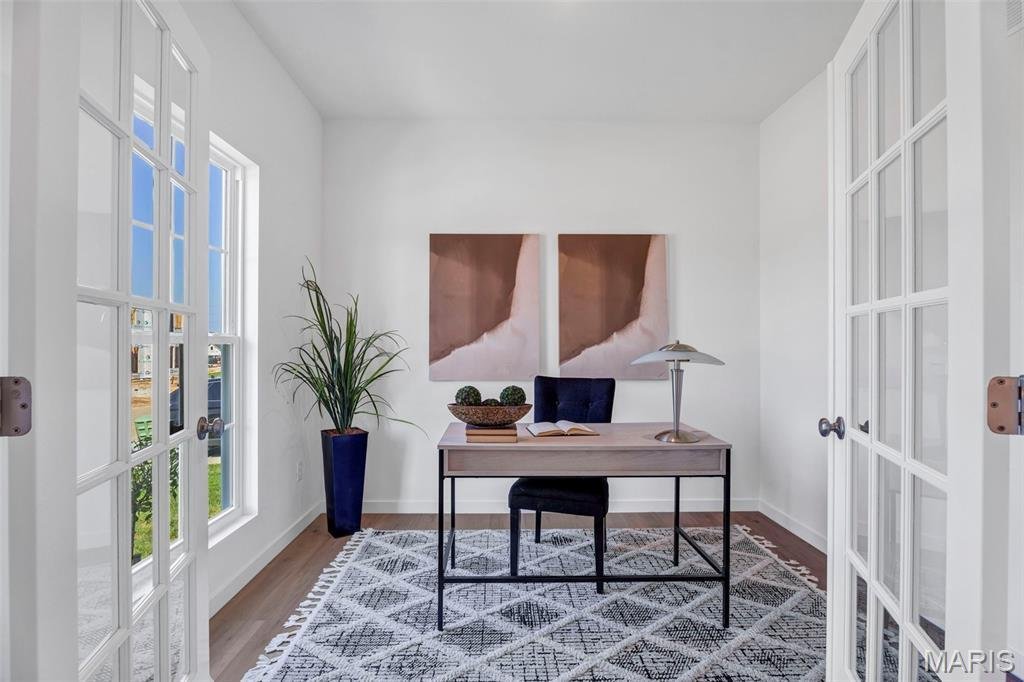
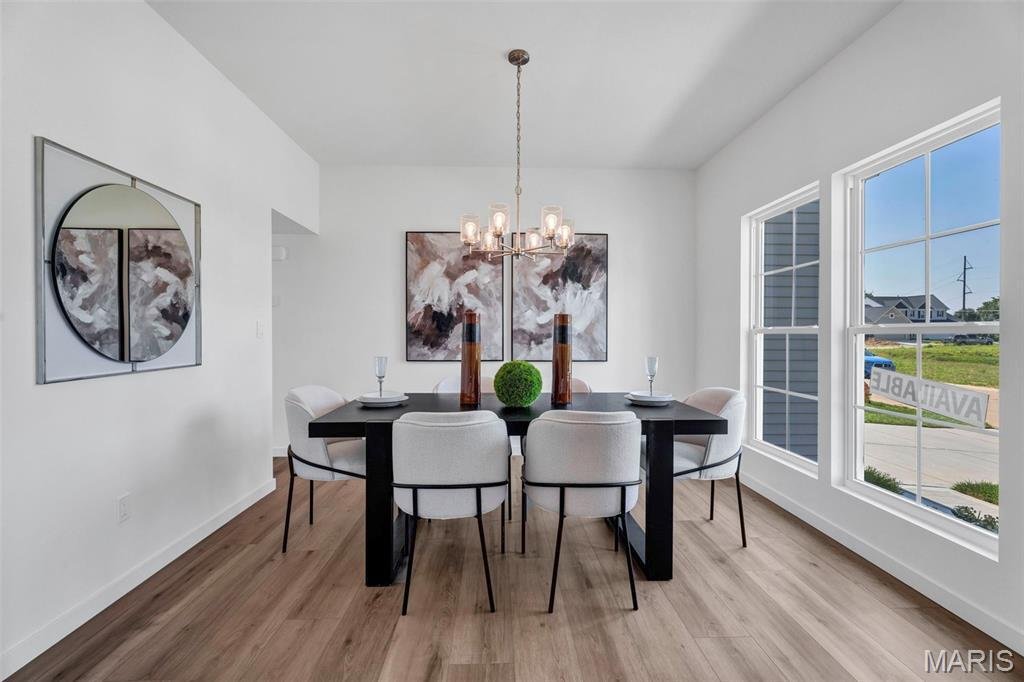
Under Construction Inventory Home at Kreder Farms! Welcome to the beautifully designed Hartford, a spacious 4-bedroom, 2.5-bath home that perfectly blends style, comfort, and functionality. Thoughtfully crafted with 9’ ceilings throughout the main level, this open-concept floor plan offers the ideal space for both everyday living and entertaining. The gourmet kitchen is the heart of the home, featuring 42” white cabinetry, quartz countertops, a large center island, and a stainless steel appliance package with a gas cooktop and chimney hood. The adjoining great room showcases a sleek linear electric fireplace, while the sunroom provides the perfect space to relax or entertain. A formal dining room, private study with glass doors, and first-floor laundry room with utility sink add both elegance and convenience. Upstairs, the luxurious owner’s suite features a deluxe bath with a marble walk-in shower, built-in bench, dual vanities, and a spacious walk-in closet. Additional upgrades include luxury vinyl plank flooring throughout much of the main level, matte black fixtures and hardware, and a front-entry 2-car garage. The full basement with an 8’10” foundation pour and bath rough-in offers outstanding potential for future living space. Located in the sought-after Kreder Farms community, this exceptional new home combines timeless design with today’s most desirable finishes. Contact us today to learn more about this home and available builder incentives. Photos and virtual tour are for illustrative purposes only and may vary from the home as constructed.
-
Type de propriété
Maison
-
Année de construction
2026
-
Prix/pied²
$229
Caractéristiques
- Garage
- Dressing
- Jardin
- Cheminée
- Cuisine ouverte
- Constructions neuves
- Cuisinière à gaz
- Comptoirs en pierre
- Sous-sol
Caractéristiques
Lot
Intérieur
- Haut plafond
- Bureau
- Cheminée
- Îlot de cuisine
- Cuisinière à gaz
- Buanderie
- Cuisine ouverte
- Sous-sol
- Comptoirs en pierre
- Dressing
Outdoor
- Garage
- Jardin
Explorez le secteur
410 Otmar Way, Weldon Spring, Missouri, États-Unis
Voir sur Google Maps
Prix par sqft
Faible
Élevé
Inscrit il y a 10 mois
Vous vous êtes renseigné sur ce bien
L'agent vous contactera bientôt par
Publié par
37
Annonces
2025
Inscrit
Réserver une visite avec the agent
Choisissez une date et si vous souhaitez une visite virtuelle ou en personne avec l’agent.
Date préférée
Type de visite
Dernière mise à jour
Juillet 3
Première mise en ligne
Juillet 3
Référence de l’annonce
26042195
Statut de l’annonce
Based on information submitted to the MLS GRID as of 2026. All data is obtained from various sources and may not have been verified by broker or MLS GRID. Supplied Open House Information is subject to change without notice. All information should be independently reviewed and verified for accuracy. Properties may or may not be listed by the office/agent presenting the information.
Propriétés similaires à proximité
Nouvelles annonces à Weldon Spring


Explorez plus de biens à vendre
Weldon Spring, MO, États-Unis types de propriétés
Weldon Spring, MO, États-Unis Recherches populaires
- Propriétés avec Jardin à Weldon Spring, MO, États-Unis
- Propriétés avec Cuisine ouverte à Weldon Spring, MO, États-Unis
- Constructions neuves propriétés à Weldon Spring, MO, États-Unis
- Vie privée propriétés à Weldon Spring, MO, États-Unis
- Vue panoramique / panoramique propriétés à Weldon Spring, MO, États-Unis
- Moderne propriétés à Weldon Spring, MO, États-Unis
- Au bord de l’eau propriétés à Weldon Spring, MO, États-Unis
- Vue sur la mer propriétés à Weldon Spring, MO, États-Unis
Guides et histoires connexes
La confiance des plus grands courtiers du monde
Les agents des propriétés les plus exceptionnelles du monde publient sur JamesEdition.
- Des annonces de Sotheby's, Christie's, BARNES et Engel & Völkers
- Chaque annonce est vérifiée avant sa mise en ligne
- Contactez directement des agents vérifiés
En continuant, vous acceptez nos Conditions et notre Politique de confidentialité.
brokerages we
partnered with
partnered with