$735,000
Résidence Unifamiliale À St Charles
- 5 Chambres
- 5 SdB
- 4,145 Sqft
- 12,328 Sqft lot
- Mis à jour: Octobre 5
- Source: MARIS MLS MLS#26056964
À propos de la propriété
La description a été traduite automatiquement.
La description est affichée dans la langue d'origine.
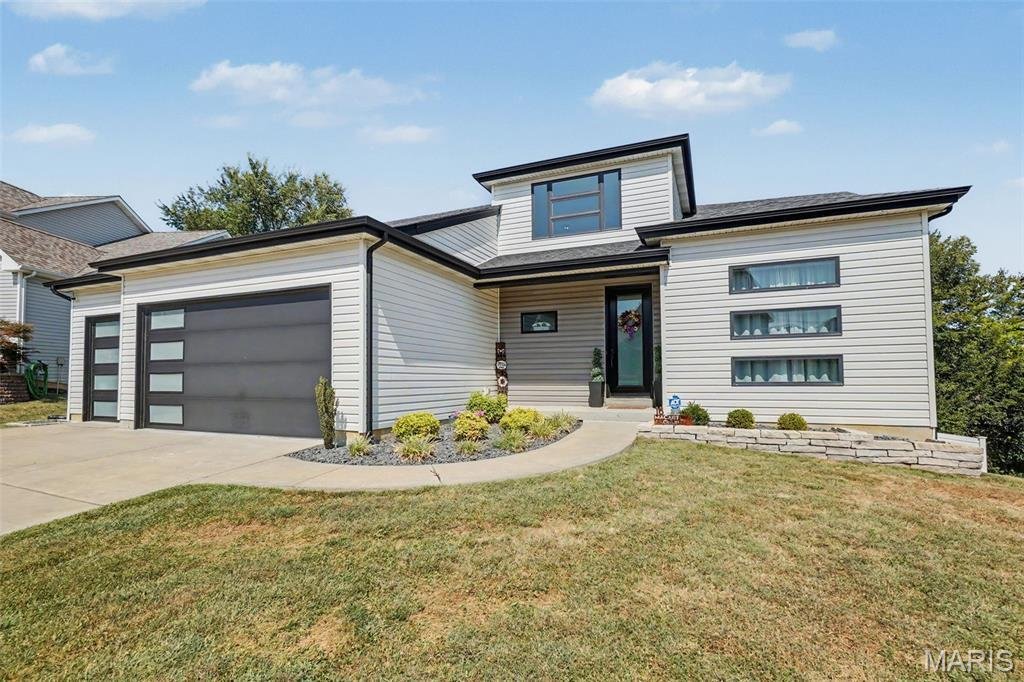
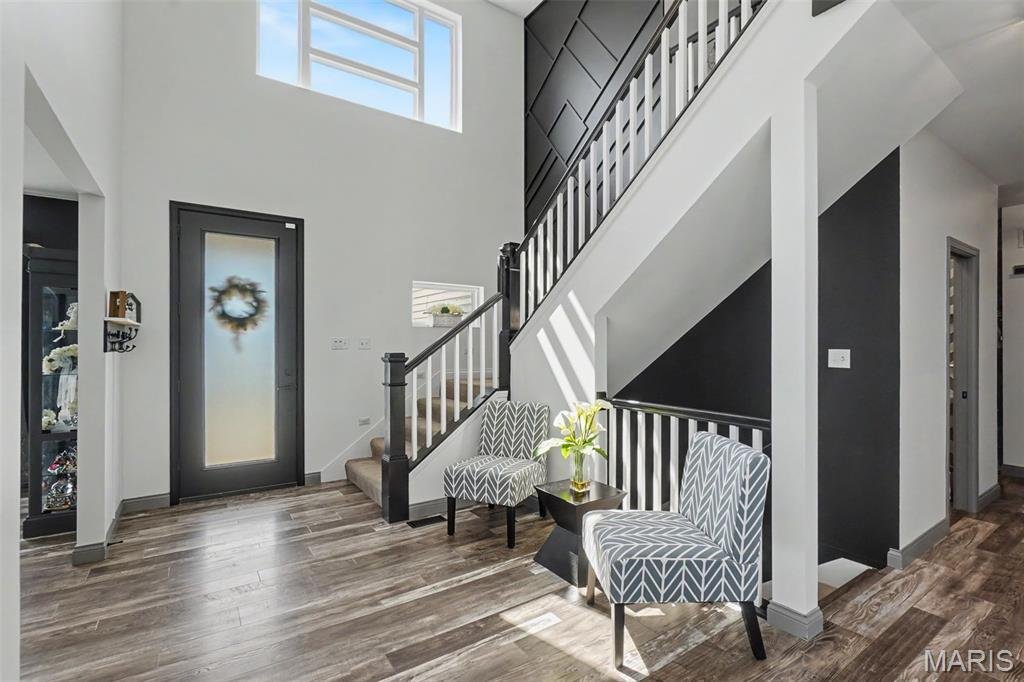
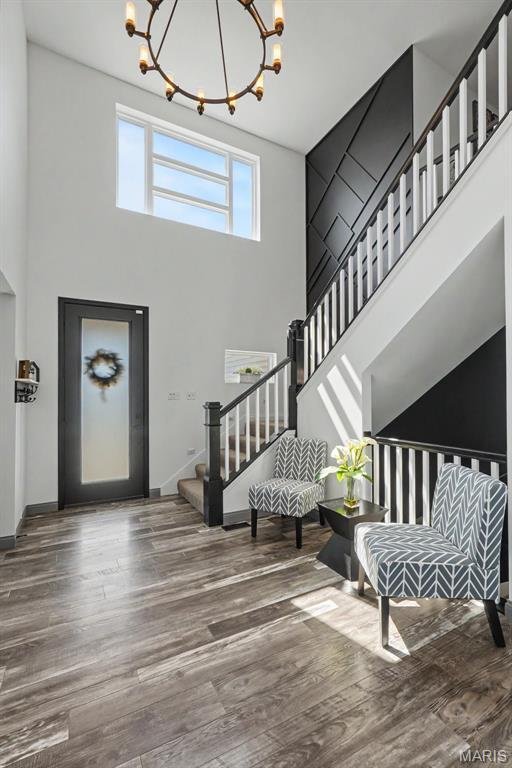
Embrace the beauty of contemporary living in this stunning 1.5-story residence offering over 4,000 sq ft of finished living space! From the moment you enter, you’ll be captivated by the gorgeous feature wall leading to the upper level, 17’ cathedral ceilings, 9’ ceilings, wide-plank flooring, and an abundance of windows that fill the home with natural light. Freshly painted throughout with updated
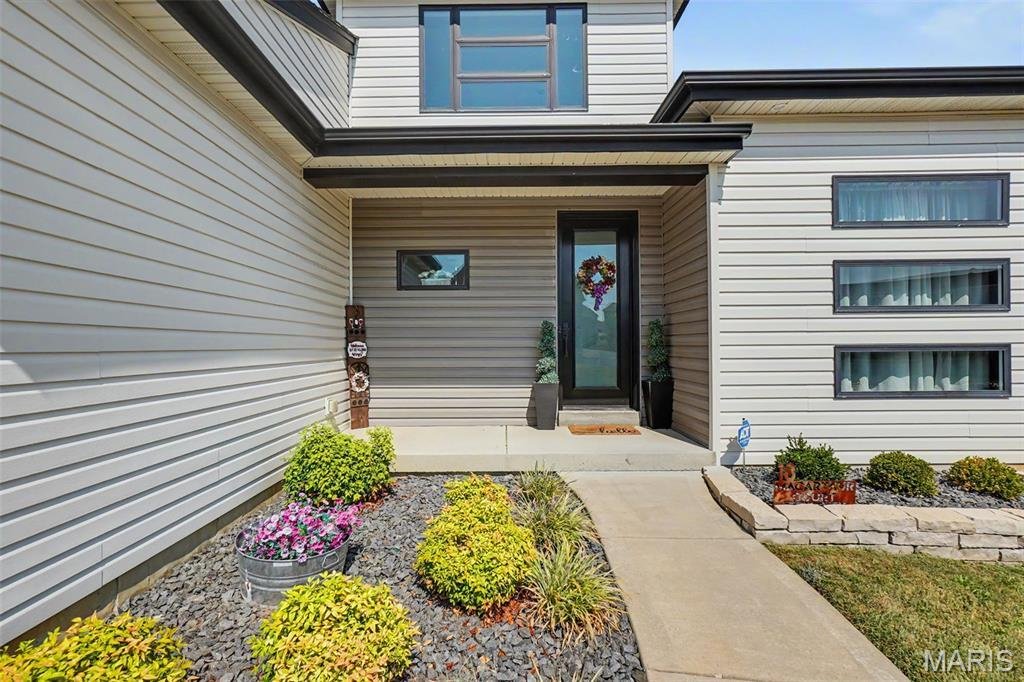
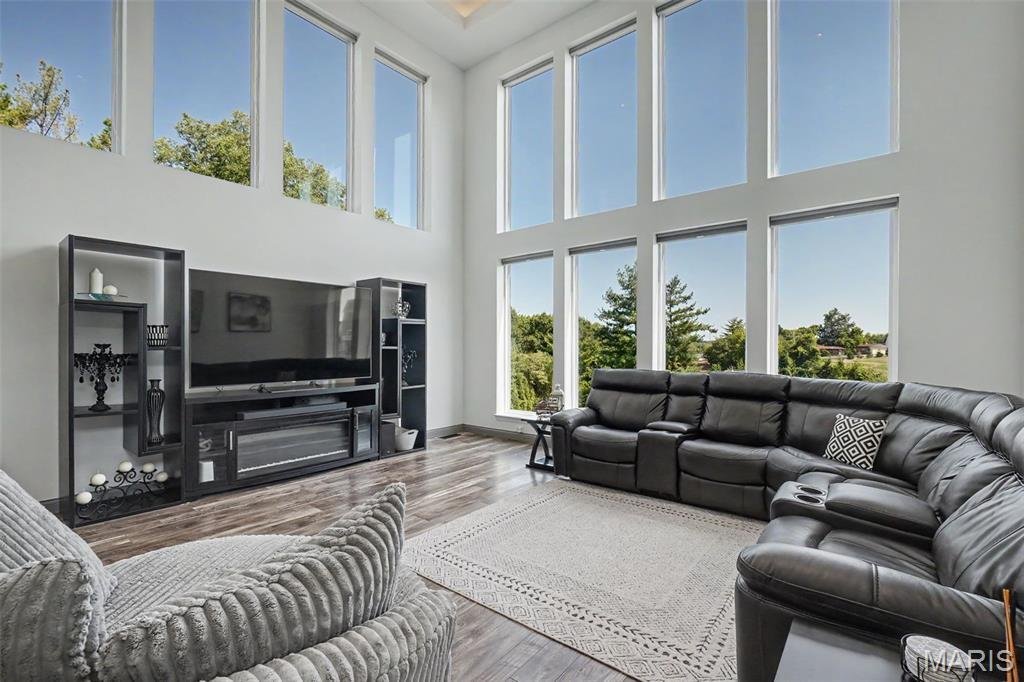
Embrace the beauty of contemporary living in this stunning 1.5-story residence offering over 4,000 sq ft of finished living space! From the moment you enter, you’ll be captivated by the gorgeous feature wall leading to the upper level, 17’ cathedral ceilings, 9’ ceilings, wide-plank flooring, and an abundance of windows that fill the home with natural light. Freshly painted throughout with updated lighting inside and out, this home is truly move-in ready. The gourmet kitchen is designed to impress, featuring quartz countertops, an oversized island, chic backsplash, custom cabinetry, pantry, two refrigerators, wine cooler, and a gas range with sleek hood. The luxurious primary suite offers a custom walk-in closet and spa-inspired bath with adult-height dual vanity, soaking tub, and beautifully designed custom shower. A formal dining room, great room, powder room, and laundry room complete the main level. Upstairs, you’ll find three additional bedrooms, including two with a Jack-and-Jill full bath and a fourth bedroom with its own full bath. All bedrooms feature walk-in closets, and a charming loft provides additional flexible space. The fully finished walkout lower level adds even more living space with 9’ ceilings, a fifth bedroom, full bath, and dual HVAC. Additional unfinished area provides an opportunity to create a home theater, gym, recreation space, or whatever suits your lifestyle. An oversized 3-car garage with heater and 240V EV outlet provides plenty of room for vehicles, storage, and hobbies. Step outside to the fenced backyard, where an expansive deck and patio surround a custom wood-burning fireplace, creating the perfect setting for entertaining, relaxing, and enjoying beautiful outdoor gatherings. This exceptional home blends sophisticated design, thoughtful updates, generous living space, and incredible indoor-outdoor amenities—truly a must-see!
-
Type de propriété
Maison
-
Année de construction
2017
-
Prix/pied²
$177
Caractéristiques
Explorez le secteur
18 MacArthur Court, Weldon Spring, Missouri, États-Unis
Voir sur Google Maps
Prix par sqft
Faible
Élevé
Inscrit il y a 8 mois
Vous vous êtes renseigné sur ce bien
L'agent vous contactera bientôt par
Publié par
2
Annonces
2026
Inscrit
Réserver une visite avec the agent
Choisissez une date et si vous souhaitez une visite virtuelle ou en personne avec l’agent.
Date préférée
Type de visite
Dernière mise à jour
Octobre 5
Première mise en ligne
Octobre 5
Référence de l’annonce
26056964
Statut de l’annonce
Based on information submitted to the MLS GRID as of 2026. All data is obtained from various sources and may not have been verified by broker or MLS GRID. Supplied Open House Information is subject to change without notice. All information should be independently reviewed and verified for accuracy. Properties may or may not be listed by the office/agent presenting the information.
Propriétés similaires à proximité
Nouvelles annonces à Weldon Spring


Explorez plus de biens à vendre
Weldon Spring, MO, États-Unis types de propriétés
Weldon Spring, MO, États-Unis Recherches populaires
- Propriétés avec Jardin à Weldon Spring, MO, États-Unis
- Propriétés avec Cuisine ouverte à Weldon Spring, MO, États-Unis
- Constructions neuves propriétés à Weldon Spring, MO, États-Unis
- Vie privée propriétés à Weldon Spring, MO, États-Unis
- Vue panoramique / panoramique propriétés à Weldon Spring, MO, États-Unis
- Moderne propriétés à Weldon Spring, MO, États-Unis
- Au bord de l’eau propriétés à Weldon Spring, MO, États-Unis
- Vue sur la mer propriétés à Weldon Spring, MO, États-Unis
Guides et histoires connexes
La confiance des plus grands courtiers du monde
Les agents des propriétés les plus exceptionnelles du monde publient sur JamesEdition.
- Des annonces de Sotheby's, Christie's, BARNES et Engel & Völkers
- Chaque annonce est vérifiée avant sa mise en ligne
- Contactez directement des agents vérifiés
En continuant, vous acceptez nos Conditions et notre Politique de confidentialité.
brokerages we
partnered with
partnered with