$750,000
Résidence Unifamiliale à St Charles
- 4 Chambres
- 4 SdB
- 2,667 Sqft
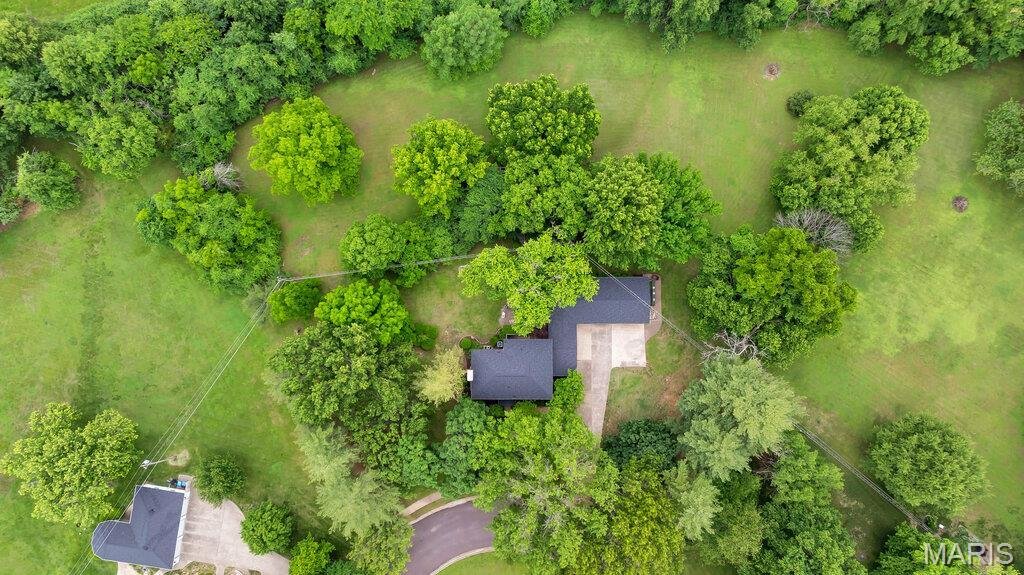
- 2.06 Ac lot
- Mis à jour: Août 21
- Source: MARIS MLS MLS#26032441
À propos de la propriété
La description a été traduite automatiquement.
La description est affichée dans la langue d'origine.
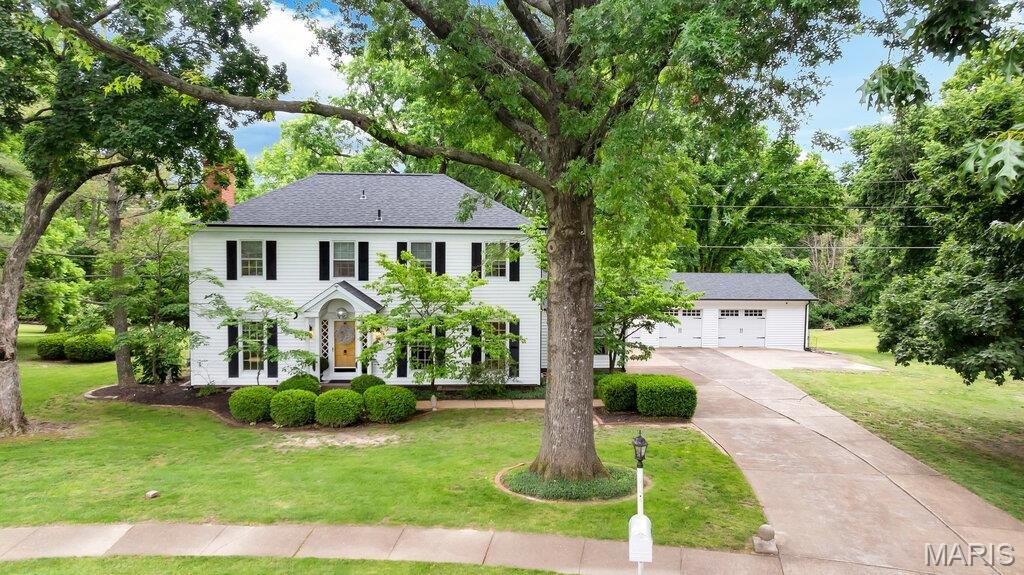
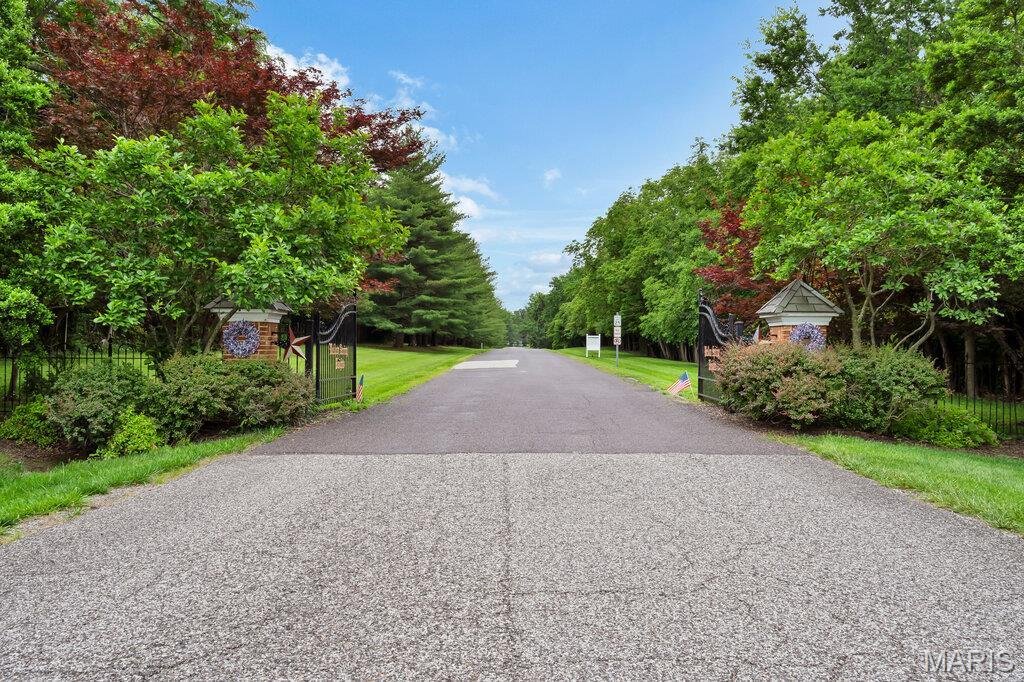
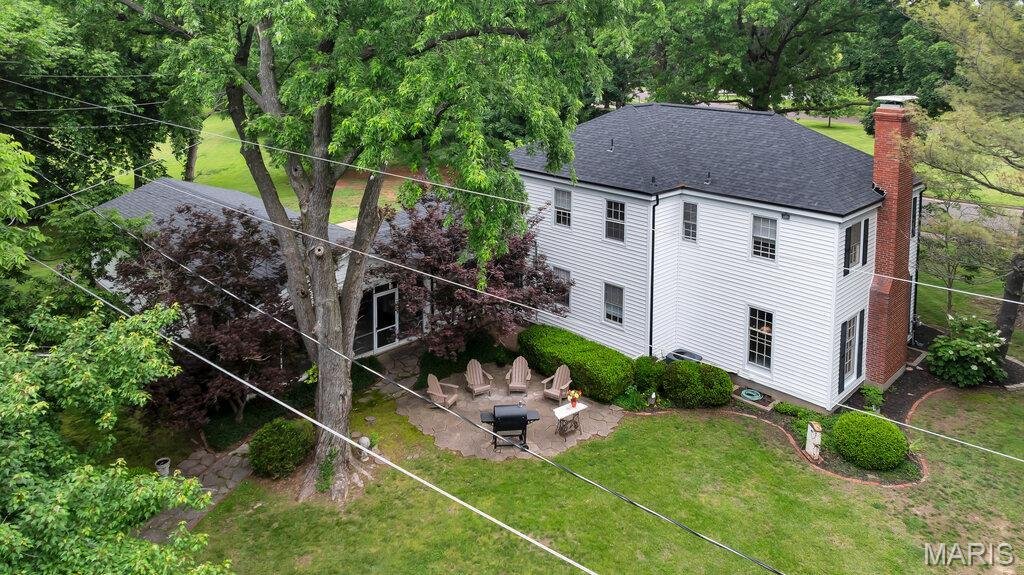
The LOCATION will MOVE YOU! Colonial Style Estate on 2+ Acres. Tucked in a Culdesac & Situated on a Park Like Setting this Home is a Dream Come True. Rare Opportunity for one Lucky Buyer to live in this Small Township of its own. The History of the neighborhood is that these Homes housed key personnel, they were government built homes featuring a distinct, Colonial Revival design that stands o
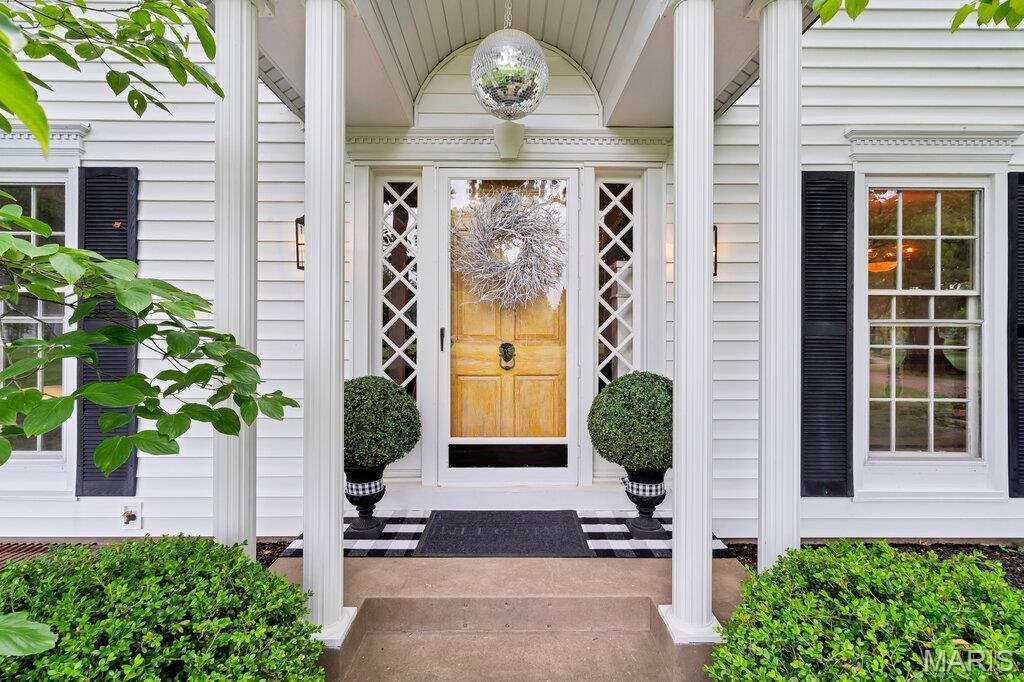
The LOCATION will MOVE YOU! Colonial Style Estate on 2+ Acres. Tucked in a Culdesac & Situated on a Park Like Setting this Home is a Dream Come True. Rare Opportunity for one Lucky Buyer to live in this Small Township of its own. The History of the neighborhood is that these Homes housed key personnel, they were government built homes featuring a distinct, Colonial Revival design that stands out from typical mid-century Missouri suburbs. With one way in and One way Out. This Gated Gem features the Katy Trail near the Entrance. One of St Charles County’s BEST kept Secrets is located here. Backs to Towering Trees you’ll LOVE the Vintage Decorative Concrete that adorns the Court Yard w/Firepit. The Feeling of the Country w/ Highways 94/40 access. Step Inside to find a beautiful Marble Floored Foyer, Separate Dining Room, Formal Living Room w/Wood Burning Fireplace and Full Bath on Main Floor. The Kitchen is a Chef’s delight. Features a Double Oven, Warming Drawer, Refrigerator can stay, Stainless Steel Appliances, Butlers Pantry & Food Pantry. Smooth Top Cooktop, Cozy Family Room leads to a Large Screened in Porch Perfect for Family Gatherings, LARGE 3 Car Garage is attached to the screened Porch, Service Door, Plenty of Room for your Vehicles & Toys. the Garage Frig to stay with Home. Upstairs you’ll find 12 inch Baseboards, Built in Bookshelves, Wood Floors, a Relaxing Jetted Tub, Plenty of Closet Space, Primary On Suite w/Walk In Shower. Currently 4th Bedroom features a Large Soaking Tub & can be removed and converted back to a Standard Bedroom. The Attic features stairs for more storage. The Lower Level offers a 22X12 Rec Family Room & Walk up Access. The Freezer in the Basement Stays. Seller is including a CHOICE ULTIMATE Home Warranty at Sellers cost. This Home DEMANDS ACTION & Should be Placed on your Most Wanted List! Anything else is a compromise. Admired by Many BUT Could be owned by You!
-
Type de propriété
Maison
-
Année de construction
1941
-
Prix/pied²
$281
Caractéristiques
- Cheminée
- Jardin
- Garage
- Laveuse sécheuse
- Stationnement
- Sous-sol
- Buanderie
Explorez le secteur
3 E Weldon Springs Heights Drive, Missouri, États-Unis
Voir sur Google Maps
Prix par sqft
Faible
Élevé
Inscrit il y a 7 mois
Vous vous êtes renseigné sur ce bien
L'agent vous contactera bientôt par
Publié par
4
Annonces
2026
Inscrit
Réserver une visite avec the agent
Choisissez une date et si vous souhaitez une visite virtuelle ou en personne avec l’agent.
Date préférée
Type de visite
Dernière mise à jour
Août 21
Première mise en ligne
May 29
Référence de l’annonce
26032441
Statut de l’annonce
Based on information submitted to the MLS GRID as of 2026. All data is obtained from various sources and may not have been verified by broker or MLS GRID. Supplied Open House Information is subject to change without notice. All information should be independently reviewed and verified for accuracy. Properties may or may not be listed by the office/agent presenting the information.
Propriétés similaires à proximité
Nouvelles annonces à Weldon Spring

Explorez plus de biens à vendre
Weldon Spring, MO, États-Unis types de propriétés
Weldon Spring, MO, États-Unis Recherches populaires
- Propriétés avec Jardin à Weldon Spring, MO, États-Unis
- Propriétés avec Cuisine ouverte à Weldon Spring, MO, États-Unis
- Vie privée propriétés à Weldon Spring, MO, États-Unis
- Constructions neuves propriétés à Weldon Spring, MO, États-Unis
- Moderne propriétés à Weldon Spring, MO, États-Unis
- Vue panoramique / panoramique propriétés à Weldon Spring, MO, États-Unis
- Propriétés avec Cinéma à Weldon Spring, MO, États-Unis
- Immobilier d’investissement propriétés à Weldon Spring, MO, États-Unis
- Au bord de l’eau propriétés à Weldon Spring, MO, États-Unis
- Propriétés avec Cuisine extérieure à Weldon Spring, MO, États-Unis
Guides et histoires connexes
La confiance des plus grands courtiers du monde
Les agents des propriétés les plus exceptionnelles du monde publient sur JamesEdition.
- Des annonces de Sotheby's, Christie's, BARNES et Engel & Völkers
- Chaque annonce est vérifiée avant sa mise en ligne
- Contactez directement des agents vérifiés
En continuant, vous acceptez nos Conditions et notre Politique de confidentialité.
brokerages we
partnered with
partnered with